

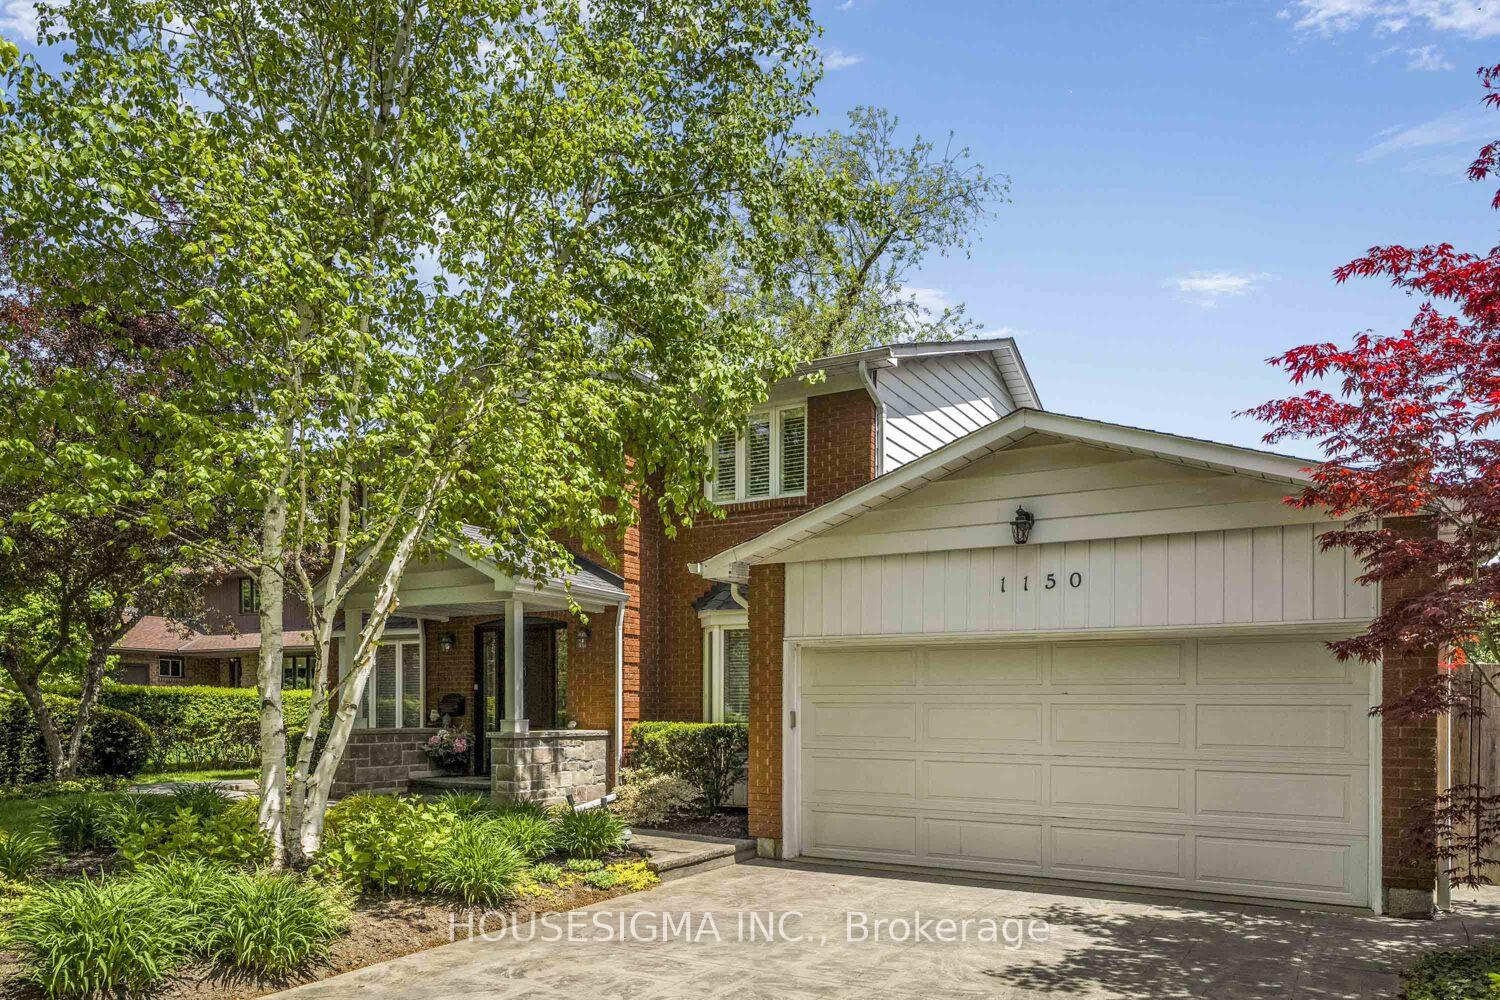
1150 Cynthia Lane
1150 Cynthia Lane
 See all 34 photos
Property history
Facts and features
- BasementFinished
- Water, sewerMunicipal
- Lot shapeRectangular
- HeatingForced air
- Separate entrance
- Hardwood floors
- Fireplace
- Central air
- Inground pool
The homeDetached, 2-storey, 2,500–3,000 sq ft
- Type: Detached
- Style: 2-storey
- Living space: 2,500–3,000 sq ft
- Basement: Finished, separate entrance
InsideFireplace Yes, wood, Hardwood, Tile, Broadloom, Carpet free, Auto garage door remote, central vacuum, sump pump, upgraded insulation, water heater owned
- Fireplace: Yes, wood
- Flooring: Hardwood, Tile, Broadloom, Carpet free
- Features: Auto garage door remote, central vacuum, sump pump, upgraded insulation, water heater owned
- Rooms above ground: 9
- Rooms in the basement: 2
- Bedrooms: 4
- Bathrooms: 4
- Kitchens: 1
- Family room: Yes
Outside and lotAluminum siding, brick, Asphalt shingle, Concrete block, concrete
- Exterior: Aluminum siding, brick
- Roof: Asphalt shingle
- Foundation: Concrete block, concrete
- Pool: Inground
- Features: Landscaped, privacy, lawn sprinkler system, deck
- Other structures: Shed
- Size: 75 × 120 ft
- Shape: Rectangular
Parking2 Garage, Attached
- Spaces: 2 Garage
- Garage: Attached
Heating, water and powerForced air, gas, Central air, Municipal water
- Heating: Forced air, gas
- Cooling: Central air
- Water: Municipal water
- Sewer: Municipal sewer
Costs and taxesTaxes $11,293 a year, HST included in the price, N/a
- Taxes, 2025: $11,293 a year
- HST: HST included in the price
- Rental items: N/a
Included in the saleRefrigerator, stove, dishwasher, washer, dryer, all electric light fixtures, all window coverings, shed in side yard, all pool equipment, freezer in basement
- Included: Refrigerator, stove, dishwasher, washer, dryer, all electric light fixtures, all window coverings, shed in side yard, all pool equipment, freezer in basement
NearbyFenced yard, public transit, school, wooded/treed
- Close to: Fenced yard, public transit, school, wooded/treed
Listing detailsW12178545, Sold, May 28, 2025
- MLS® number: W12178545
- Status: Sold
- Listed on: May 28, 2025
- Days on market: 114
- Updated: Sep 19, 2025
- Possession: 2025-10-01 / Flexible
- Occupied by: Owner
- Listing brokerage: HOUSESIGMA INC.
About this home
1150 Cynthia Lane, Oakville (Morrison), ON L6J 6A6
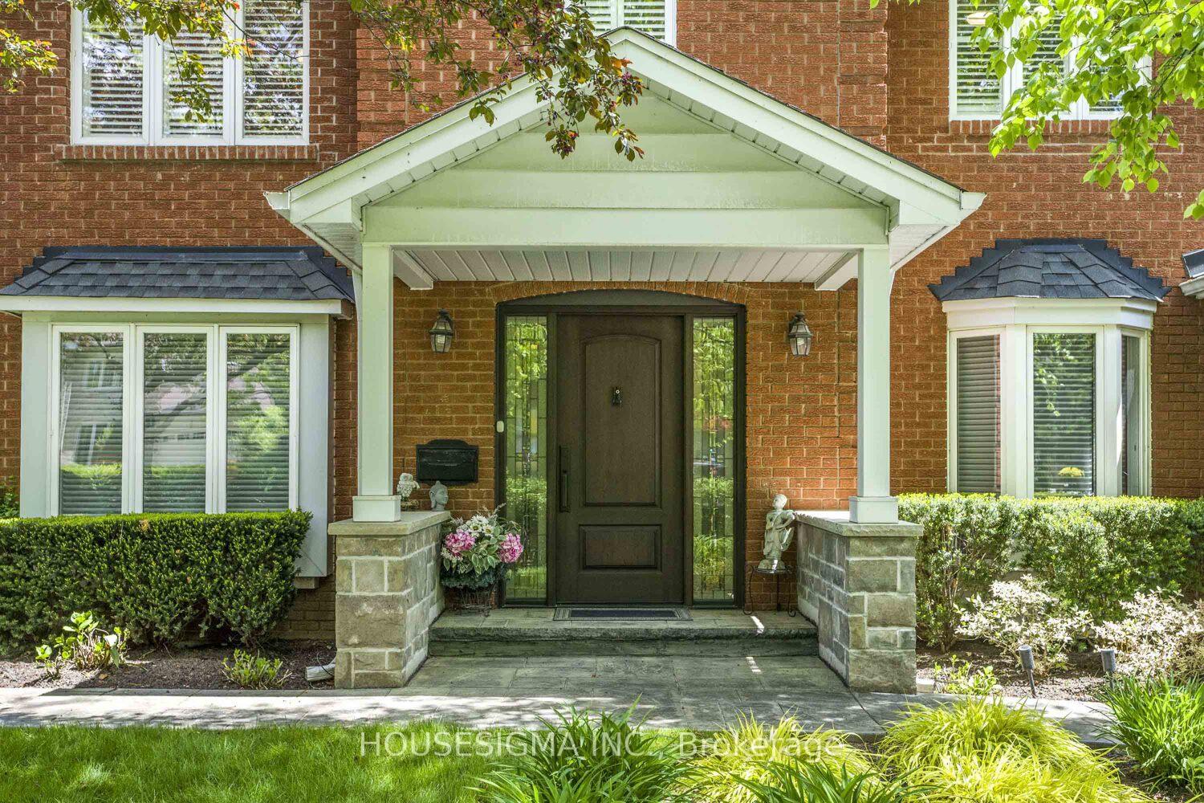
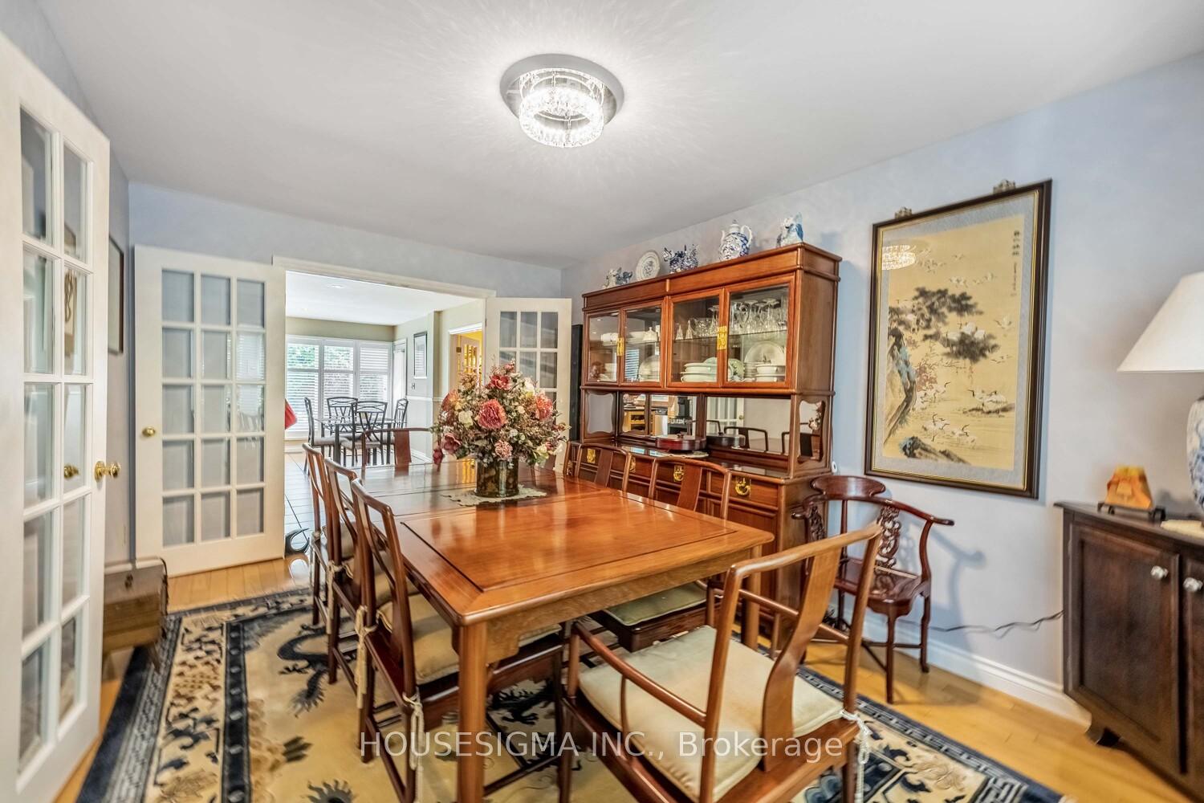
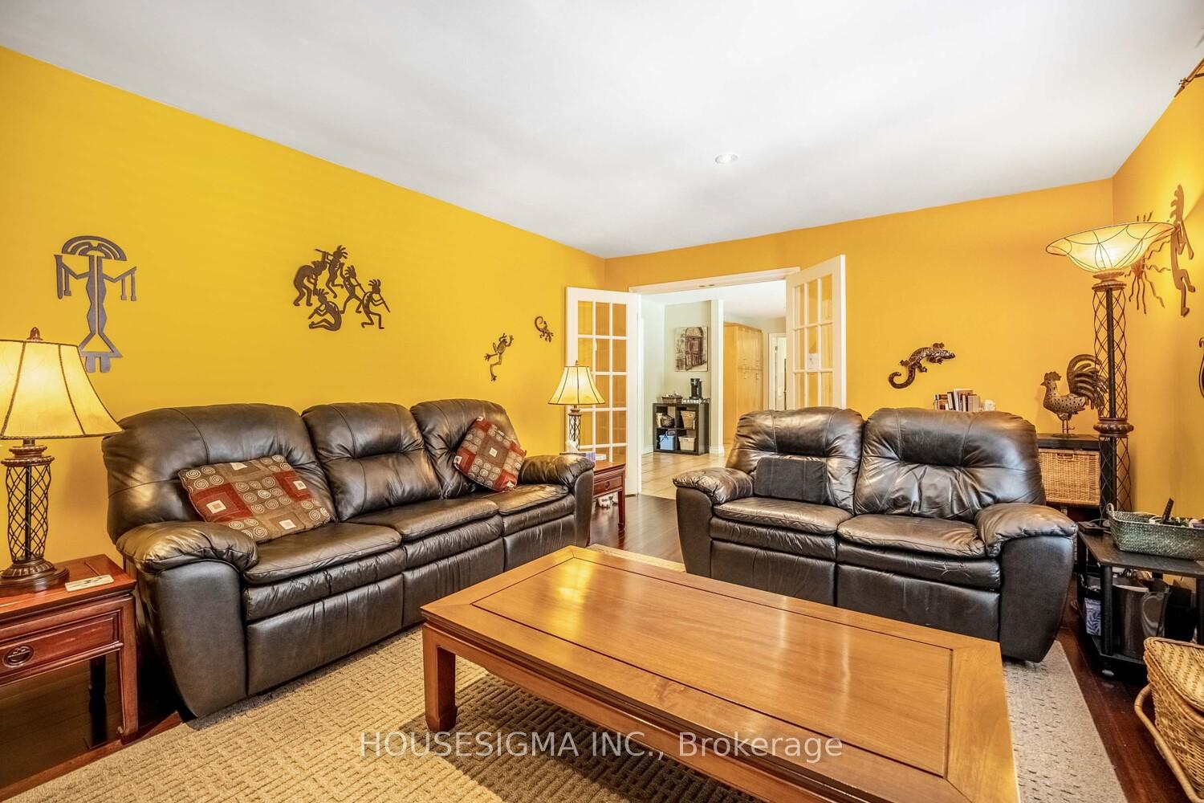
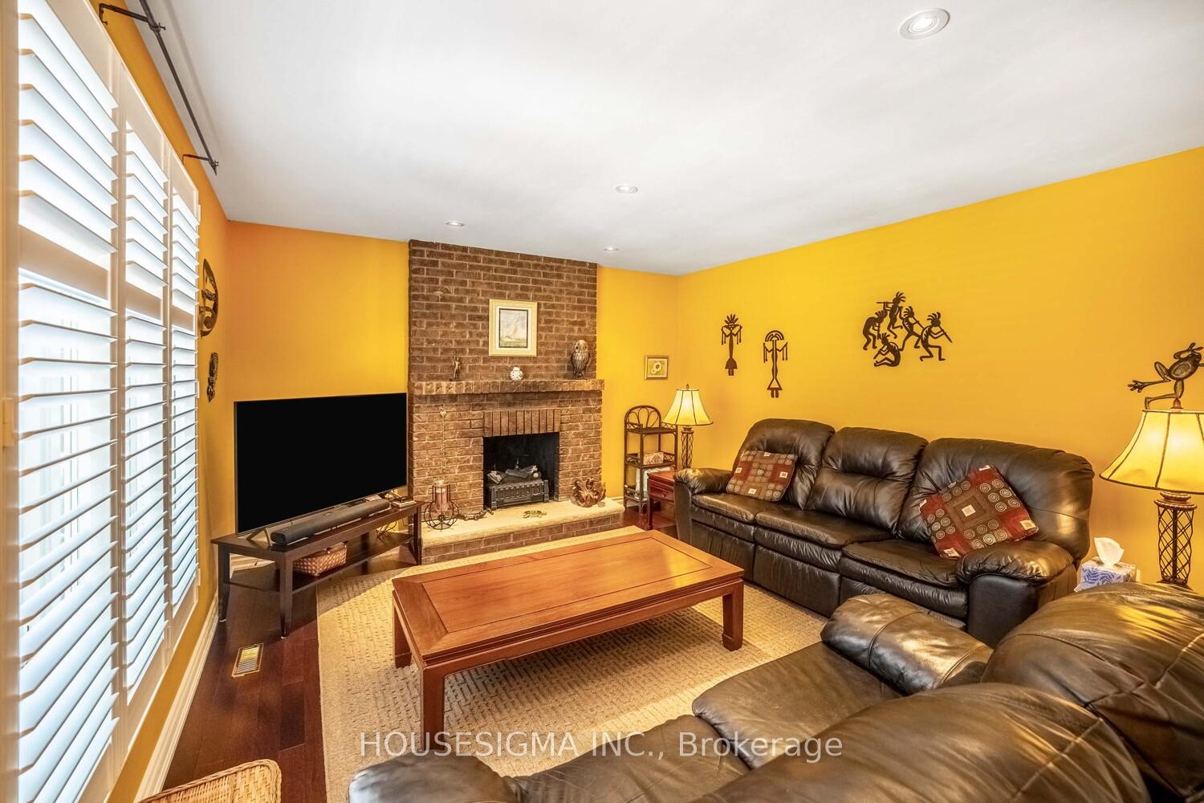
Welcome to 1150 Cynthia Lane a beautifully maintained 4-bedroom, 3.5-bathroom home offering over 2,500 square feet of above-grade living space in one of the most desirable neighborhoods in Oakville. First time this home has been offered for sale in over 40 years! Nestled on a quiet, tree-lined street, this spacious family home boasts a private, resort-like backyard complete with a stunning inground swimming pool, composite and cedar decking and beautiful landscaping - perfect for summer entertaining or tranquil relaxation.Step inside to find a functional and flowing floor plan, featuring generous principal rooms, a bright eat-in kitchen, sunny and inspiring home office and a cozy family room with a fireplace. Upstairs, the large primary suite includes a private ensuite with heated floors, heated towel bar and a walk-in closet. There are three additional bedrooms ideal for family, guests, or a second home office. The fully finished basement has a separate entrance and offers additional living space with a recreation room, gym or media lounge, with a full bathroom for added convenience.This home is located within walking distance to some of the top-rated public and private schools in Oakville, parks, and trails, making it a prime location for families seeking both luxury and lifestyle. Do not miss this rare opportunity to own a true gem in Southeast Oakville!
Ask about this home
A HOMEH agent will answer your questions about this home.
Around this home
Daily convenience, out of 100, from the distances below
Schools nearby
School rating, out of 10.
Helpful calculators
Your HOMEH agent

"I would see it this week."