

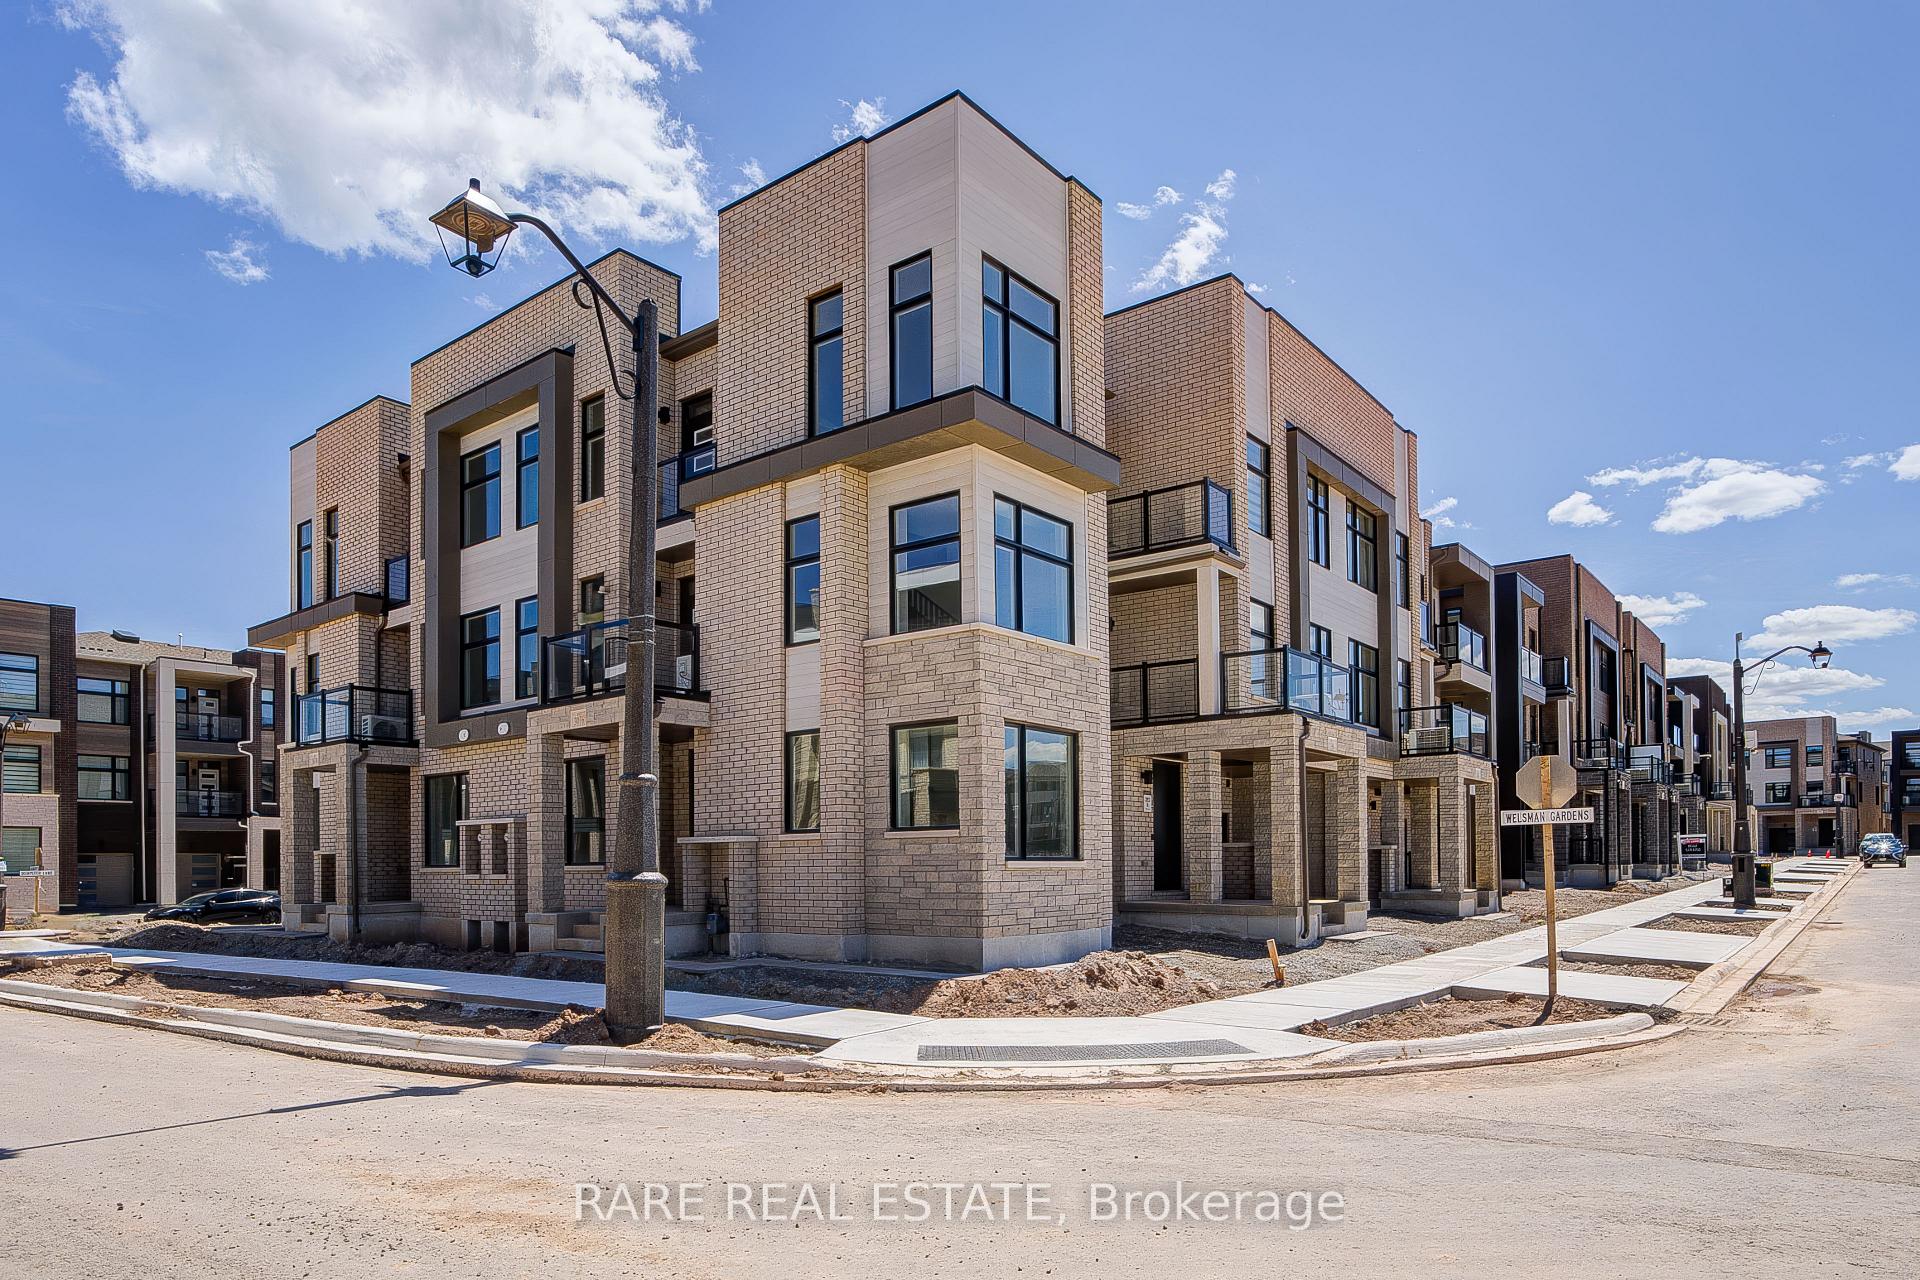
3076 Welsman Gardens
3076 Welsman Gardens
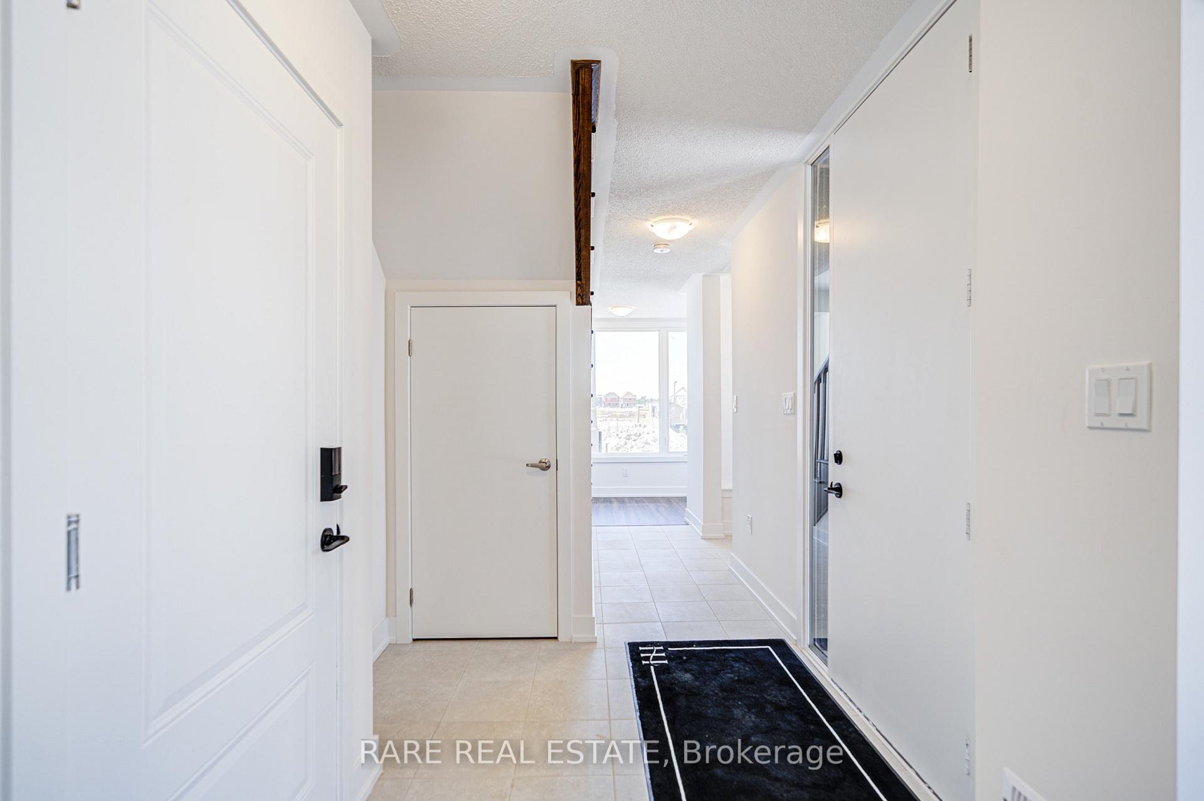
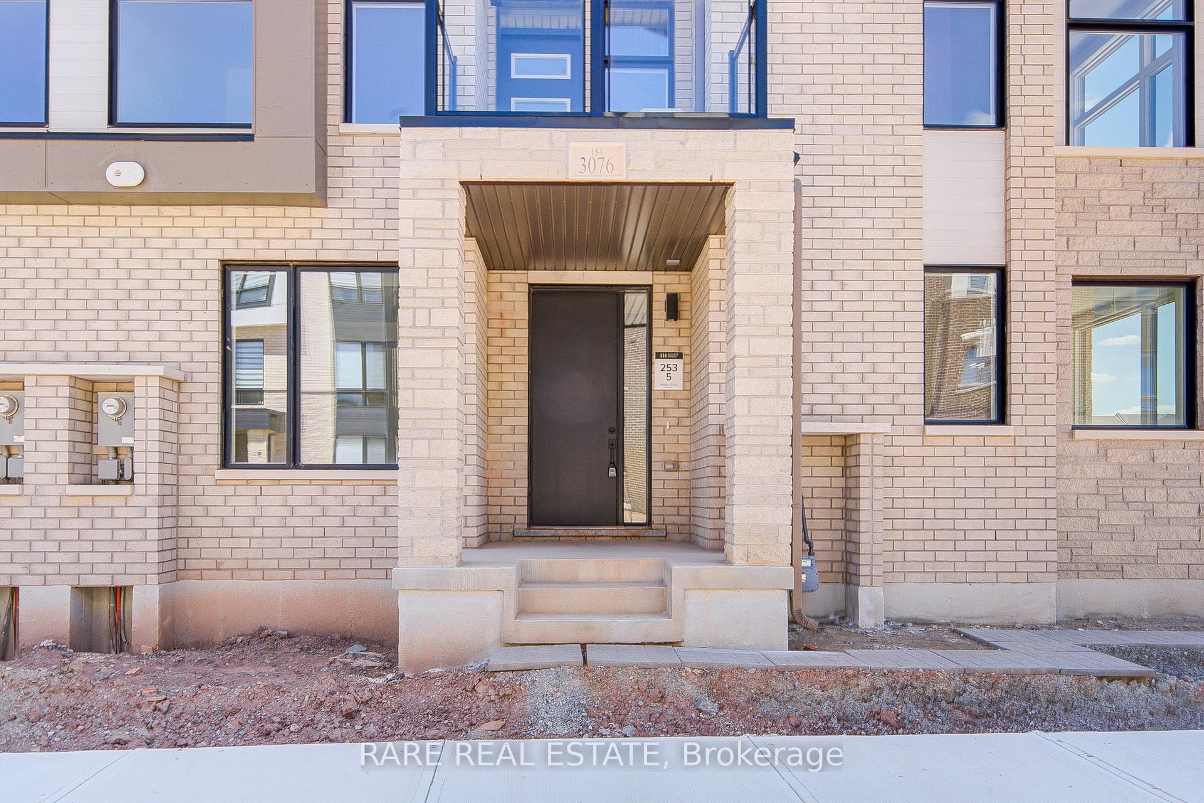
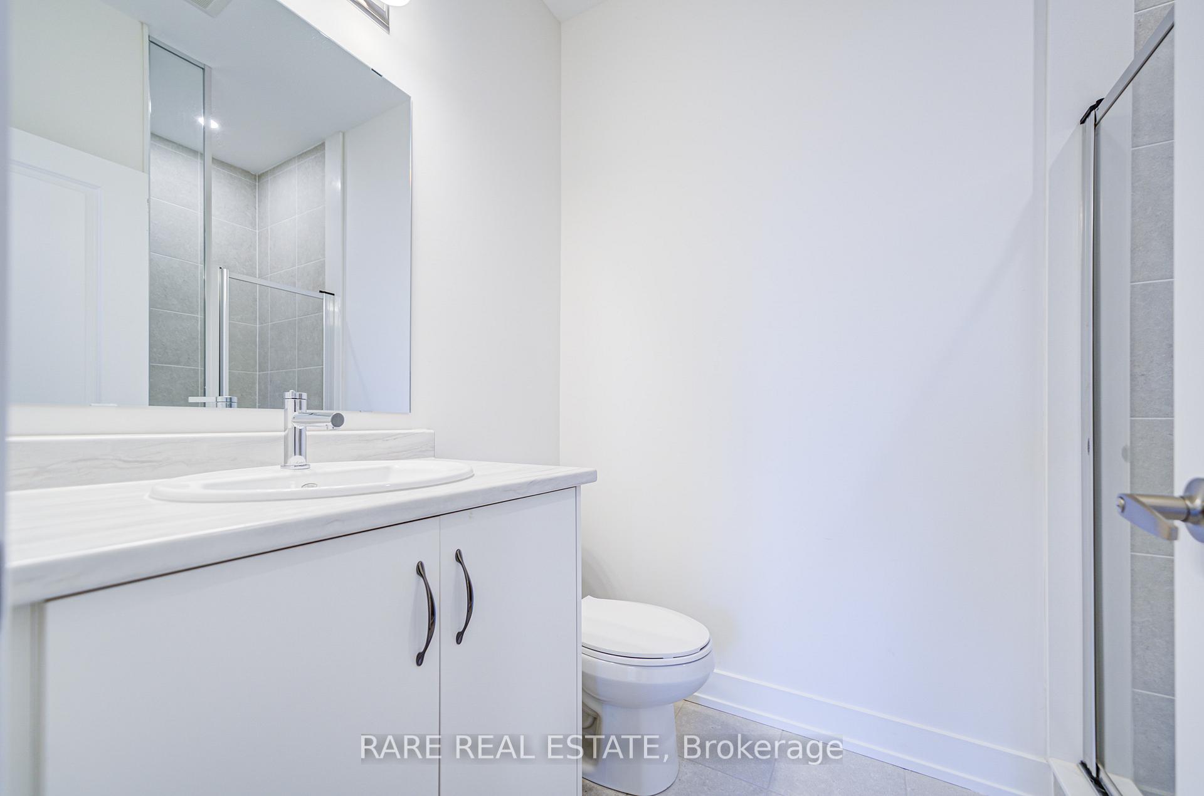
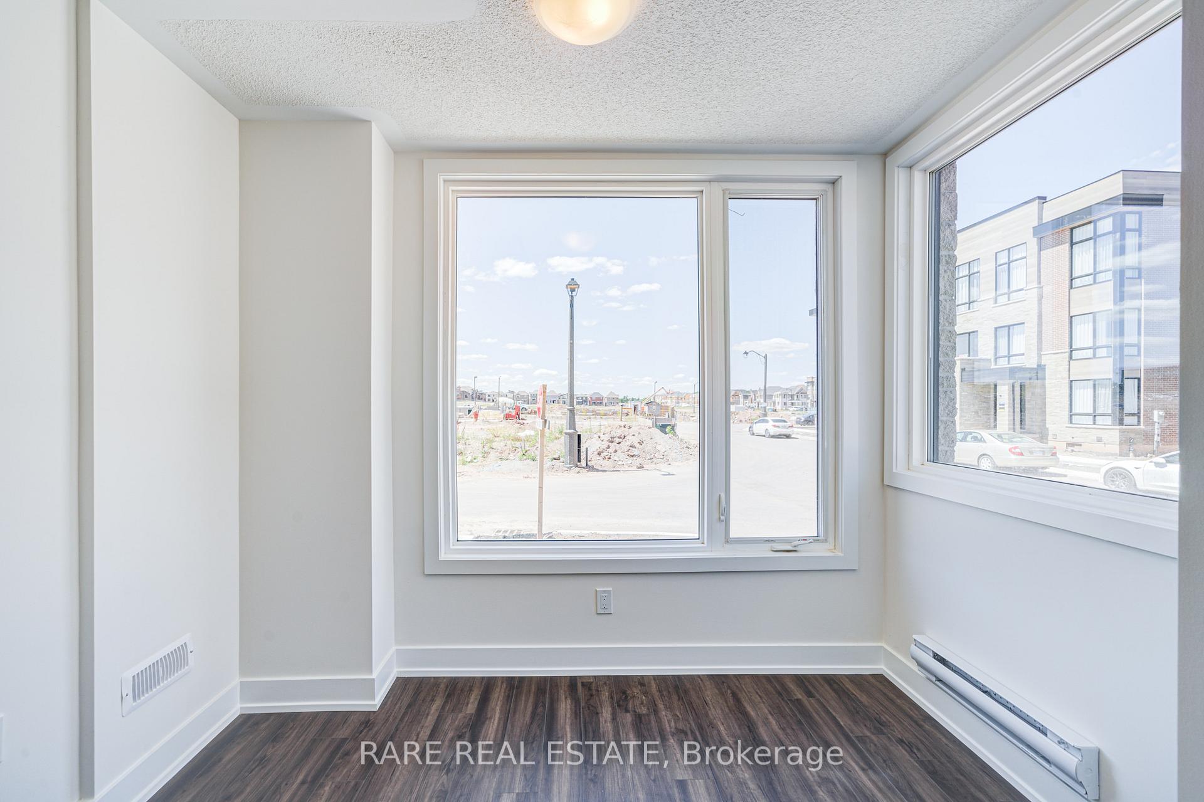 See all 13 photos
Property history
- $999,990TerminatedList: 2025-07-24|End: 2025-10-01|69 daysW12306404
Facts and features
- BasementNone
- Age of homeNew
- Price per sq ft~$571
- Water, sewerMunicipal
- Hardwood floors
- Central air
The homeFreehold Townhouse, 3-storey, New
- Type: Freehold Townhouse
- Style: 3-storey
- Age: New
- Living space: 1,500–2,000 sq ft
- Basement: None
- Waterfront: None
InsideVinyl, Tile, Hardwood, Upper level, Rooms above ground 9
- Flooring: Vinyl, Tile, Hardwood
- Laundry: Upper level
- Rooms above ground: 9
- Bedrooms: 3
- Bathrooms: 3
- Kitchens: 1
Outside and lotBrick, metal/steel siding, Fibreglass shingle, Poured concrete
- Exterior: Brick, metal/steel siding
- Roof: Fibreglass shingle
- Foundation: Poured concrete
- Size: 21 × 44.29 ft
- Zoning: Residential
Parking1 Garage, Attached, Front yard parking
- Spaces: 1 Garage
- Garage: Attached
- Driveway: Front yard parking
Heating, water and powerForced air, gas, Central air, Municipal water
- Heating: Forced air, gas
- Cooling: Central air
- Water: Municipal water
- Sewer: Municipal sewer
- Natural gas: Yes
- Hydro: Available
- Cable: Available
- Telephone: Available
Costs and taxesHST included in the price, Hot water heater, Hot water heater
- HST: HST included in the price
- Rental items: Hot water heater
- Under contract: Hot water heater
Included in the saleA/c
- Included: A/c
NearbyPark, ravine, school
- Close to: Park, ravine, school
Listing detailsW12306404, Terminated, Jul 24, 2025
- MLS® number: W12306404
- Status: Terminated
- Listed on: Jul 24, 2025
- Days on market: 69
- Updated: Oct 1, 2025
- Possession: 2025-08-01 / Immediate
- Occupied by: Vacant
- Listing brokerage: RARE REAL ESTATE
About this home
3076 Welsman Gardens, Oakville (Joshua Meadows), ON L6H 7Z2
Experience refined living in this exceptional never-lived-in 3-bedroom, 2.5-bath corner townhome by award-winning builder Hallett Homes, nestled in Oakville's most prestigious ravine community, Joshua Creek Montage. Surrounded by top-rated schools, preserved forests, designated parkland, and just minutes to major highways and everyday amenities, this home offers the perfect balance of nature, prestige, and convenience. Designed with superior architectural elevations, it features 9-foot ceilings throughout, engineered hardwood flooring on the main living level, and a gourmet kitchen with granite countertops, extended-height uppers, and soft-close, whisper-touch drawers. Smart home technology enhances comfort and functionality, while the builder's comprehensive warranty provides up to seven years of coverage from aesthetic finishes to major structural components. For first-time homebuyers, the federal GST rebate may apply.
Ask about this home
A HOMEH agent will answer your questions about this home.
Around this home
Daily convenience, out of 100, from the distances below
Schools nearby
School rating, out of 10.
Helpful calculators
Your HOMEH agent

"I would see it this week."