

1250 Braeside Drive
1250 Braeside Drive
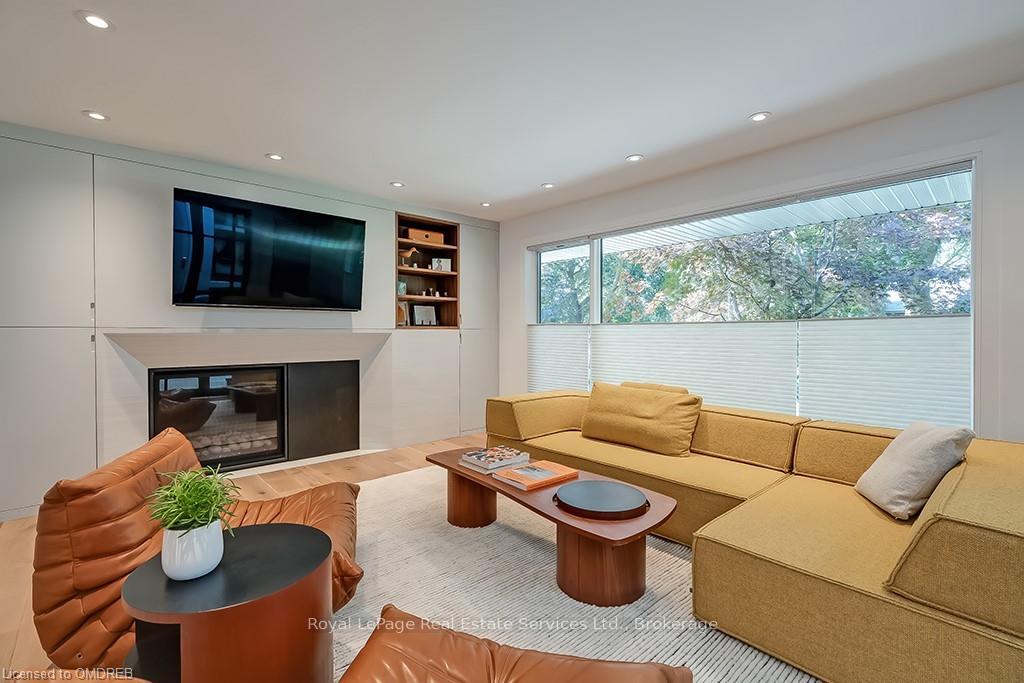 See all 31 photos
Property history
- $3,980,000TerminatedList: 2025-02-04|End: 2025-05-05|90 daysW11955283
- $4,198,000TerminatedList: 2024-09-23|End: 2025-02-03|133 daysW10403993
Facts and features
- BasementPart finished
- Age of home51–99 years
- Price per sq ft~$1,292
- Water, sewerMunicipal
- Fireplace
- Central air
The homeDetached, Bungalow, Age 51–99 years
- Type: Detached
- Style: Bungalow
- Age: 51–99 years
- Living space: 3,000–3,500 sq ft
- Basement: Partially finished, full
- Exposure: South
- Waterfront: None
InsideFireplace Yes, Other, Security system
- Fireplace: Yes
- Features: Other
- Security: Security system
- Rooms above ground: 14
- Rooms in the basement: 8
- Bedrooms: 4
- Bathrooms: 4
- Kitchens: 1
Outside and lotWood , brick, Asphalt shingle, Concrete block, poured concrete
- Exterior: Wood , brick
- Roof: Asphalt shingle
- Foundation: Concrete block, poured concrete
- Size: 119 × 148 ft
- Zoning: RL1-0
Parking2 Garage, Attached, Private double
- Spaces: 2 Garage
- Garage: Attached
- Driveway: Private double
Heating, water and powerForced air, gas, Central air, Municipal water
- Heating: Forced air, gas
- Cooling: Central air
- Water: Municipal water
- Sewer: Municipal sewer
Costs and taxesTaxes $13,473 a year
- Taxes, 2024: $13,473 a year
Included in the saleB/in fisher paykal fridge, miele dw, miele gas cktp, 2 miele wall ovens, microwave. w/d drinks fridge, 2nd fridge. all light fixtures, all window covs, garage door opener, irrigation sys. security sys. bsmt, primary br, gym tvs. 2 furnaces, 2 acs, other, Living rm & great rm tvs.
- Included: B/in fisher paykal fridge, miele dw, miele gas cktp, 2 miele wall ovens, microwave. w/d drinks fridge, 2nd fridge. all light fixtures, all window covs, garage door opener, irrigation sys. security sys. bsmt, primary br, gym tvs. 2 furnaces, 2 acs, other
- Not included: Living rm & great rm tvs.
NearbyHospital
- Close to: Hospital
Listing detailsW10403993, Terminated, Sep 23, 2024
- MLS® number: W10403993
- Status: Terminated
- Listed on: Sep 23, 2024
- Days on market: 133
- Updated: Feb 3, 2025
- Possession: Flexible
- Occupied by: Owner
- Listing brokerage: Royal LePage Real Estate Services Ltd., Brokerage
About this home
1250 Braeside Drive, Oakville (Morrison), ON L6J 2A4
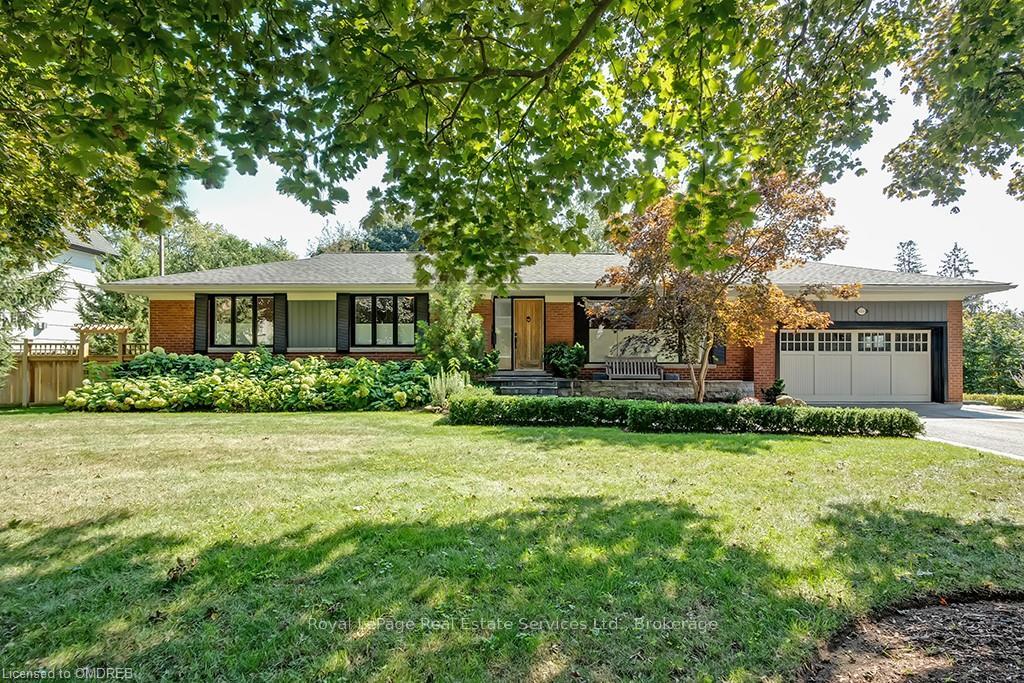
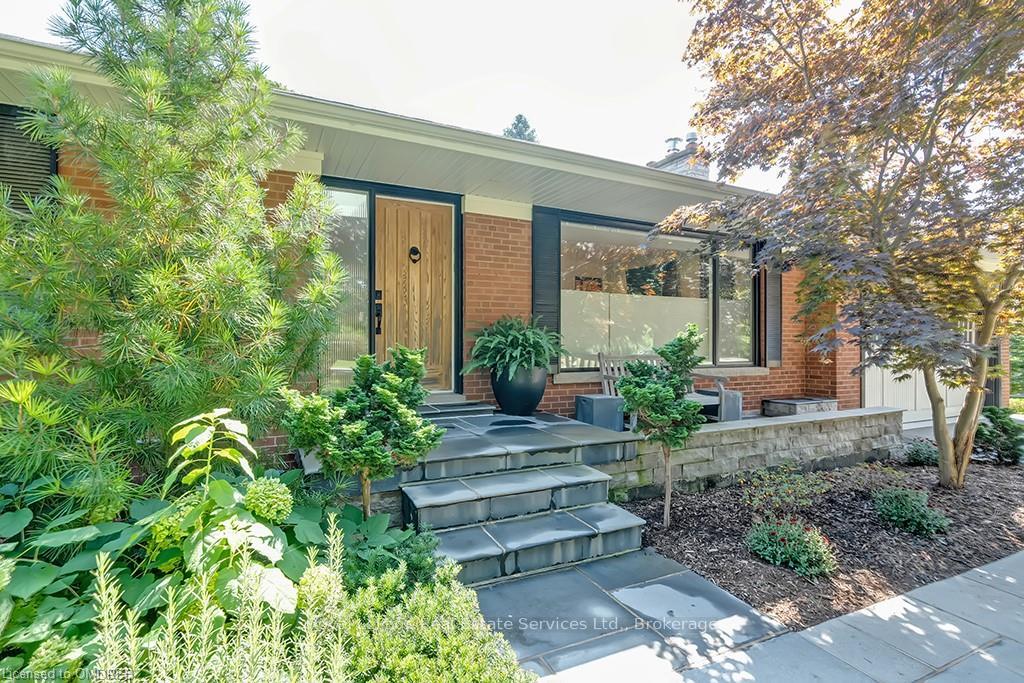
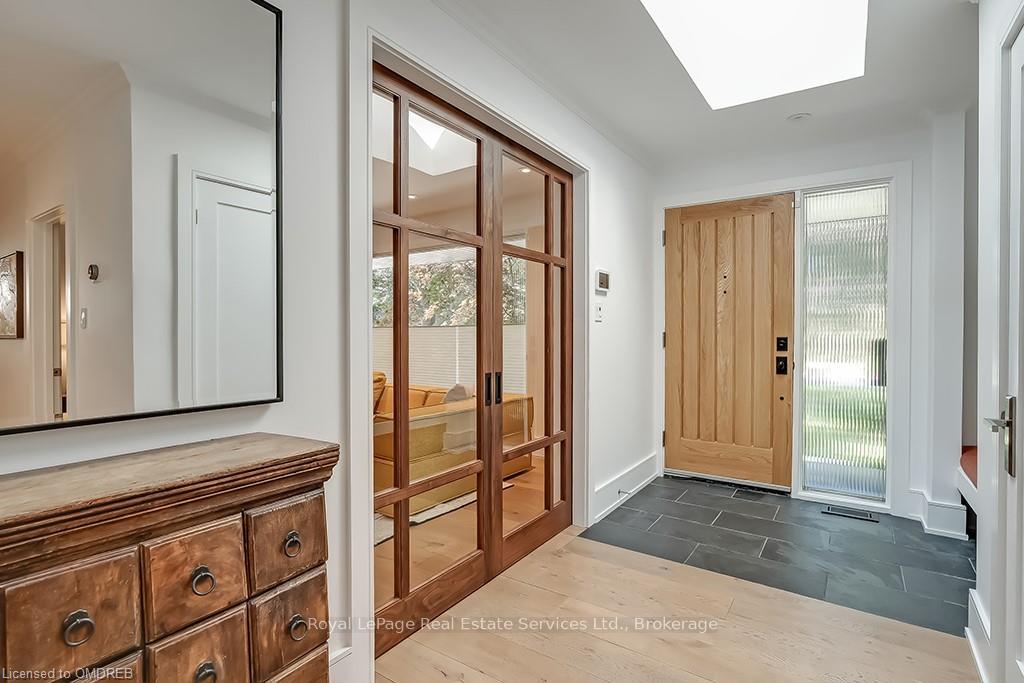
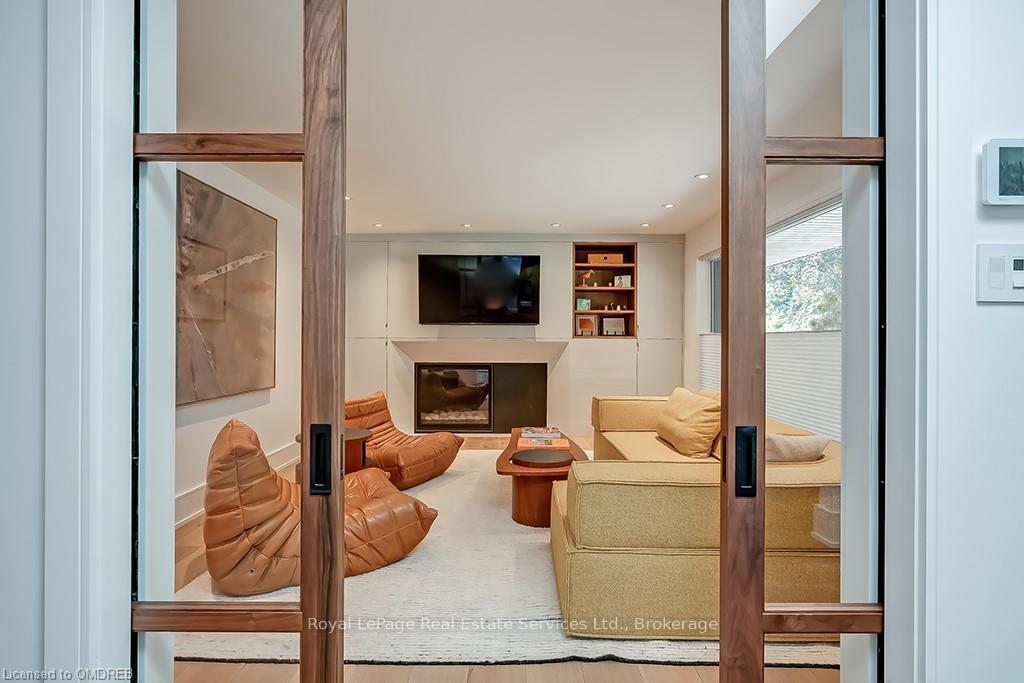
Spectacular 'mid-century modern' style renovation of this very special 4 Bedroom, 3.5 bath bungalow spanning 3400SF in prime southeast Oakville just off Morrison Road. The sprawling additions create a courtyard around magnificent magnolia tree in the garden. Bright front entry with skylight. Wide plank oak flooring throughout. Custom glass pocket doors to Living Room with fabulous built-in surrounding a sleek gas fireplace. Spacious open concept kitchen with beautiful stone counters, sleek custom cabinetry, high-end built-in appliances and huge centre island features multiple seating and dining areas. A fabulous place to entertain! Huge glass patio doors open to covered porch overlooking the garden and lower decks. The Kitchen opens to a massive scale 24' x 22' Great Room with soaring 12'10 ceiling. This room features a gas fireplace, large skylight, clerestory windows that let the light shine in from the west. Side entry and garage entry to mudroom with bench seating and large closet with built-ins. Main floor Den/Gym with skylight. Main floor Powder Rm. Primary suite is it's own private wing to the house with walk-out to the garden, gas fireplace, luxury ensuite and dressing room. Three further bedrooms, one with its own Ensuite and a brand new sleek main bathroom. The lower level features a Den with fireplace and walk-in closet, New Laundry Room, large Recreation Room. Extensive storage. Incredibly private 0.42acre lot professionally landscaped with extensive hardscaping, deck & fire pit zone. Loads of room to add a pool. Located within walking distance to 7 schools, Gairloch Gardens, Wedgewood Pool, Lawson Park Tennis. A MUST SEE!
Ask about this home
A HOMEH agent will answer your questions about this home.
Around this home
Daily convenience, out of 100, from the distances below
Schools nearby
School rating, out of 10.
Helpful calculators
Your HOMEH agent

"I would see it this week."