

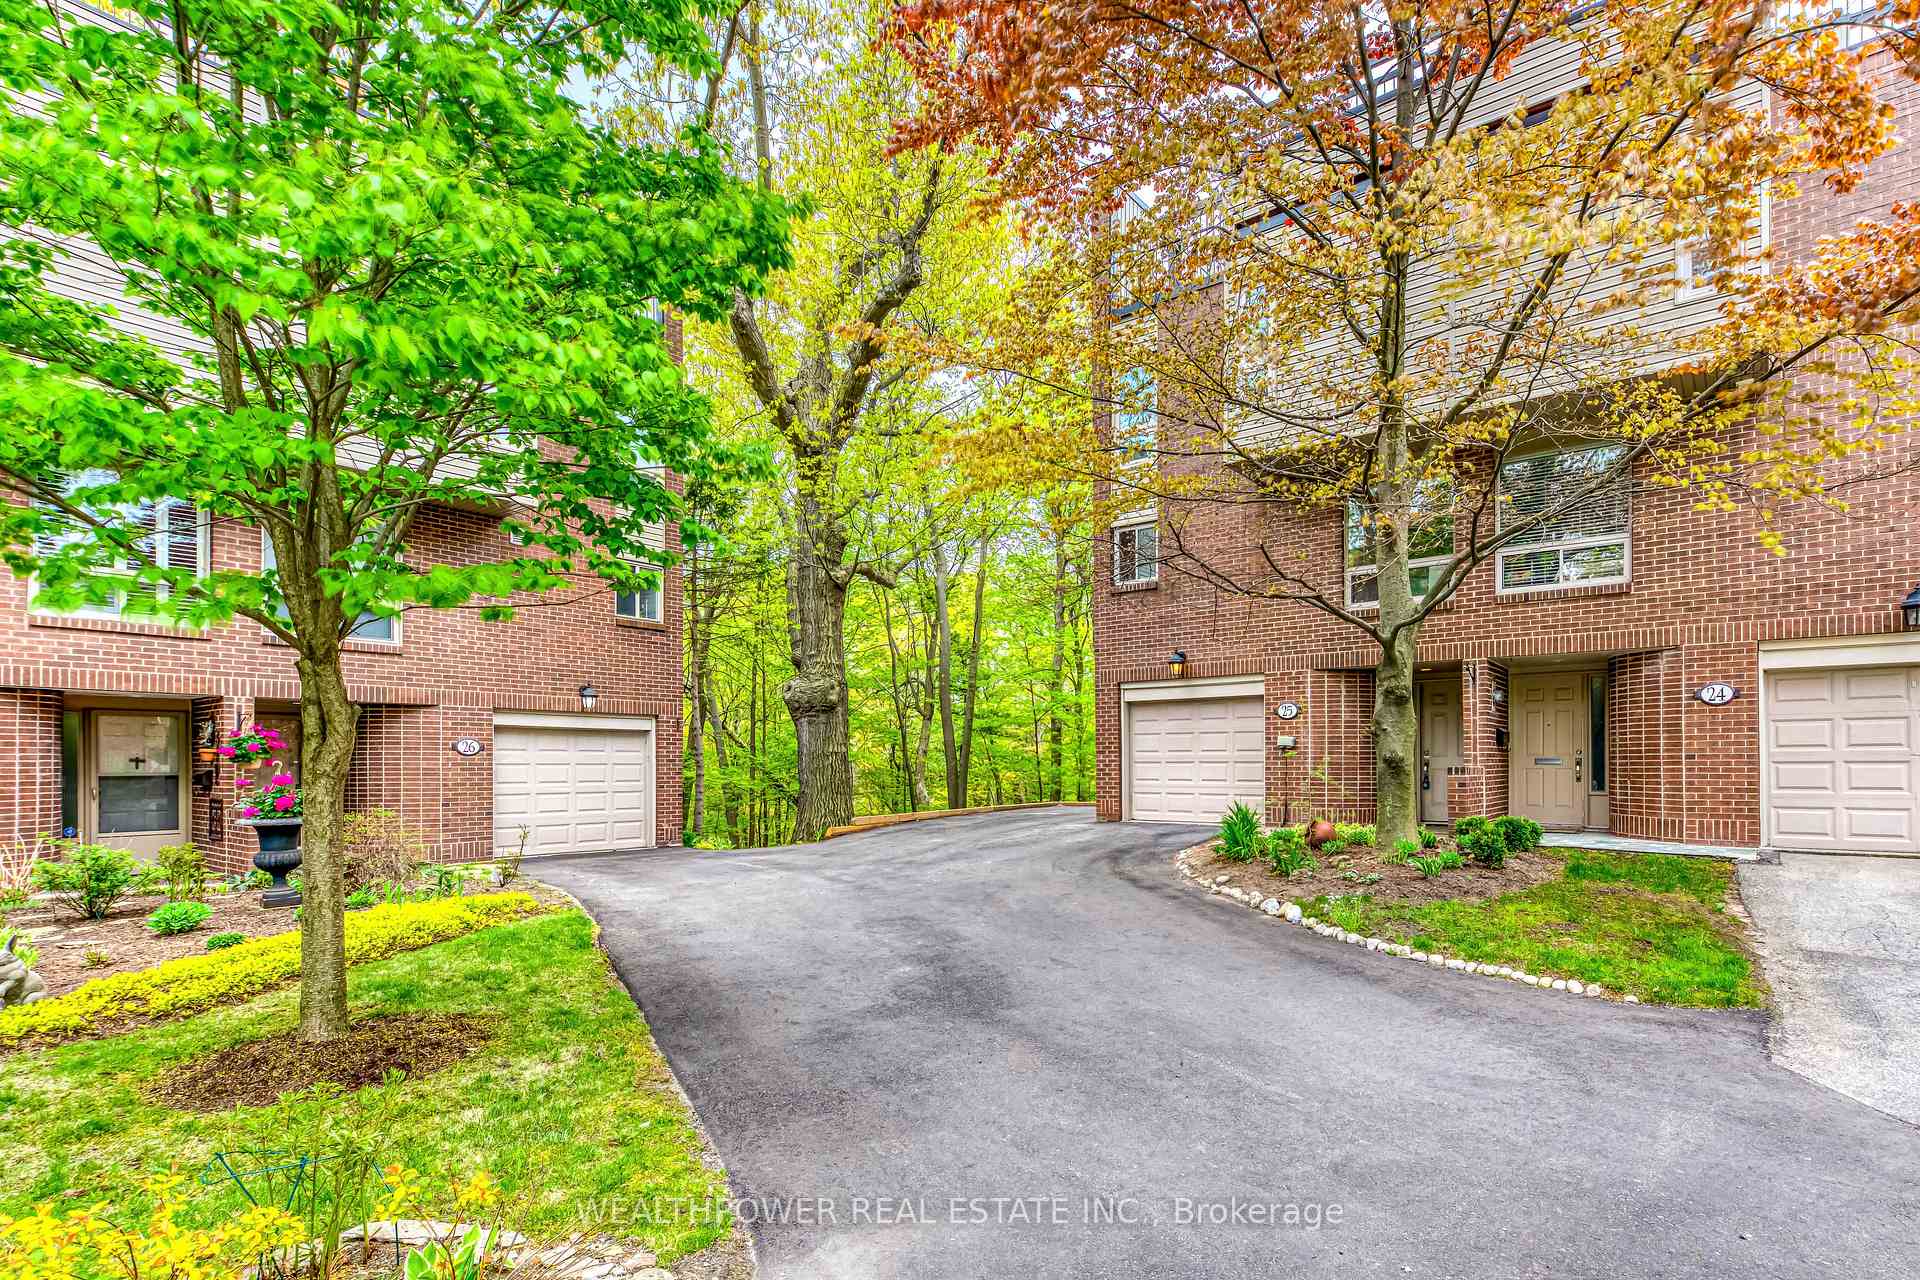
Unit 25, 1250 Marlborough Court
Unit 25, 1250 Marlborough Court
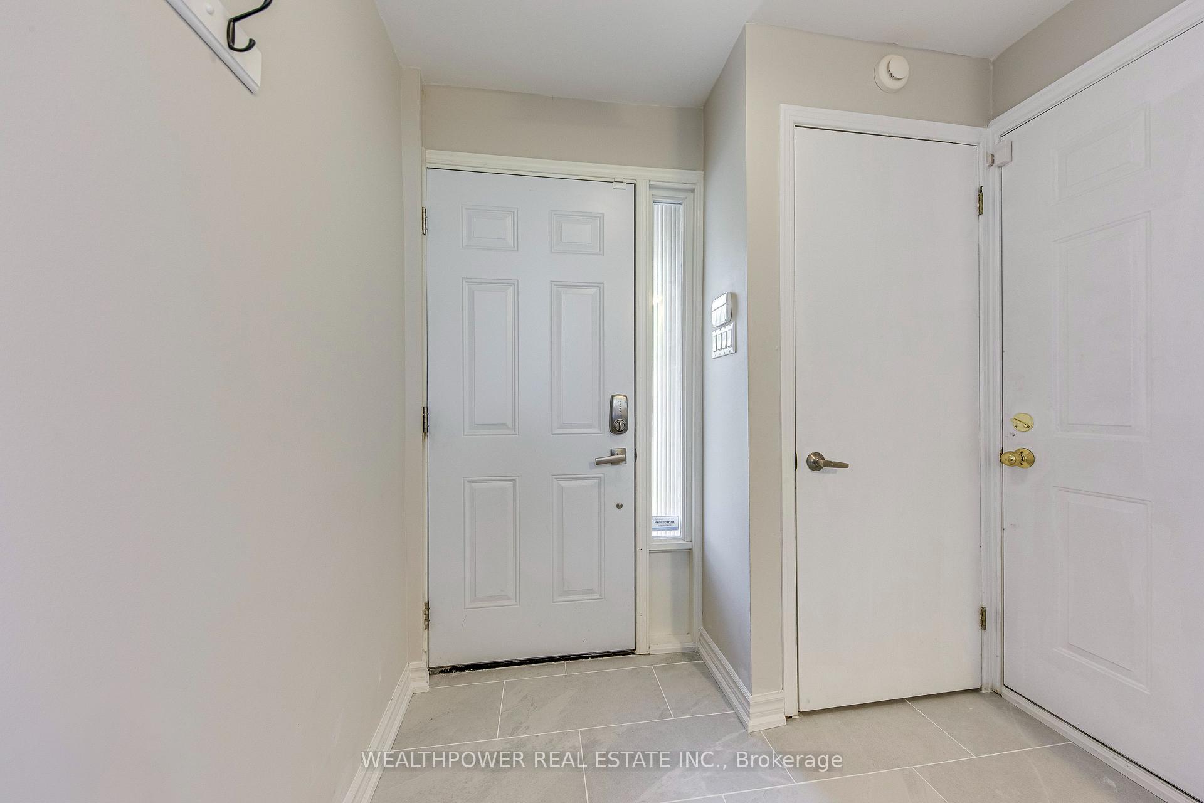
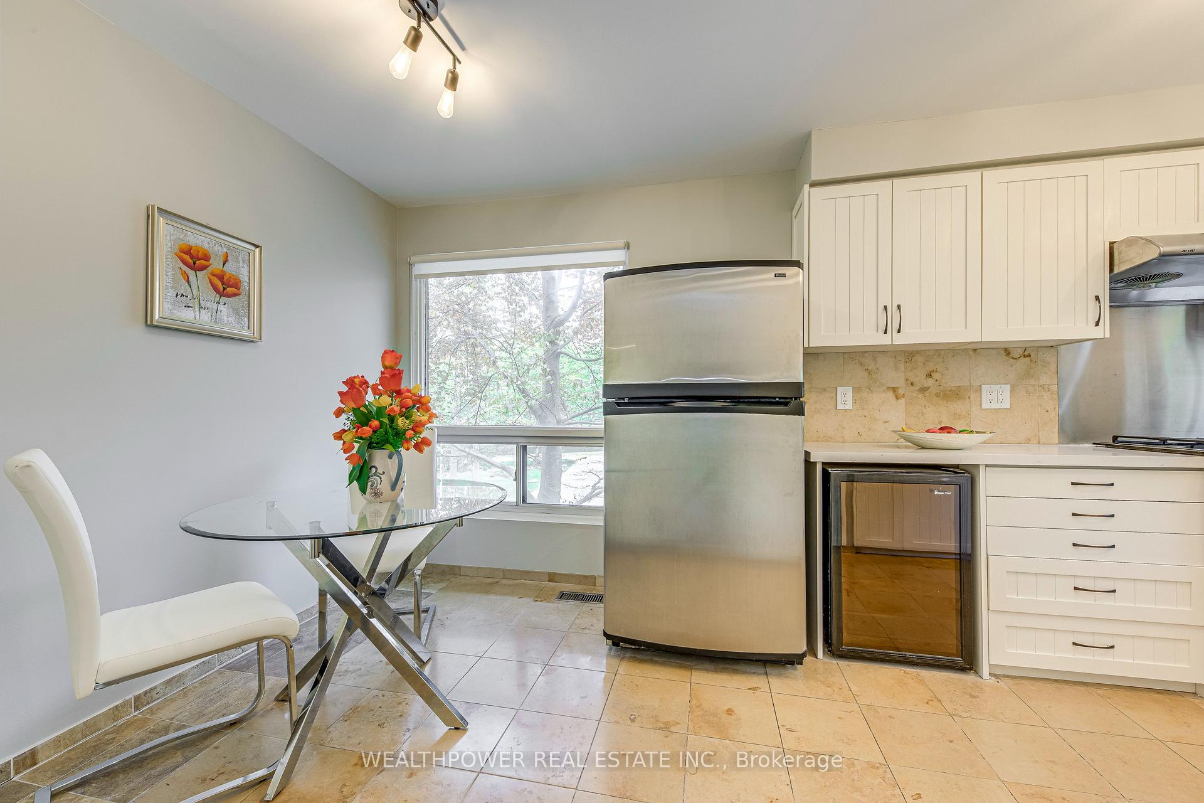
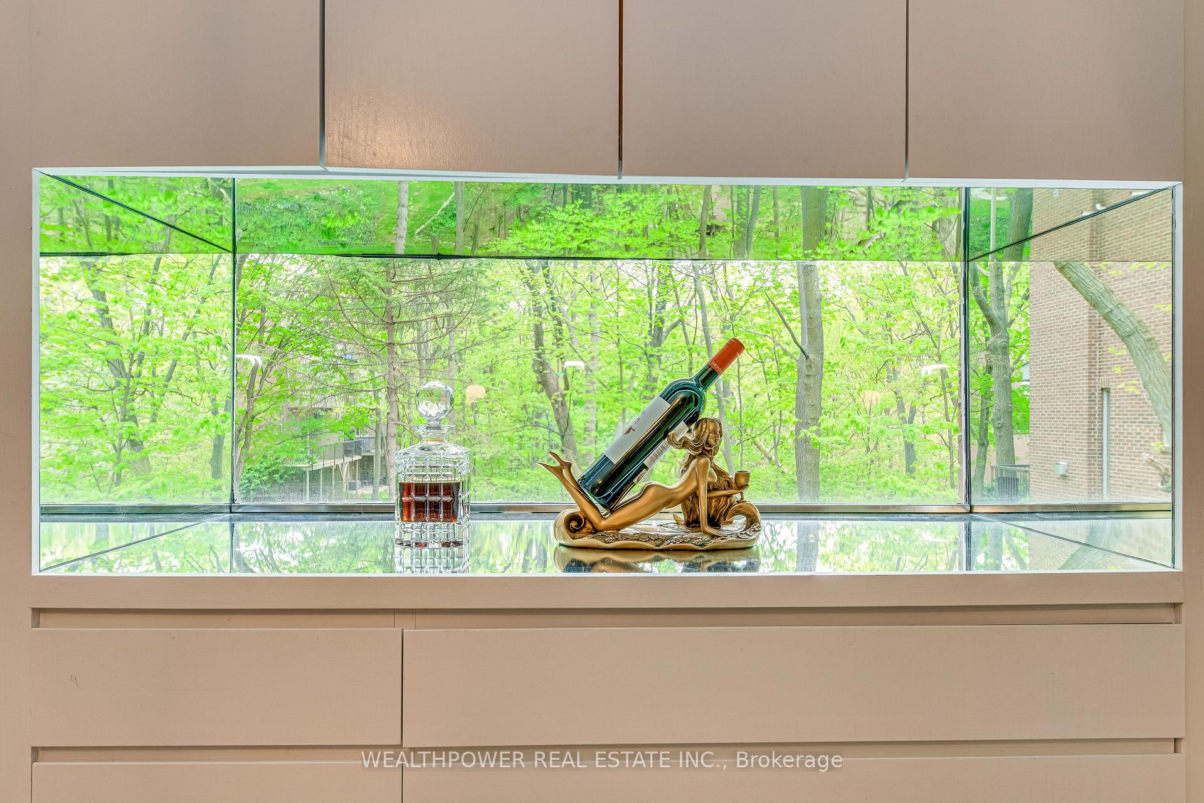
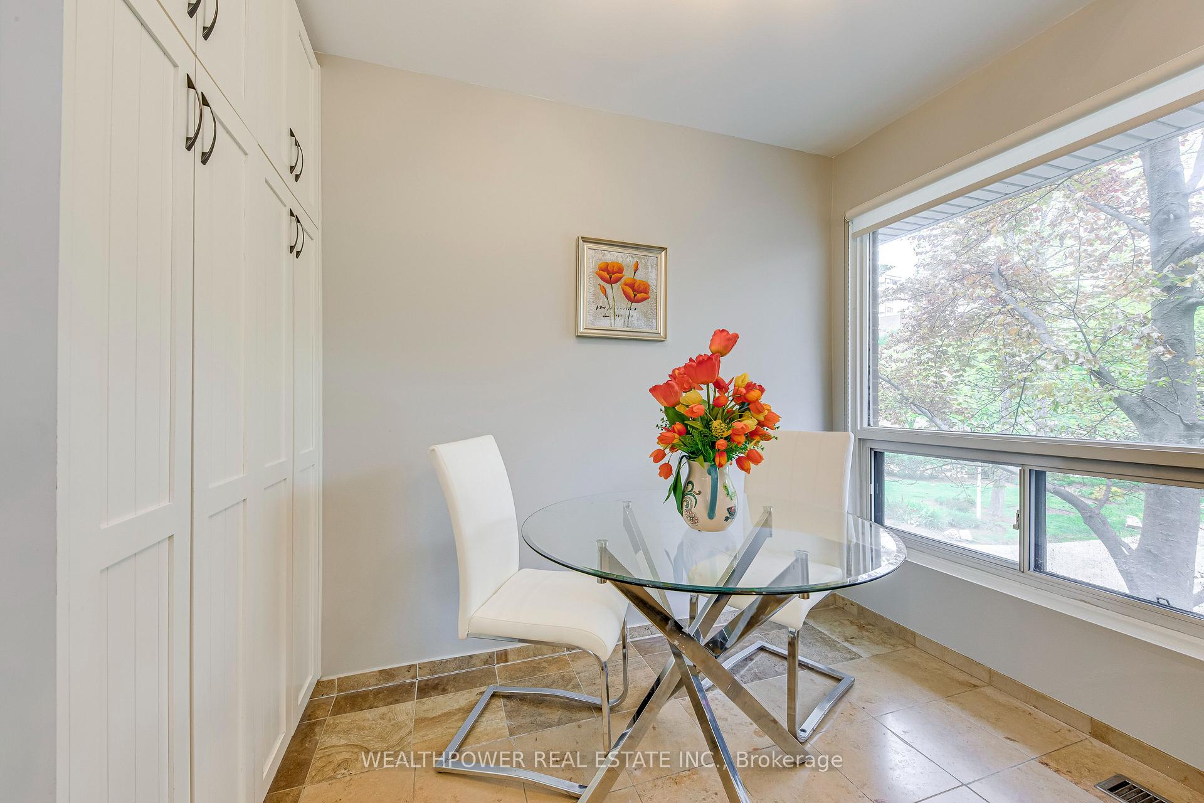 See all 49 photos
Property history
- $859,000TerminatedList: 2025-05-23|End: 2025-08-21|90 daysW12167920
Facts and features
- BasementWalk-out
- Age of home31–50 years
- ExposureSouth
- LaundryEnsuite
- Fireplace
- Central air
The homeCondo Townhouse, 3-storey, Age 31–50 years
- Type: Condo Townhouse
- Style: 3-storey
- Age: 31–50 years
- Living space: 1,400–1,599 sq ft
- Basement: Finished, walk-out
- Exposure: South
- View: Trees/woods, creek/stream
InsideFireplace Yes, Ensuite, Central vacuum
- Fireplace: Yes
- Laundry: Ensuite
- Features: Central vacuum
- Rooms above ground: 8
- Bedrooms: 3
- Bathrooms: 3
- Kitchens: 1
- Family room: Yes
OutsideBrick, vinyl siding, Terrace
- Exterior: Brick, vinyl siding
- Balcony: Terrace
Parking and locker3 Parking (1 garage + 2 drive), Built-in, Parking type Owned
- Spaces: 3 Parking (1 garage + 2 drive)
- Garage: Built-in
- Parking type: Owned
- Driveway: Private
- Locker: None
BuildingTreetop estates, Storeys 2, Units 53
- Name: Treetop estates
- Storeys: 2
- Units: 53
- Registered: 1978
- Condo corporation: 73
- Pets: Allowed
Heating, water and powerForced air, gas, Central air
- Heating: Forced air, gas
- Cooling: Central air
Costs and taxesTaxes $4,265 a year, Condo fee $861 a month, Common elements included, building insurance included, parking included, water included
- Taxes, 2025: $4,265 a year
- Condo fee: $861 a month
- Fee includes: Common elements included, building insurance included, parking included, water included
- HST: HST included in the price
- Rental items: Water heater
Included in the saleFridge, stove, dishwasher, washer , dry, bar fridge, gdo + remote, central vac & attachments, all elfs, all existing window coverings.
- Included: Fridge, stove, dishwasher, washer , dry, bar fridge, gdo + remote, central vac & attachments, all elfs, all existing window coverings.
Listing detailsW12167920, Terminated, May 23, 2025
- MLS® number: W12167920
- Status: Terminated
- Listed on: May 23, 2025
- Days on market: 90
- Updated: Aug 21, 2025
- Possession: Immediate
- Occupied by: Vacant
- Listing brokerage: WEALTHPOWER REAL ESTATE INC.
About this home
Unit 25, 1250 Marlborough Court, Oakville (College Park), ON L6H 2W7
End Unit! Welcome to This Stunning Multi-level Townhome in Oakville's Exclusive Treetop Estates --- A Peaceful Five-acre Ravine Community Where Nature and Modern Living Come together. Surrounded by Mature Trees, Ravine Views, and the McCraney Valley Trail. This 3-bedroom, 3-bathroom Home Offers Privacy, Style, and Unbeatable Convenience. With Specious Living Space, The Home Features Hardwood Floors, A Gas Fireplace, Oversized Windows That Fill The Space With Natural Light. The Chefs Kitchen Includes Stainless Steel Appliances, Bar Fridge, Quartz Countertops, and A Breakfast Area. Finished Basement Walkout to a Private Patio. Bright Living Room Workout A Big Balcony. A Family Sized Rooftop Terrace Ideal for entertaining and Relaxing. This Home Offers 3-Car Parking Space, and Easy Access to Sheridan College, Downtown Oakville, Top schools, The GO Station, QEW/407, Trails, and Shops. More Than Just A Home, This Is A Lifestyle Retreat Where Design and Nature Are In Perfect Balance.
Ask about this home
A HOMEH agent will answer your questions about this home.
Know more about Treetop Estates Townhomes
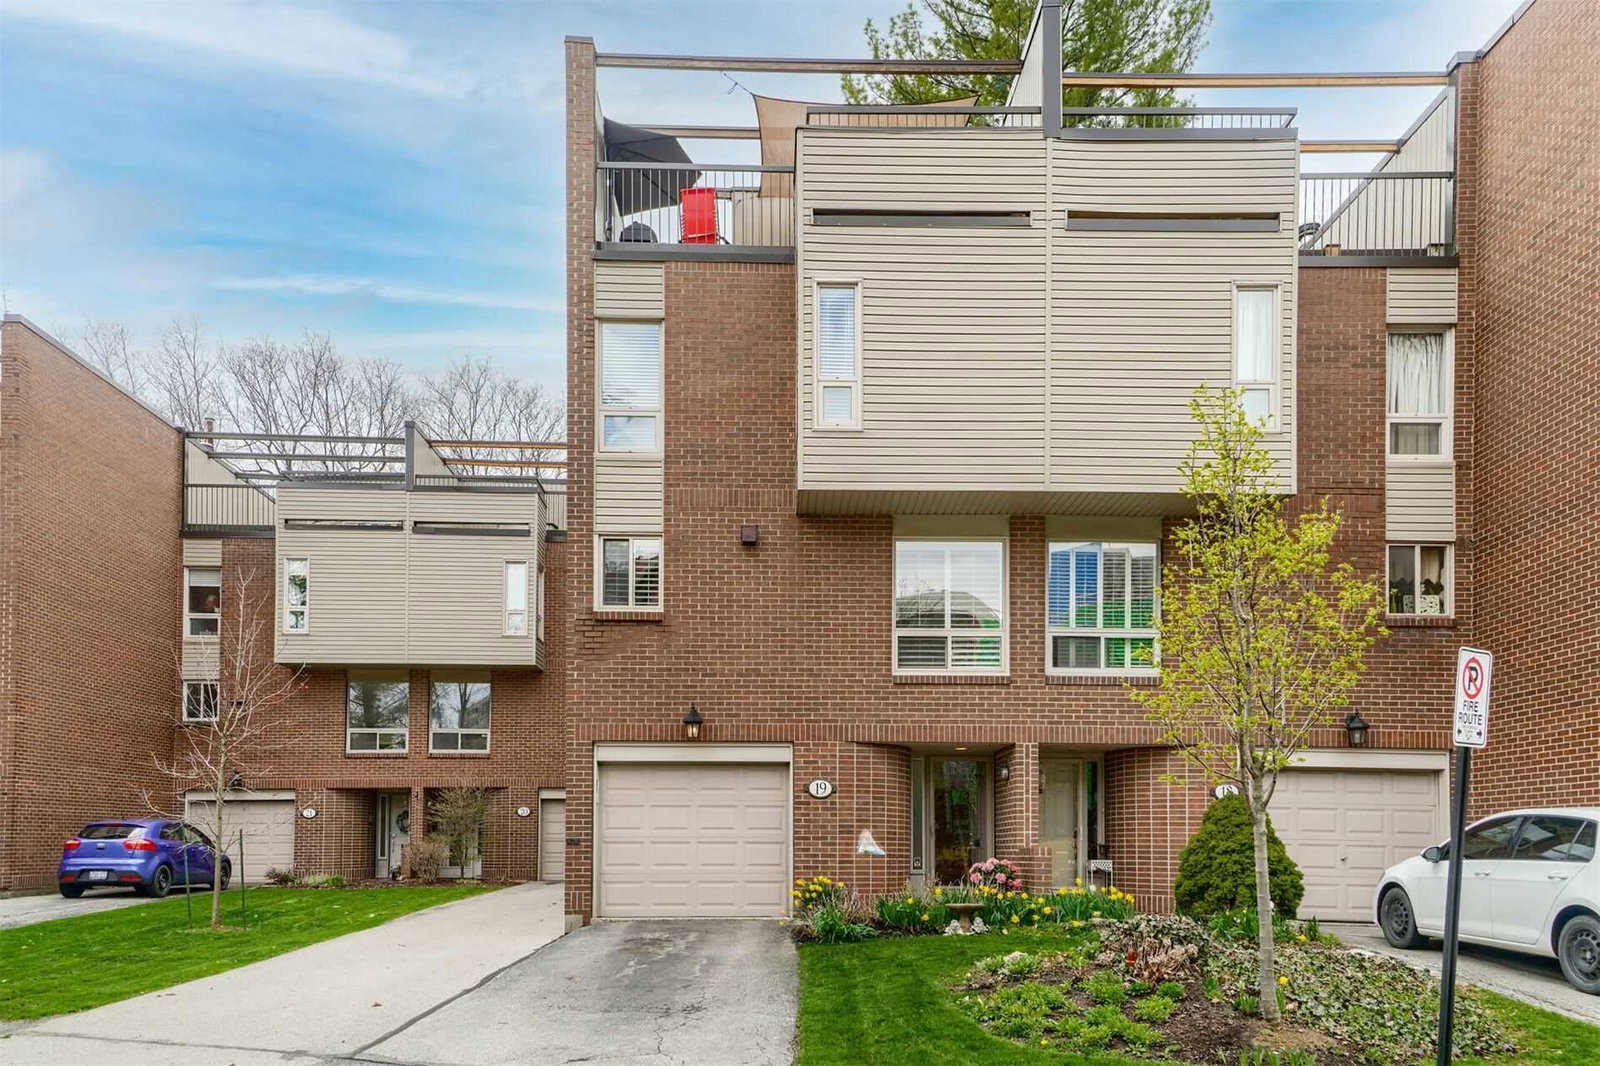
Condo building · 1250 Marlborough Court
Treetop Estates Townhomes is a 2-storey condo with 53 suites, built in 1978. No units are on the market here right now.
- 2storeys
- 53suites
- $460/sq ft
- 1978built
No similar units for sale in Treetop Estates Townhomes right now.
Around this home
Daily convenience, out of 100, from the distances below
Schools nearby
School rating, out of 10.
Helpful calculators
Your HOMEH agent

"I would see it this week."