

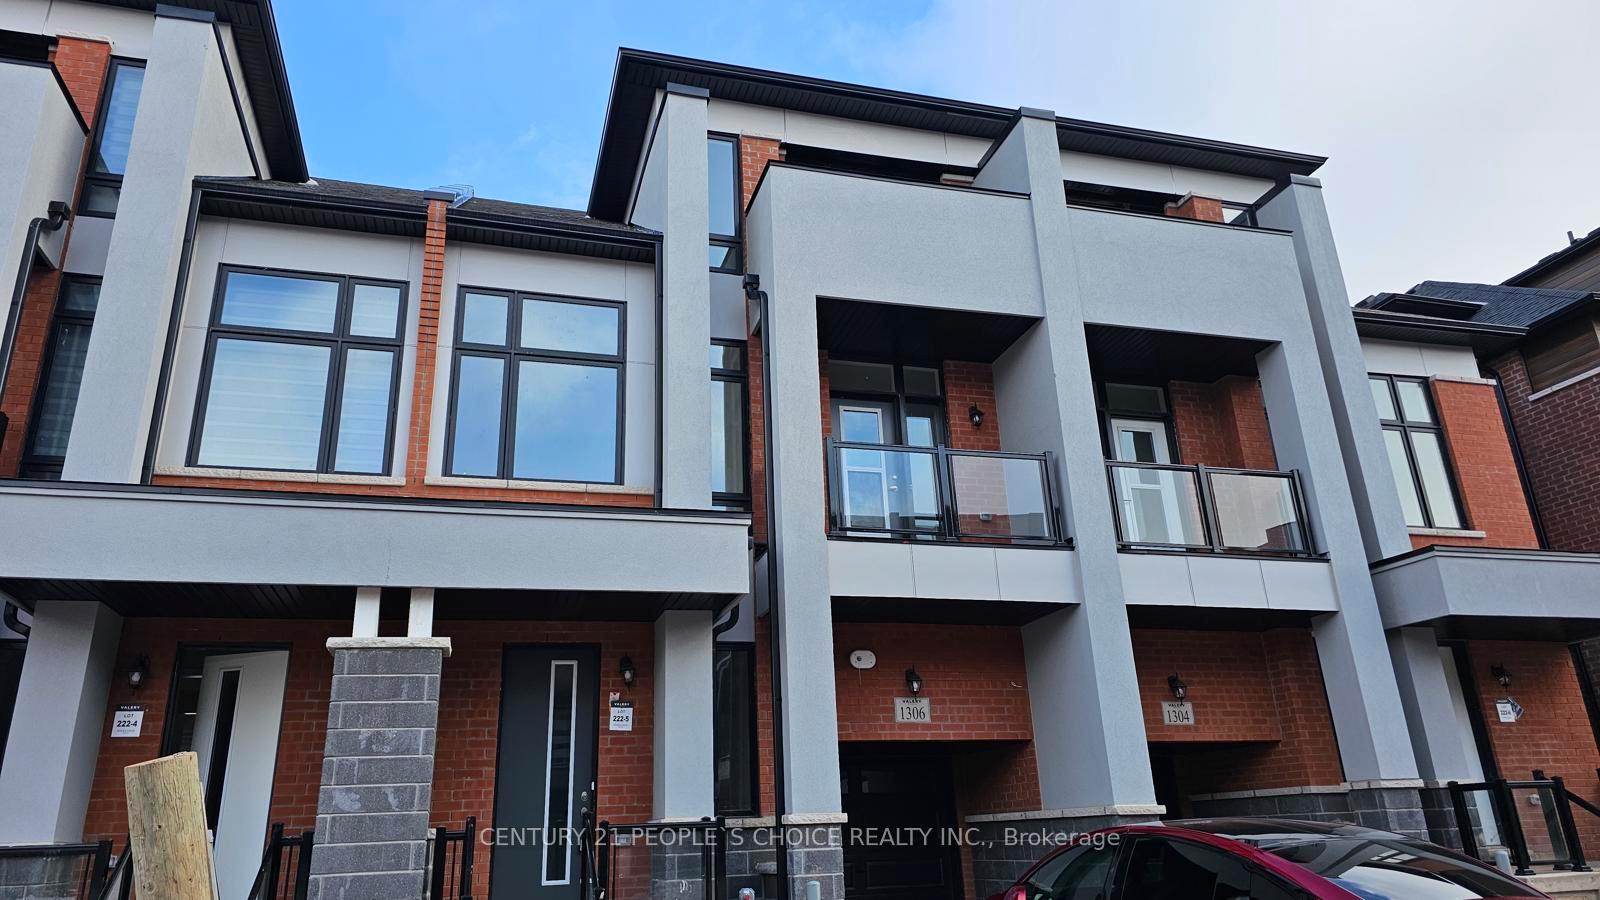
1306 Anthonia Trail
Freehold Townhouse Rented
1/261306 Anthonia Trail
Freehold Townhouse Rented
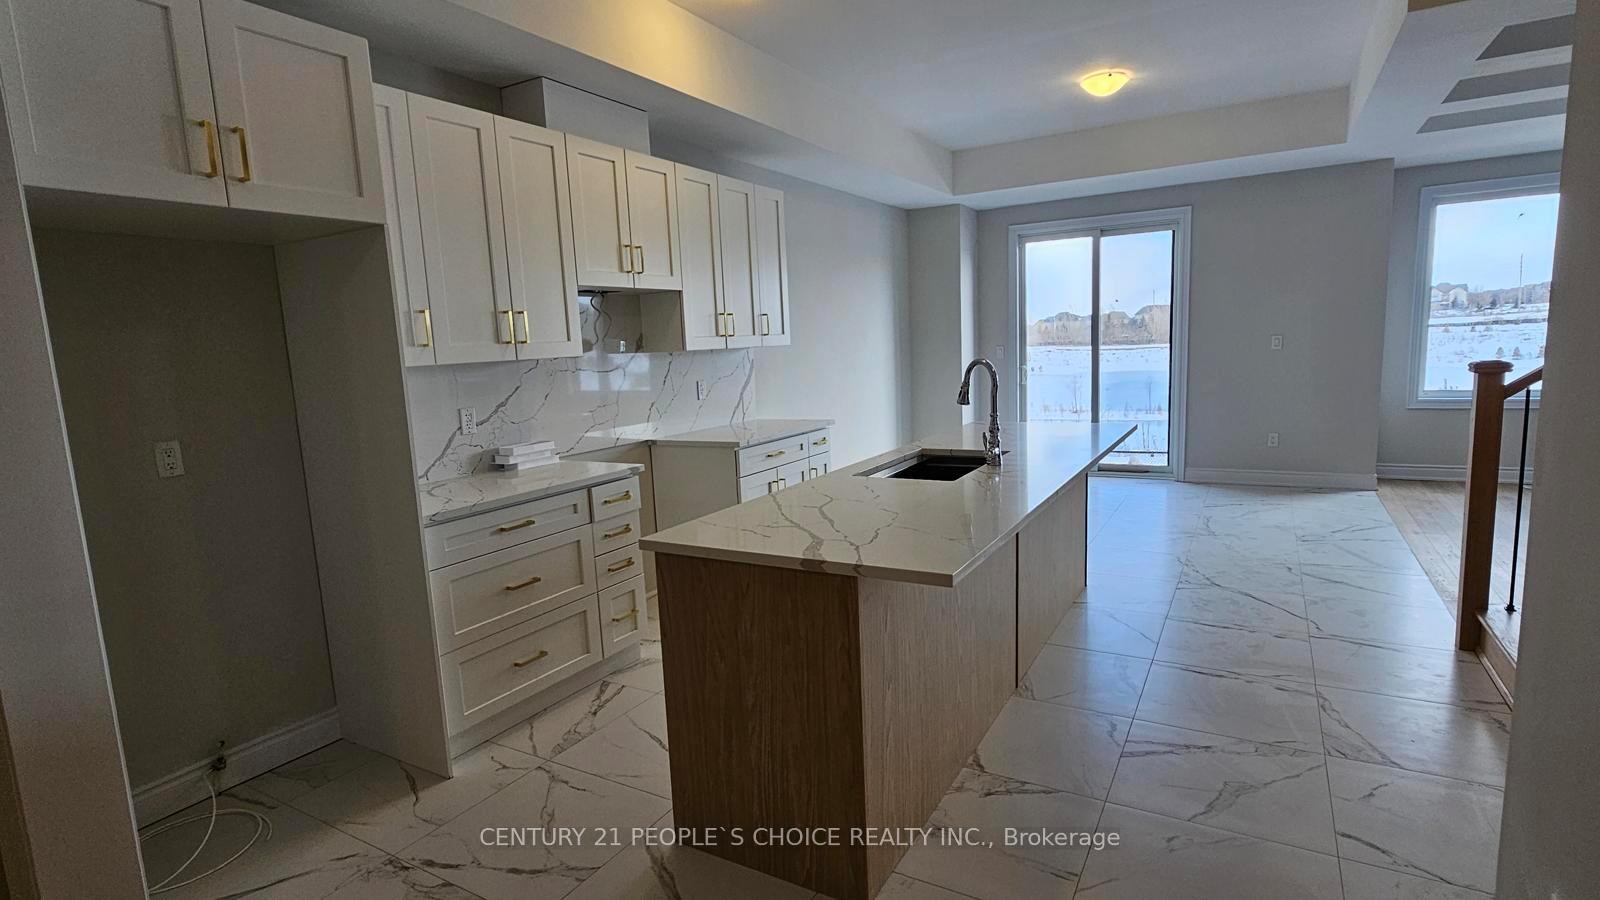 See all 26 photos
4 Bedrooms
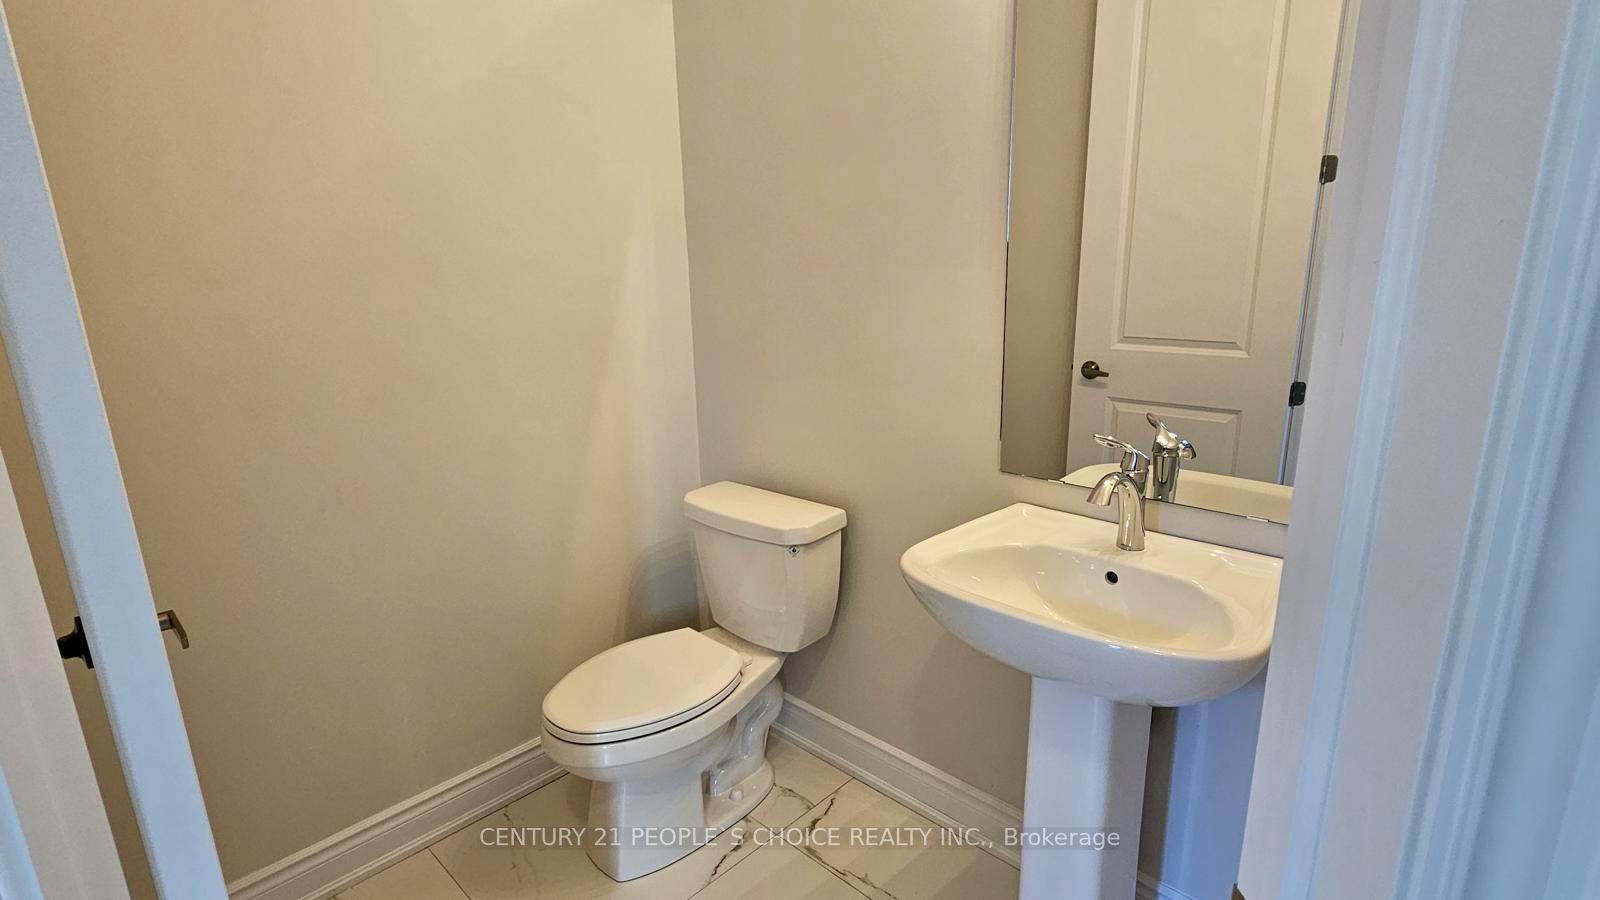
5 Bathrooms
1 Garage
2.5K–3K sq.ft
Entire Home
— Unit
Property history
Facts and features
- BasementFinished
- Lease term12 months
- FurnishedUnfurnished
- Age of homeNew
What stands out
- Fireplace
- Central air
The homeFreehold Townhouse, 2-storey, New
- Type: Freehold Townhouse
- Style: 2-storey
- Age: New
- Living space: 2,500–3,000 sq ft
- Basement: Finished
InsideFireplace Yes, family room, Broadloom, Laundry room
- Fireplace: Yes, family room
- Flooring: Broadloom
- Laundry: Laundry room
- Features: Auto garage door remote, water heater
- Rooms above ground: 8
- Bedrooms: 4
- Bathrooms: 5
- Kitchens: 1
Outside and lotBrick, Asphalt shingle, flat, Poured concrete
- Exterior: Brick
- Roof: Asphalt shingle, flat
- Foundation: Poured concrete
Parking1 Garage, Attached, Private
- Spaces: 1 Garage
- Garage: Attached
- Driveway: Private
Heating, water and powerForced air, gas, Central air, Municipal water
- Heating: Forced air, gas
- Cooling: Central air
- Water: Municipal water
- Sewer: Municipal sewer
Rent and termsRent $4,200 a month, Entire property, Unfurnished
- Rent: $4,200 a month
- Space for rent: Entire property
- Furnished: Unfurnished
- Lease: 12 months
- Paid: Monthly
- Rent includes: Parking
- Deposit: Required
- Credit check: Required
- Employment letter: Required
- Rental application: Required
- References: Required
- Rental items: Hot water tank
IncludedFridge, stove, washer, dryer, dishwasher
- Included: Fridge, stove, washer, dryer, dishwasher
Listing detailsW11995420, Rented, Mar 1, 2025
- MLS® number: W11995420
- Status: Rented
- Listed on: Mar 1, 2025
- Days on market: 46
- Updated: Apr 16, 2025
- Possession: 2025-03-01 / Flexible
- Occupied by: Vacant
- Listing brokerage: CENTURY 21 PEOPLE`S CHOICE REALTY INC.
About this home
1306 Anthonia Trail, Oakville (Joshua Meadows), ON L6H 7Y6
Auto Garage Door RemoteWater Heater
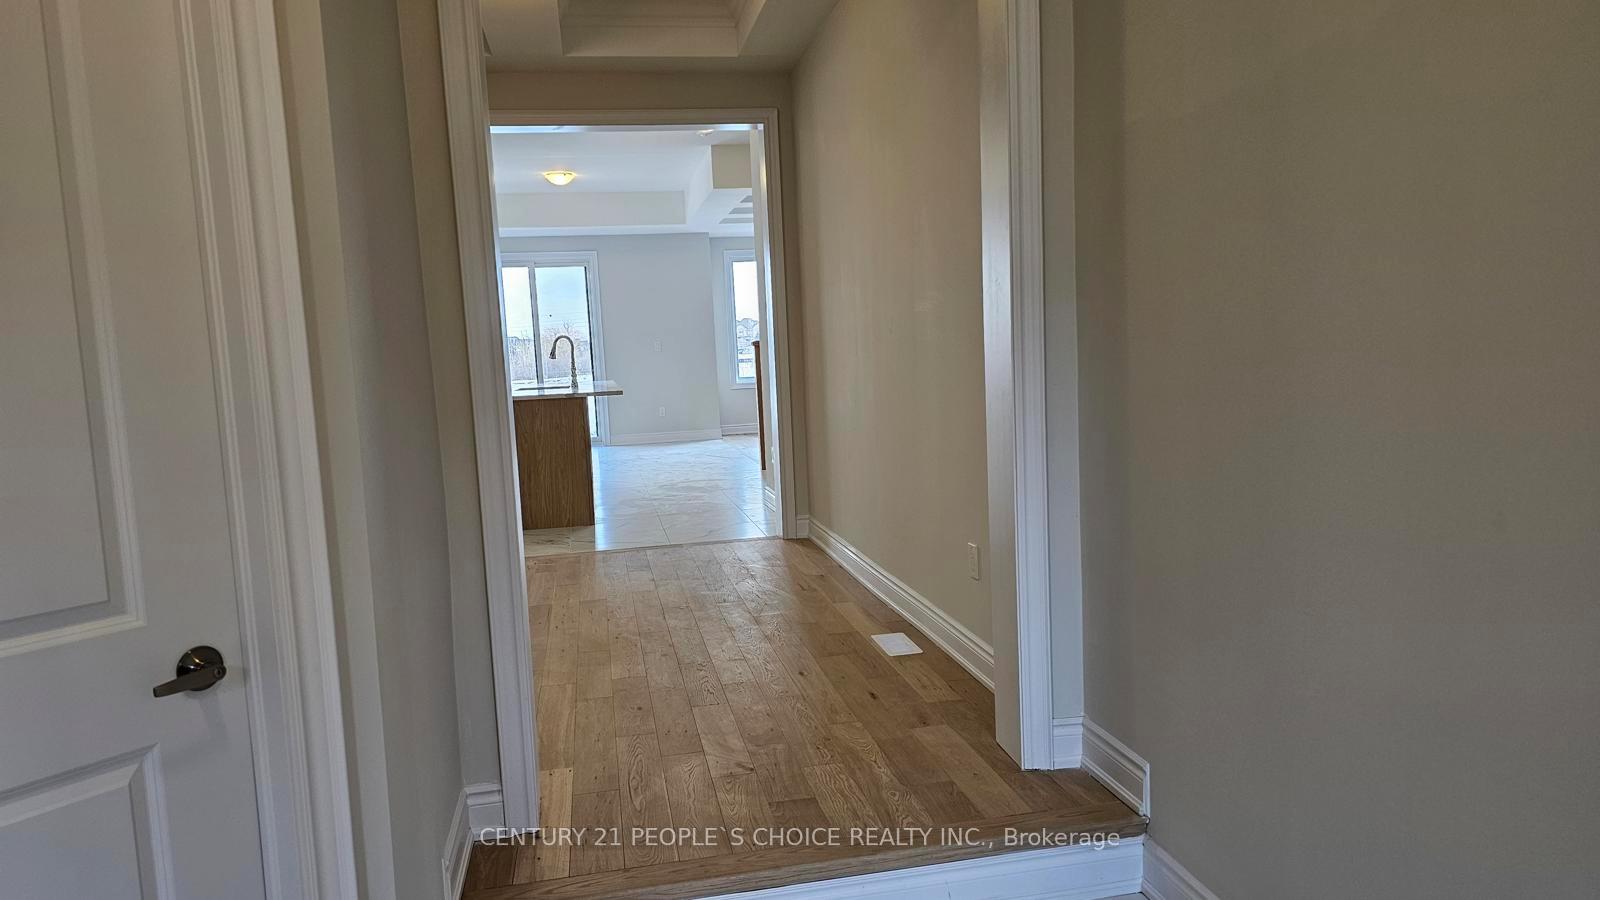
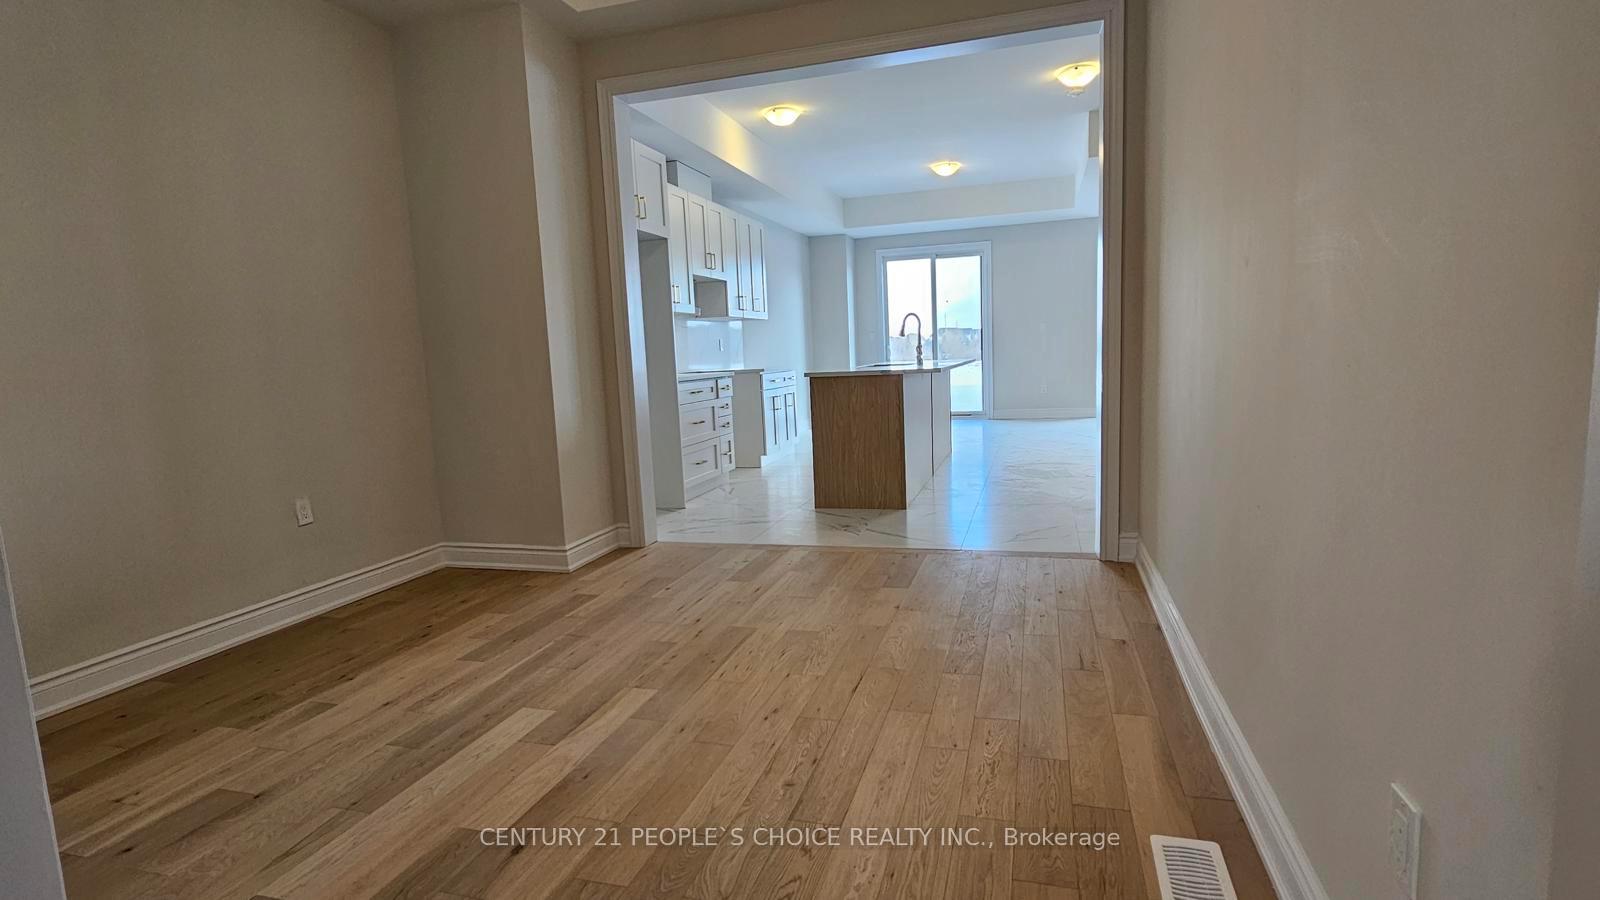
Brand new Home with 100k upgrades. Beautiful pond in the backyard. Gorgeous views from living room and Primary Bedroom. Never-before-lived-in 4-bedroom townhome with Finished Basement.2914 sft of living space. You'll love the spacious open-concept layout that seamlessly connects the living, dining, and kitchen areas, perfect for entertaining friends or enjoying quiet evenings at home. Situated in a prime location, this home offers quick access to 403, QEW, 407, Close to top schools and beautiful parks.
Read more
Ask about this home
A HOMEH agent will answer your questions about this home.
Ask a question
Around this home
Dundas/Meadowridge
Errands
Parks
Schools
Daily convenience, out of 100, from the distances below
ParkNorth Ridge Trail Park · 1 within 1 km15 min walk950 m
GroceryPalma Pasta9 min walk547 m
SchoolHarvest Oak Public School5 min walk280 m
PharmacyShoppers Drug Mart7 min walk423 m
Cafés & foodSushi Hour · 5 within 1 km7 min walk458 m
Gym & rec centreCrusaders Rugby Club28 min walk1.7 km
WalkDriveStraight-line distance, open map data
Grocery0.5 km
Park0.9 km
Coffee0.5 km
Dining0.5 km
Gym1.8 km
Schools nearby
School rating, out of 10.
Harvest Oak Public Schoolelementary · Public · 0.3 km
—
Joshua Creek Public Schoolelementary · Public · 1.0 km
9.0/10Excellent
St. Cecilia Catholic Elementary Schoolelementary · Catholic · 1.2 km
—
Contact agent
Helpful calculators
Rent vs buy
Affordability
Mortgage
Down payment
Stress test
CMHC insurance
Your HOMEH agent

KimHOMEH agent · Oakville
"I would see it this week."
Ask Kim