

2158 Kingsridge Drive
2158 Kingsridge Drive
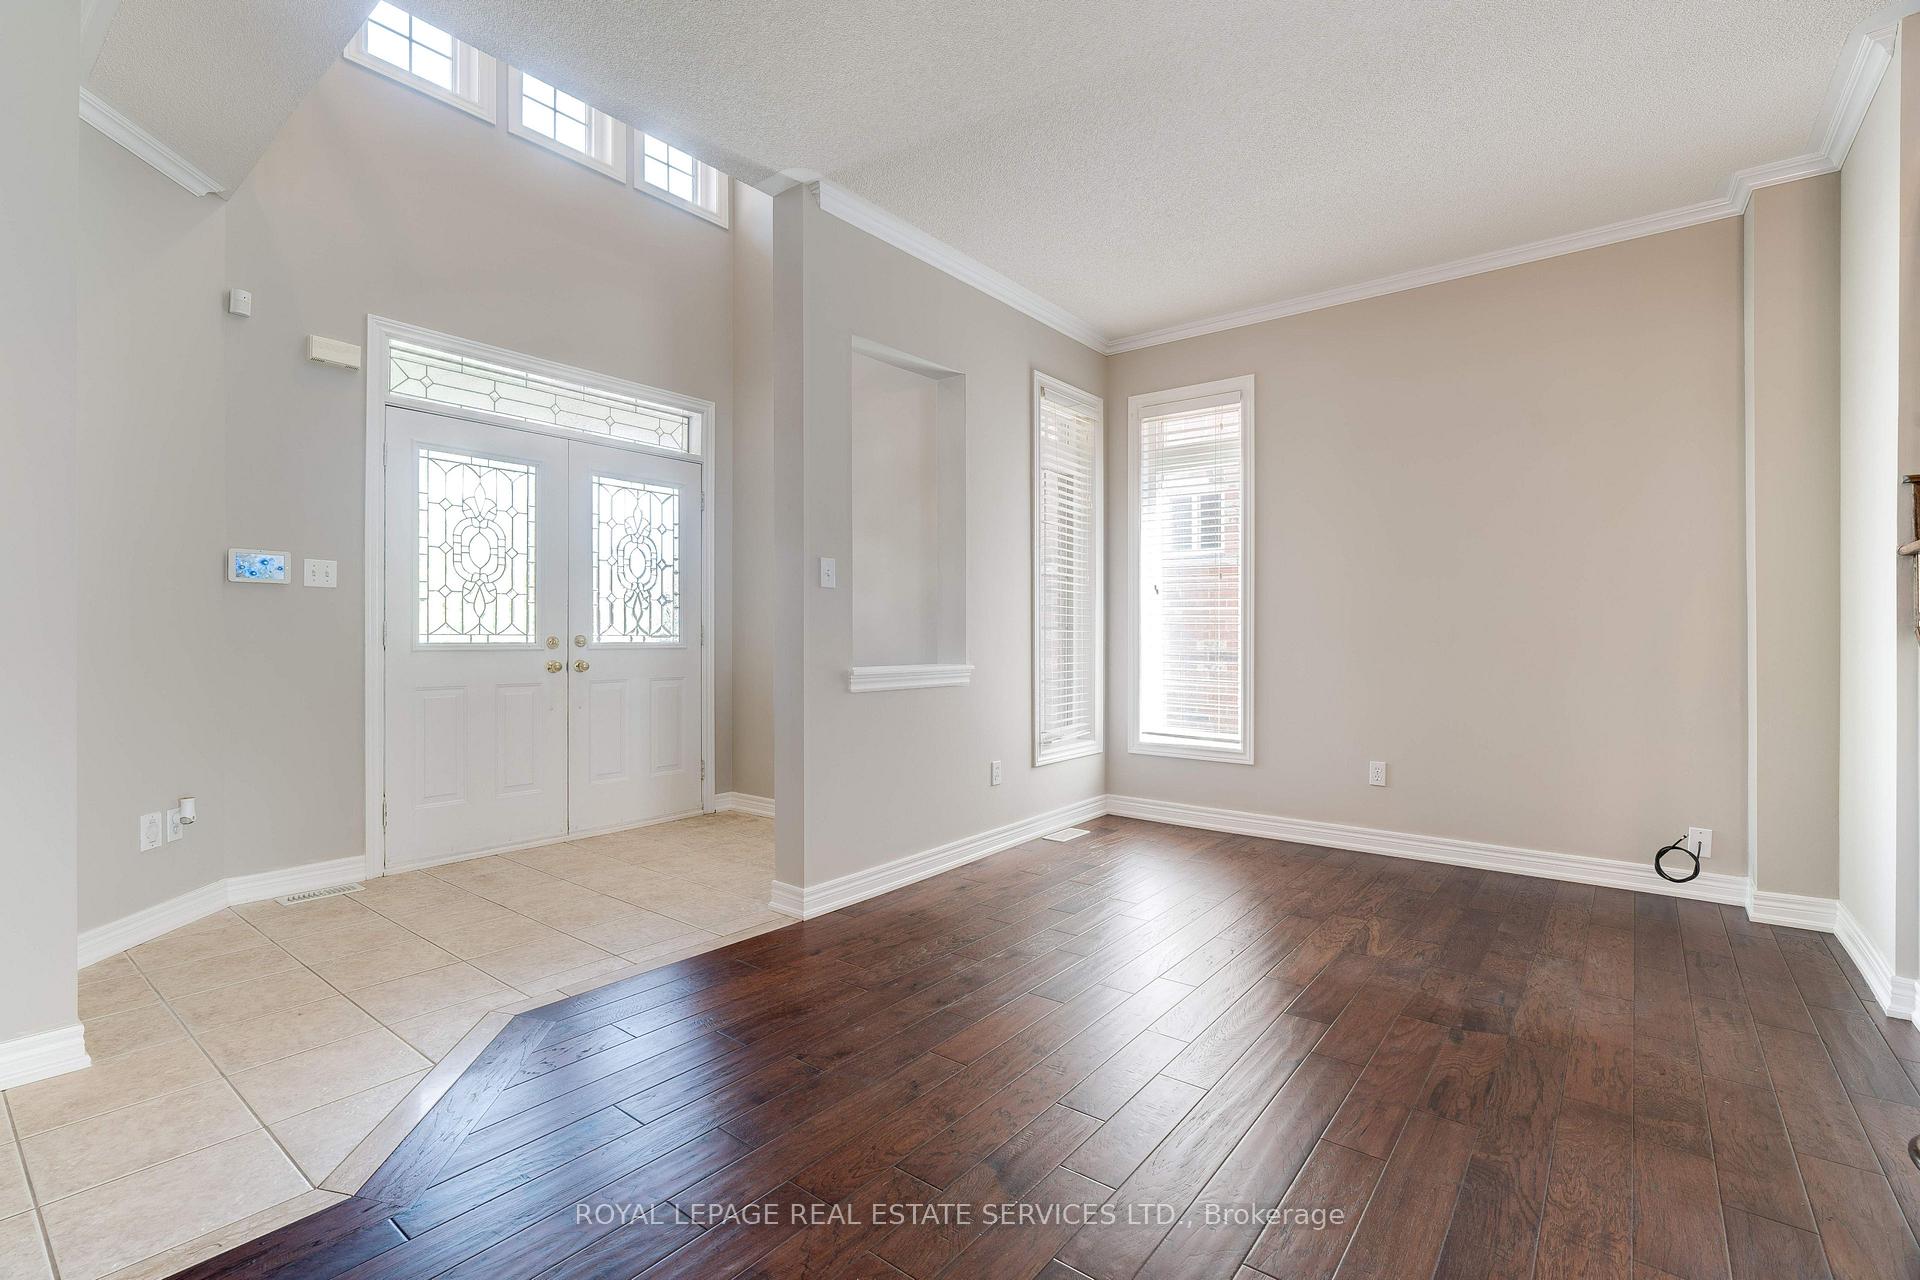 See all 46 photos
Property history
Facts and features
- BasementFinished
- Age of home16–30 years
- Water, sewerMunicipal
- HeatingForced air
- Hardwood floors
- Fireplace
- Central air
The homeDetached, 2-storey, Age 16–30 years
- Type: Detached
- Style: 2-storey
- Age: 16–30 years
- Living space: 2,000–2,500 sq ft
- Basement: Finished
InsideFireplace Yes, natural gas, Hardwood, Main level
- Fireplace: Yes, natural gas
- Flooring: Hardwood
- Laundry: Main level
- Features: Central vacuum, carpet free, auto garage door remote
- Security: Alarm system
- Rooms above ground: 8
- Rooms in the basement: 3
- Bedrooms: 4
- Bathrooms: 4
- Kitchens: 1
- Family room: Yes
Outside and lotBrick, Asphalt shingle, Concrete block
- Exterior: Brick
- Roof: Asphalt shingle
- Foundation: Concrete block
- Size: 40 × 111 ft
- Zoning: RL8
Parking2 Garage, Attached, Private double
- Spaces: 2 Garage
- Garage: Attached
- Driveway: Private double
Heating, water and powerForced air, gas, Central air, Municipal water
- Heating: Forced air, gas
- Cooling: Central air
- Water: Municipal water
- Sewer: Municipal sewer
Costs and taxesTaxes $6,494 a year, HST included in the price, Hot water tank
- Taxes, 2024: $6,494 a year
- HST: HST included in the price
- Rental items: Hot water tank
- Under contract: Hot water tank-gas
Included in the saleAll existing light fixtures, all window treatments, stove, fridge, washer, dryer, built-in dishwasher, alarm (not monitored - as is), central vacuum plus equipment, shed
- Included: All existing light fixtures, all window treatments, stove, fridge, washer, dryer, built-in dishwasher, alarm (not monitored - as is), central vacuum plus equipment, shed
Listing detailsW12169075, Sold, May 23, 2025
- MLS® number: W12169075
- Status: Sold
- Listed on: May 23, 2025
- Days on market: 7
- Updated: May 30, 2025
- Possession: Flexible
- Occupied by: Vacant
- Listing brokerage: ROYAL LEPAGE REAL ESTATE SERVICES LTD.
About this home
2158 Kingsridge Drive, Oakville (Westmount), ON L6M 4Z2
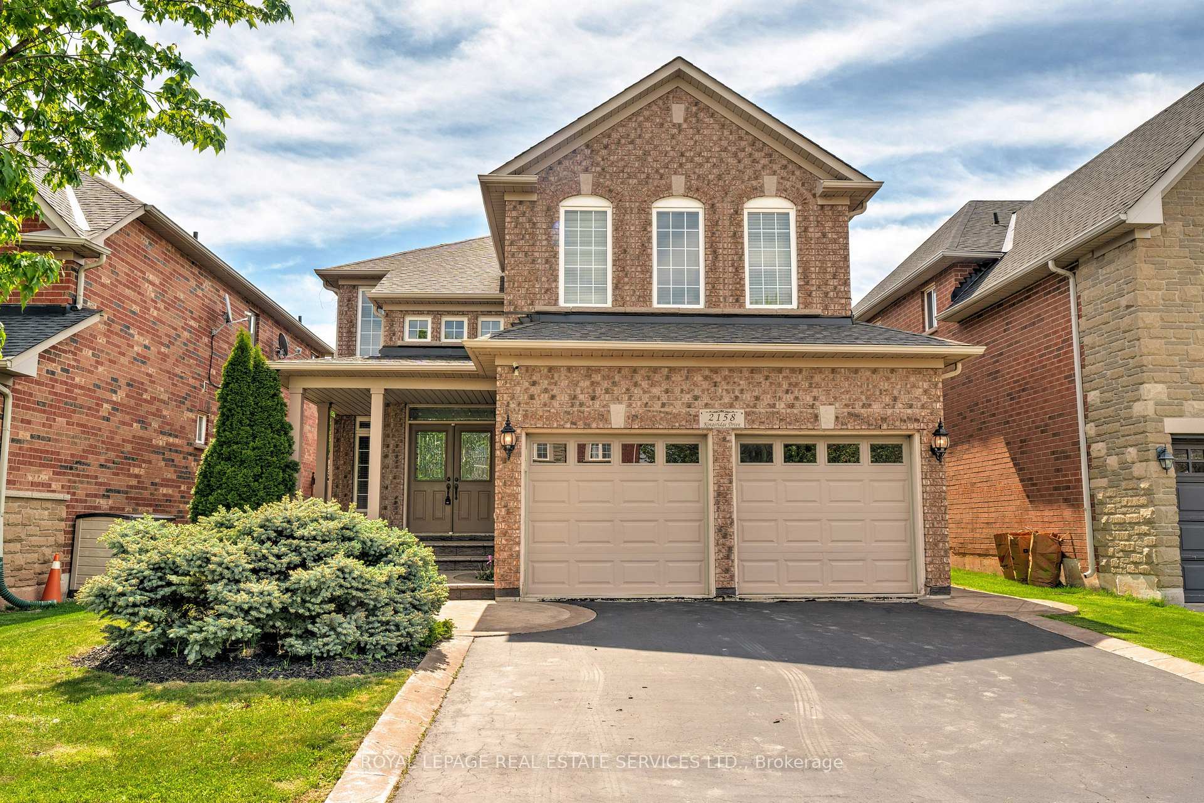
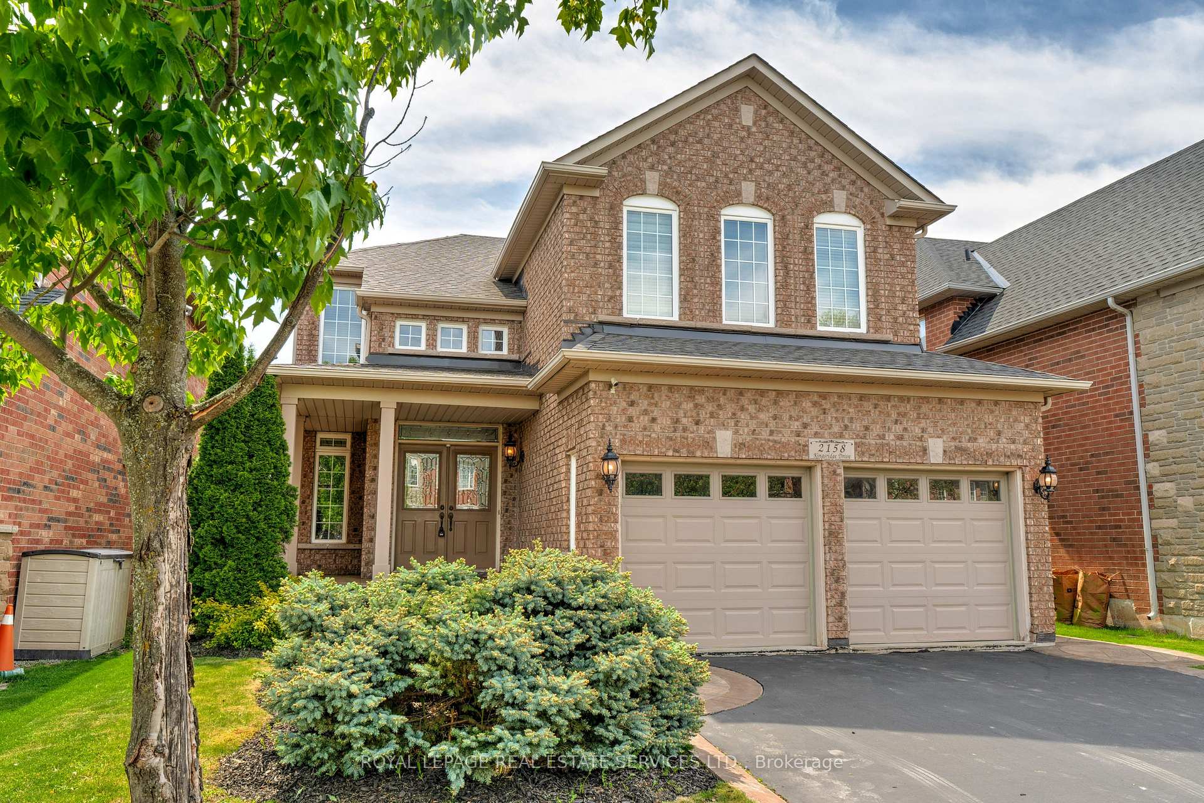
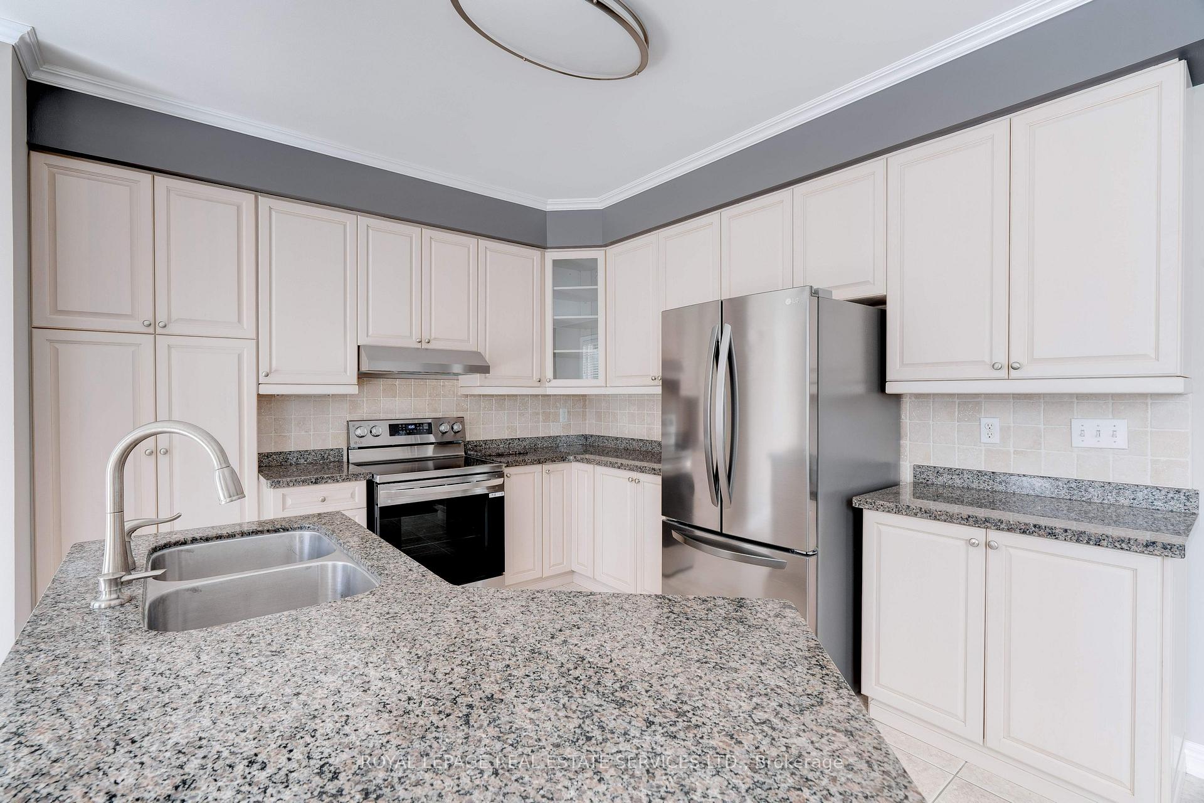
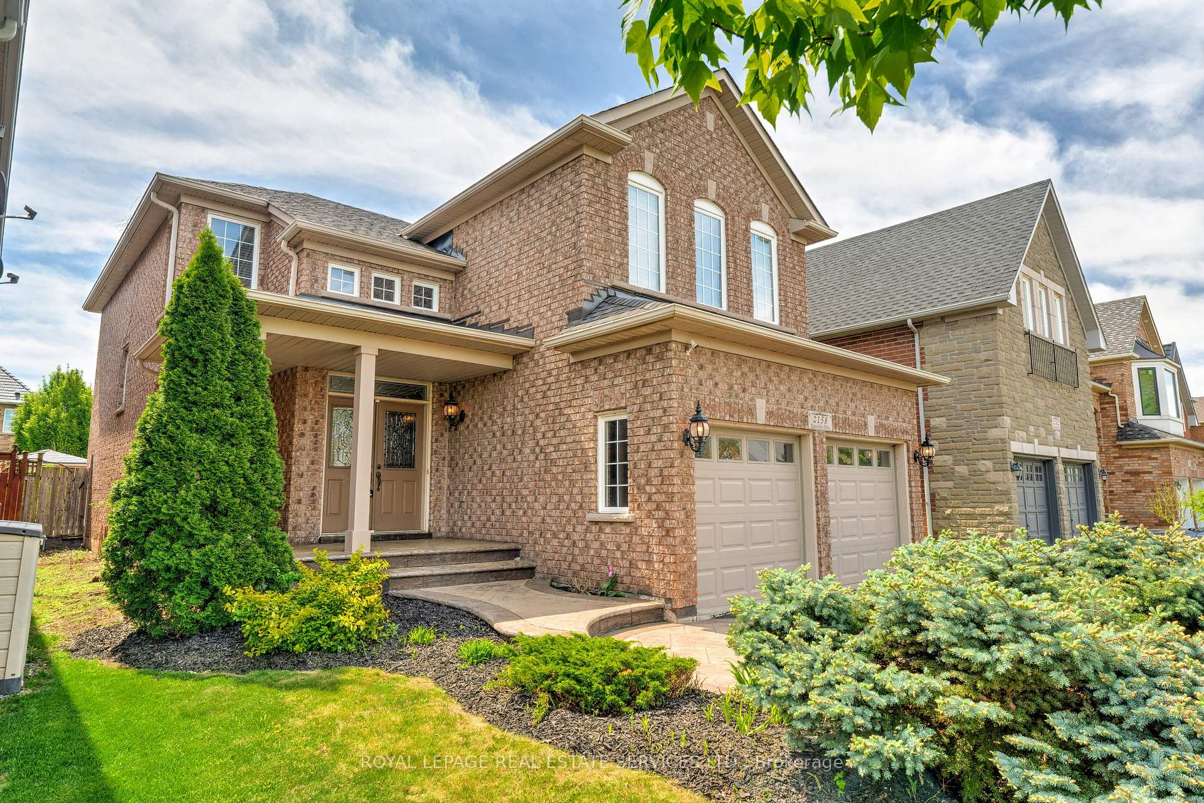
The one you have been waiting for! Highly desirable, family friendly Westmount is home to this immaculate, spacious open concept 4 bedroom, 2.2 bath functional plan that includes a professionally fully finished basement that offers additional living space with a convenient 2 pc bath. Features include gorgeous scraped hardwood floors throughout, freshly painted, eat-in kitchen that opens up to a private fully fenced rear garden that includes an oversized maintenance free patterned concrete patio ideal for seamless entertaining. An abundance of counter and cupboard space in the well designed kitchen with S/S appliances including new stove/hood fan, granite counters with the bonus of overlooking a warm and inviting family room that boasts oversized windows, a gas fireplace perfect for family gatherings. Traditional spaces include formal living and dining rooms with tray ceiling. Charming front porch, double entrance doors, main floor laundry/mud room including interior access to a true double garage complete this level. Upgraded oak staircase leads to a spacious primary bedroom retreat offers an oversized walk-in closet including a 4pc ensuite, 3 additional generous size bedrooms share a family size 4 pc bath. The lower level extends the livability of the home with a spacious rec room, office/den area, including utility and storage areas, a perfect place to hang out. Upgrades include roof (2017) furnace (2015) concrete walkway & patio. Walking distance to schools, parks, shopping, minutes to new hospital. Westmount is an area know for its schools district and close-by amenities. Turnkey and move in ready.
Ask about this home
A HOMEH agent will answer your questions about this home.
Around this home
Daily convenience, out of 100, from the distances below
Schools nearby
School rating, out of 10.
Helpful calculators
Your HOMEH agent

"I would see it this week."