

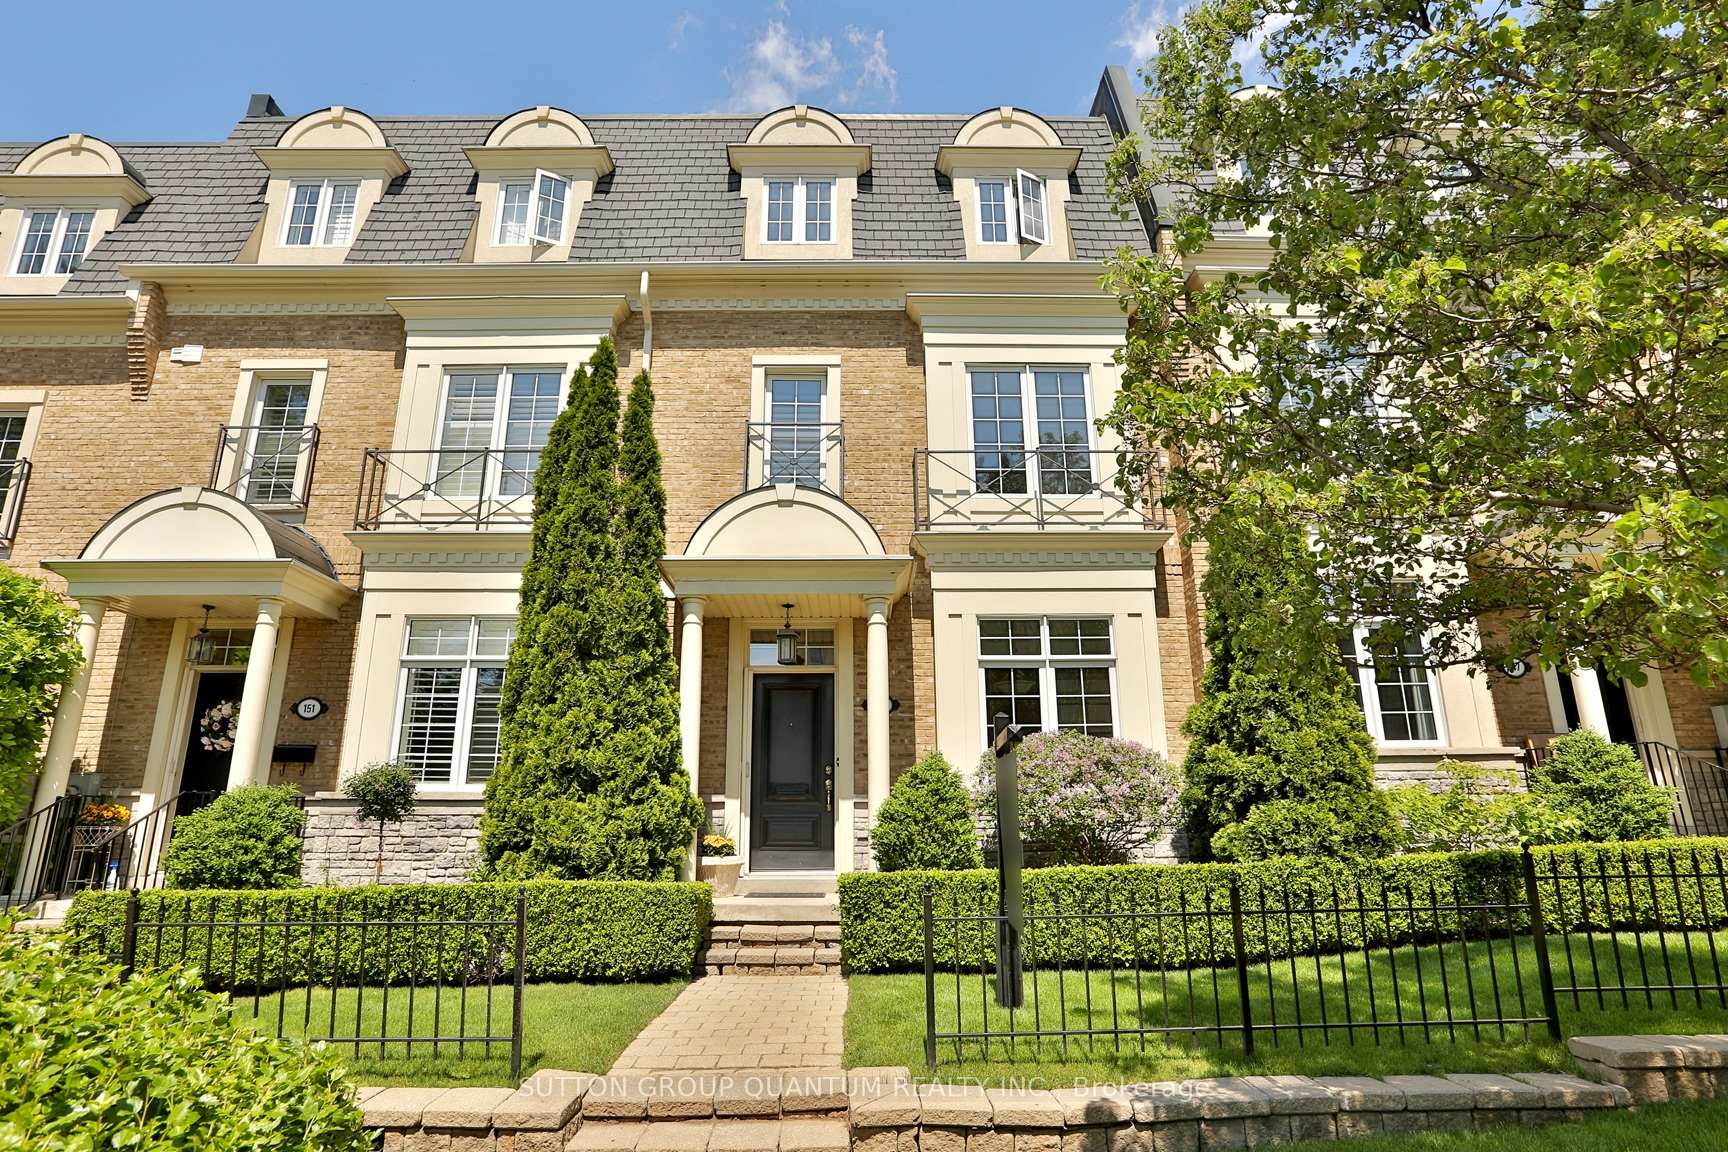
149 John Street
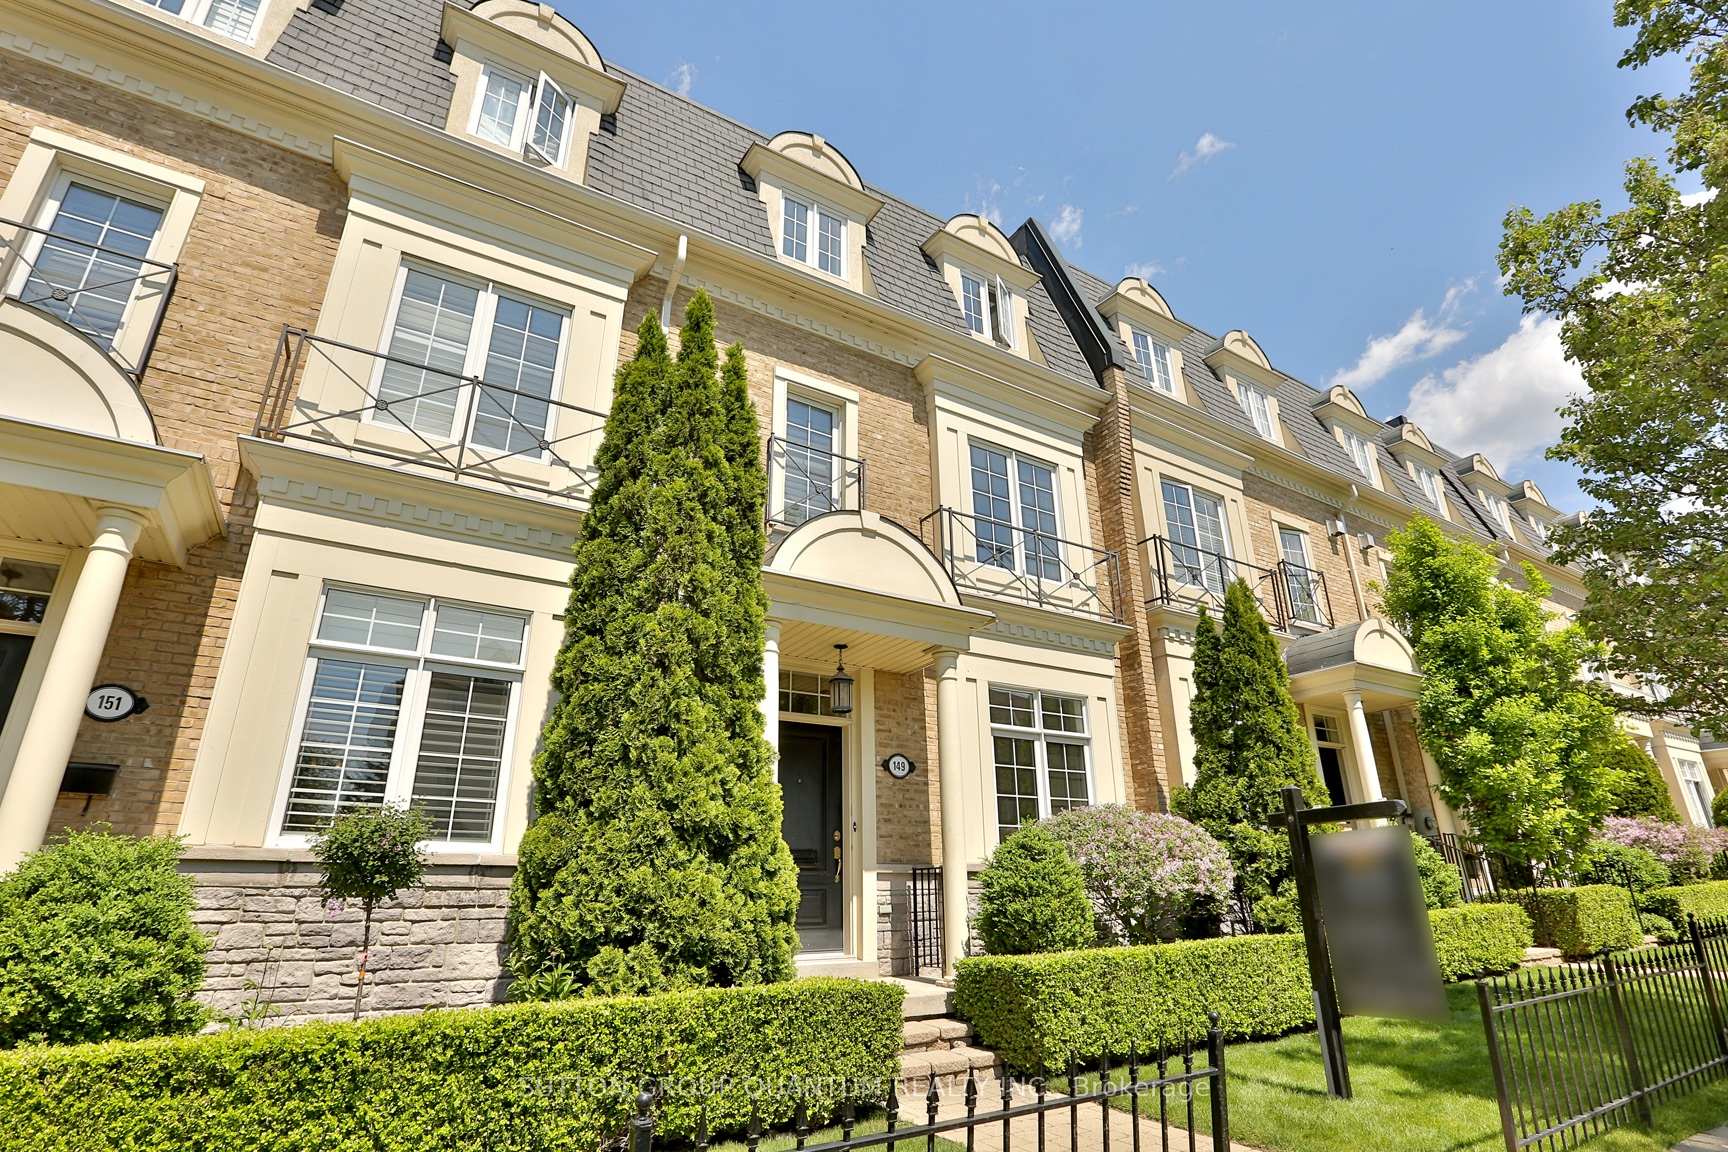
149 John Street
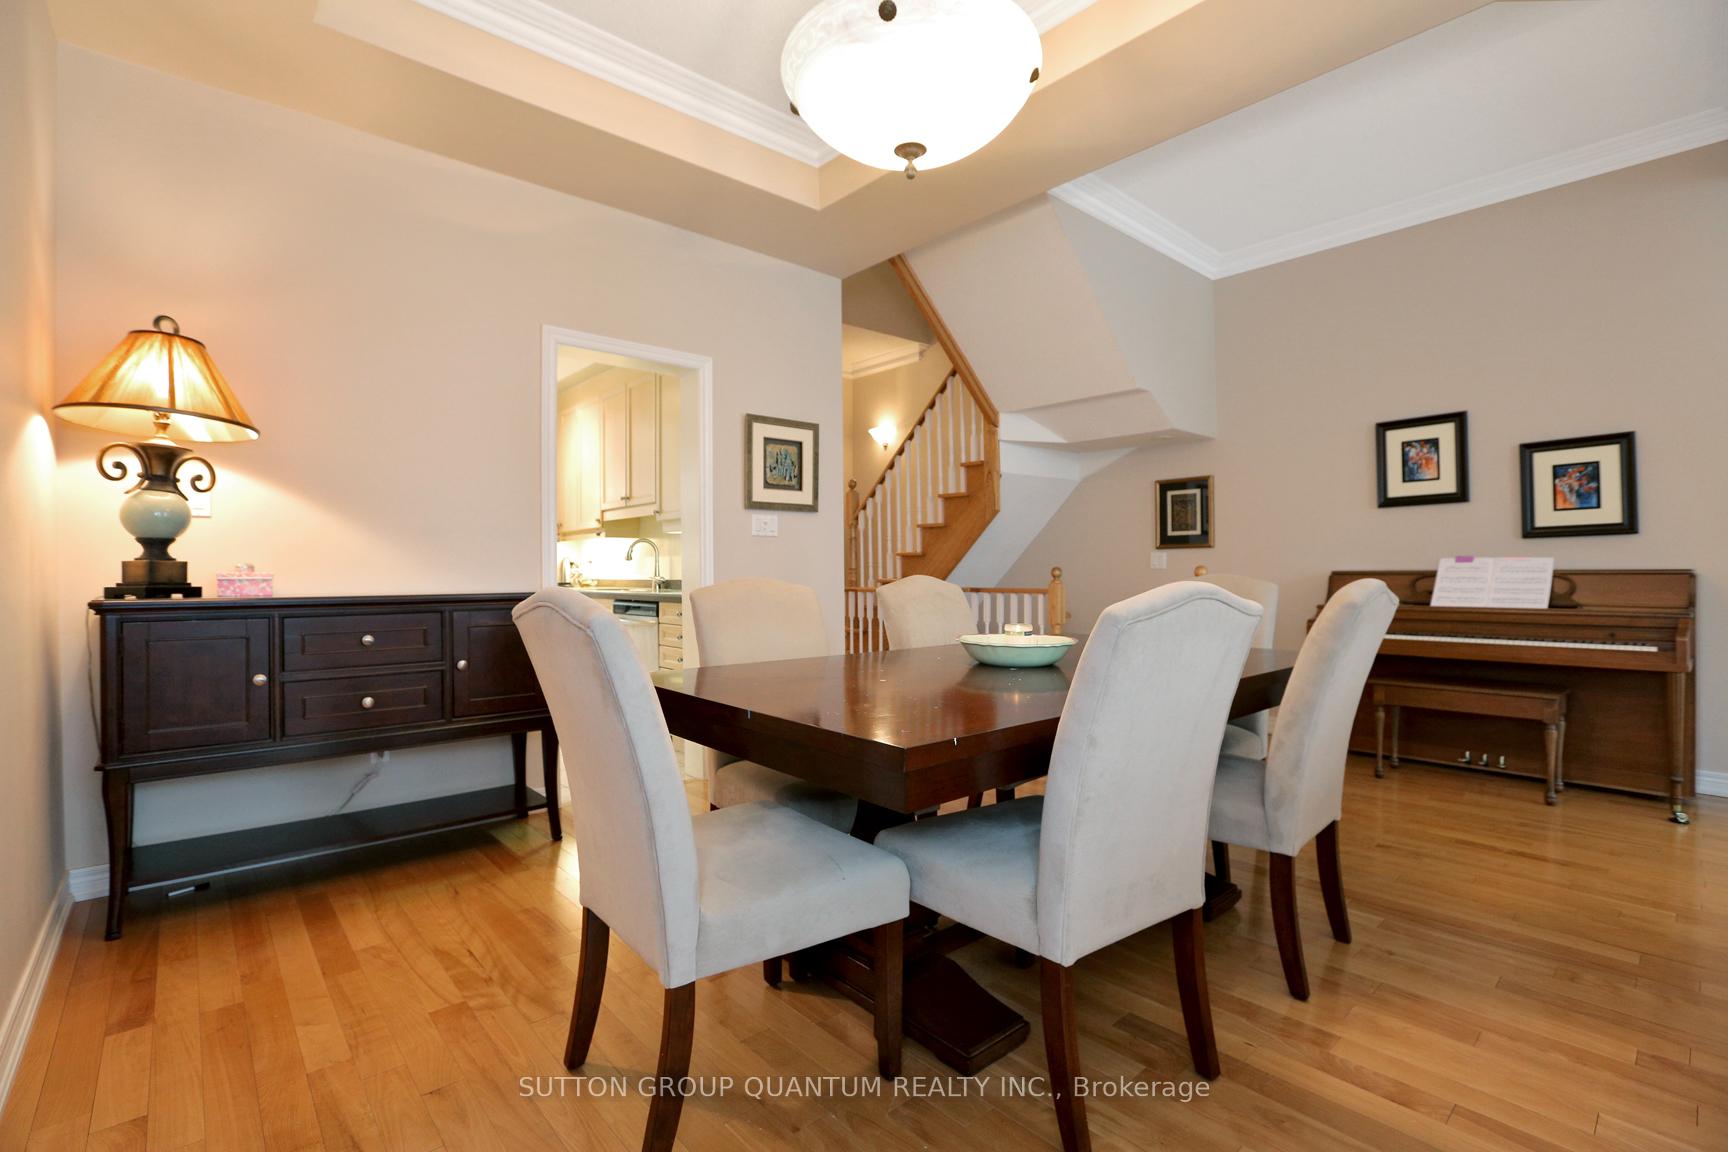 See all 19 photos
Property history
Facts and features
- BasementFinished
- Lot size19 × 113 ft
- Lease term12 months
- FurnishedUnfurnished
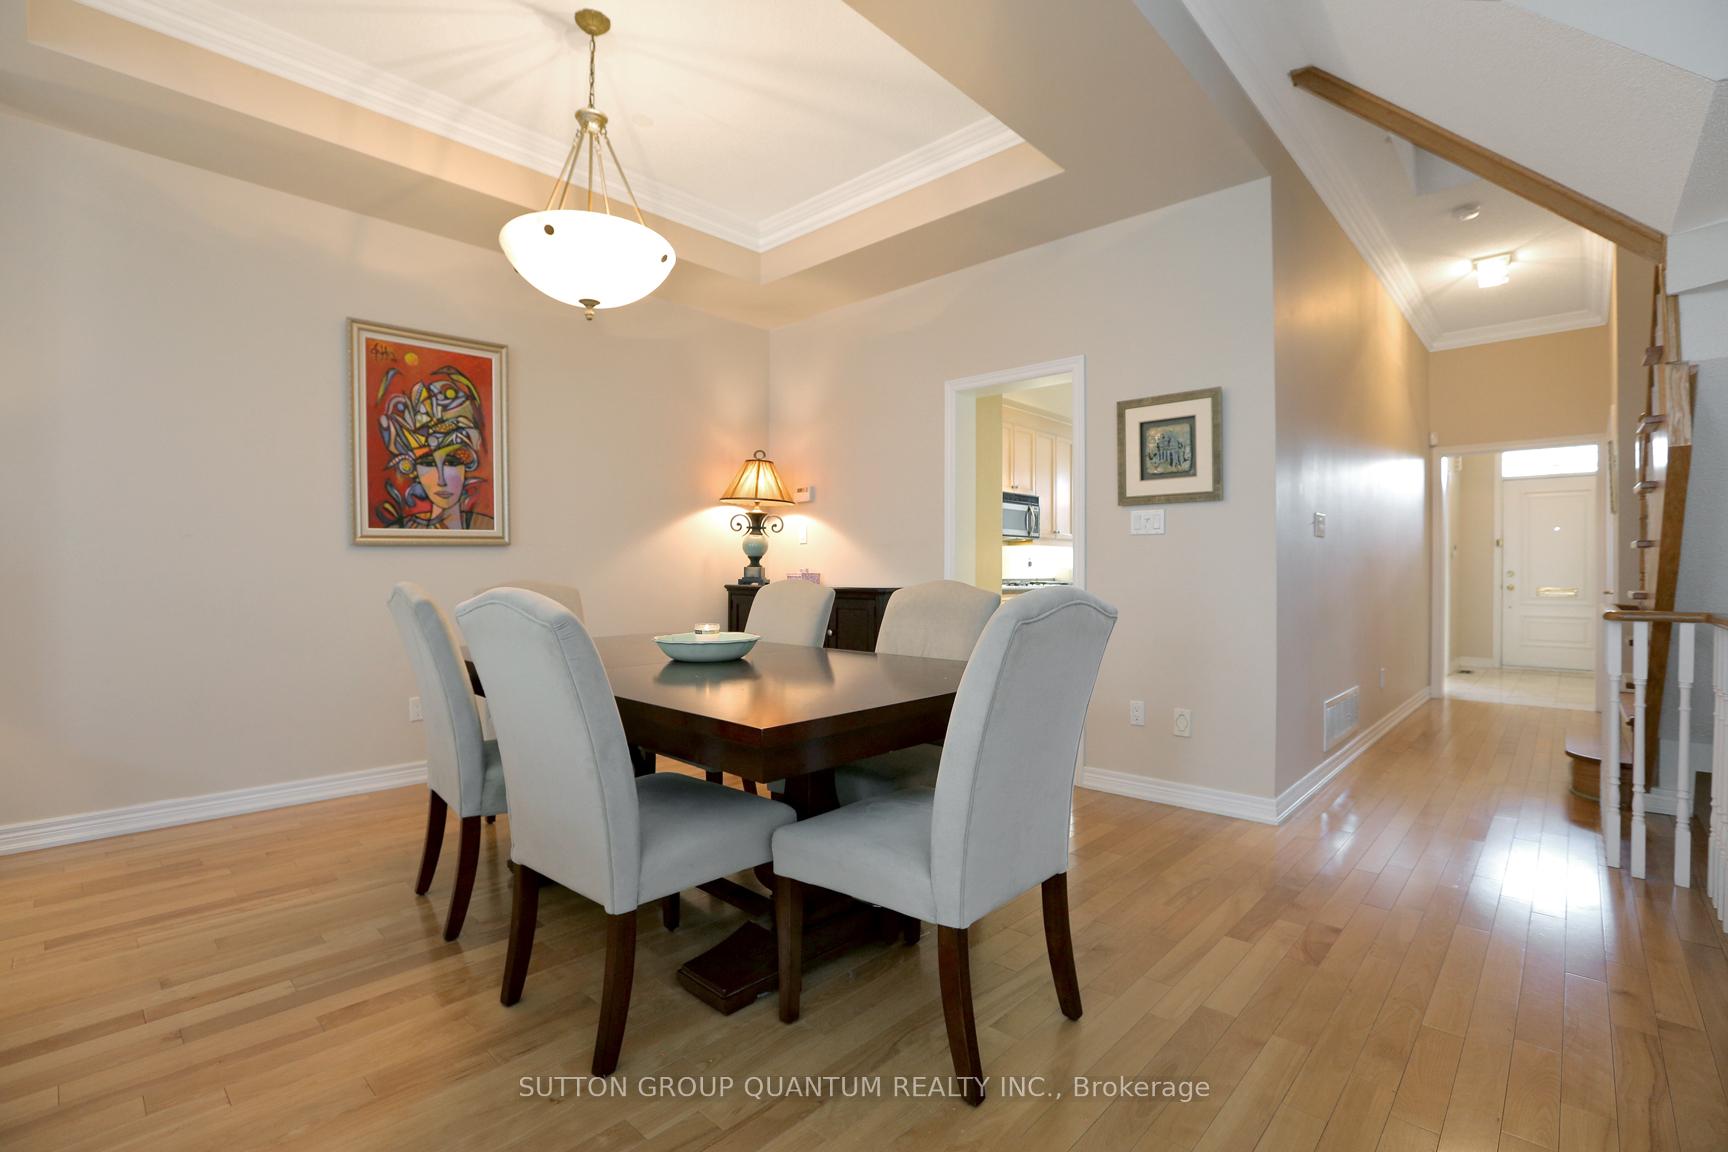
- Hardwood floors
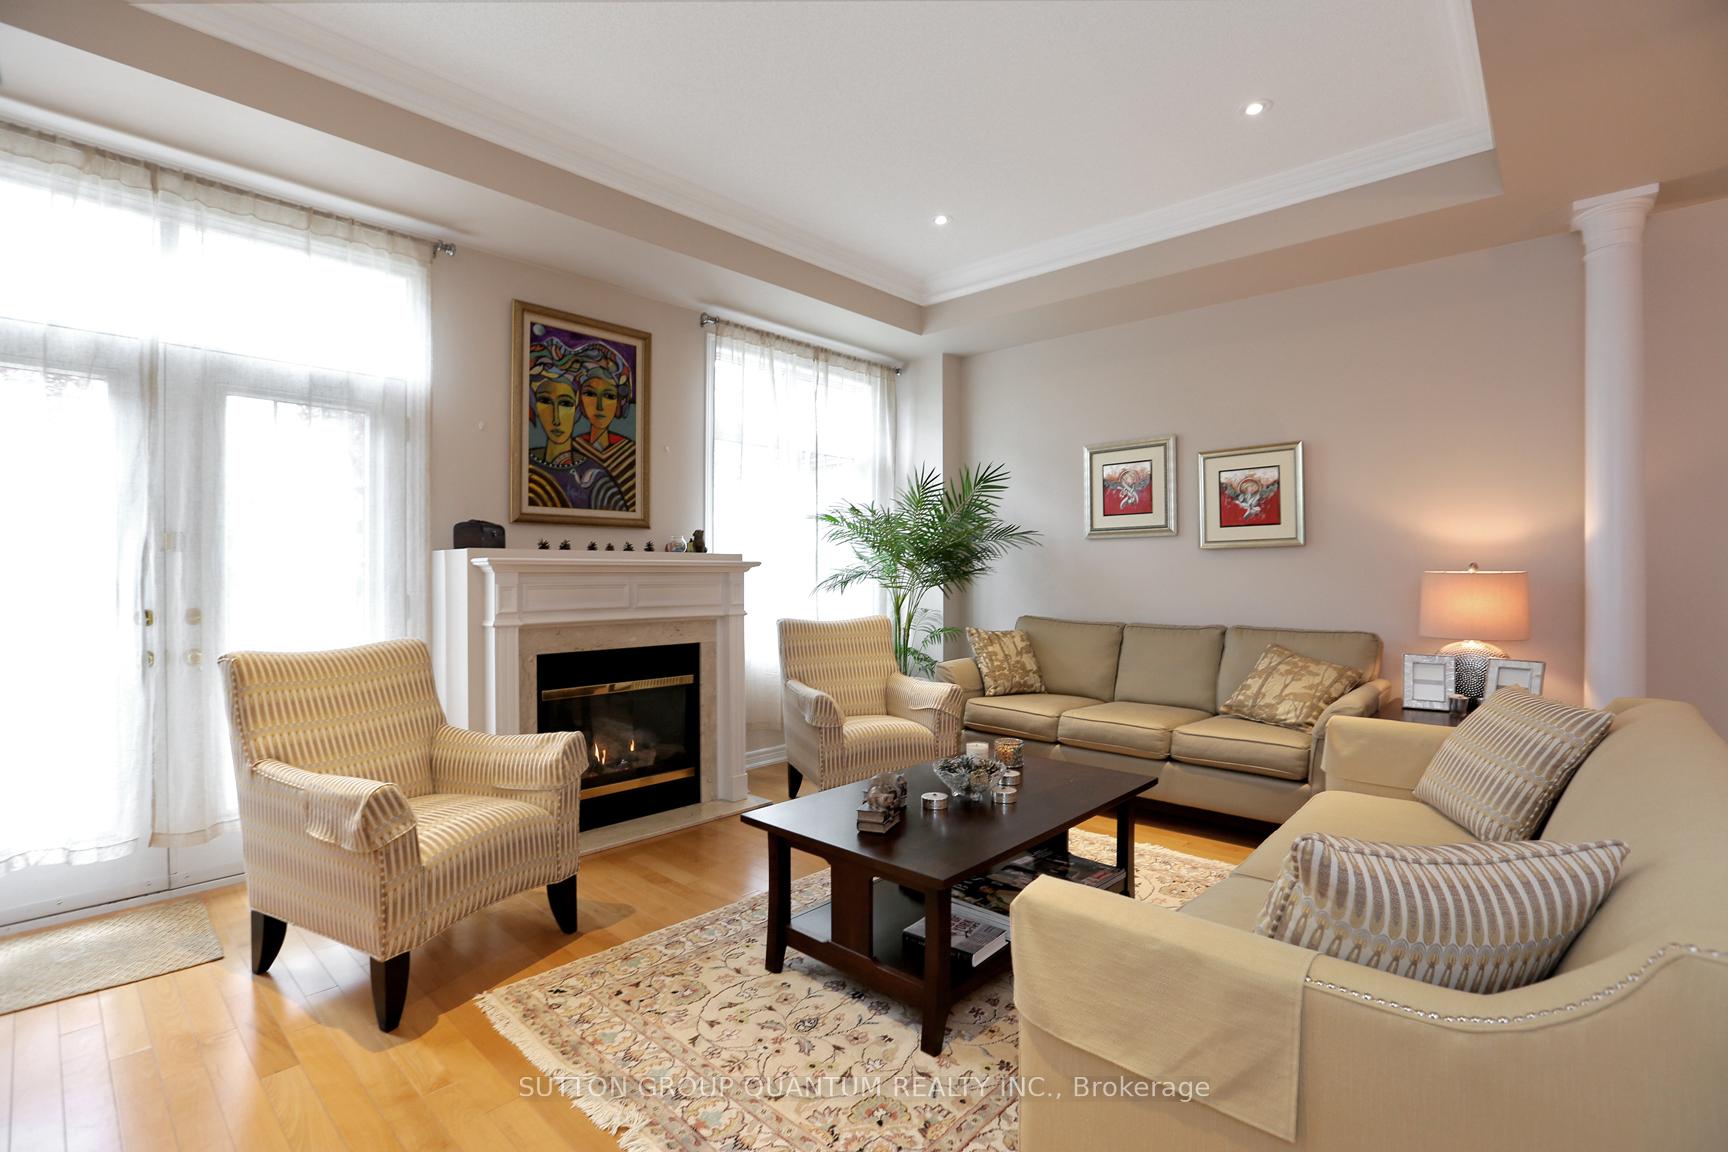
- Fireplace
- Central air
The homeFreehold Townhouse, 3-storey, Age 16–30 years
- Type: Freehold Townhouse
- Style: 3-storey
- Age: 16–30 years
- Living space: 2,500–3,000 sq ft
- Basement: Full, finished
InsideFireplace Yes, natural gas, electric, Tile, Hardwood, Broadloom, In-suite laundry, upper level
- Fireplace: Yes, natural gas, electric
- Flooring: Tile, Hardwood, Broadloom
- Laundry: In-suite laundry, upper level
- Features: Countertop range, storage, water heater, auto garage door remote, built-in oven, central vacuum
- Security: Carbon monoxide detectors, smoke detector
- Rooms above ground: 8
- Rooms in the basement: 1
- Bedrooms: 3
- Bathrooms: 5
- Kitchens: 1
- Family room: Yes
Outside and lotBrick, wood, Asphalt shingle, Poured concrete
- Exterior: Brick, wood
- Roof: Asphalt shingle
- Foundation: Poured concrete
- Features: Porch, patio
- Size: 19.23 × 113.39 ft
Parking2 Garage, Attached, Lane, private double, inside entry
- Spaces: 2 Garage
- Garage: Attached
- Driveway: Lane, private double, inside entry
Heating, water and powerForced air, gas, Central air, Municipal water
- Heating: Forced air, gas
- Cooling: Central air
- Water: Municipal water
- Sewer: Municipal sewer
Rent and termsRent $5,200 a month, Entire property, Unfurnished
- Rent: $5,200 a month
- Space for rent: Entire property
- Furnished: Unfurnished
- Lease: 12 months
- Paid: Monthly
- Rent includes: Grounds maintenance, exterior maintenance, parking
- Deposit: Required
- Credit check: Required
- Employment letter: Required
- Rental application: Required
- References: Required
- Rental items: Hot water heater
IncludedFridge, 2 wall ovens, cooktop, dishwasher, washer, dryer, smoke/carbon monoxide detectors, garage door opener and remotes, window coverings, central vac and attach, california shutters and built ins in the basement, gas hook up on terrace., Tenants chattels
- Included: Fridge, 2 wall ovens, cooktop, dishwasher, washer, dryer, smoke/carbon monoxide detectors, garage door opener and remotes, window coverings, central vac and attach, california shutters and built ins in the basement, gas hook up on terrace.
- Not included: Tenants chattels
NearbyPublic transit, rec./commun.centre
- Close to: Public transit, rec./commun.centre
Listing detailsW12054241, Rented, Apr 1, 2025
- MLS® number: W12054241
- Status: Rented
- Listed on: Apr 1, 2025
- Days on market: 15
- Updated: Apr 16, 2025
- Possession: 2025-06-01 / 30-59 days
- Occupied by: Tenant
- Listing brokerage: SUTTON GROUP QUANTUM REALTY INC.
About this home
149 John Street, Oakville (Central), ON L6K 1H3
Welcome to this beautifully maintained 2,700 sq. ft. home, offering an abundance of space, natural light, and modern conveniences in a highly sought-after location. This 3 bedroom home features a finished basement, perfect for a fourth bedroom, home gym, or media room. On the third floor, a bright and airy den/bonus space provides the perfect spot for a home office or playroom etc.. Enjoy cozy evenings with two fireplaces (gas on the main level, electric in the basement), and take advantage of the large terrace equipped with a BBQ gas hookup, perfect for entertaining. This home is just minutes from shopping, downtown Oakville, Kerr Village, and Lake Ontario. Additional perks include: Landscaping and snow removal for the front path and laneway driveway included in rent, diligent local landlords who ensure the property is well maintained, walking distance to Fortinos. This is a rare rental opportunity in one of Oakvilles most desirable neighborhoods. Dont miss out!
Ask about this home
A HOMEH agent will answer your questions about this home.
Around this home
Daily convenience, out of 100, from the distances below
Schools nearby
School rating, out of 10.
Helpful calculators
Your HOMEH agent

"I would see it this week."