

167 Settlers Road E
167 Settlers Road E
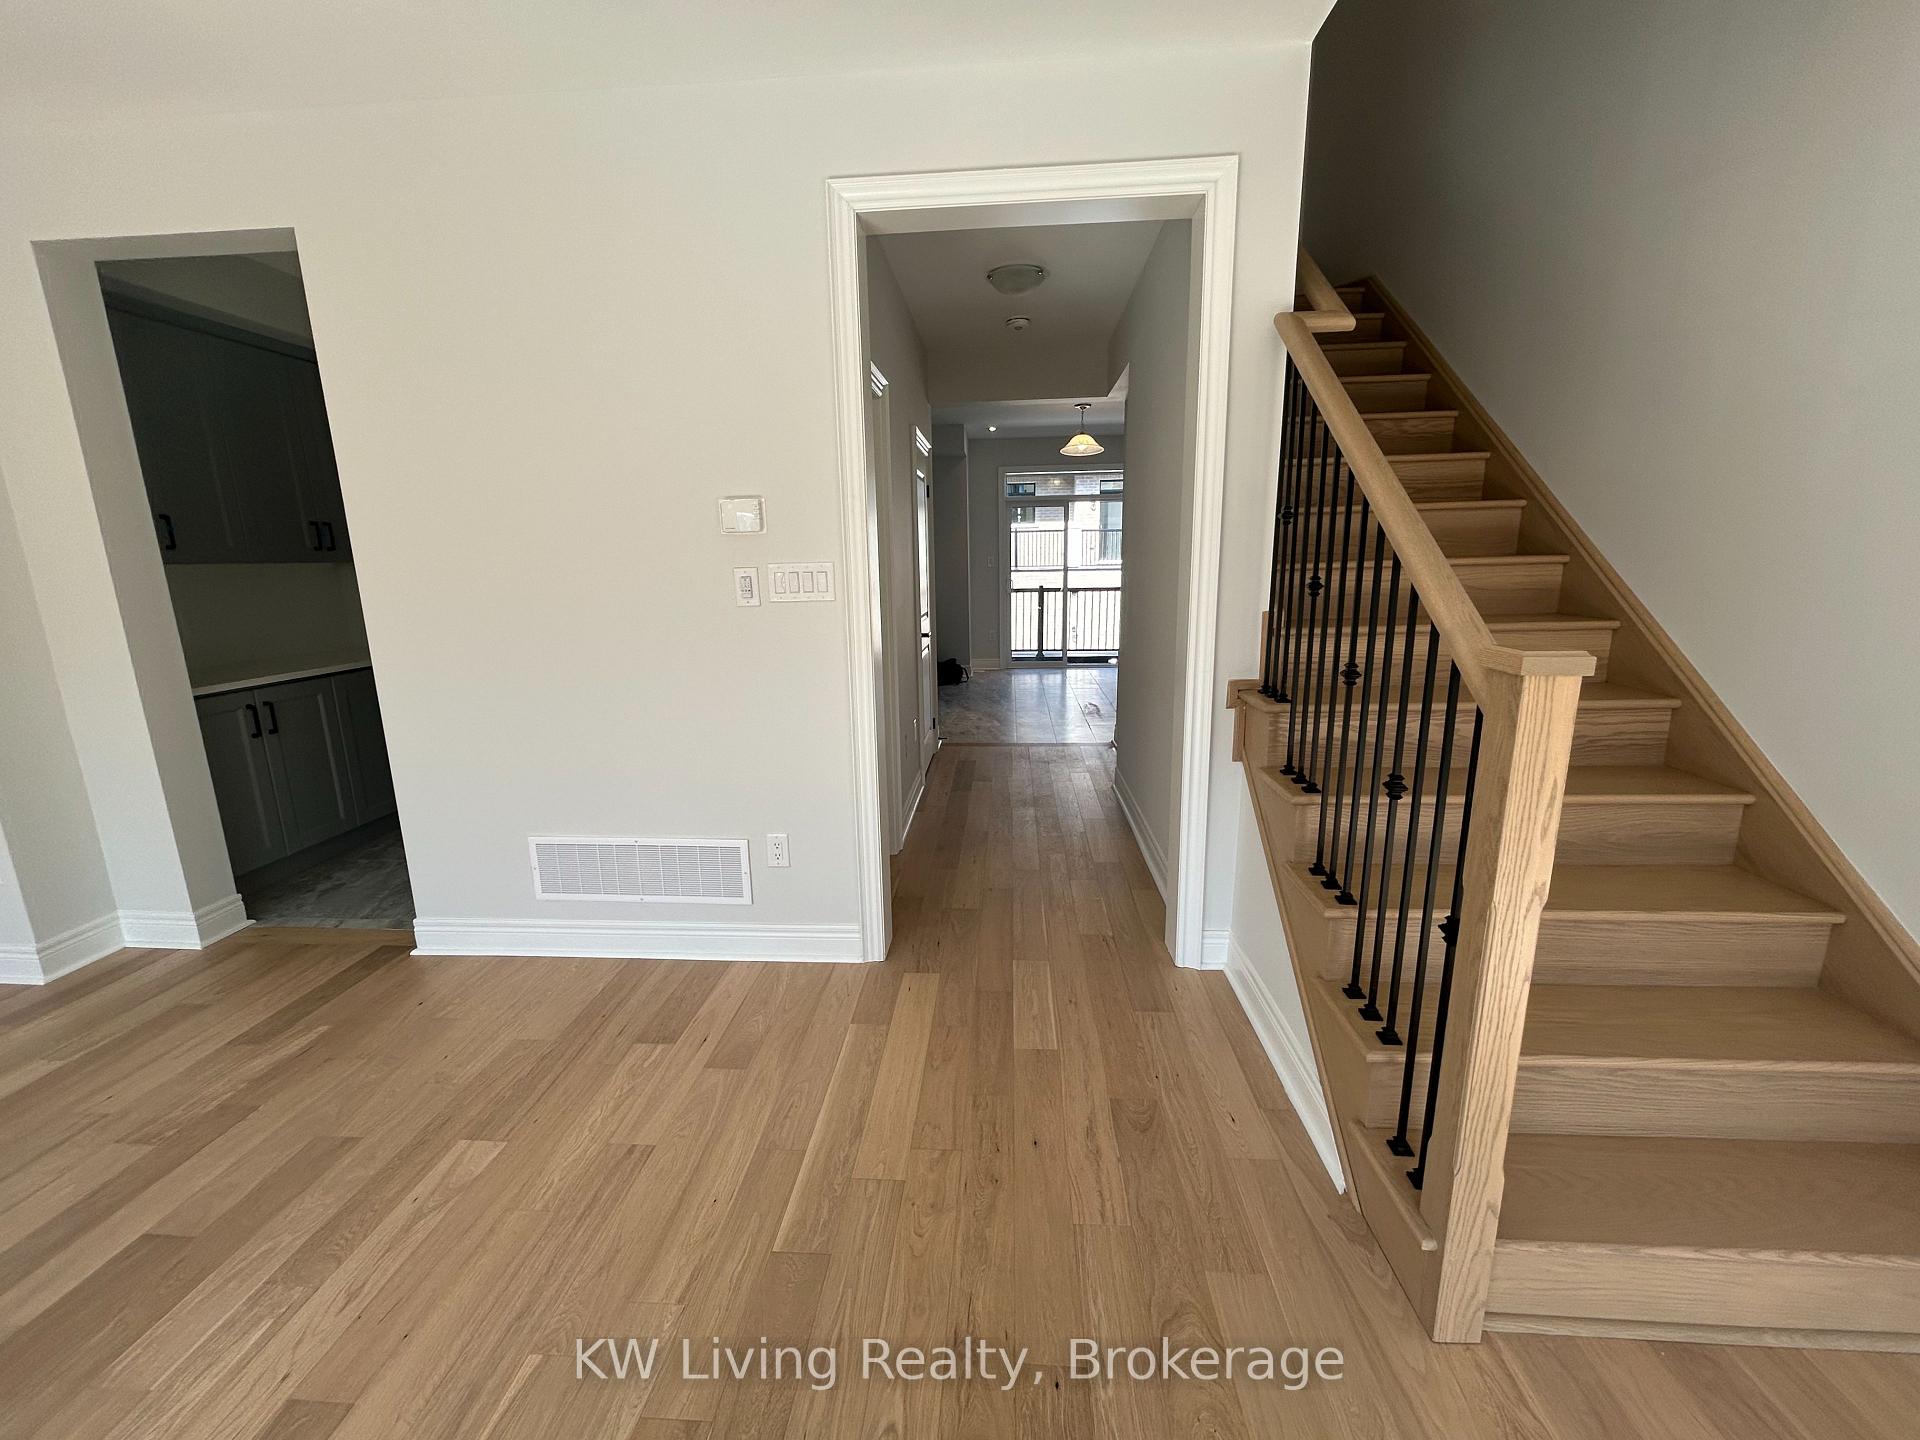 See all 11 photos
Property history
Facts and features
- BasementNone
- Lot size19 × 61 ft
- Lease term12 months
- FurnishedUnfurnished
- Second kitchen
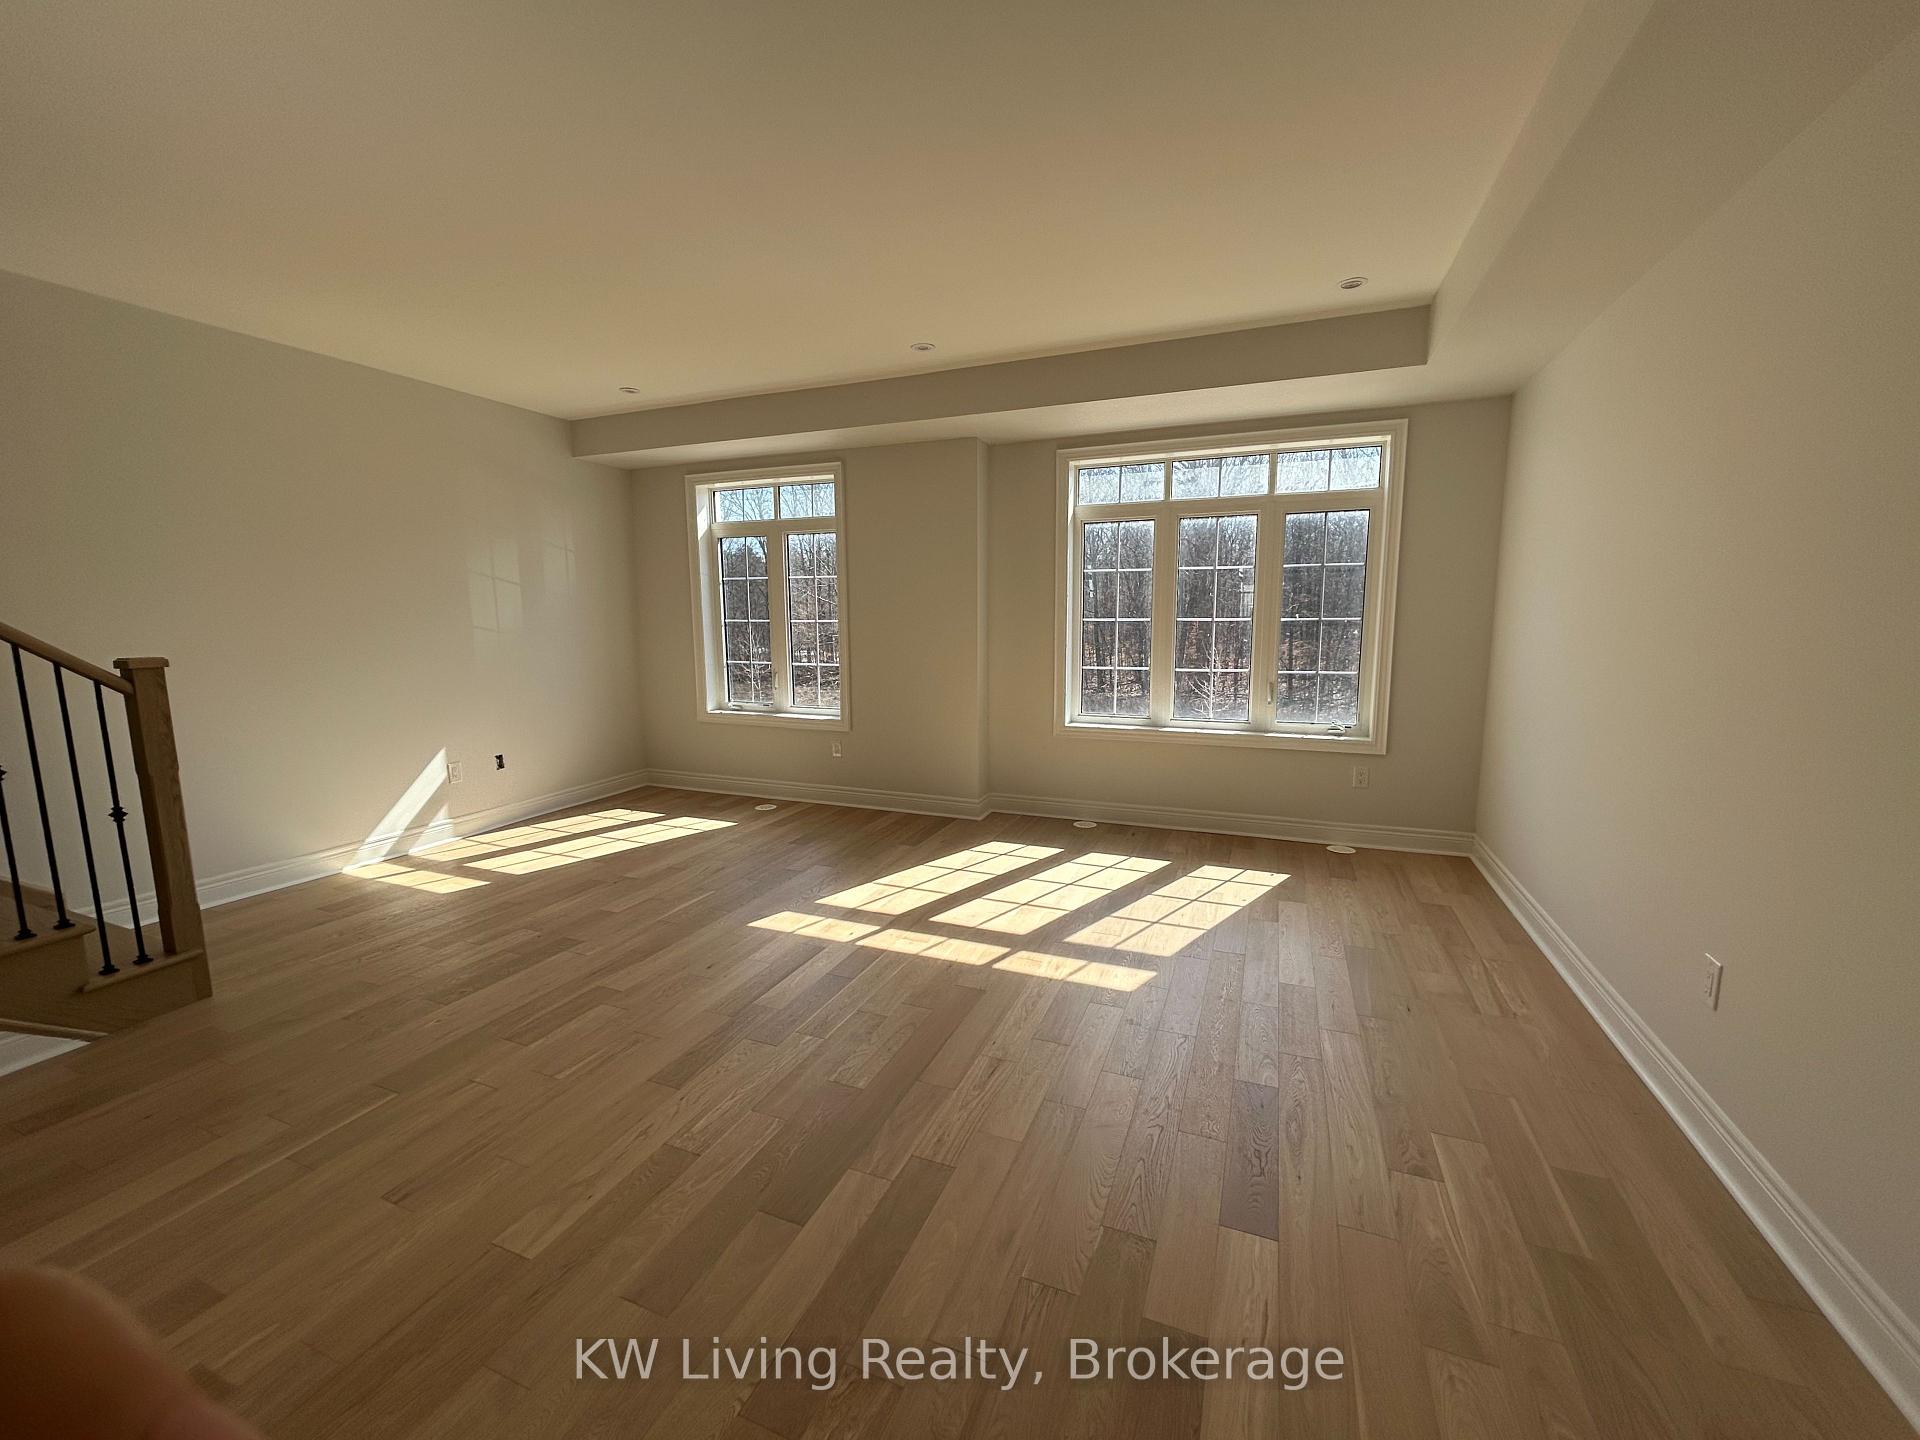
- Hardwood floors
- Central air
The homeFreehold Townhouse, 3-storey, New
- Type: Freehold Townhouse
- Style: 3-storey
- Age: New
- Living space: 2,000–2,500 sq ft
- Basement: None
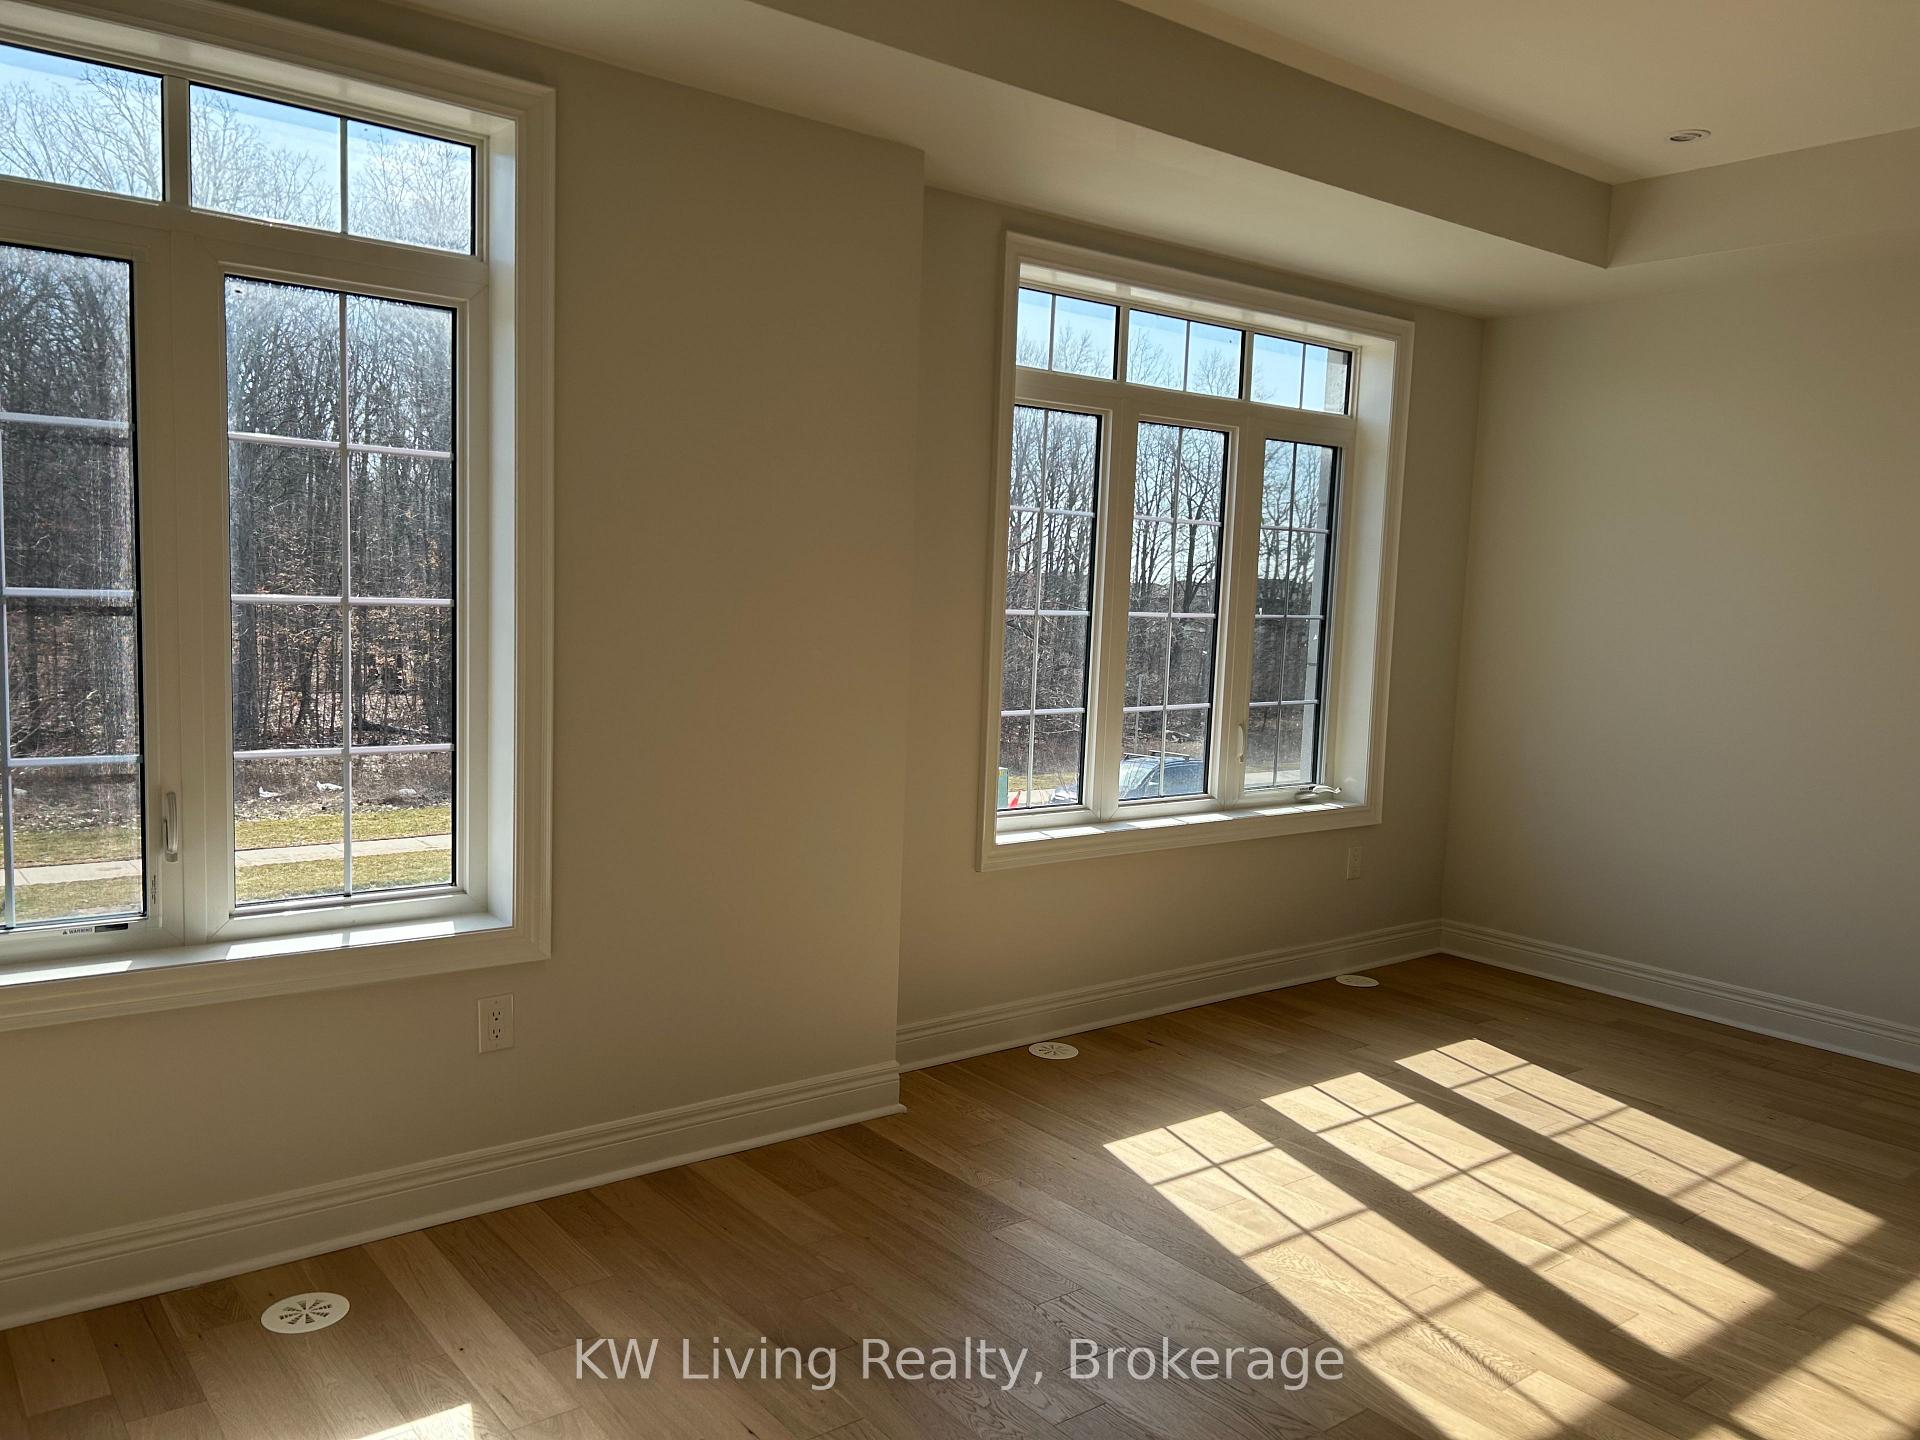
- View: Park/greenbelt
InsideBroadloom, Hardwood, In building, laundry room, Air exchanger, central vacuum, on demand water heater
- Flooring: Broadloom, Hardwood
- Laundry: In building, laundry room
- Features: Air exchanger, central vacuum, on demand water heater
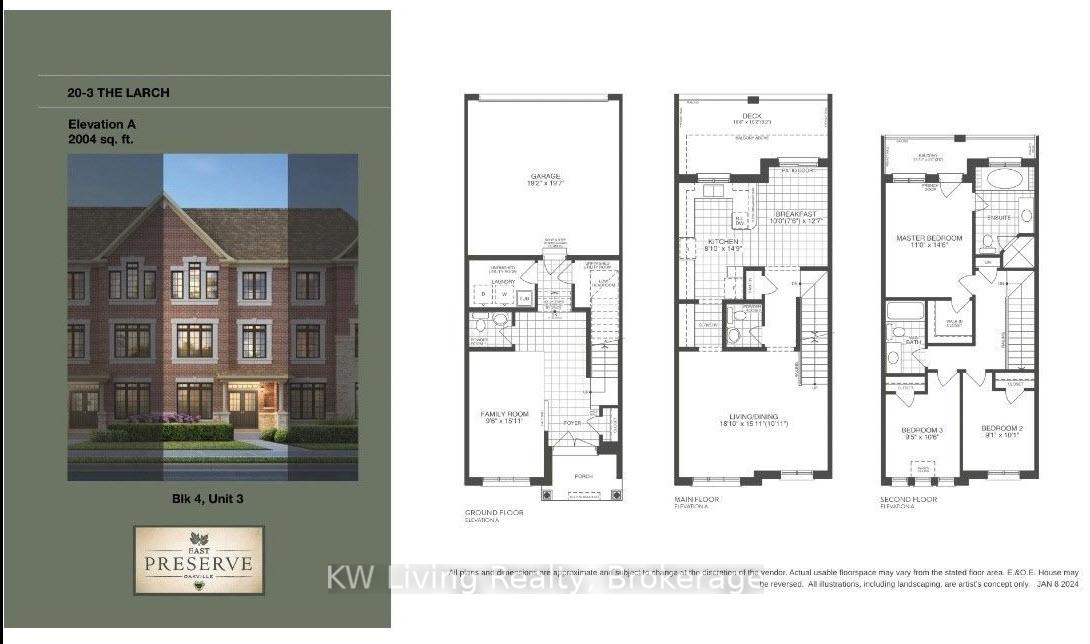
- Rooms above ground: 8
- Bedrooms: 3
- Bathrooms: 4
- Kitchens: 2
- Family room: Yes
Outside and lotBrick, Asphalt shingle, Foundation Not applicable
- Exterior: Brick
- Roof: Asphalt shingle
- Foundation: Not applicable
- Size: 19.1 × 60.8 ft
- Shape: Rectangular
Parking2 Garage, Built-in, Street only
- Spaces: 2 Garage
- Garage: Built-in
- Driveway: Street only
Heating, water and powerForced air, gas, Central air, Municipal water
- Heating: Forced air, gas
- Cooling: Central air
- Water: Municipal water
- Sewer: Municipal sewer
- Cable: Available
Rent and termsRent $3,800 a month, Entire property, Unfurnished
- Rent: $3,800 a month
- Space for rent: Entire property
- Furnished: Unfurnished
- Lease: 12 months
- Paid: Monthly
- Rent includes: Central air conditioning
- Deposit: Required
- Credit check: Required
- Employment letter: Required
- Rental application: Required
- References: Required
- Rental items: Tankless water heater and boiler system
Listing detailsW12051320, Rented, Mar 30, 2025
- MLS® number: W12051320
- Status: Rented
- Listed on: Mar 30, 2025
- Days on market: 17
- Updated: Apr 16, 2025
- Possession: 2025-04-01 / Immediate
- Occupied by: Vacant
- Listing brokerage: KW Living Realty
About this home
167 Settlers Road E, Oakville (Glenorchy), ON L6H 0Y2
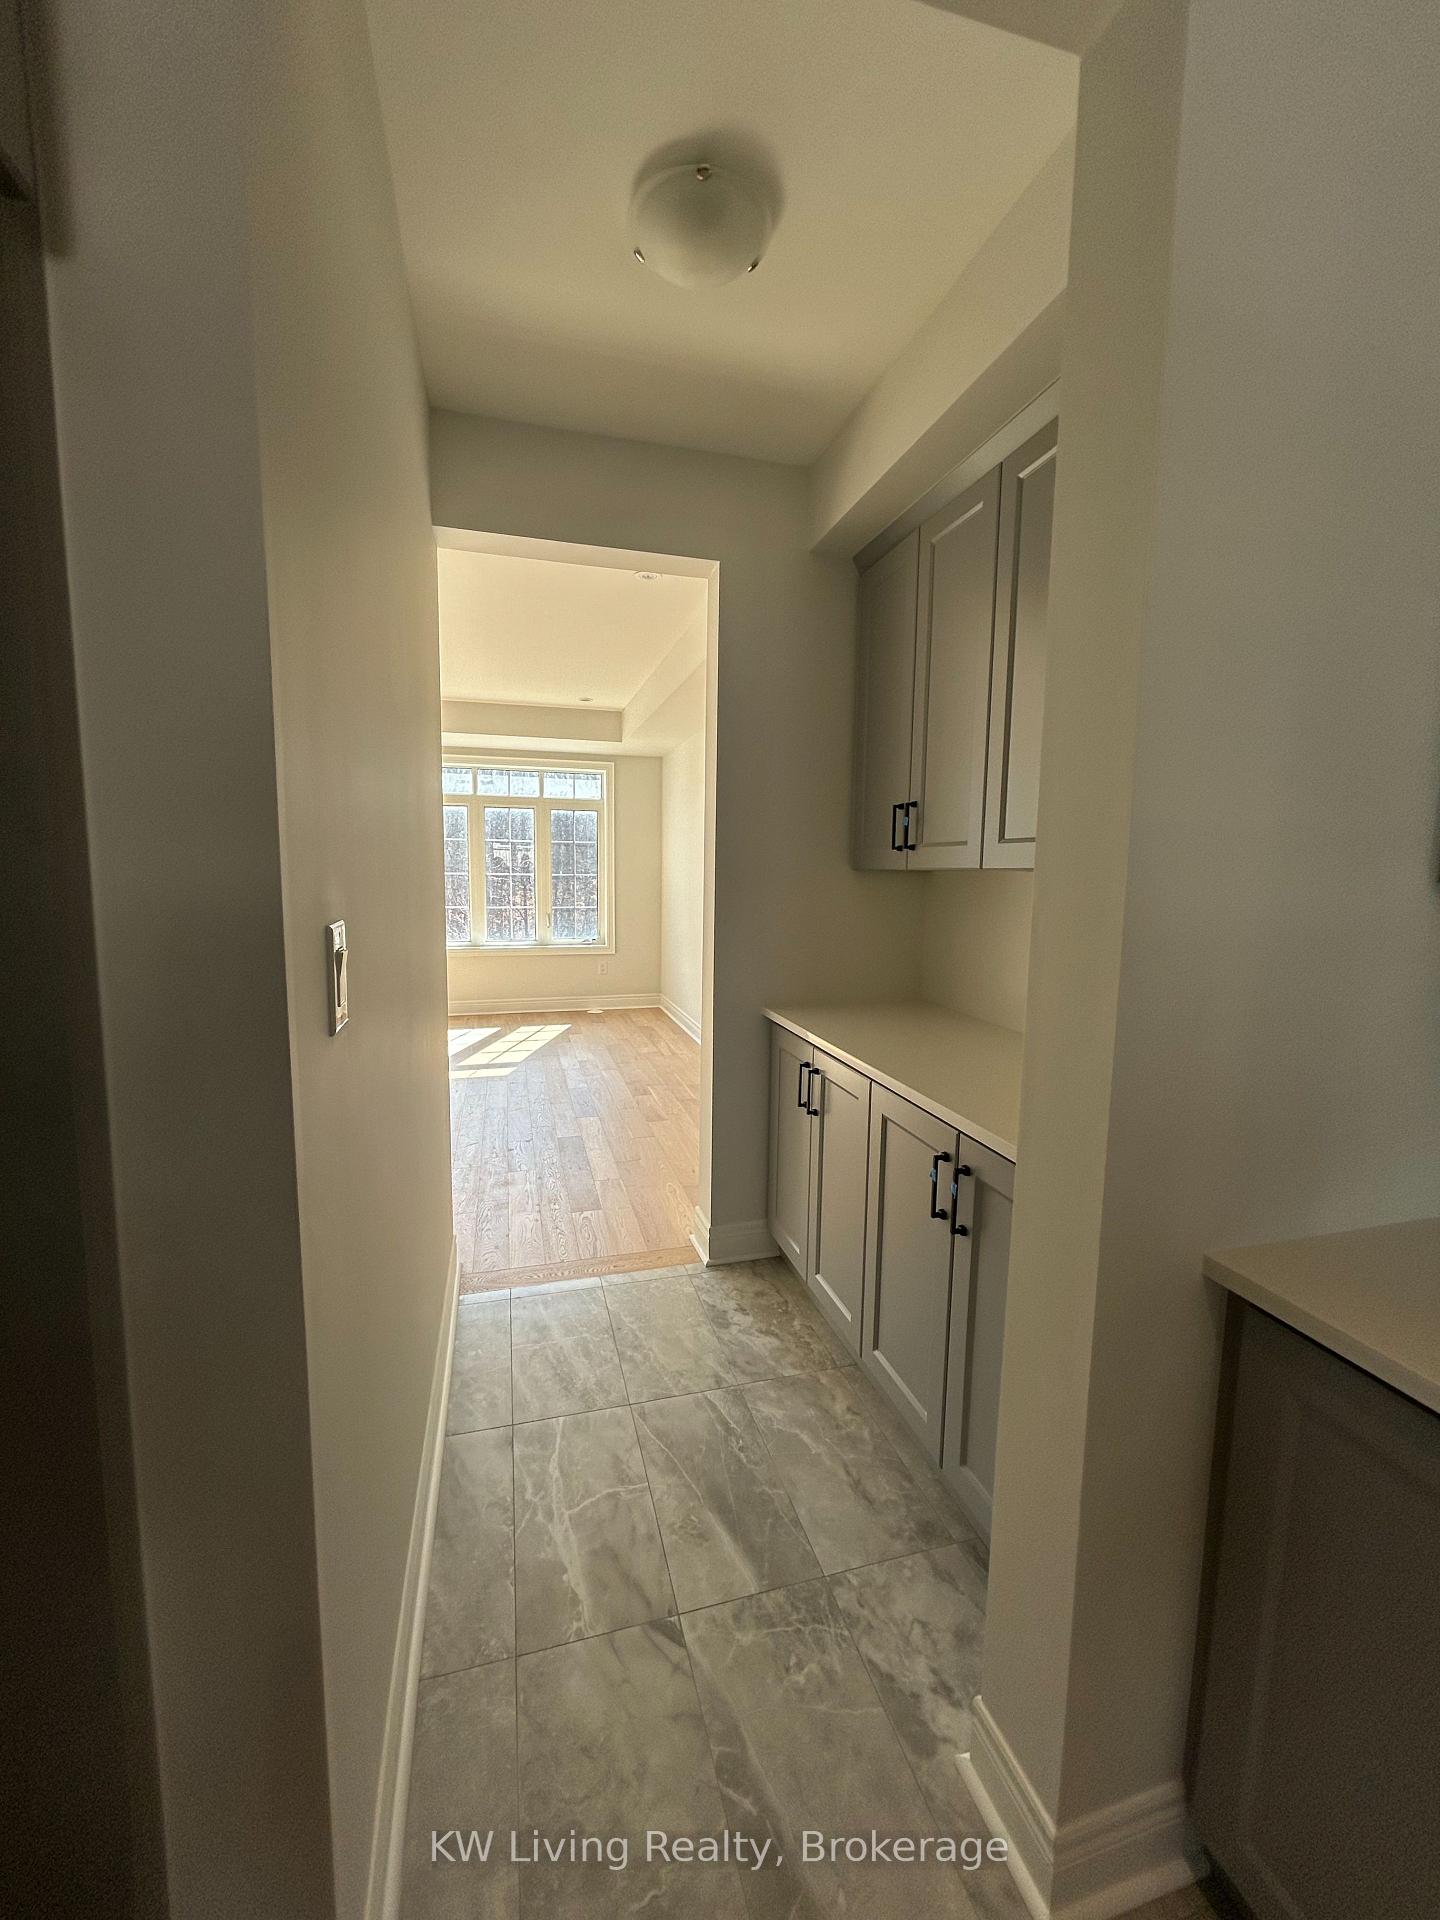
Stunning Newly Built Townhouse in Oakville Over 2,000 Sq. Ft. of Luxury Living! Welcome to this beautiful, fully upgraded townhouse featuring 3 spacious bedrooms, 4 modern bathrooms, and a 2-car indoor garage. Nestled against a lush wooded backdrop, this home offers serene privacy and picturesque nature views. Highlights Include: Elegant Eat-In Kitchen - Upgraded with stainless steel appliances, granite countertops, and a bright breakfast area. Oversized Balcony - Walk out from the kitchen to enjoy outdoor relaxation. Primary Suite Retreat - Features an upgraded ensuite shower and a spacious walk-in closet. 9 Ceilings on the ground and primary levels for an open, airy feel. Prime Location in Oakvilles Newest Neighborhood: Steps to parks (including a future park), shopping, and dining. Easy access to highways, hospitals, and top amenities.
Ask about this home
A HOMEH agent will answer your questions about this home.
Around this home
Daily convenience, out of 100, from the distances below
Schools nearby
School rating, out of 10.
Helpful calculators
Your HOMEH agent

"I would see it this week."