

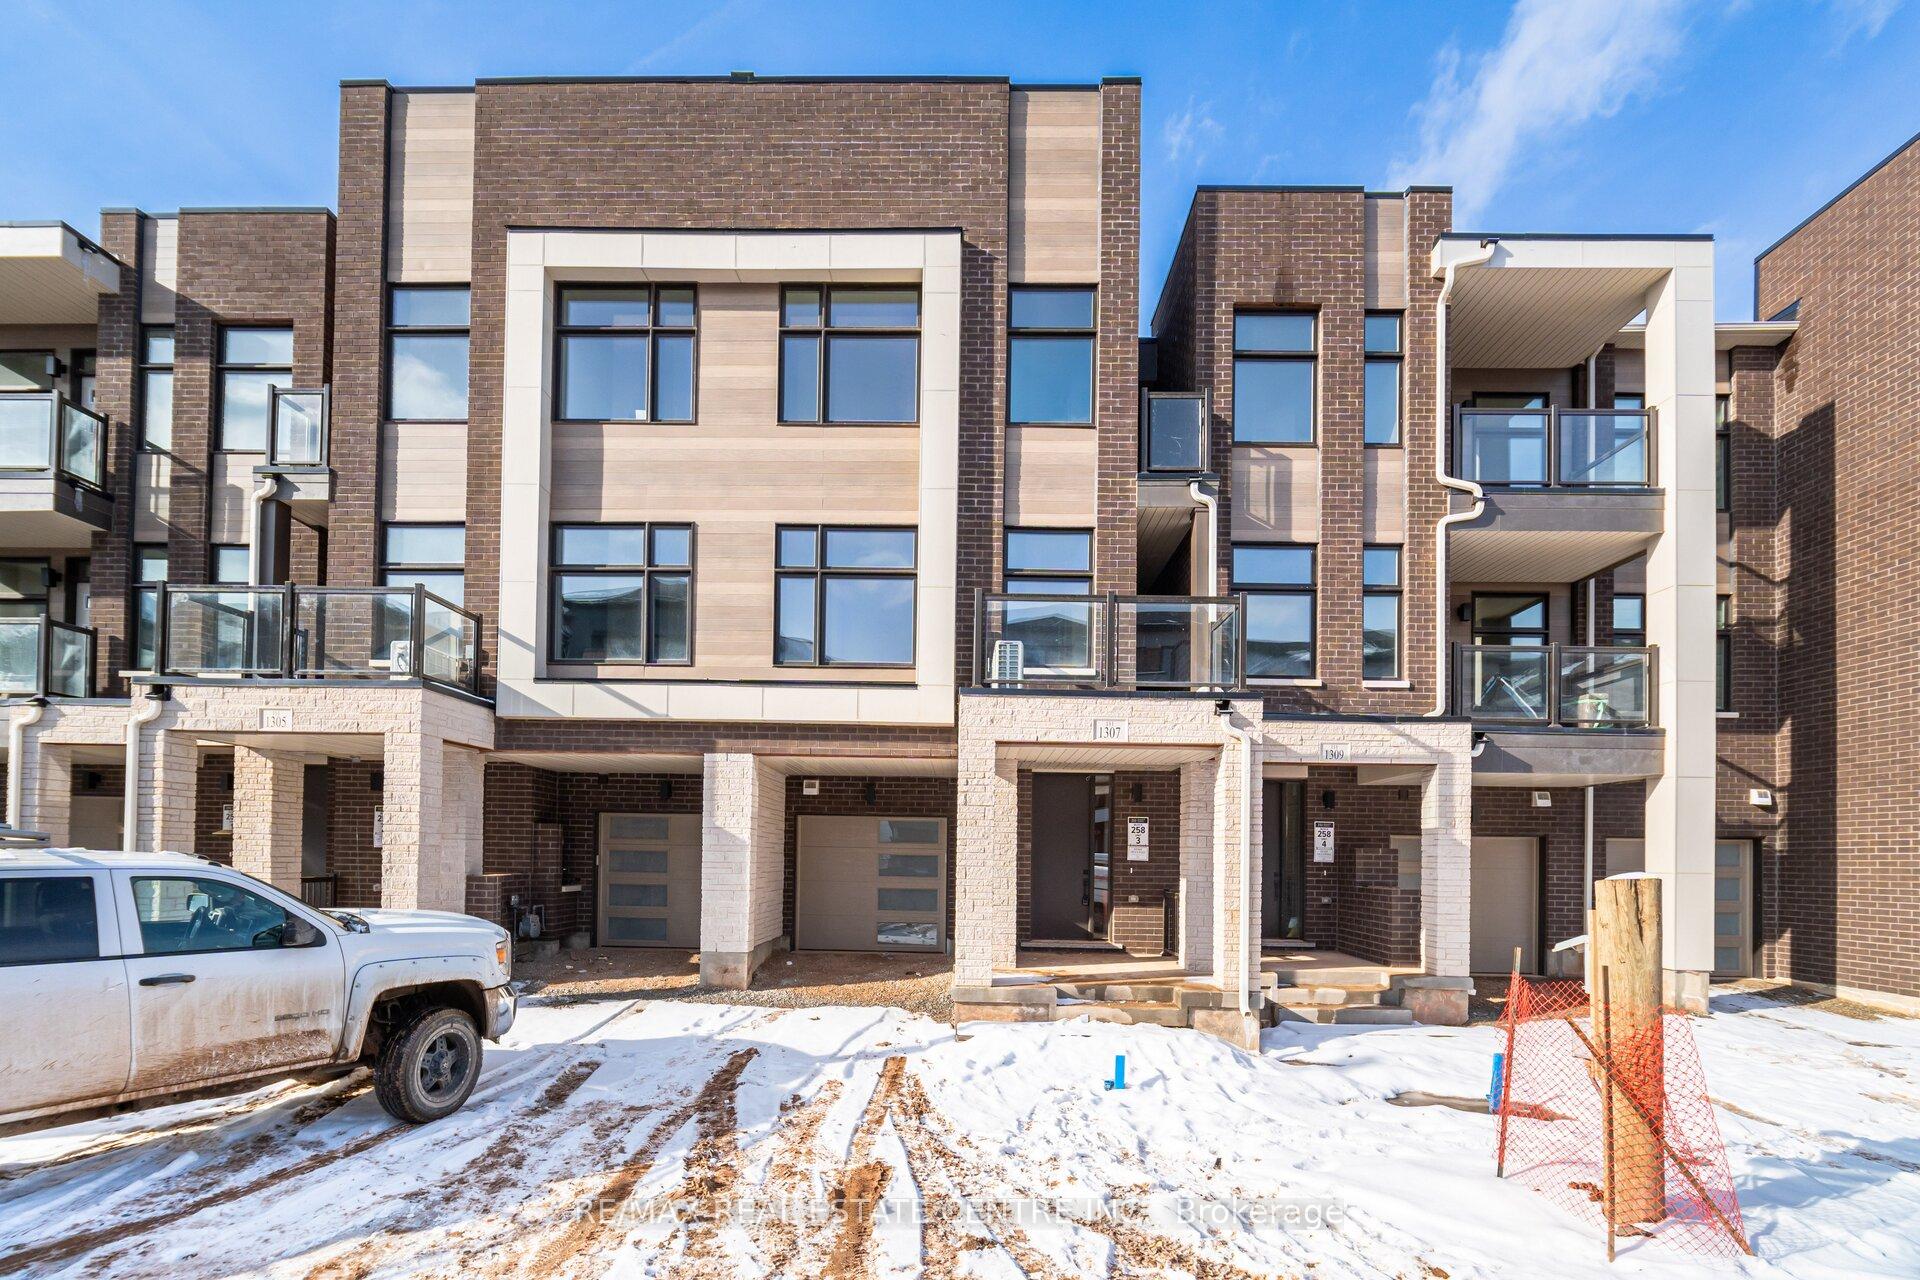
1307 Anthonia Trail
1307 Anthonia Trail
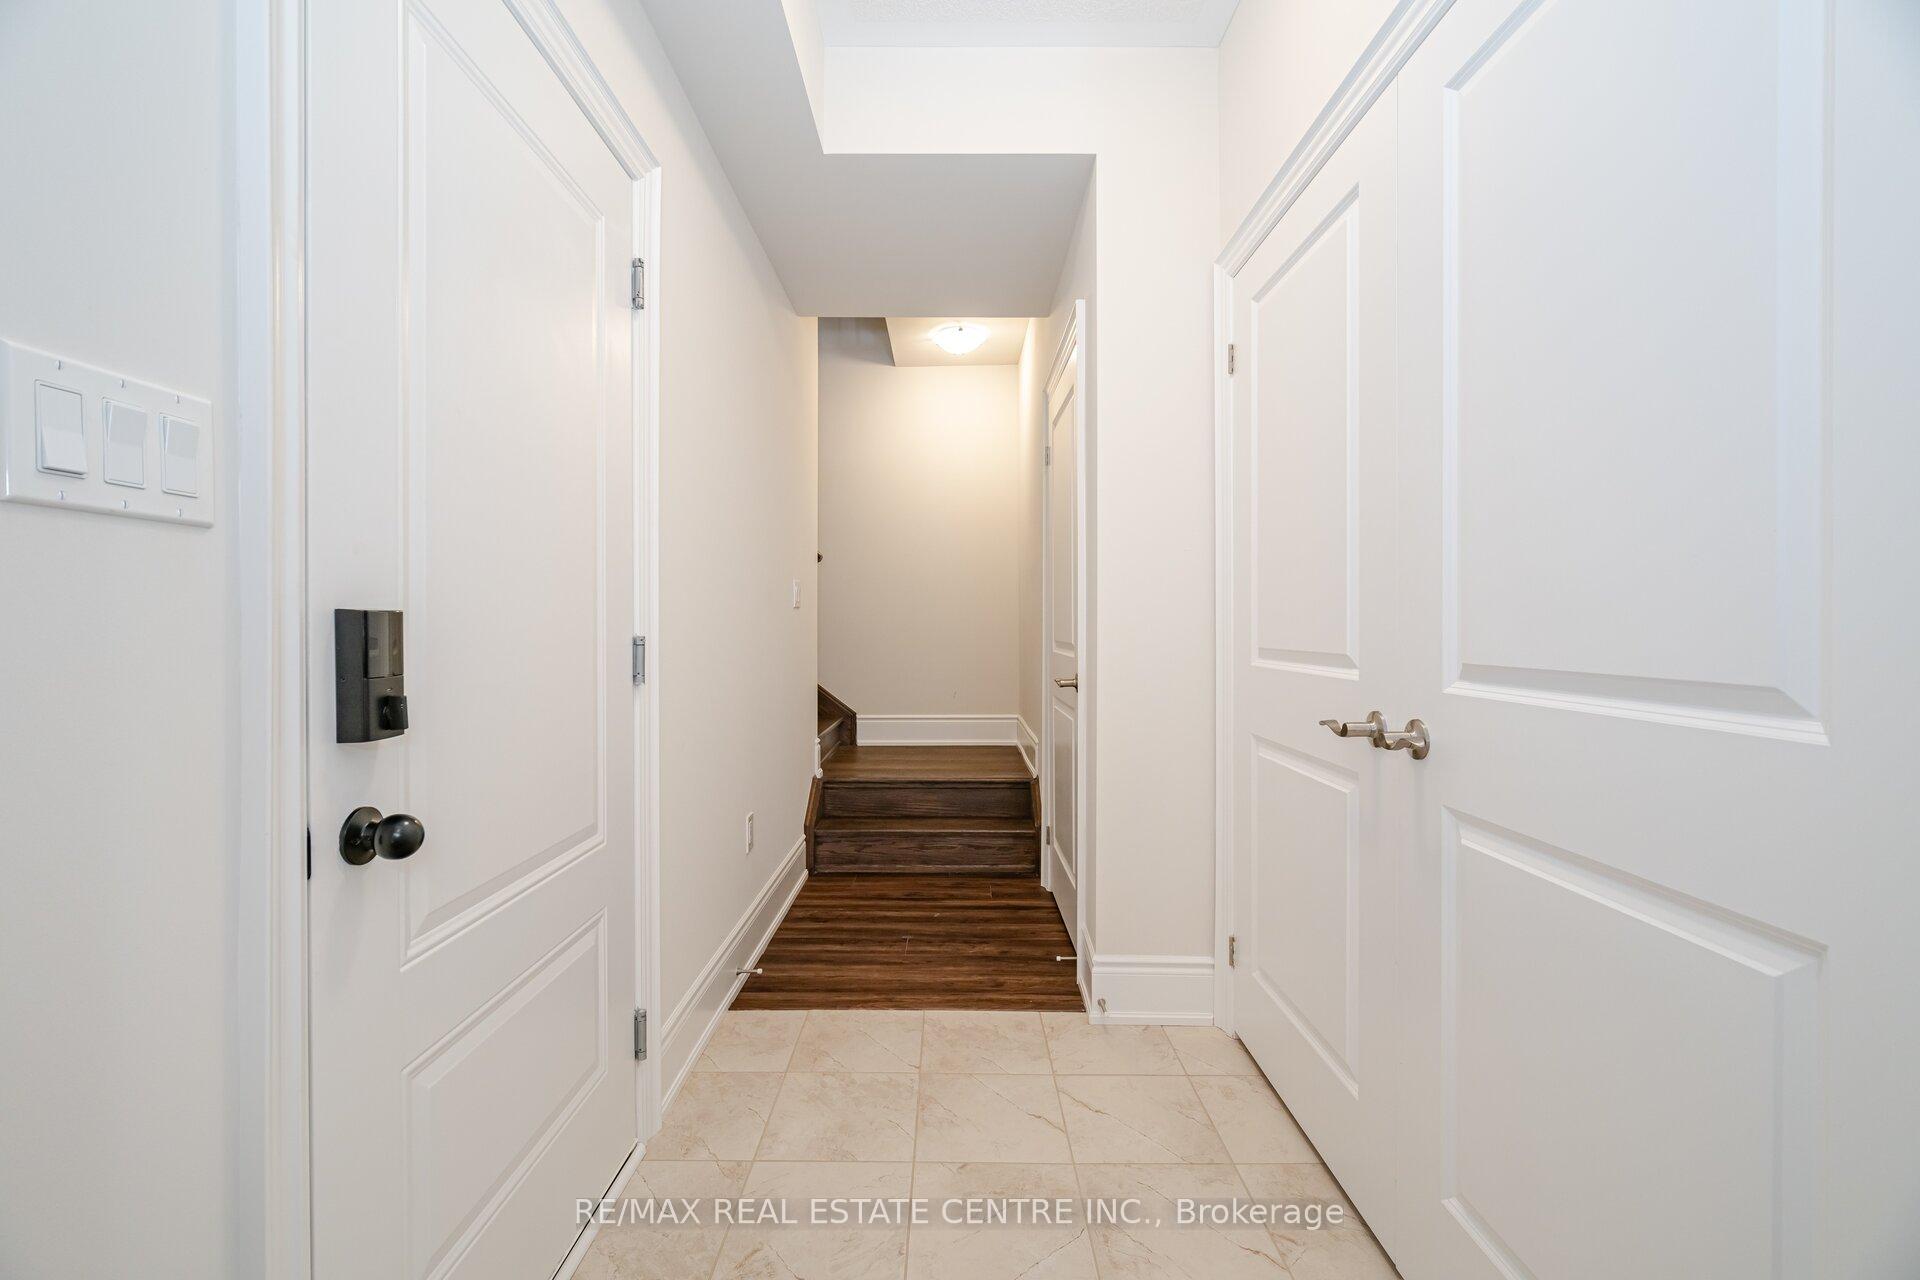 See all 39 photos
Property history
- $1,190,000TerminatedList: 2025-05-23|End: 2025-06-23|31 daysW12170690
Facts and features
- BasementOther
- Price per sq ft~$680
- Water, sewerMunicipal
- HeatingForced air
- Central air
The homeFreehold Townhouse, 3-storey, 1,500–2,000 sq ft
- Type: Freehold Townhouse
- Style: 3-storey
- Living space: 1,500–2,000 sq ft
- Basement: Other
InsideOther, Rooms above ground 7, Bedrooms 3
- Features: Other
- Rooms above ground: 7
- Bedrooms: 3
- Bathrooms: 3
- Kitchens: 1
Outside and lotBrick, Asphalt shingle, Brick
- Exterior: Brick
- Roof: Asphalt shingle
- Foundation: Brick
- Size: 23.01 × 45.3 ft
Parking1 Garage, Attached, Available
- Spaces: 1 Garage
- Garage: Attached
- Driveway: Available
Heating, water and powerForced air, gas, Central air, Municipal water
- Heating: Forced air, gas
- Cooling: Central air
- Water: Municipal water
- Sewer: Municipal sewer
Costs and taxesHST included in the price, Water tank
- HST: HST included in the price
- Rental items: Water tank
Included in the saleAll brand-new appliances, including a stainless steel fridge,stainless steel stove,dishwasher,washer, dryer, all existing windowcovering and all (elf). a garage door opener with a remoteand keypad this home comes with full tarion warranty .
- Included: All brand-new appliances, including a stainless steel fridge,stainless steel stove,dishwasher,washer, dryer, all existing windowcovering and all (elf). a garage door opener with a remoteand keypad this home comes with full tarion warranty .
Listing detailsW12170690, Terminated, May 23, 2025
- MLS® number: W12170690
- Status: Terminated
- Listed on: May 23, 2025
- Days on market: 31
- Updated: Jun 23, 2025
- Possession: Immediate
- Occupied by: Vacant
- Listing brokerage: RE/MAX REAL ESTATE CENTRE INC.
About this home
1307 Anthonia Trail, Oakville (Joshua Meadows), ON L6H 7Z2
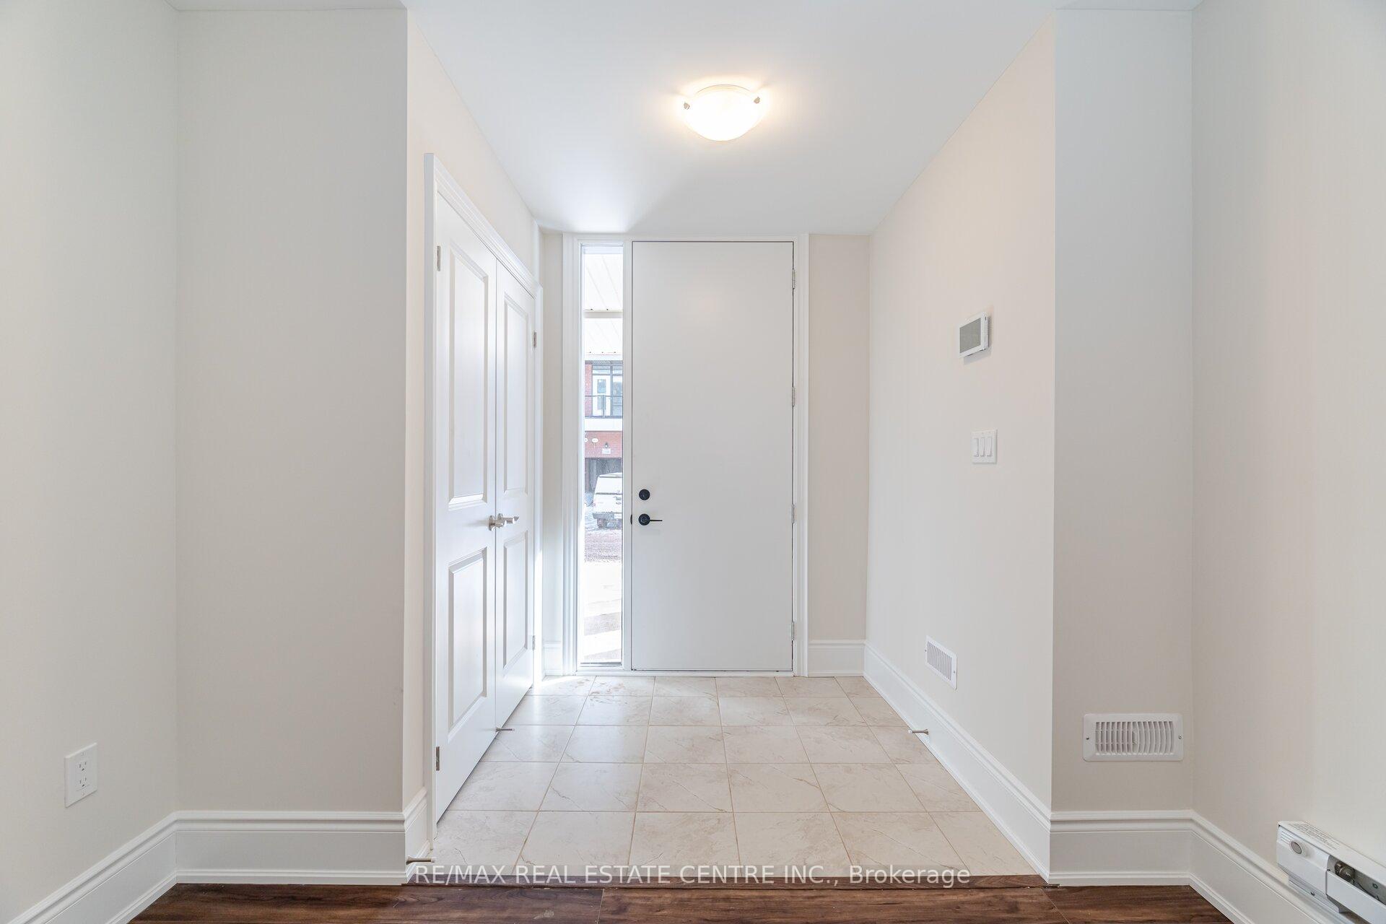
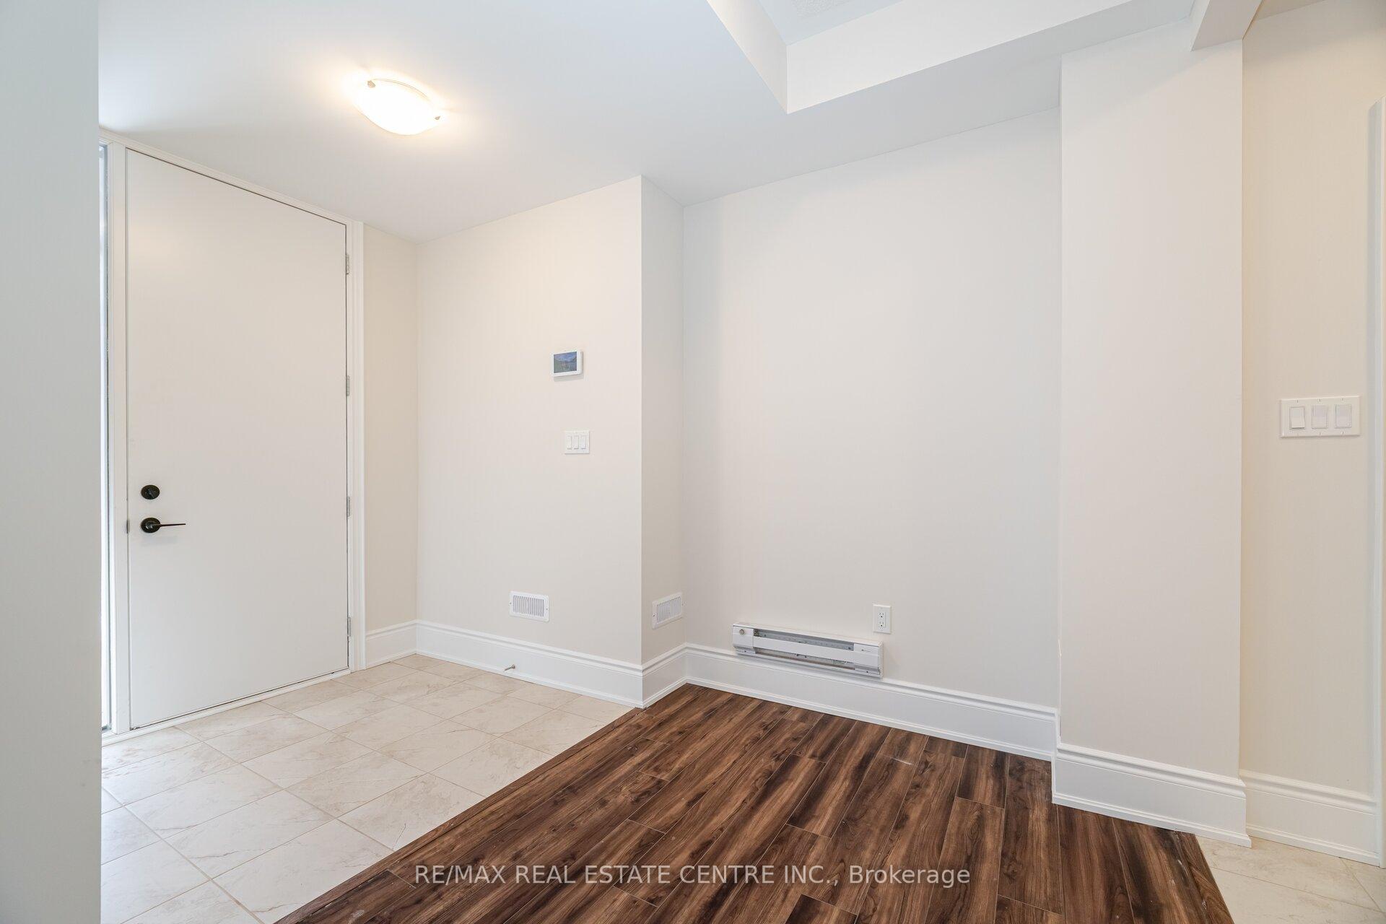
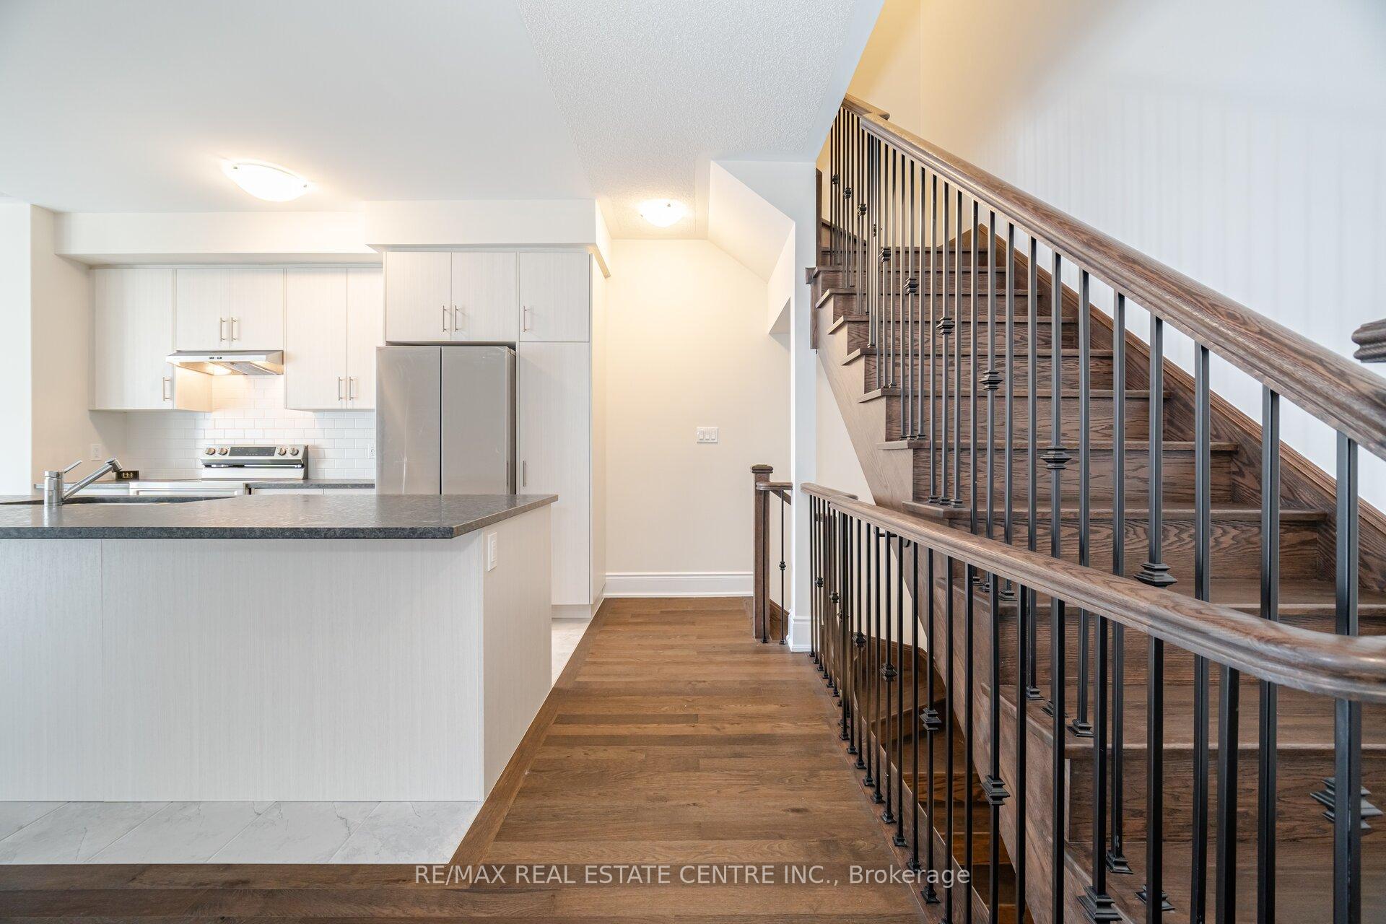
Welcome to one of Oakville's most sought-after communities! This brand-new, never-lived-in, 3-bedroom freehold townhouse offers a stunning blend of modern design and functionality with absolutely no maintenance fees. Boasting two balconies and 9'ceilings, the open-concept layout is perfect for contemporary living. On the ground level, you'll find a versatile SMART ZONE area (9.6 x 6.6 ft)ideal as an office, study, or multi-purpose space. The home is loaded with premium upgrades, including: A custom modern kitchen with upgraded cabinetry, built-in brand-new appliances, quartz countertops, and backsplash. Engineered hardwood flooring at dinning, great room a and stairs Custom vanities in all bathrooms, Upgraded sinks, plumbing fixtures, interior doors, and hardware. Conveniently located near top-rated schools, shopping centers, public transit, and major highways (403, QEW, and 407), This home seamlessly blends elegance, practicality, and modern living. Secure your chance to own this remarkable property
Ask about this home
A HOMEH agent will answer your questions about this home.
Around this home
Daily convenience, out of 100, from the distances below
Schools nearby
School rating, out of 10.
Helpful calculators
Your HOMEH agent

"I would see it this week."