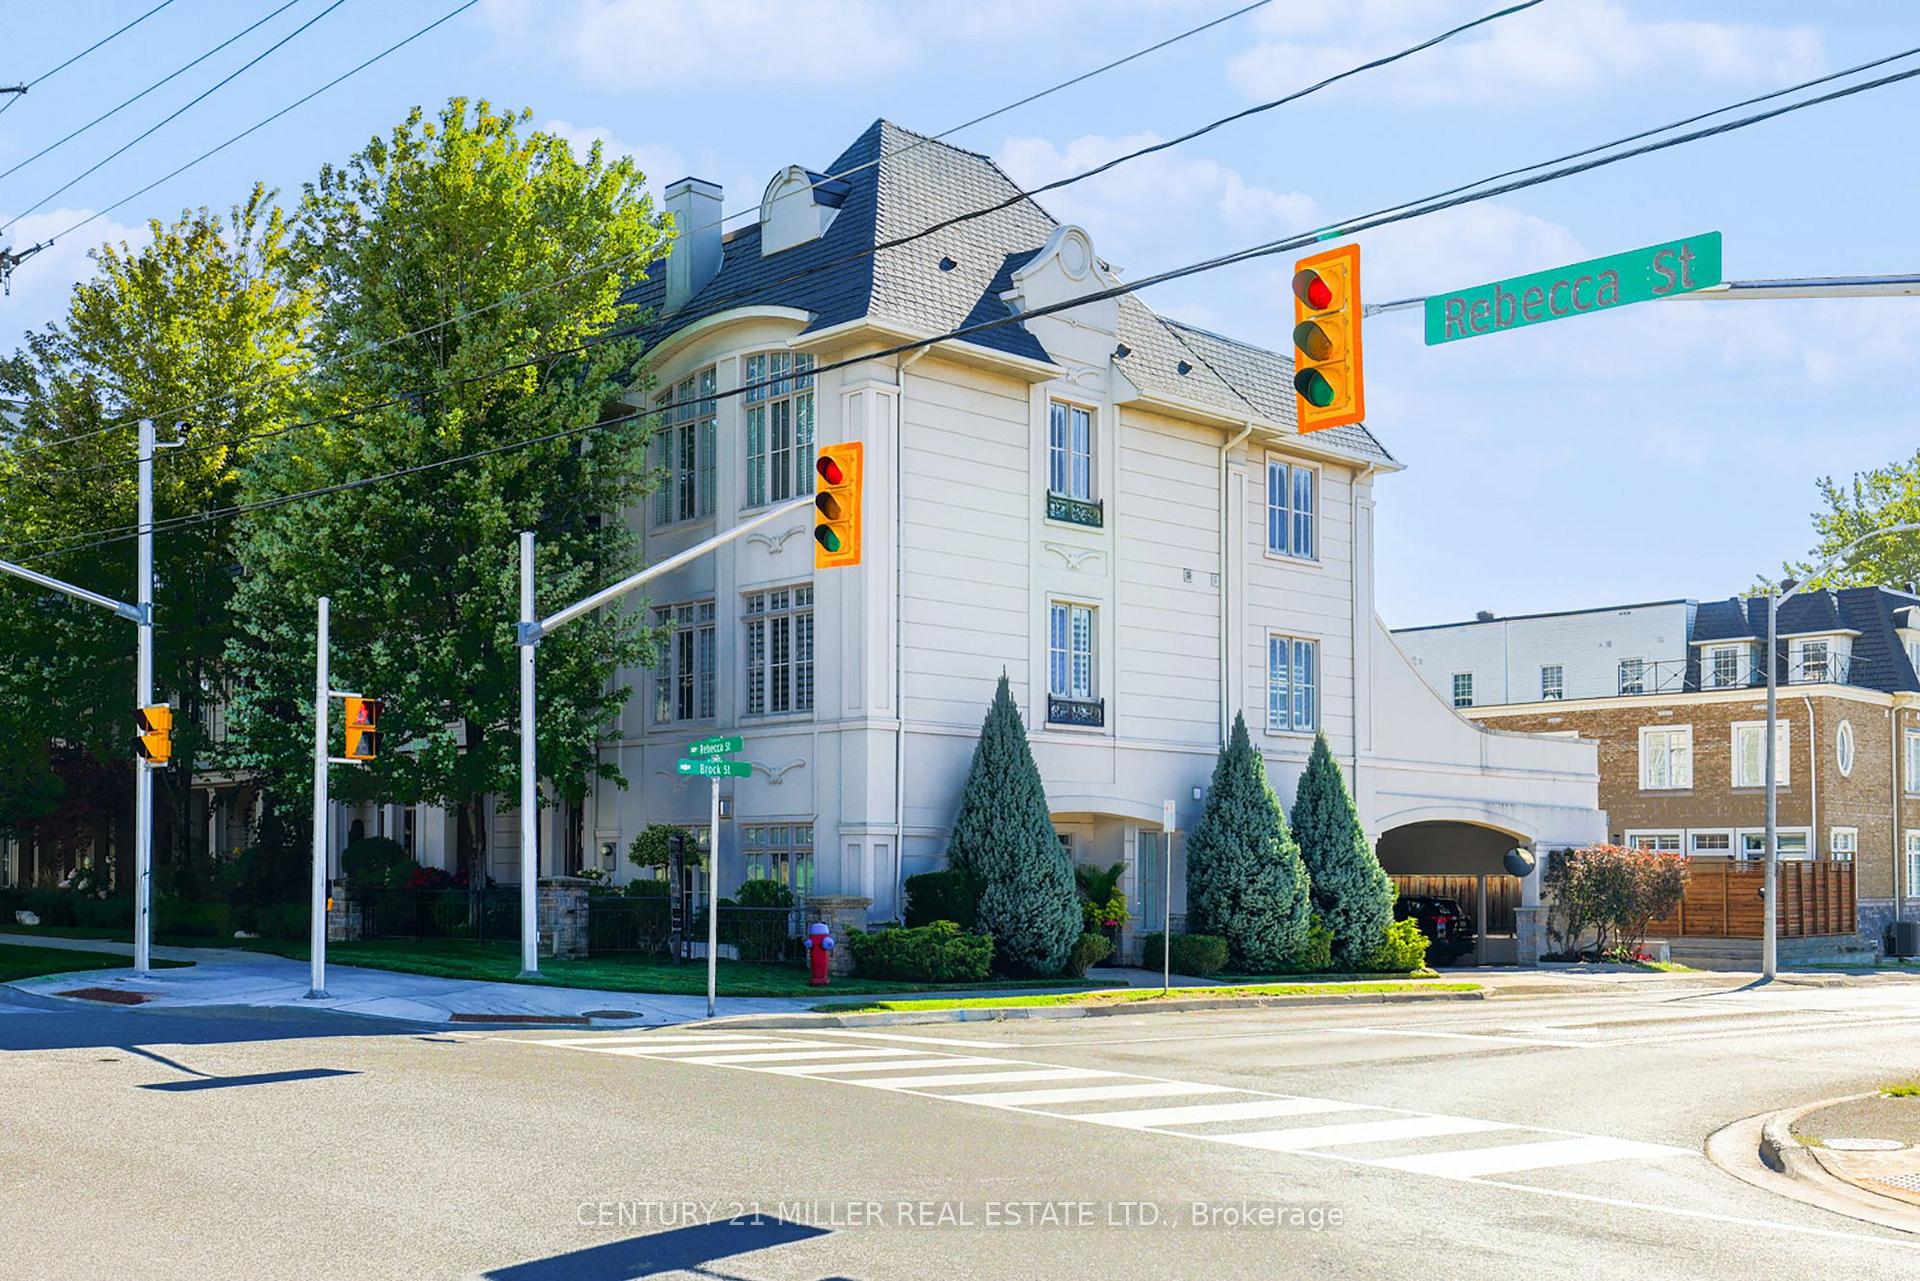
Front of 131 Brock Street

131 Brock Street
Oakville (Central)
Freehold Townhouse Terminated
1/35
Front of 131 Brock Street

131 Brock Street
Oakville (Central)
Freehold Townhouse Terminated
Photo 2 of 35 – 131 Brock Street, OakvillePhoto 3 of 35 – 131 Brock Street, OakvillePhoto 4 of 35 – 131 Brock Street, OakvillePhoto 5 of 35 – 131 Brock Street, OakvilleSee all 35 photos
Last asked:Terminated Oct 7, 2025
2+1 Bedrooms
5 Bathrooms
2 Garage
2.5K–3K sq.ft
22.64×49.79 ft
$9,698/yr

Property history

  1. $1,798,000TerminatedList: 2025-10-07End: 2026-03-25169 daysW12450410
  2. $2,149,000TerminatedList: 2025-08-29End: 2025-10-0739 daysW12370814

Facts and features

  • BasementPart finished
  • Age of home6–15 years
  • Price per sq ft~$781
  • Water, sewerMunicipal
What stands out
  • Fireplace
  • Central air
The homeFreehold Townhouse, 3-storey, Age 6–15 years
  • Type: Freehold Townhouse
  • Style: 3-storey
  • Age: 6–15 years
  • Living space: 2,500–3,000 sq ft
  • Basement: Partial basement, finished
InsideFireplace Yes, family room, Upper level, Other
  • Fireplace: Yes, family room
  • Laundry: Upper level
  • Features: Other
Rooms
  • Rooms above ground: 7
  • Bedrooms: 2 + 1 in the basement
  • Bathrooms: 5
  • Kitchens: 1
  • Family room: Yes
Outside and lotStucco (plaster), Asphalt rolled, membrane, Poured concrete
Outside
  • Exterior: Stucco (plaster)
  • Roof: Asphalt rolled, membrane
  • Foundation: Poured concrete
  • Features: Deck
Lot
  • Size: 22.64 × 49.79 ft
  • Zoning: CBD
Parking2 Garage, Attached, Available
  • Spaces: 2 Garage
  • Garage: Attached
  • Driveway: Available
Heating, water and powerForced air, ground source, Central air, Municipal water
  • Heating: Forced air, ground source
  • Cooling: Central air
  • Water: Municipal water
  • Sewer: Municipal sewer
Costs and taxesTaxes $9,698 a year, HST included in the price
  • Taxes, 2025: $9,698 a year
  • HST: HST included in the price
Included in the saleSee attached schedule c, See attached schedule c
  • Included: See attached schedule c
  • Not included: See attached schedule c
Listing detailsW12370814, Terminated, Aug 29, 2025
  • MLS® number: W12370814
  • Status: Terminated
  • Listed on: Aug 29, 2025
  • Days on market: 39
  • Updated: Oct 7, 2025
  • Possession: 90+ days
  • Occupied by: Owner
  • Listing brokerage: Century 21 Miller Real Estate Ltd.

About this home

131 Brock Street, Oakville (Central), ON L6K 0A2

OtherDeck

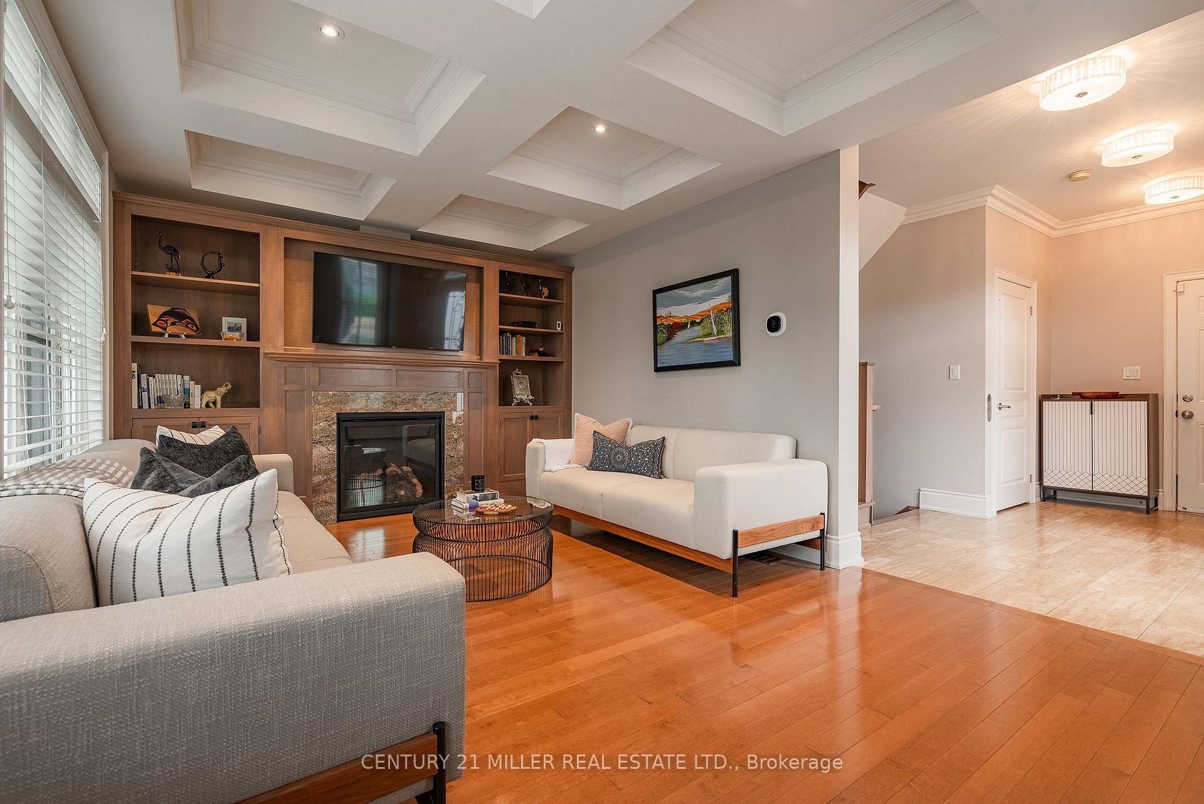
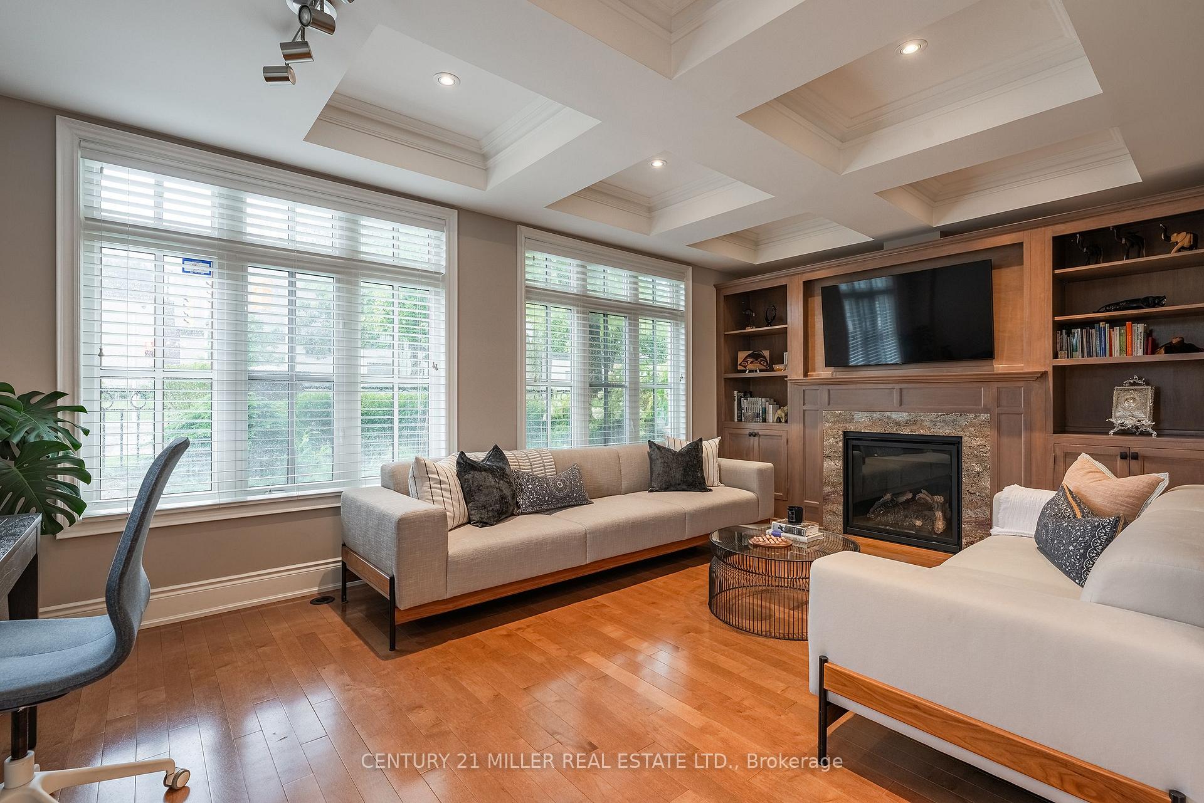
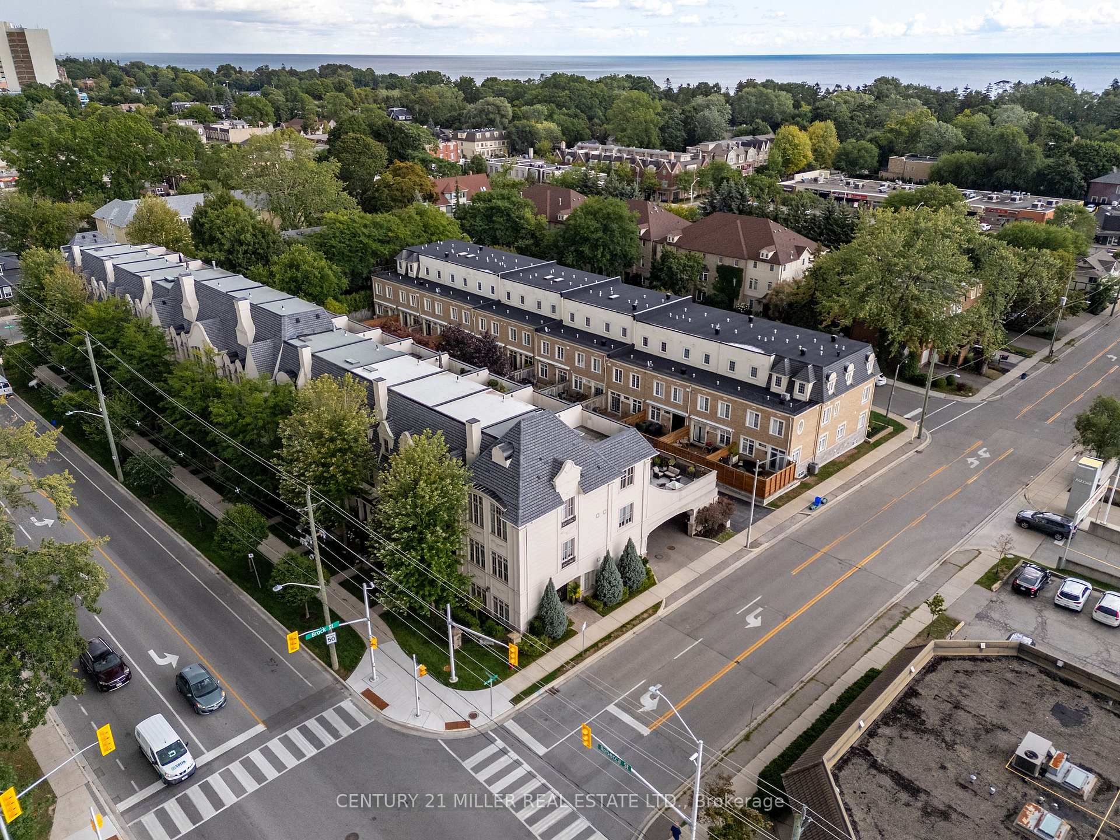
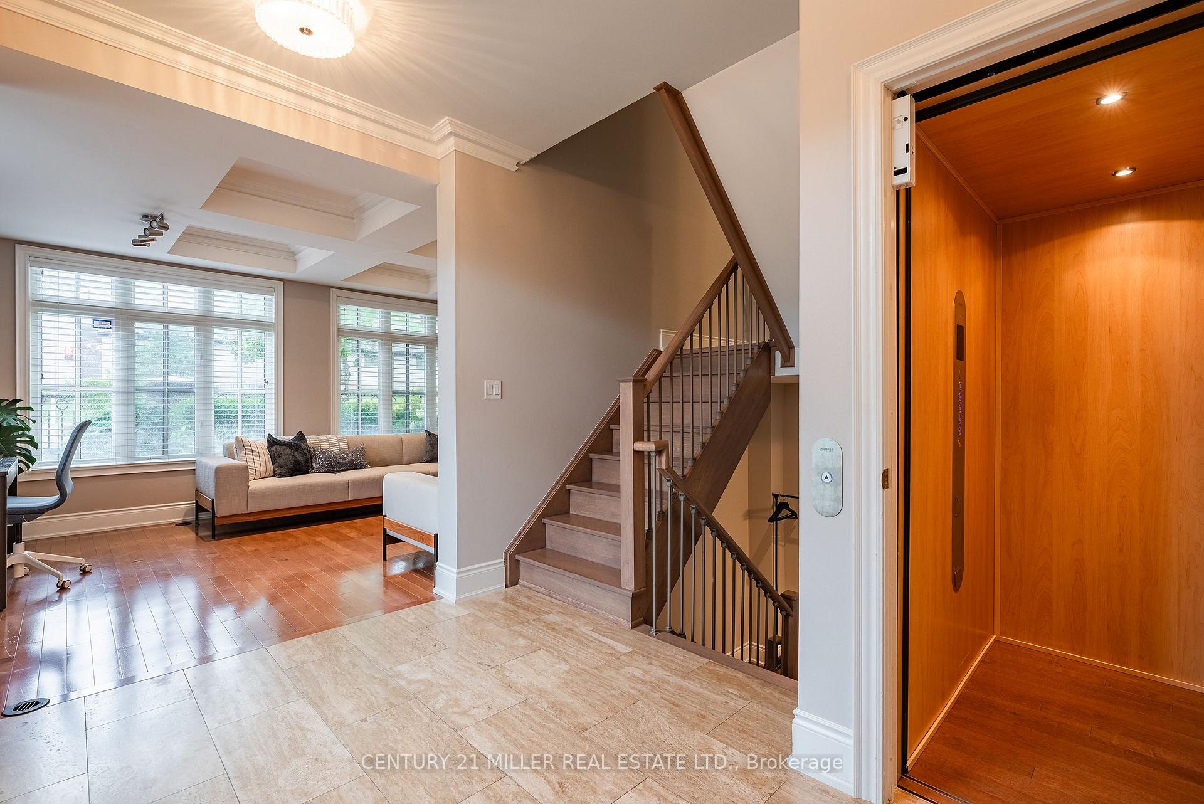
Welcome to Village West a boutique enclave of upscale freehold townhomes set in Oakvilles downtown core. This rare end-unit feels more like a New York loft than a traditional townhouse. With soaring 12-foot ceilings and loaded with huge windows throughout, the interior is defined by its sense of volume, openness, and sunlight. Where every room feels generous in scale and effortlessly connected. From the moment you step inside, youll notice the proportions: expansive principal rooms, wide hallways, tall door thresholds, and wide staircases with oversized landings. The dining room is truly grand, while the adjoining kitchen and family room are framed by a dramatic, sky-high coffered ceiling. The kitchen has been fully renovated, featuring high-end appliances, sleek finishes, and a layout designed for both everyday living and entertaining. Hardwood flooring runs throughout the home, complemented by two fireplaces and the convenience of a private elevator to every level. The double-car garage is oversized, providing not only secure parking but also ample room for storage. On the main level, a flexible office/sitting room overlooks the landscaped front and side gardens, where mature plantings and trees create privacy and a lush green outlook. On the third level, two very large bedrooms, each with its own ensuite, are generously proportioned making them a flexible space for various needs. The outdoor living is equally impressive. A 650 sq ft south-facing terrace offers a private retreat with enough room to entertain on a large scale or simply unwind in peace. The lower level extends the living space even further, perfect for a home gym, office, media room, or whatever suits your needs best. Village West is as practical as it is refined. This enclave is beautifully maintained, with a welcoming atmosphere and neighbours who take pride in their homes. All this and just steps to downtown Oakvilles shops, dining and the lakefront parks that make this location so desirable.

Ask about this home

A HOMEH agent will answer your questions about this home.

Ask a question
Thinking of selling your home?See what your home is worth today.

Around this home

REBECCA ST/ BROCK ST
86Errands
100Parks
93Schools

Daily convenience, out of 100, from the distances below

ParkTrafalgar Park · 15 within 1 km2 min walk120 m
GroceryFortinos2 min walk115 m
SchoolSt. Thomas Aquinas Catholic Secondary School6 min walk380 m
PharmacyKerr Speers Pharmacy17 min walk1.1 km
Cafés & foodBaskin-Robbins · 15 within 1 km3 min walk157 m
Gym & rec centreOakville Arena1 min walk86 m
LibraryOakville Public Library13 min walk777 m
WalkDriveStraight-line distance, open map data
Grocery0.1 km
Park0.1 km
Coffee0.3 km
Dining0.2 km
Gym0.1 km

Schools nearby

School rating, out of 10.

St. Thomas Aquinas Catholic Secondary Schoolsecondary · Catholic · 0.4 km
8.2/10Excellent
Modern Montessori Academyelementary · Private · 0.6 km
—
ÉÉC Sainte-Marie-Oakvilleelementary · Private · 0.8 km
8.1/10Excellent
Contact agent

Helpful calculators

Mortgage
Affordability
Closing costs
Land transfer tax
Property tax
Down payment
CMHC insurance
Stress test
Cashback Rebate

Your HOMEH agent

KimHOMEH agent · Oakville

"Priced 23% over the Hestimate. I would see it this week."

Ask Kim

© 2026 HOMEH Inc., Brokerage · RECO Registration #6000380 · 505 Highway 7 East, Unit 308, Thornhill, ON L3T 7T1 · Listing data courtesy of the MLS® System of the listing brokerage, deemed reliable but not guaranteed.

Disclaimers and terms

* Hestimate. HOMEH's estimate of this home's value, from recent sales and current market data; it may change over time.

HOMEH is operated by HOMEH Inc., a licensed Ontario real estate brokerage regulated by the Real Estate Council of Ontario (RECO) under the Trust in Real Estate Services Act, 2002 (TRESA). Under TRESA, consumers are entitled to the RECO Information Guide before entering into a representation agreement. Broker of Record Licence #5034208. Toronto Regional Real Estate Board Member #20004000.

Cashback Rebate. Paid by HOMEH Inc., Brokerage from the commission it receives, on closing, to eligible buyers who came to HOMEH as HOMEH leads. Subject to the buyer representation agreement, lender approval and legal limits; amounts vary with price, commission received and transaction type. Not a government incentive, tax credit or refund. Full terms and conditions apply.

Mortgage. Payment figures are estimates for illustration only, not an offer to lend; all financing is on approved credit (OAC). HOMEH Inc., Brokerage is not a mortgage broker, agent or lender; mortgage products and advice come from independent professionals licensed by the Financial Services Regulatory Authority of Ontario (FSRA).

Hestimate. Worked out with automated tools from recent nearby sales of similar homes. For information only, not an appraisal.

Accuracy. Listings, market data, photos, school, transit and neighbourhood information come from sources believed reliable, including the MLS® System and the Toronto Regional Real Estate Board (TRREB), but are not warranted accurate, current or complete. MLS® listing data is copyright TRREB. It must only be used by consumers with a bona fide interest in the purchase, sale or lease of real estate, and not for any commercial purpose.

Programs. Programs, incentives and benefits on this website are privately administered, may change or end without notice, and imply no government authority, endorsement or affiliation.

Not intended to solicit clients currently under contract with another brokerage.

The trademarks REALTOR®, REALTORS® and the REALTOR® logo are controlled by The Canadian Real Estate Association (CREA) and identify real estate professionals who are members of CREA. The trademarks MLS®, Multiple Listing Service® and the associated logos are owned by CREA and identify the quality of services provided by real estate professionals who are members of CREA. Used under licence.