

1325 Rebecca Street
1325 Rebecca Street
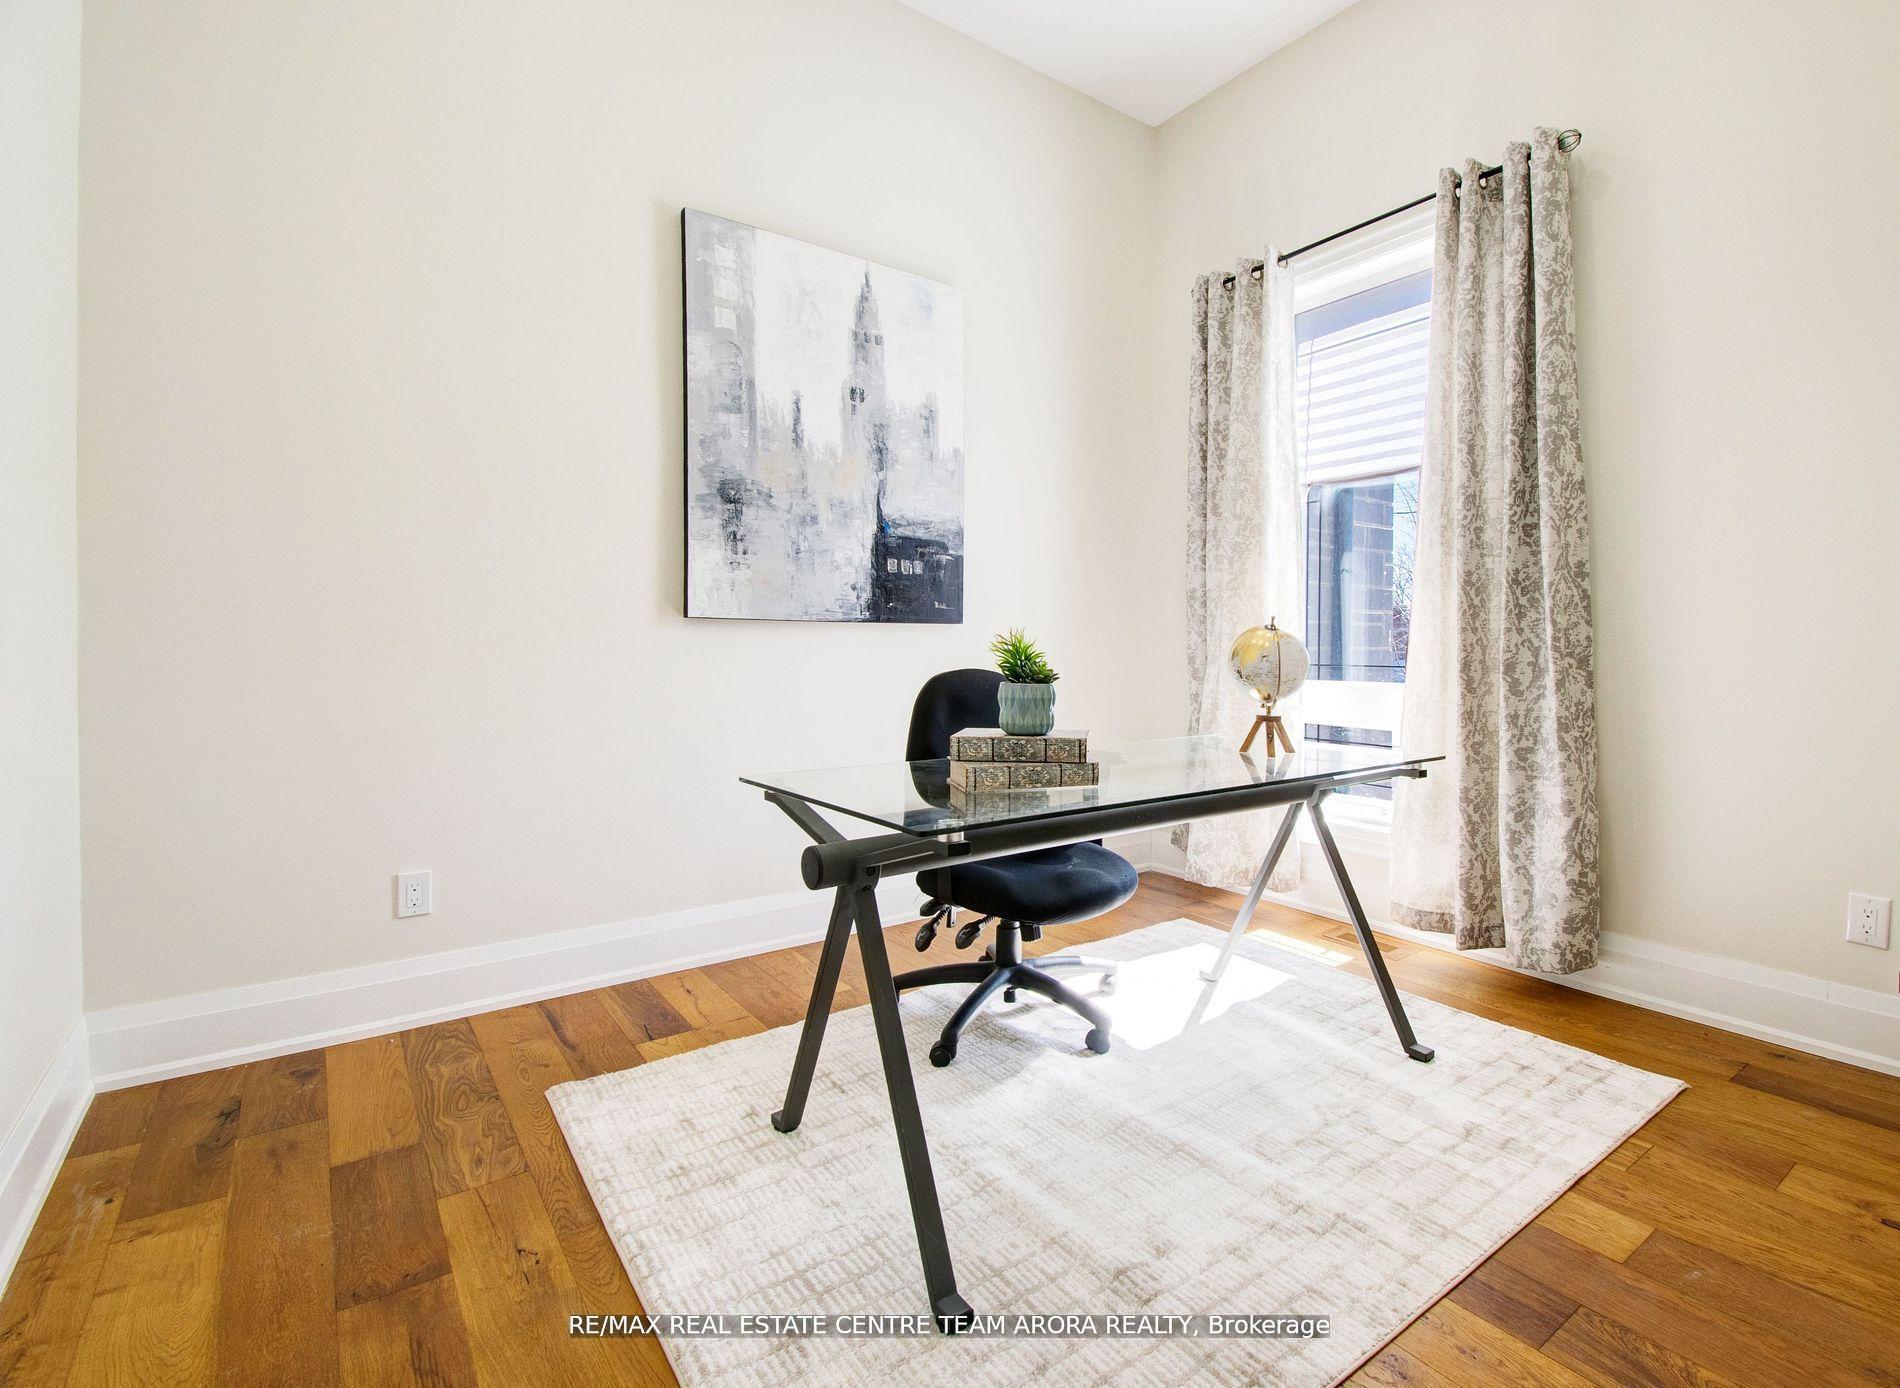 See all 49 photos
Property history
- $11,000TerminatedList: 2025-10-18|End: 2025-11-20|33 daysW12470282
Facts and features
- BasementFinished
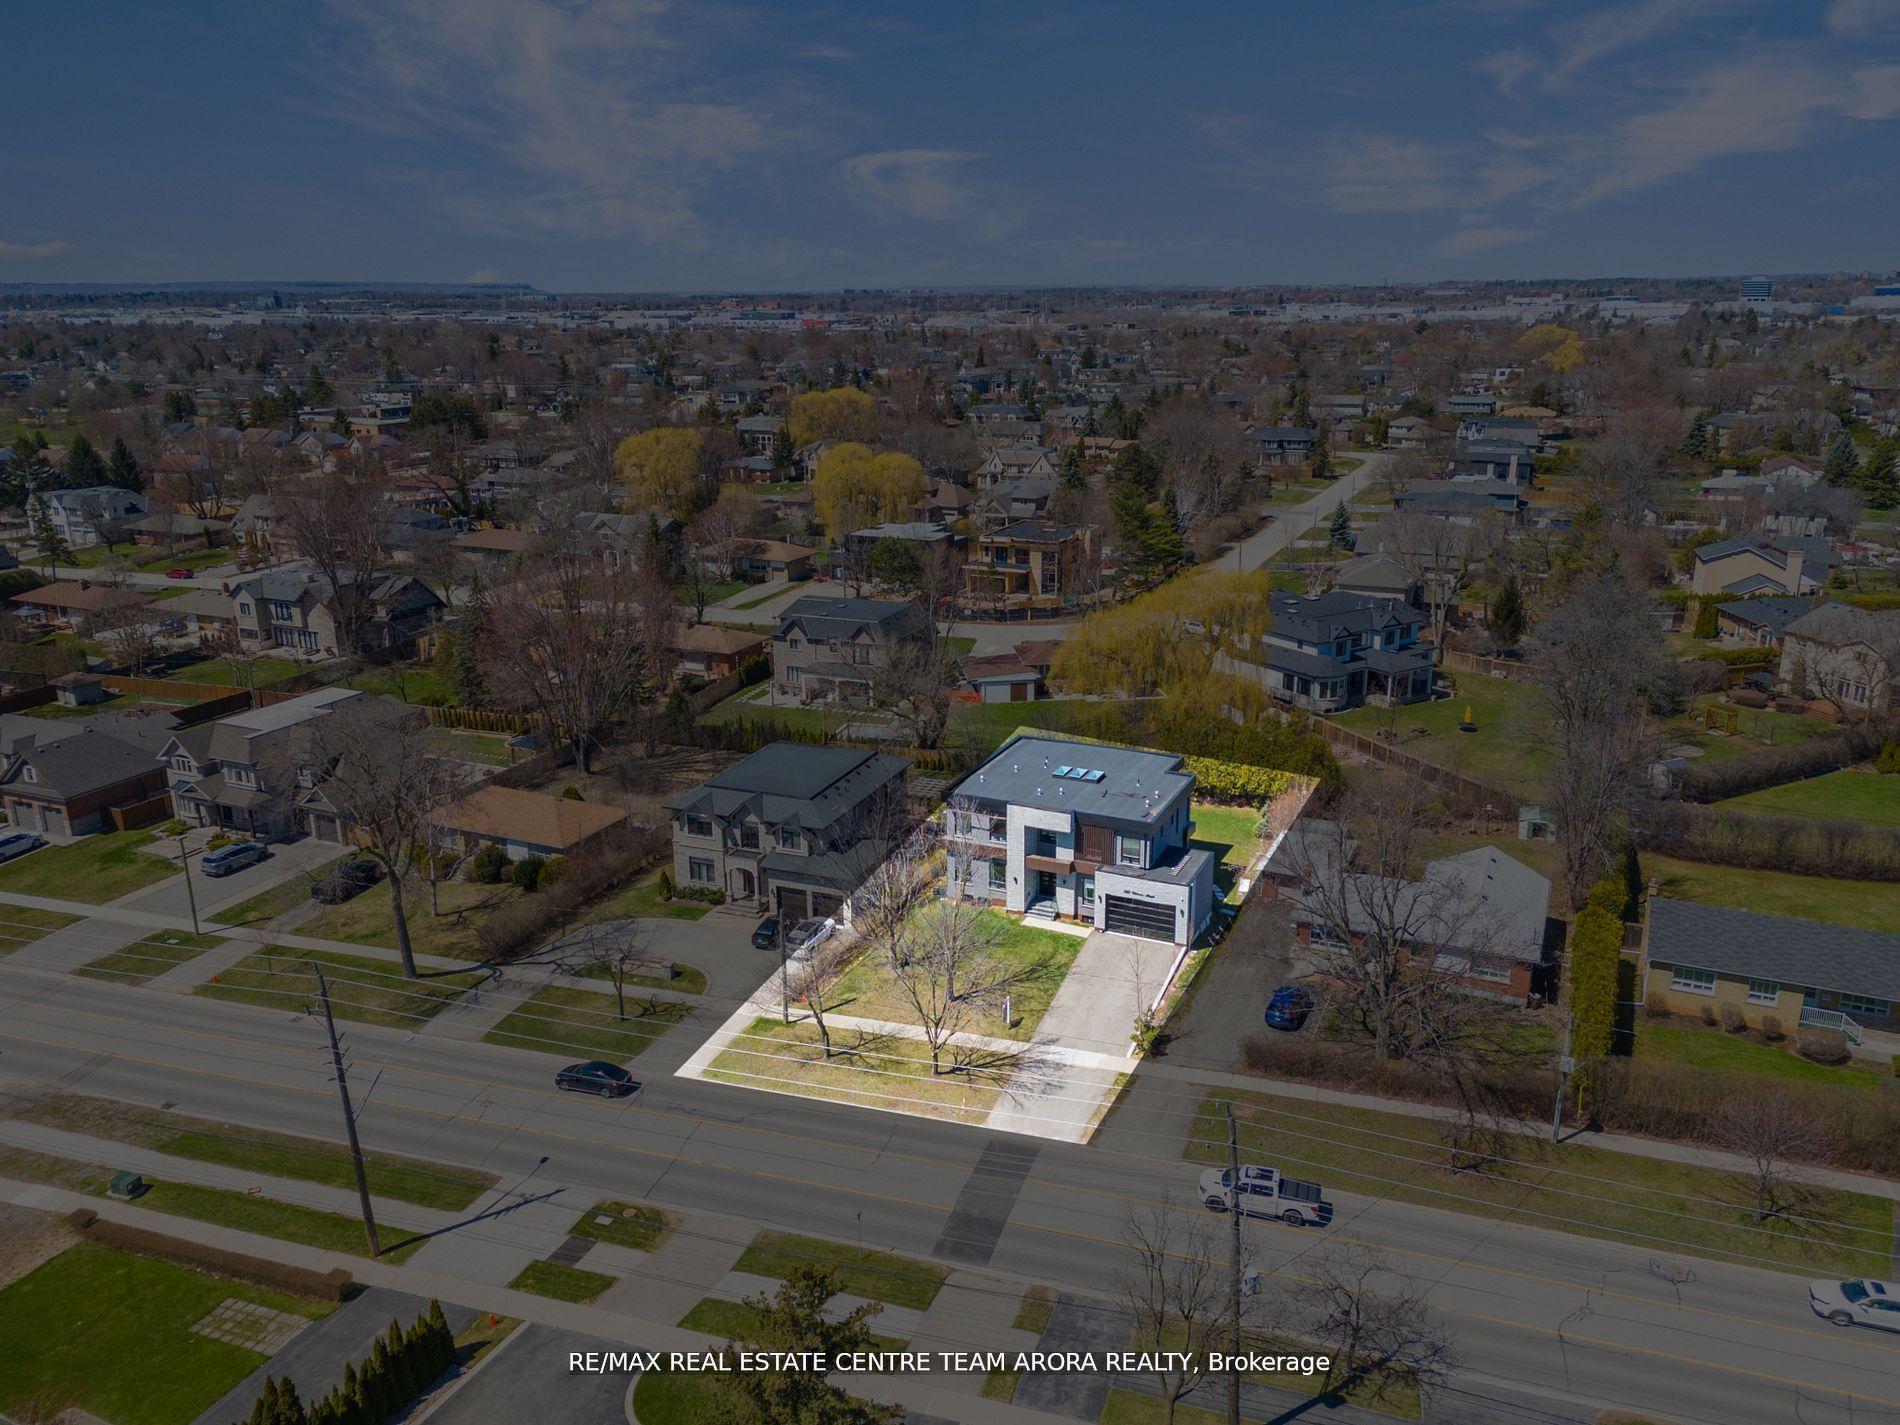
- Lot size75 × 150 ft
- Lease term12 months
- FurnishedUnfurnished
- Second kitchen
- Separate entrance
- Hardwood floors
- Fireplace
- Central air
The homeDetached, 2-storey, Age 0–5 years
- Type: Detached
- Style: 2-storey
- Age: 0–5 years
- Living space: 3,500–5,000 sq ft
- Basement: Separate entrance, finished
- View: Clear
InsideFireplace Yes, natural gas, Hardwood, In-suite laundry, upper level
- Fireplace: Yes, natural gas
- Flooring: Hardwood
- Laundry: In-suite laundry, upper level
- Features: Accessory apartment, auto garage door remote, bar fridge, built-in oven, erv/hrv, in-law capability, sump pump, water heater
- Security: Alarm system, carbon monoxide detectors, smoke detector
- Rooms above ground: 11
- Rooms in the basement: 4
- Bedrooms: 4 + 1 in the basement
- Bathrooms: 7
- Kitchens: 2
- Family room: Yes
Outside and lotConcrete, stone, Flat, Concrete
- Exterior: Concrete, stone
- Roof: Flat
- Foundation: Concrete
- Features: Year round living
- Accessibility: Accessible public transit nearby, lever door handles, lever faucets, modified kitchen counter, multiple entrances, open floor plan
- Size: 75 × 150 ft
Parking2 Garage, Built-in, Private double
- Spaces: 2 Garage
- Garage: Built-in
- Driveway: Private double
Heating, water and powerForced air, gas, Central air, Municipal water
- Heating: Forced air, gas
- Cooling: Central air
- Water: Municipal water
- Sewer: Municipal sewer
- Natural gas: Yes
- Hydro: Yes
- Cable: Available
- Telephone: Available
Rent and termsRent $11,000 a month, Entire property, Unfurnished
- Rent: $11,000 a month
- Space for rent: Entire property
- Furnished: Unfurnished
- Lease: 12 months
- Paid: Monthly
- Rent includes: Parking
- Deposit: Required
- Credit check: Required
- Employment letter: Required
- Rental application: Required
- References: Required
IncludedAll elf's , s/s appliances , fridge , stove, washer and dryer.
- Included: All elf's , s/s appliances , fridge , stove, washer and dryer.
NearbyClear view, electric car charger, park, place of worship, public transit, rec./commun.centre
- Close to: Clear view, electric car charger, park, place of worship, public transit, rec./commun.centre
Listing detailsW12470282, Terminated, Oct 18, 2025
- MLS® number: W12470282
- Status: Terminated
- Listed on: Oct 18, 2025
- Days on market: 33
- Updated: Nov 20, 2025
- Possession: Flexible
- Occupied by: Vacant
- Listing brokerage: RE/MAX REAL ESTATE CENTRE TEAM ARORA REALTY
About this home
1325 Rebecca Street, Oakville (West), ON L6L 1Z3
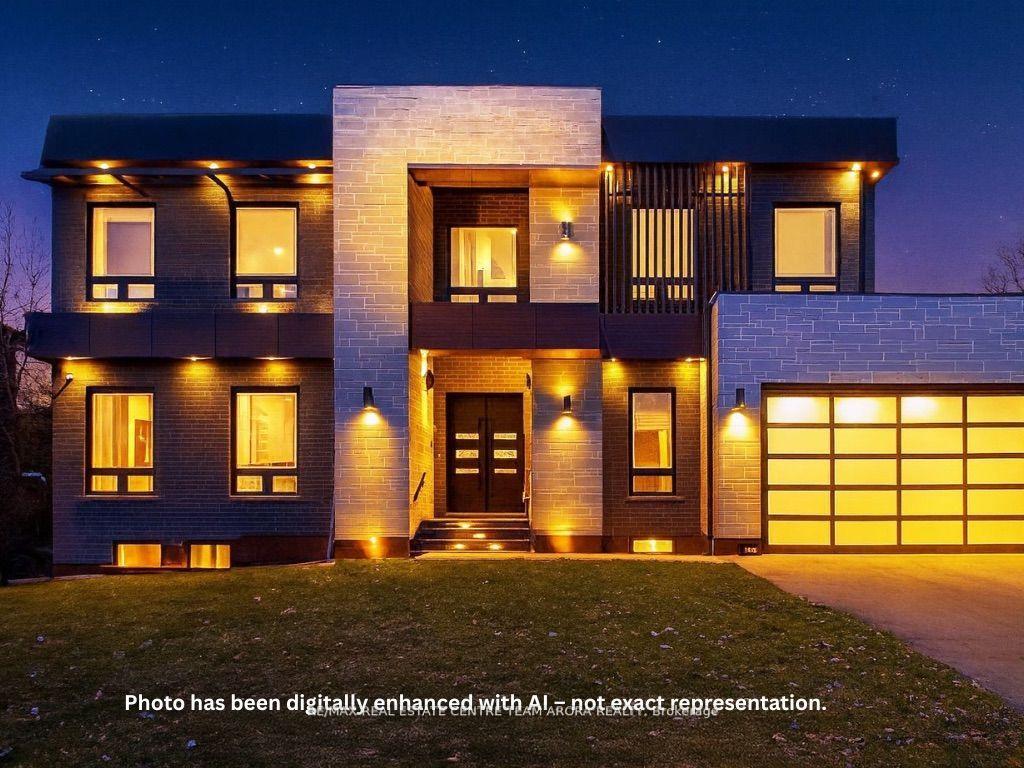
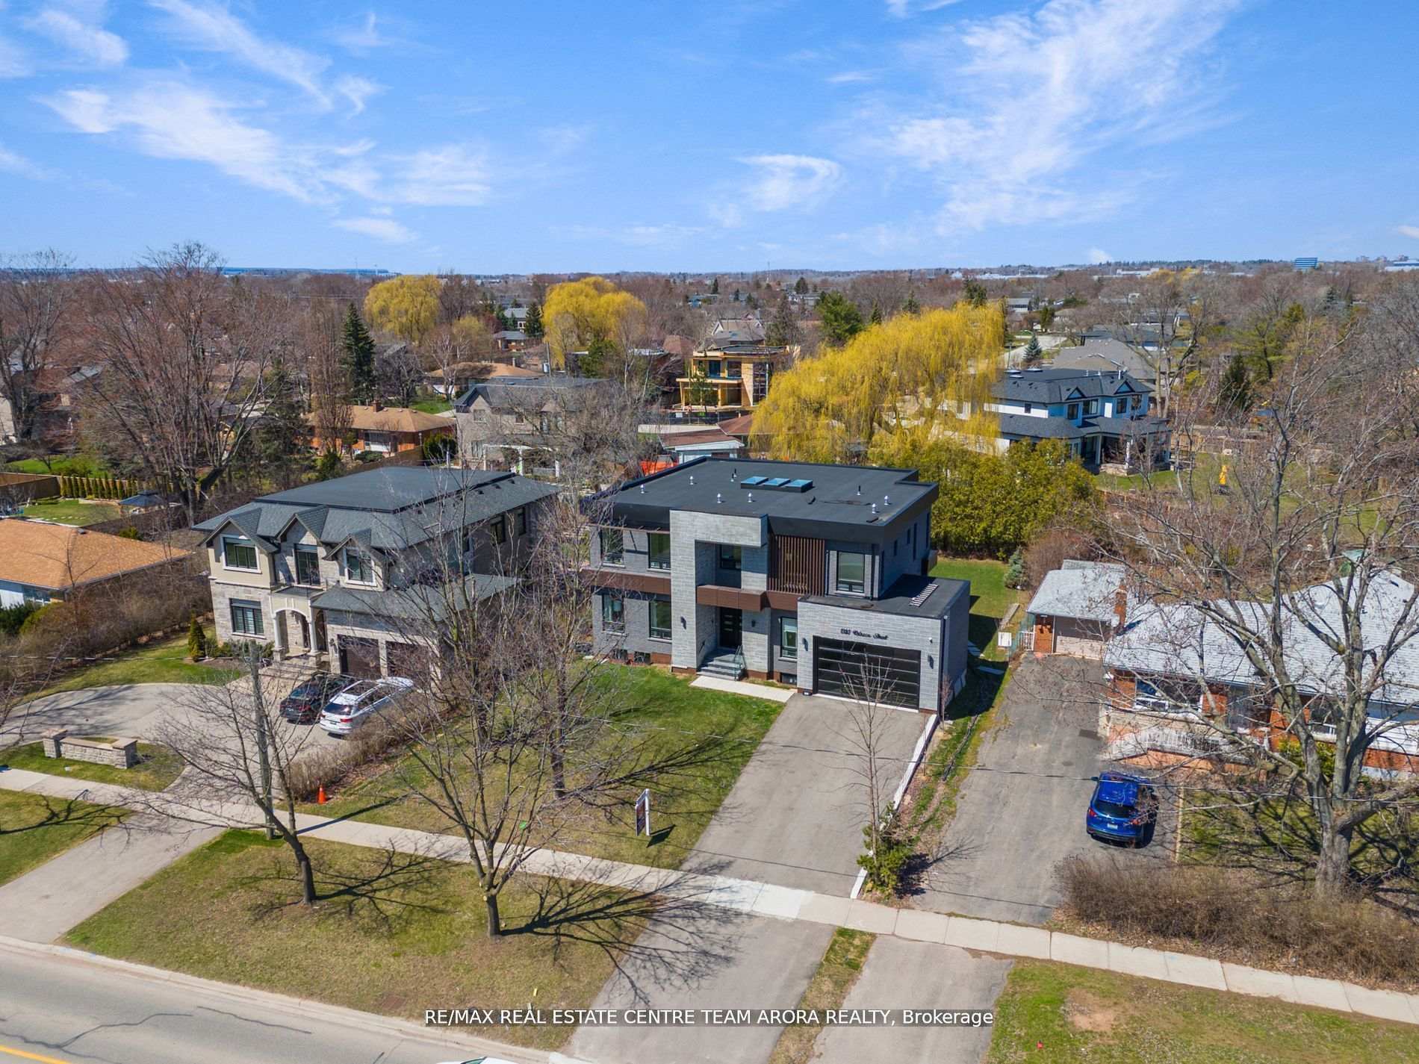
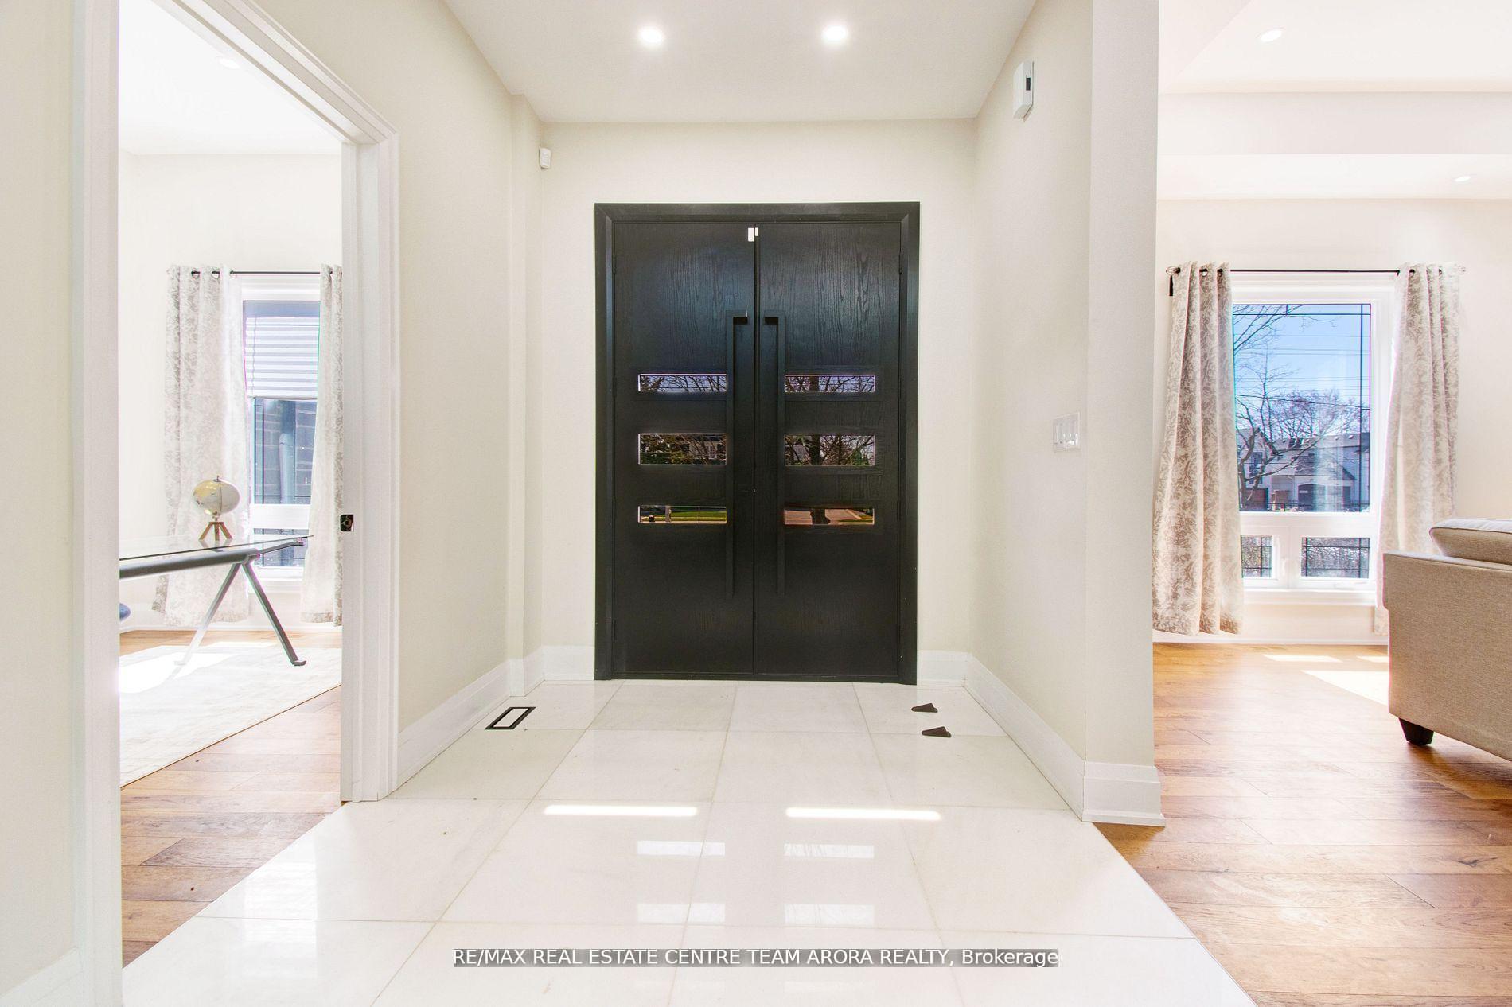
Experience refined living at 1325 Rebecca Street, an architectural masterpiece designed by Lumbao Architects and built by Bravura Inc. This contemporary luxury residence sits on a premium 75x150 ft lot in South Oakville, one of the city's most prestigious neighborhoods. Featuring over 6,000 sq. ft. of meticulously crafted space, this home blends modern design, natural light, and high-end finishes for a truly elevated lifestyle. The chef's kitchen boasts custom cabinetry, a large island, and Wolf/Sub-Zero appliances. Multiple living areas with 11-ft ceilings, floating glass stairs, and floor-to-ceiling windows create an open, airy ambiance perfect for entertaining or family living. The primary suite is a serene retreat featuring spa-inspired ensuite, walk-in wardrobes, and designer fixtures. Enjoy added luxuries like a home theatre, wet bar, and in-law/nanny suite with a private entrance. Outdoor spaces include a landscaped backyard and EV charging, while sustainable features ensure energy efficiency. Minutes from Lake Ontario, top-rated schools, and downtown Oakville's finest shops and dining. A rare leasing opportunity to experience true contemporary luxury, where design, comfort, and lifestyle converge.
Ask about this home
A HOMEH agent will answer your questions about this home.
Around this home
Daily convenience, out of 100, from the distances below
Schools nearby
School rating, out of 10.
Helpful calculators
Your HOMEH agent

"I would see it this week."