

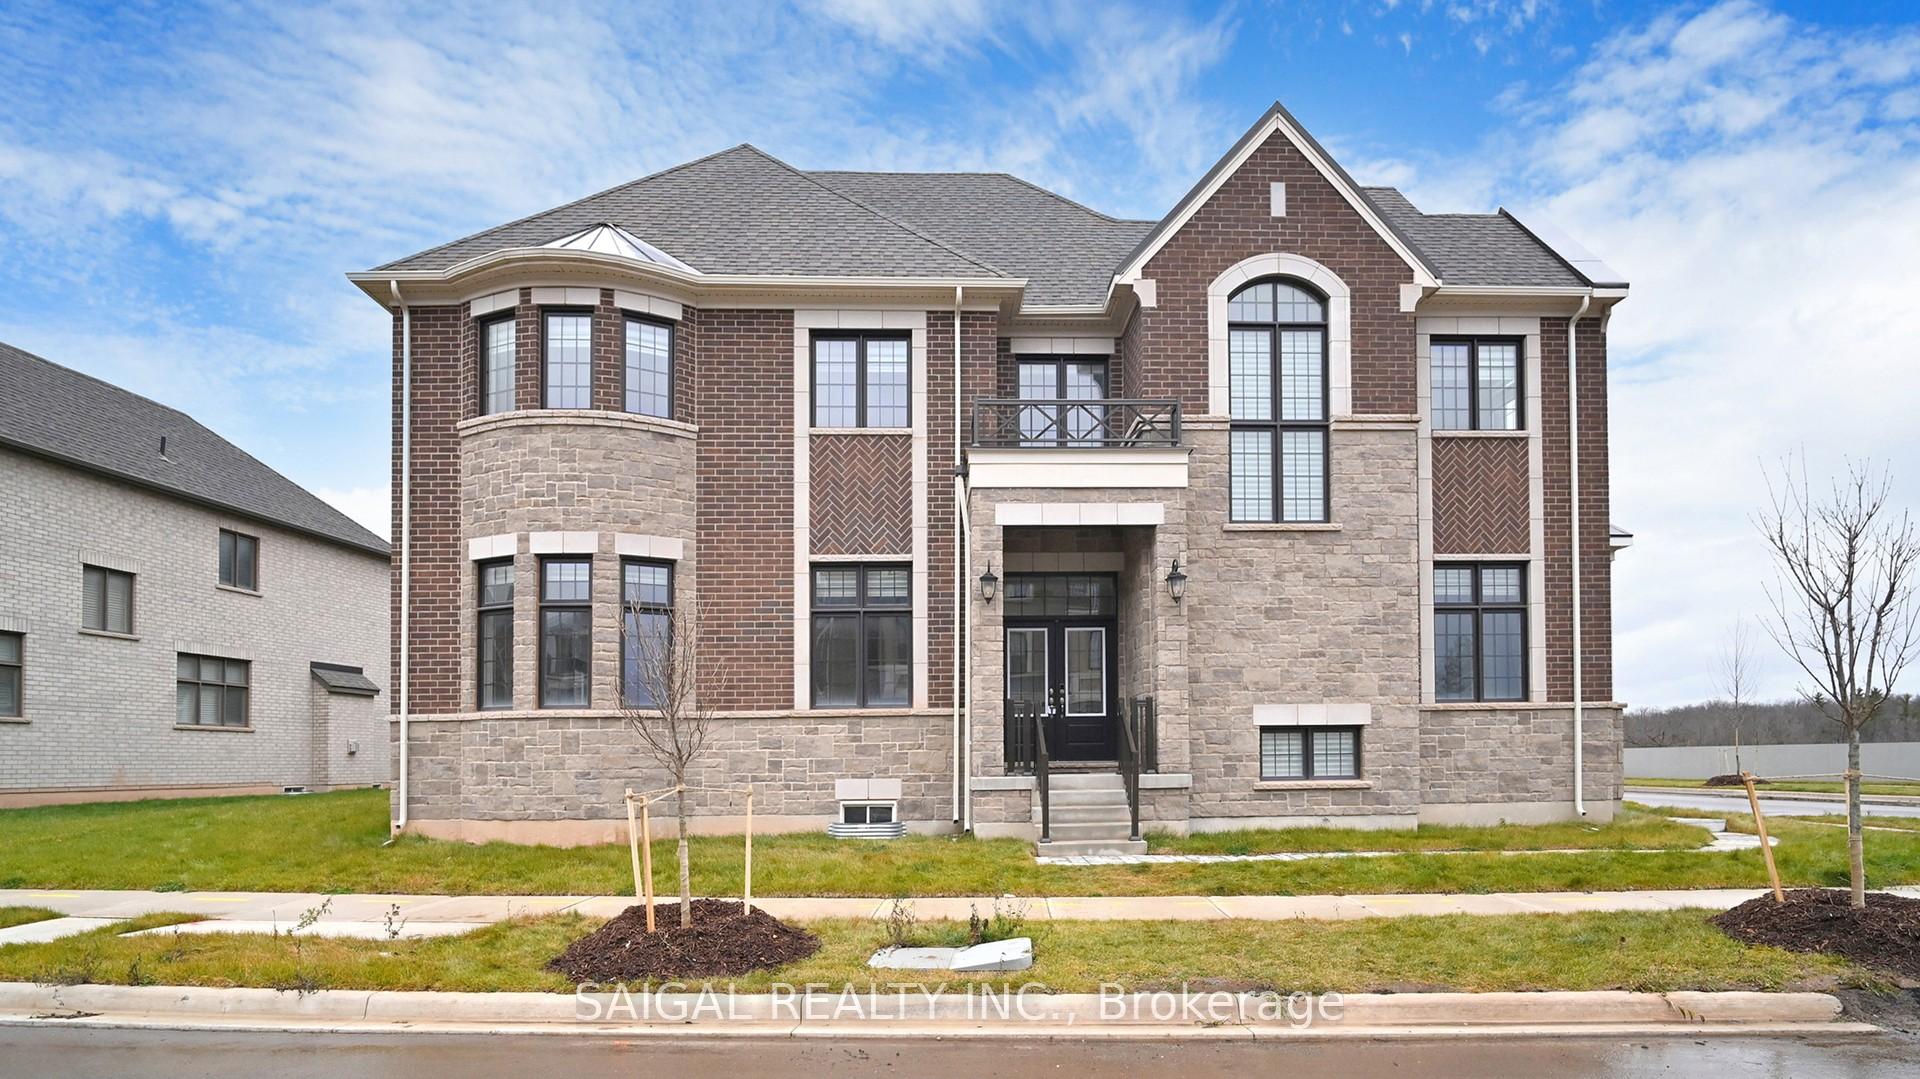
1337 Ripplewood Avenue
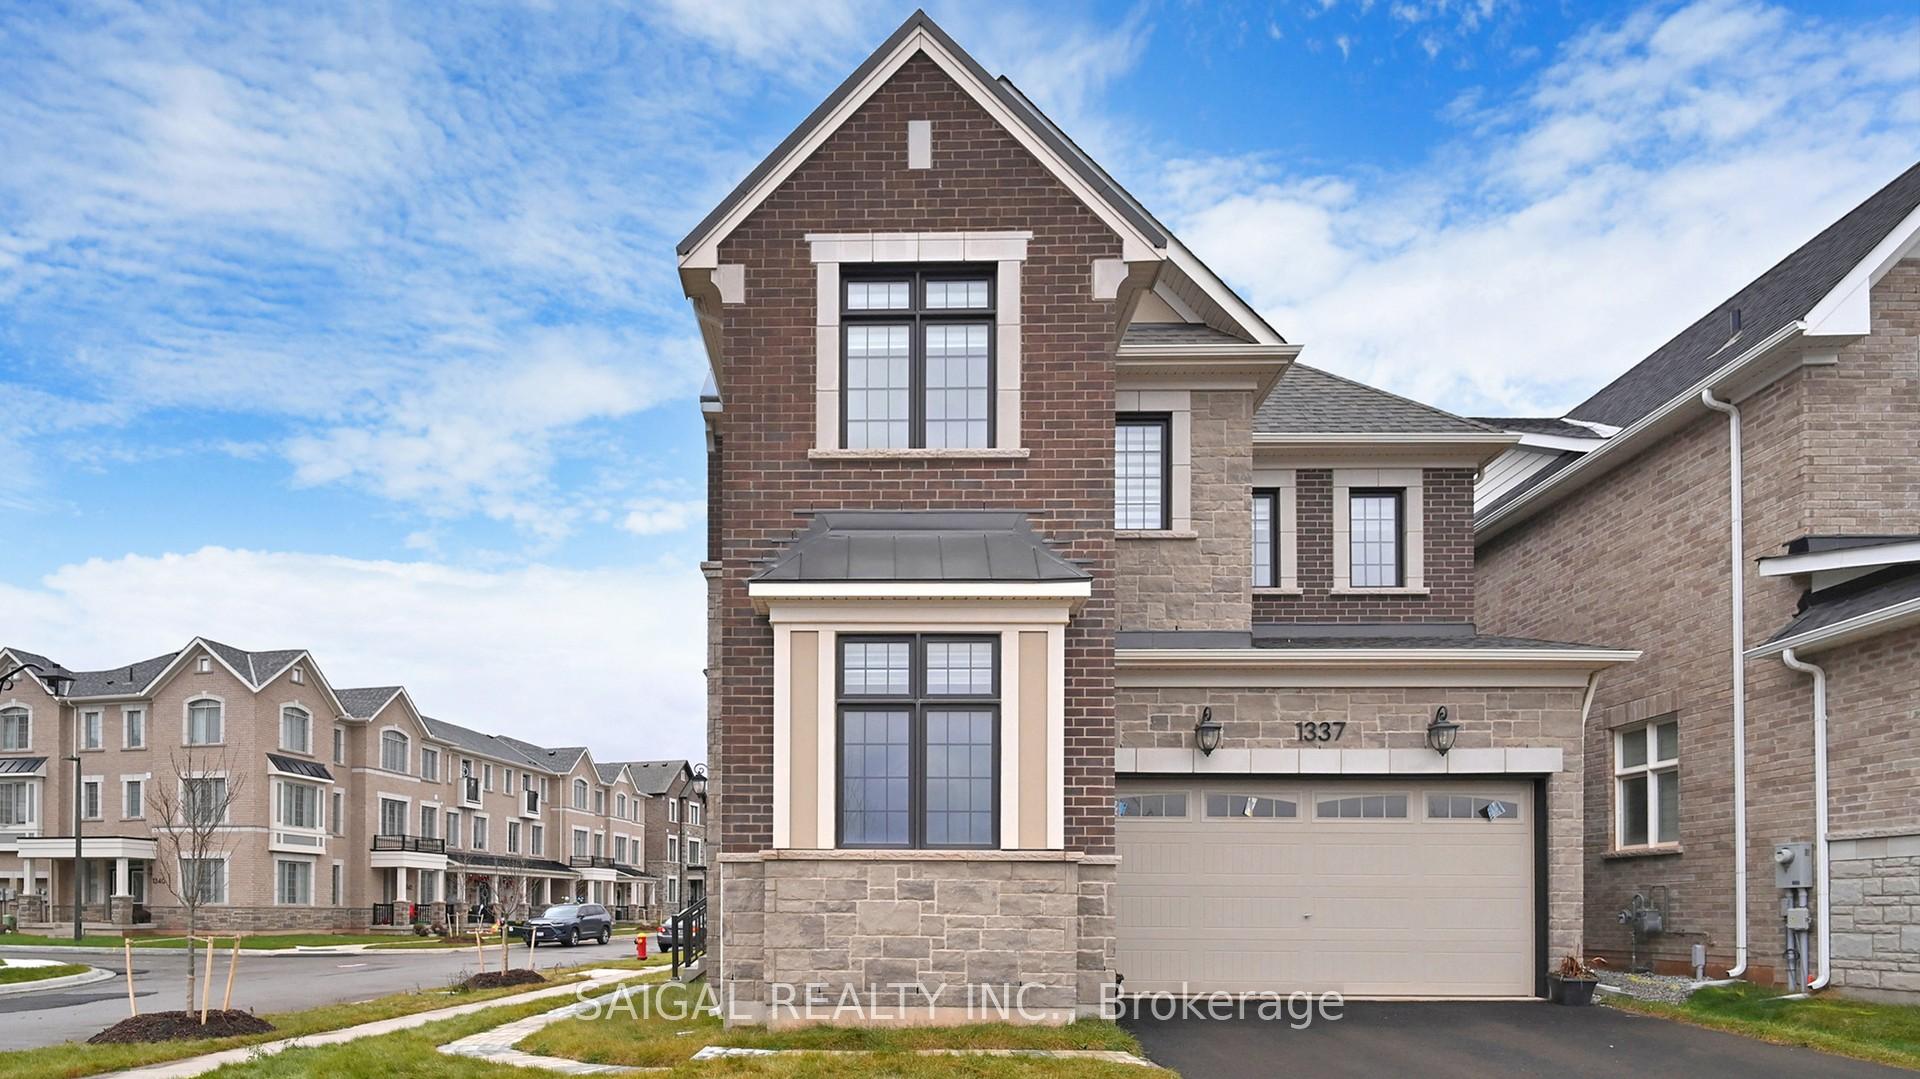
1337 Ripplewood Avenue
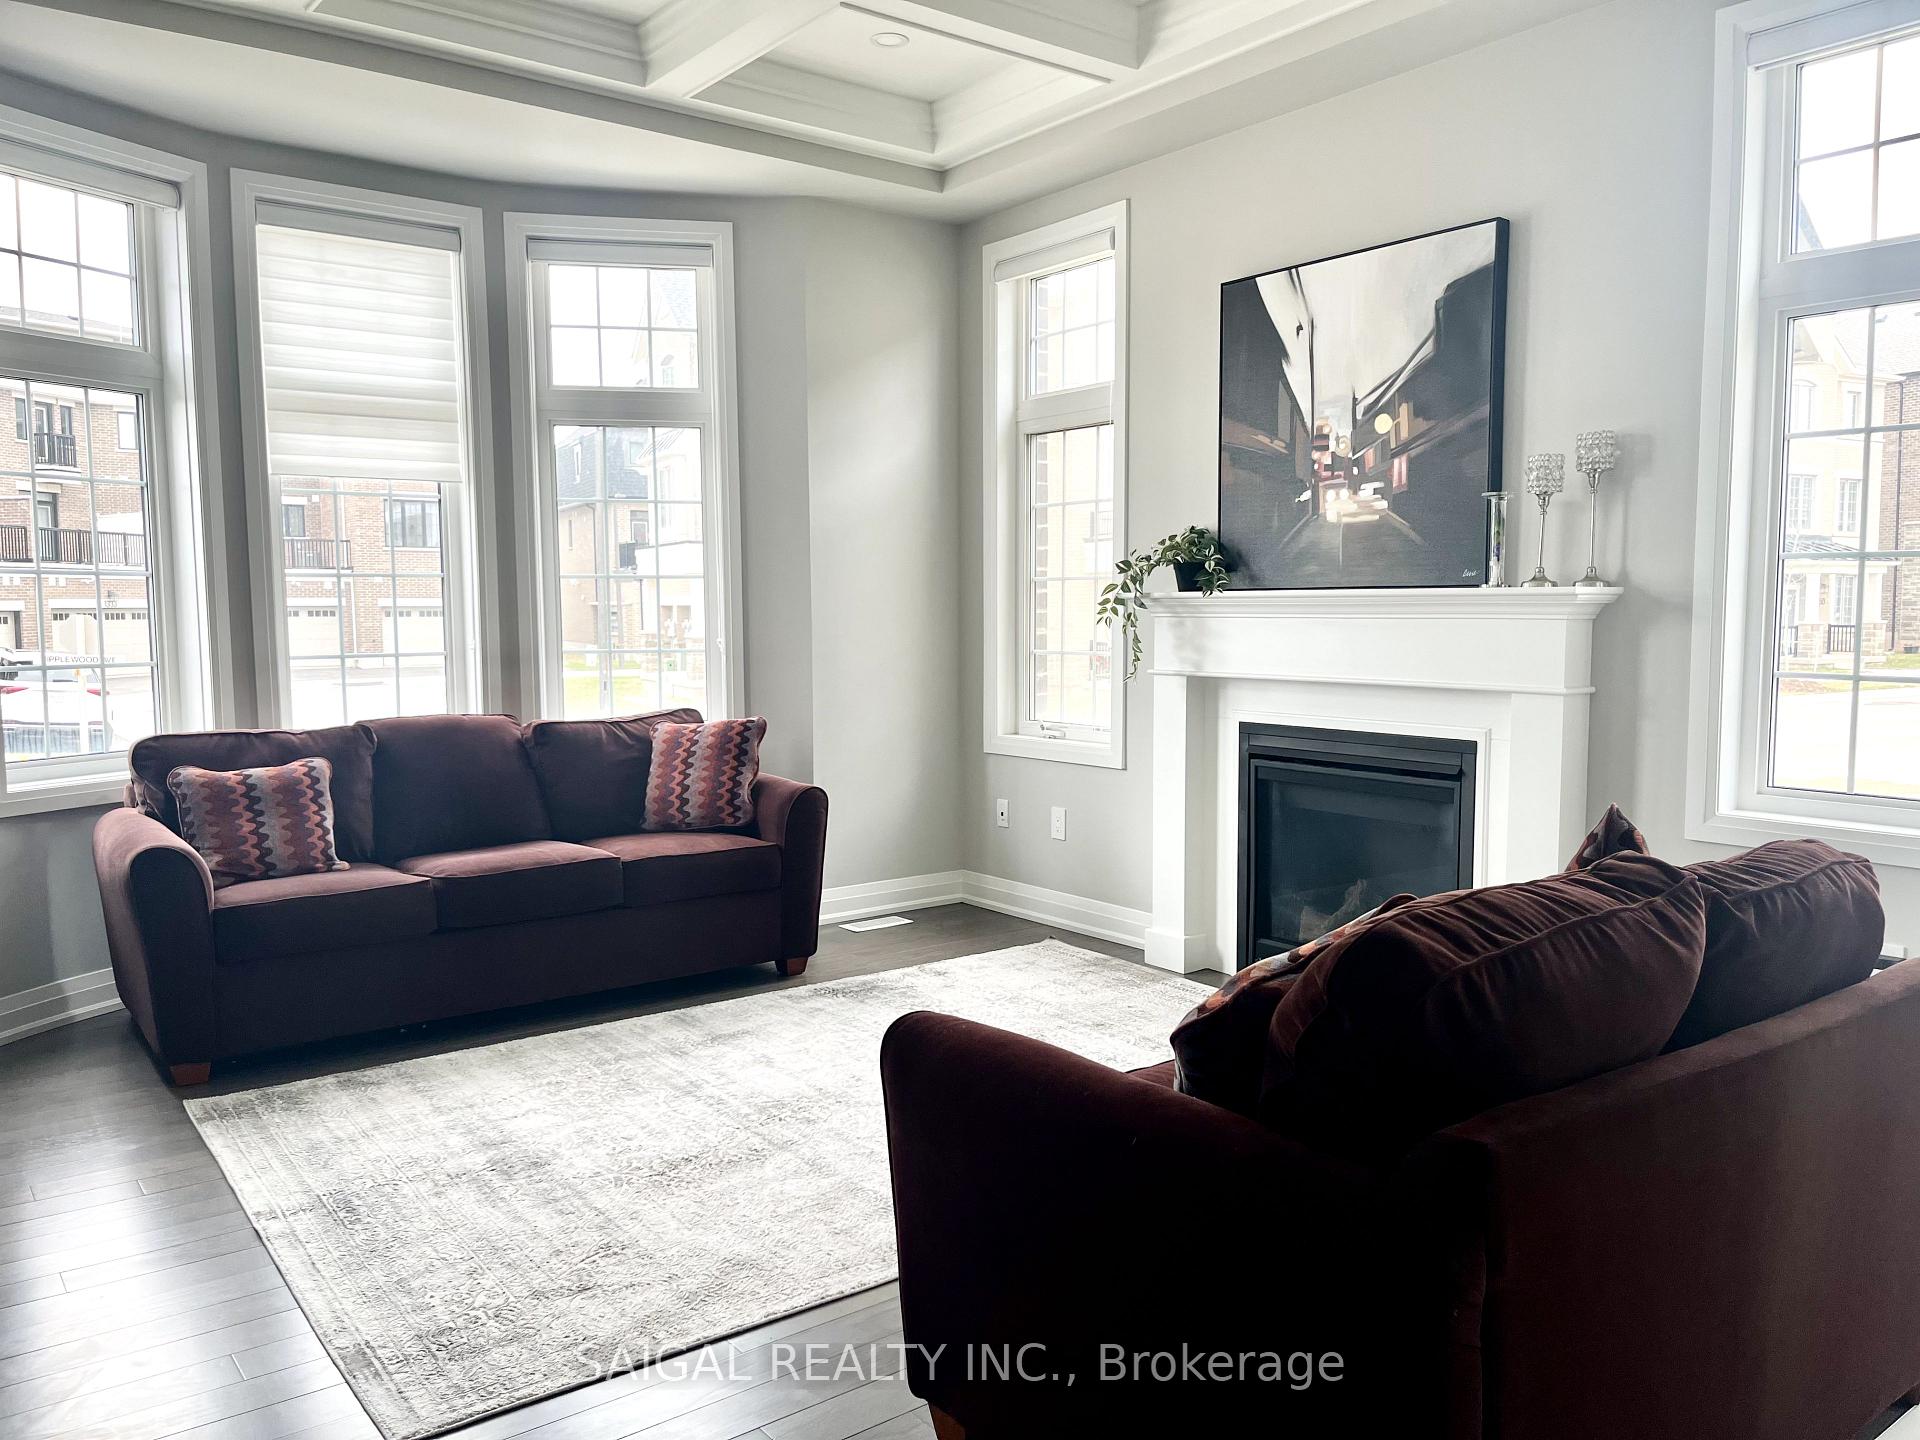 See all 27 photos
Property history
- $1,750,000TerminatedList: 2025-04-16|End: 2025-05-07|21 daysW12086728
Facts and features
- BasementUnfinished
- Age of home0–5 years
- Price per sq ft~$636
- Water, sewerMunicipal
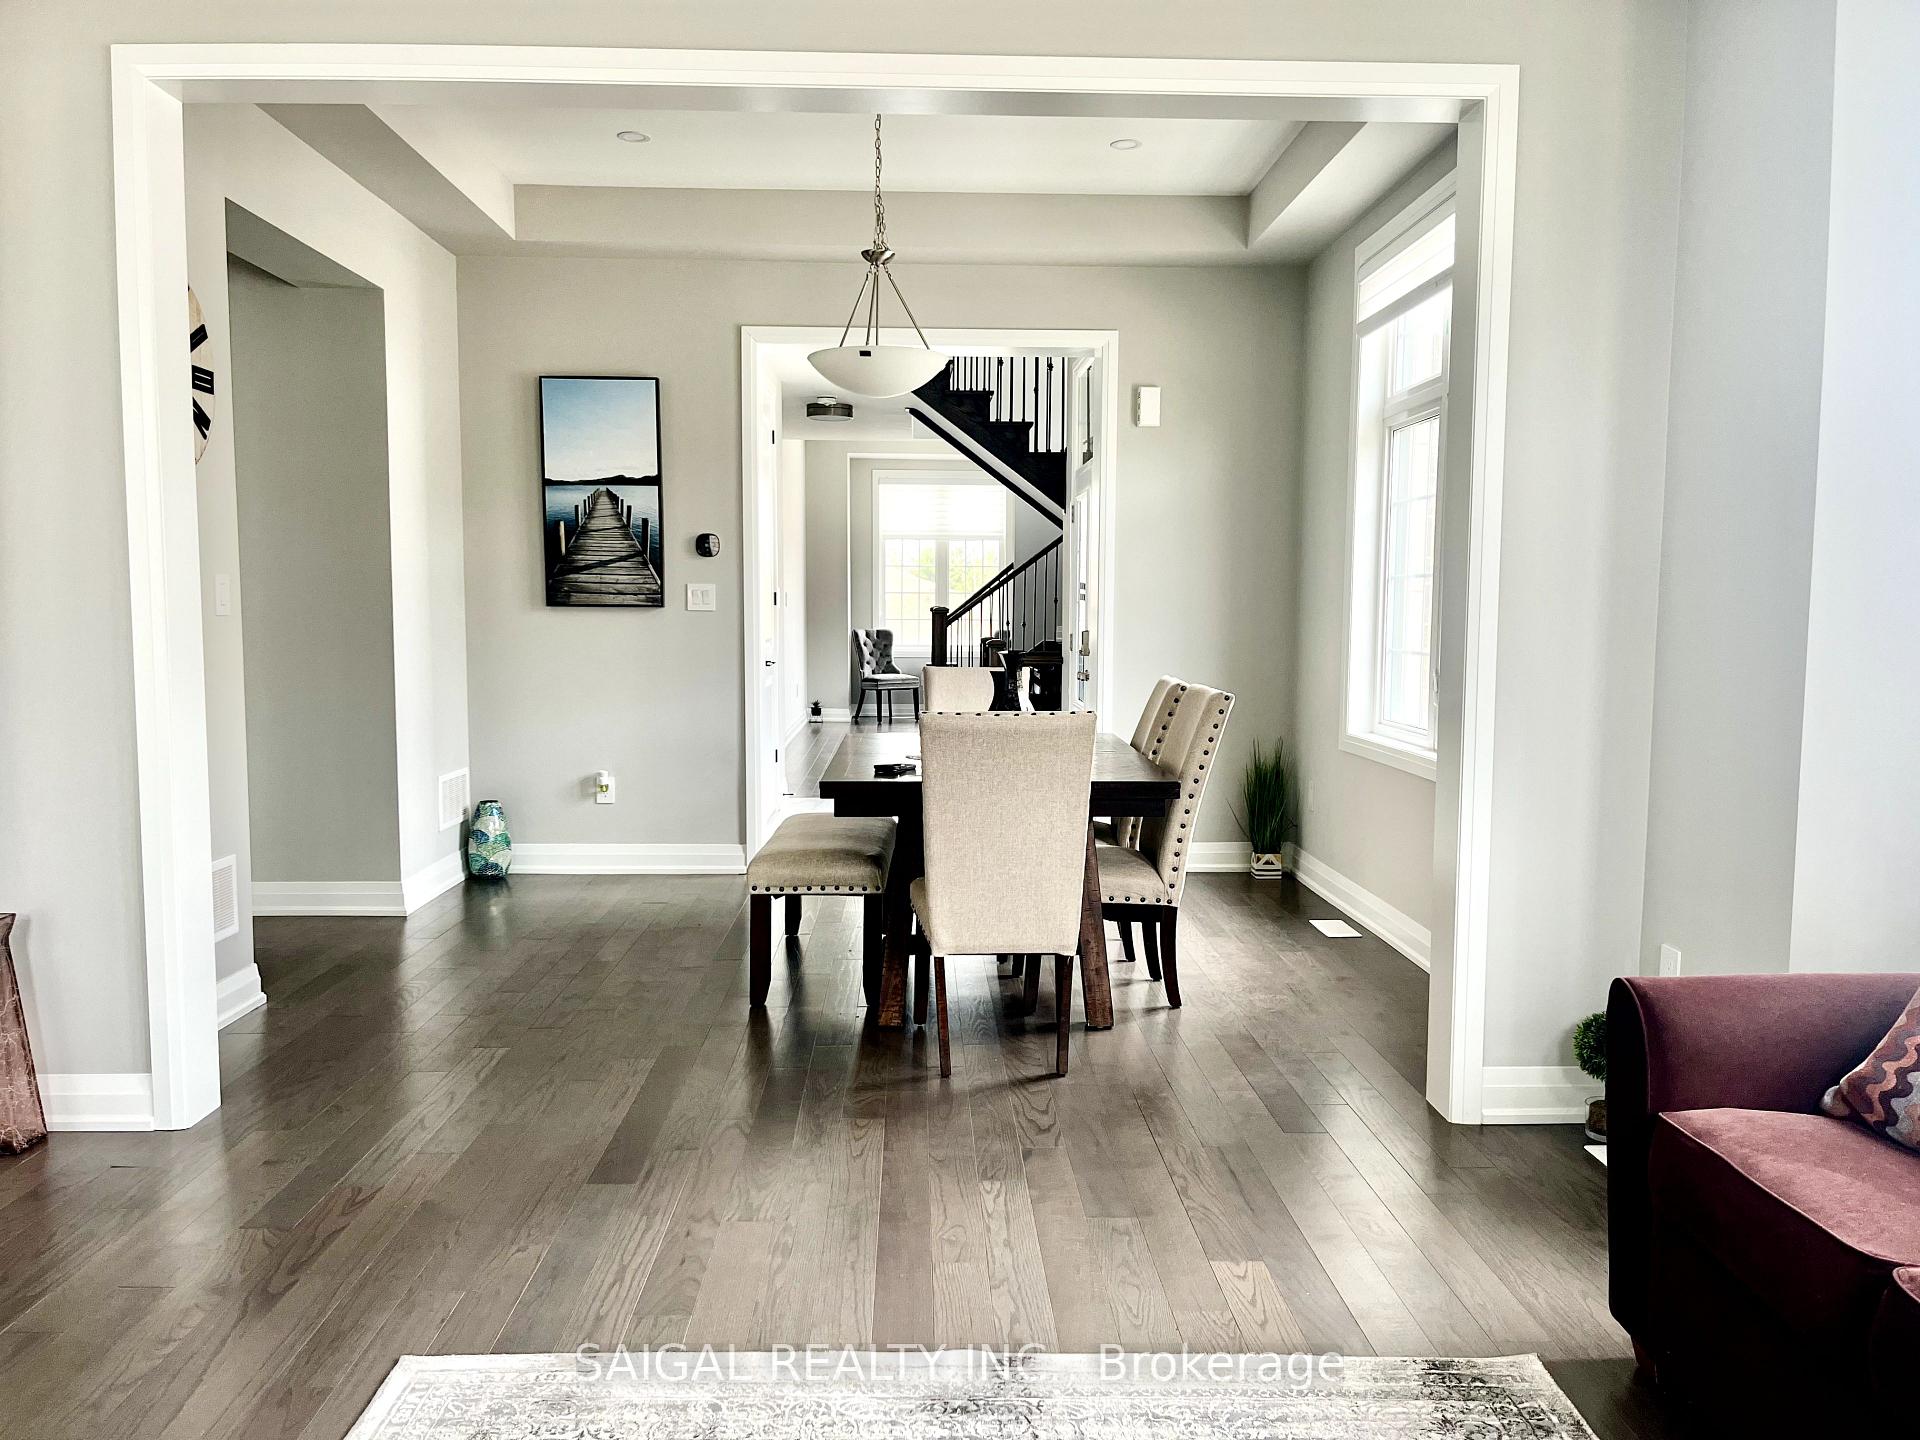
- Hardwood floors
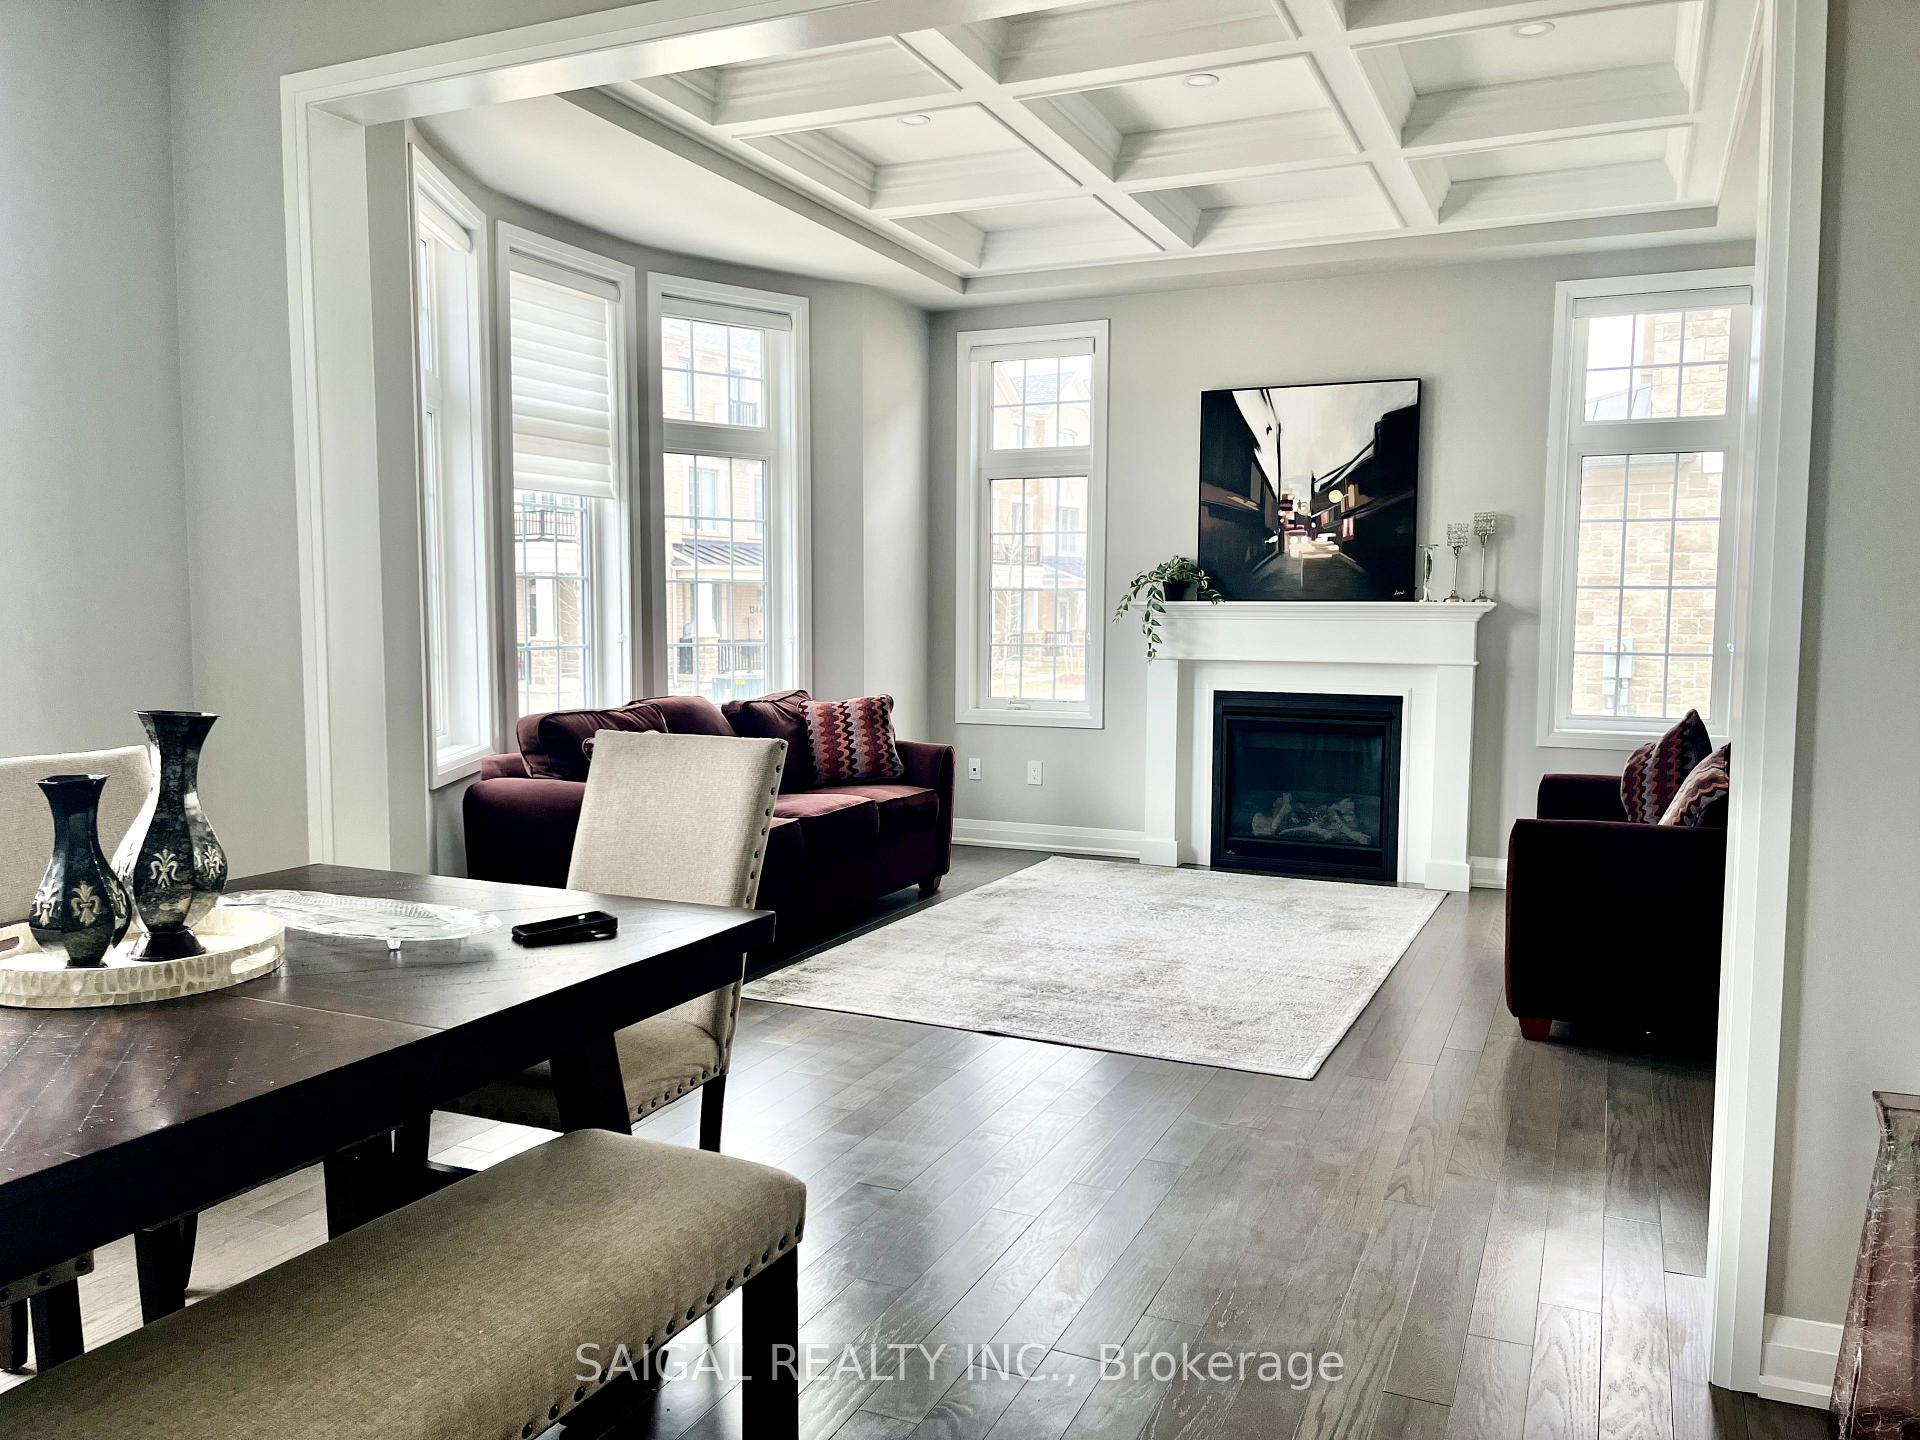
- Fireplace
- Central air
The homeDetached, 2-storey, Age 0–5 years
- Type: Detached
- Style: 2-storey
- Age: 0–5 years
- Living space: 2,500–3,000 sq ft
- Basement: Full, unfinished
- Waterfront: None
InsideFireplace Yes, Hardwood, Upper level
- Fireplace: Yes
- Flooring: Hardwood
- Laundry: Upper level
- Features: Carpet free
- Rooms above ground: 8
- Bedrooms: 4
- Bathrooms: 4
- Kitchens: 1
Outside and lotBrick, stone, Asphalt shingle, Concrete
- Exterior: Brick, stone
- Roof: Asphalt shingle
- Foundation: Concrete
- Size: 90.08 × 35.76 ft
Parking2 Garage, Attached, Private double
- Spaces: 2 Garage
- Garage: Attached
- Driveway: Private double
Heating, water and powerForced air, gas, Central air, Municipal water
- Heating: Forced air, gas
- Cooling: Central air
- Water: Municipal water
- Sewer: Municipal sewer
- Natural gas: Yes
- Hydro: Yes
- Cable: Available
- Telephone: Available
Costs and taxesTaxes $4,489 a year, HST included in the price, Hwt
- Taxes, 2024: $4,489 a year
- HST: HST included in the price
- Rental items: Hwt
Included in the saleAll existing appliances (fridge, stove, b/i dishwasher,) existing washer, existing dryer
- Included: All existing appliances (fridge, stove, b/i dishwasher,) existing washer, existing dryer
NearbyHospital, public transit, library
- Close to: Hospital, public transit, library
Listing detailsW12086728, Terminated, Apr 16, 2025
- MLS® number: W12086728
- Status: Terminated
- Listed on: Apr 16, 2025
- Days on market: 21
- Updated: May 7, 2025
- Possession: Flexible
- Occupied by: Vacant
- Listing brokerage: SAIGAL REALTY INC.
About this home
1337 Ripplewood Avenue, Oakville (Northwest), ON L6M 0K5
Mattamy Brookdale Corner Welcomes You With Its Charming Portico, Leading Into A Foyer Adorned By A Grand Staircase To The Right. A Hallway Leads To A Private Home Office Or Den, Featuring Bright Windows And Graceful Curved Architecture. An Elegant Dining Room Flows Seamlessly Into An Open-Concept Great Room And A Spacious Kitchen, Ideal For Hosting Gatherings Or Enjoying Quiet Evenings. The Great Room Is Enhanced By A Cozy Fireplace, While The Kitchens Breakfast Bar, Illuminated By Natural Light Streaming Through Sliding Patio Doors, Opens Onto A Delightful Back Porch. A Convenient Mudroom Provides Direct Access To The Double-Car Garage.Upstairs, The Ultra-Private Primary Bedroom Offers A Serene Retreat, Complete With A Walk-In Closet And A Luxurious Ensuite With Double Vanity Sinks, A Freestanding Tub, And A Walk-In Shower. The Second Bedroom Features Its Own 4-Piece Ensuite For Added Privacy And Convenience. The Upper Level Also Includes A Laundry Room Thoughtfully Located Near The Main Bath And Two Additional Spacious Bedrooms.This Home Is A Perfect Blend Of Elegance, Functionality, And Modern Design. Near Oakville Hospital. Minutes to shopping/Transit/Schools/Park/403&407. Do not miss your chance to make this exquisite residence your own.
Ask about this home
A HOMEH agent will answer your questions about this home.
Around this home
Daily convenience, out of 100, from the distances below
Schools nearby
School rating, out of 10.
Helpful calculators
Your HOMEH agent

"I would see it this week."