

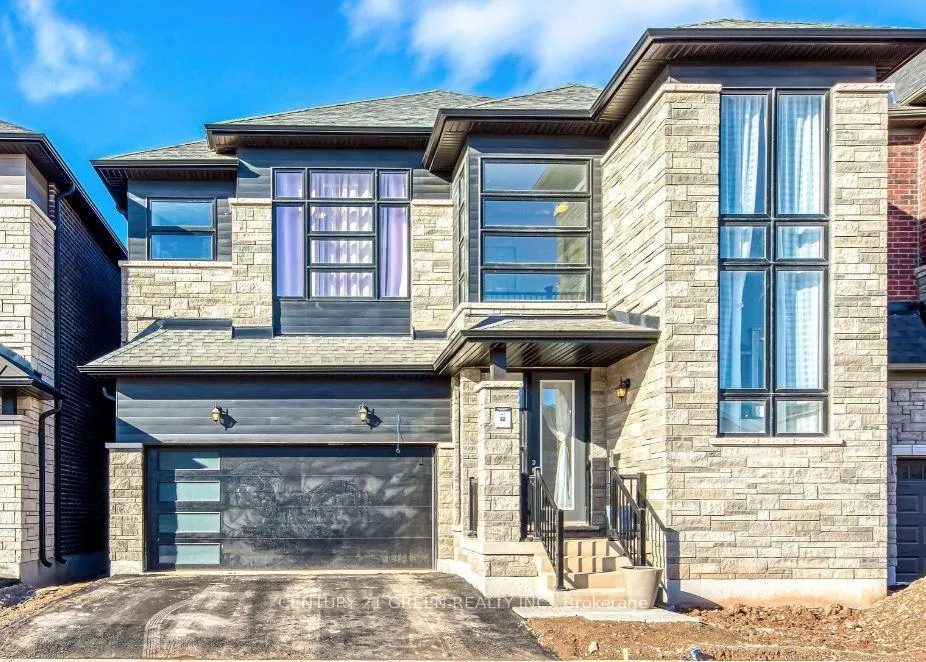
1367 Pelican Passage
1367 Pelican Passage
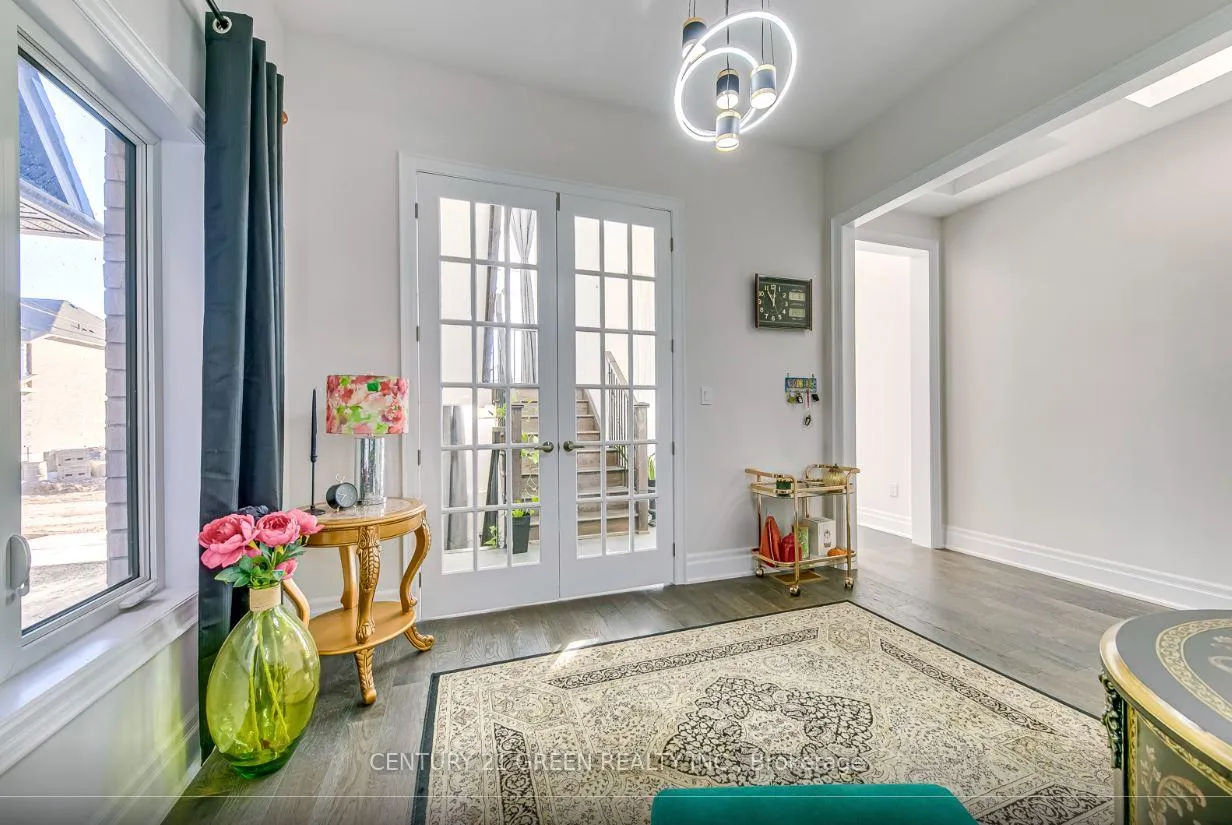 See all 41 photos
Property history
- $1,849,000TerminatedList: 2026-02-26|End: 2026-04-21|54 daysW12821684
- $1,999,999TerminatedList: 2025-11-22|End: 2026-02-03|73 daysW12572956
- $2,198,000TerminatedList: 2025-04-18|End: 2025-07-21|94 daysW12091504
- $6,000TerminatedList: 2025-05-13|End: 2025-05-24|11 daysW12145076
- $5,000TerminatedList: 2025-01-07|End: 2025-01-28|21 daysW11910403
Facts and features
- BasementFinished
- Age of home0–5 years
- Price per sq ft~$615
- Water, sewerMunicipal
- Second kitchen
- Separate entrance
- Hardwood floors
- Fireplace
- Central air
The homeDetached, 2-storey, Age 0–5 years
- Type: Detached
- Style: 2-storey
- Age: 0–5 years
- Living space: 3,000–3,500 sq ft
- Basement: Separate entrance, finished
InsideFireplace Yes, Hardwood, Tile, Upper level
- Fireplace: Yes
- Flooring: Hardwood, Tile
- Laundry: Upper level
- Features: Water heater
- Rooms above ground: 10
- Rooms in the basement: 4
- Bedrooms: 5 + 2 in the basement
- Bathrooms: 6
- Kitchens: 2
- Family room: Yes
Outside and lotBrick, stone, Asphalt shingle, Poured concrete
- Exterior: Brick, stone
- Roof: Asphalt shingle
- Foundation: Poured concrete
- Size: 42.06 × 90.04 ft
- Shape: Rectangular
Parking2 Garage, Attached, Private double
- Spaces: 2 Garage
- Garage: Attached
- Driveway: Private double
Heating, water and powerForced air, gas, Central air, Municipal water
- Heating: Forced air, gas
- Cooling: Central air
- Water: Municipal water
- Sewer: Municipal sewer
Costs and taxesTaxes $3,042 a year, HST included in the price, Hot water tank
- Taxes, 2025: $3,042 a year
- HST: HST included in the price
- Rental items: Hot water tank
Included in the saleAll existing appliances ( fridge , stove , dishwasher , washer and dryer ) , all existing window coverings and all existing light fixtures.
- Included: All existing appliances ( fridge , stove , dishwasher , washer and dryer ) , all existing window coverings and all existing light fixtures.
Listing detailsW12572956, Terminated, Nov 22, 2025
- MLS® number: W12572956
- Status: Terminated
- Listed on: Nov 22, 2025
- Days on market: 73
- Updated: Feb 3, 2026
- Possession: 2026-02-02 / 60-89 days
- Occupied by: Owner
- Listing brokerage: CENTURY 21 GREEN REALTY INC.
About this home
1367 Pelican Passage, Oakville (Joshua Meadows), ON L6H 7Z9
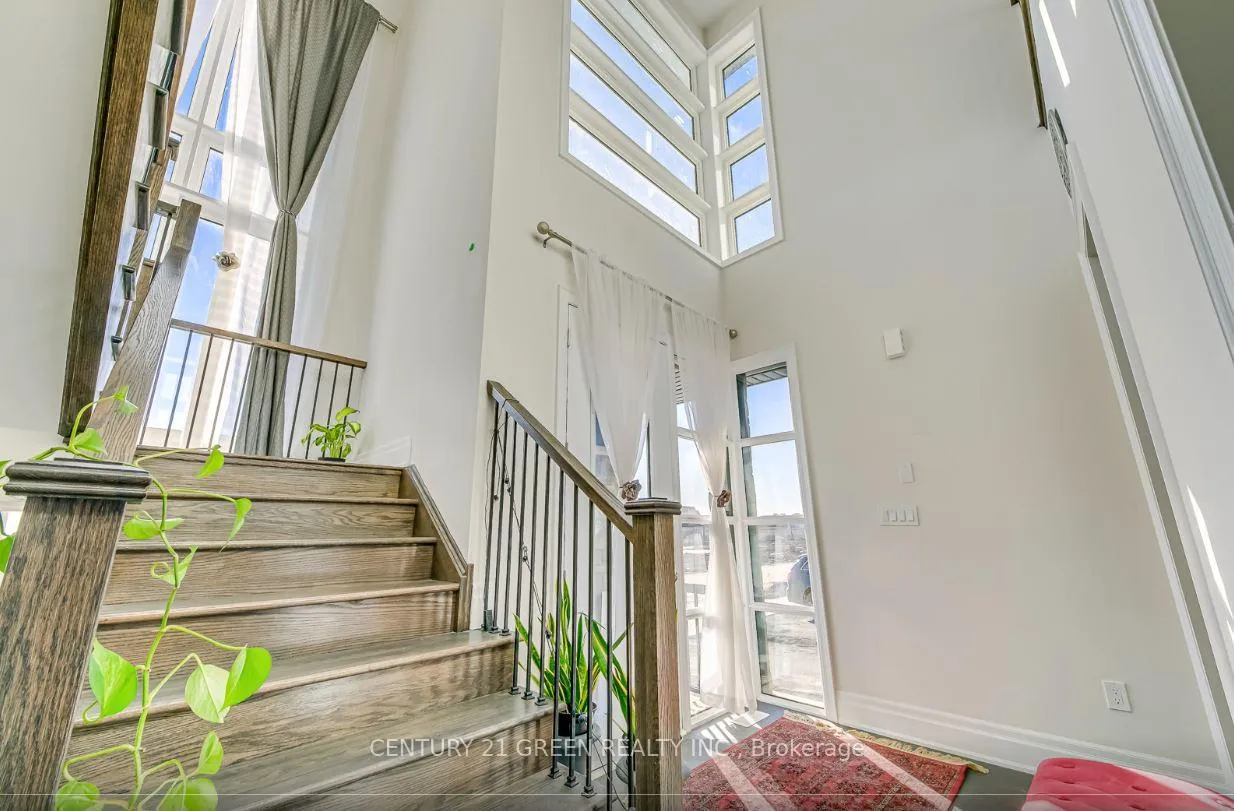
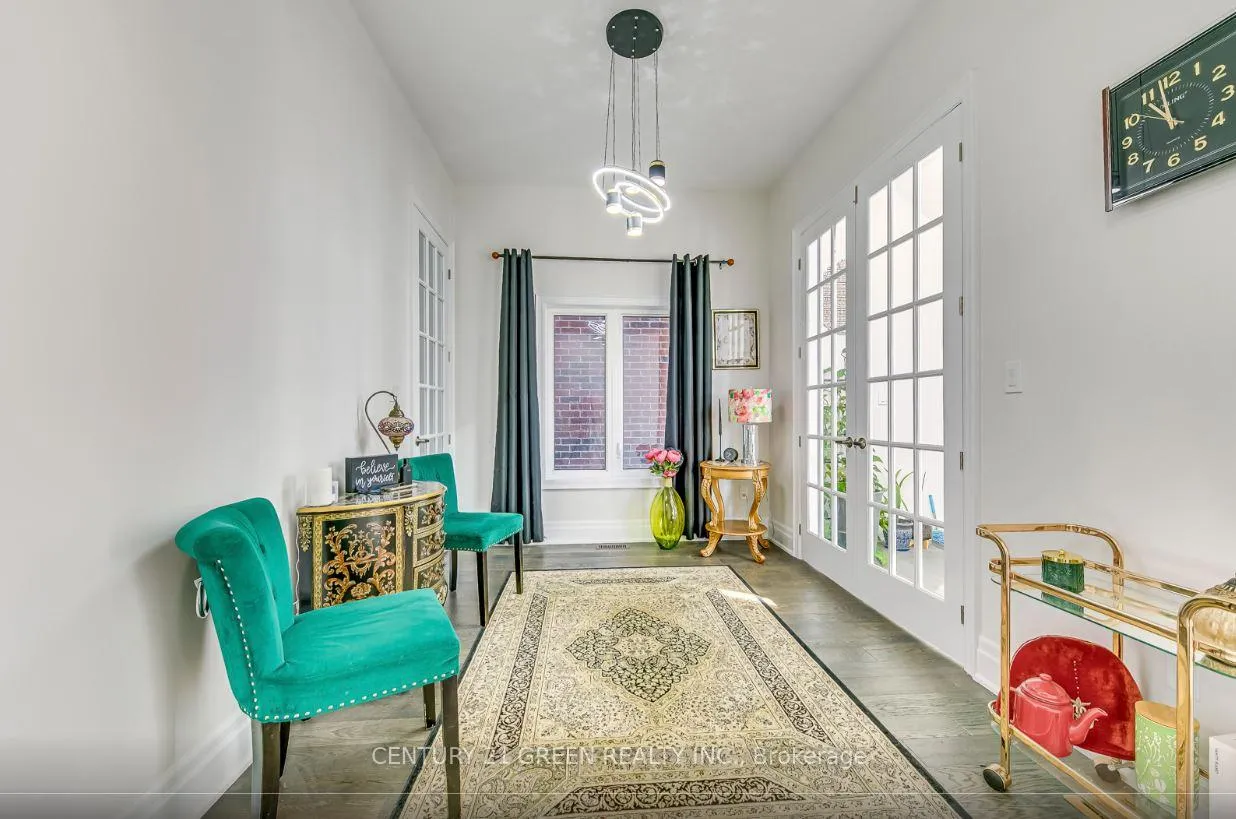
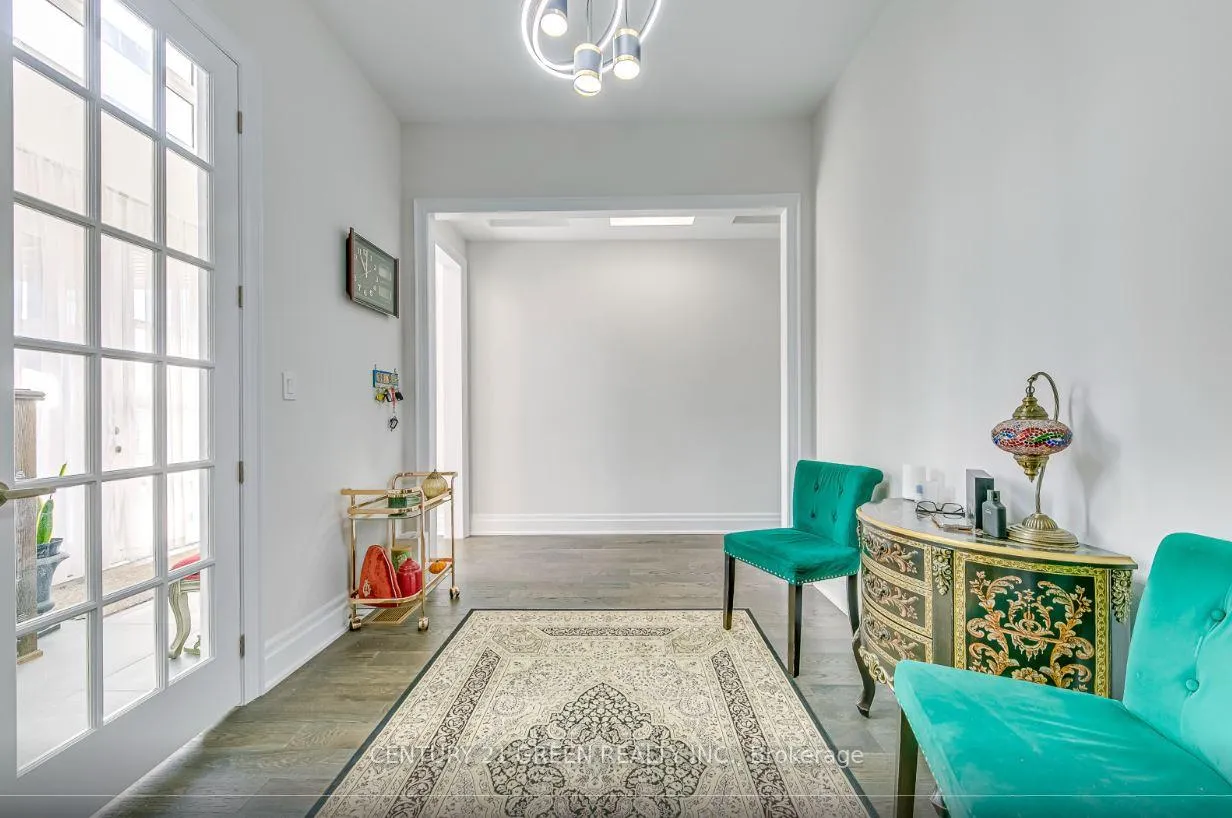
Stunning 5+2 Bedroom, 6 Bathroom Luxury Home in Prestigious Joshua Creek Montage by Valery Homes!Welcome to this exceptional modern residence, thoughtfully designed for seamless everyday living and impressive entertaining. Offering over $250K in premium custom upgrades, this home showcases unmatched craftsmanship and contemporary elegance throughout.The main floor features 10' ceilings, engineered oak hardwood flooring, designer light fixtures, pot lights, large picture windows, wainscoting, and a beautifully appointed family room with coffered ceilings. The bright and inviting living room includes a custom Regency fireplace, adding warmth and sophistication to the space.The gourmet chef's kitchen boasts high-end stainless steel appliances, quartz countertops, an oversized center island, and abundant cabinetry-perfect for culinary enthusiasts. Upstairs, you'll find 9' ceilings, a generous primary suite with a spa-inspired 5-piece ensuite (his & her sinks, freestanding tub, and glass shower), as well as four additional sunlit bedrooms, each with upgraded bathrooms. A convenient second-floor laundry room with a walk-in linen closet completes the upper level.The professionally finished basement features 9' ceilings, large windows, a separate backyard entrance, and a fully legal 2-bedroom suite with its own kitchen and 4-piece bath-ideal for extended family or rental income. Located in Oakville's highly coveted Joshua Meadows community, this home is close to top-rated schools, parks, shopping, trails, and major highways. Experience luxury, functionality, and modern design at its finest. A must-see-book your viewing today!
Ask about this home
A HOMEH agent will answer your questions about this home.
Around this home
Daily convenience, out of 100, from the distances below
Schools nearby
School rating, out of 10.
Helpful calculators
Your HOMEH agent

"Priced 19% over the Hestimate. I would see it this week."