

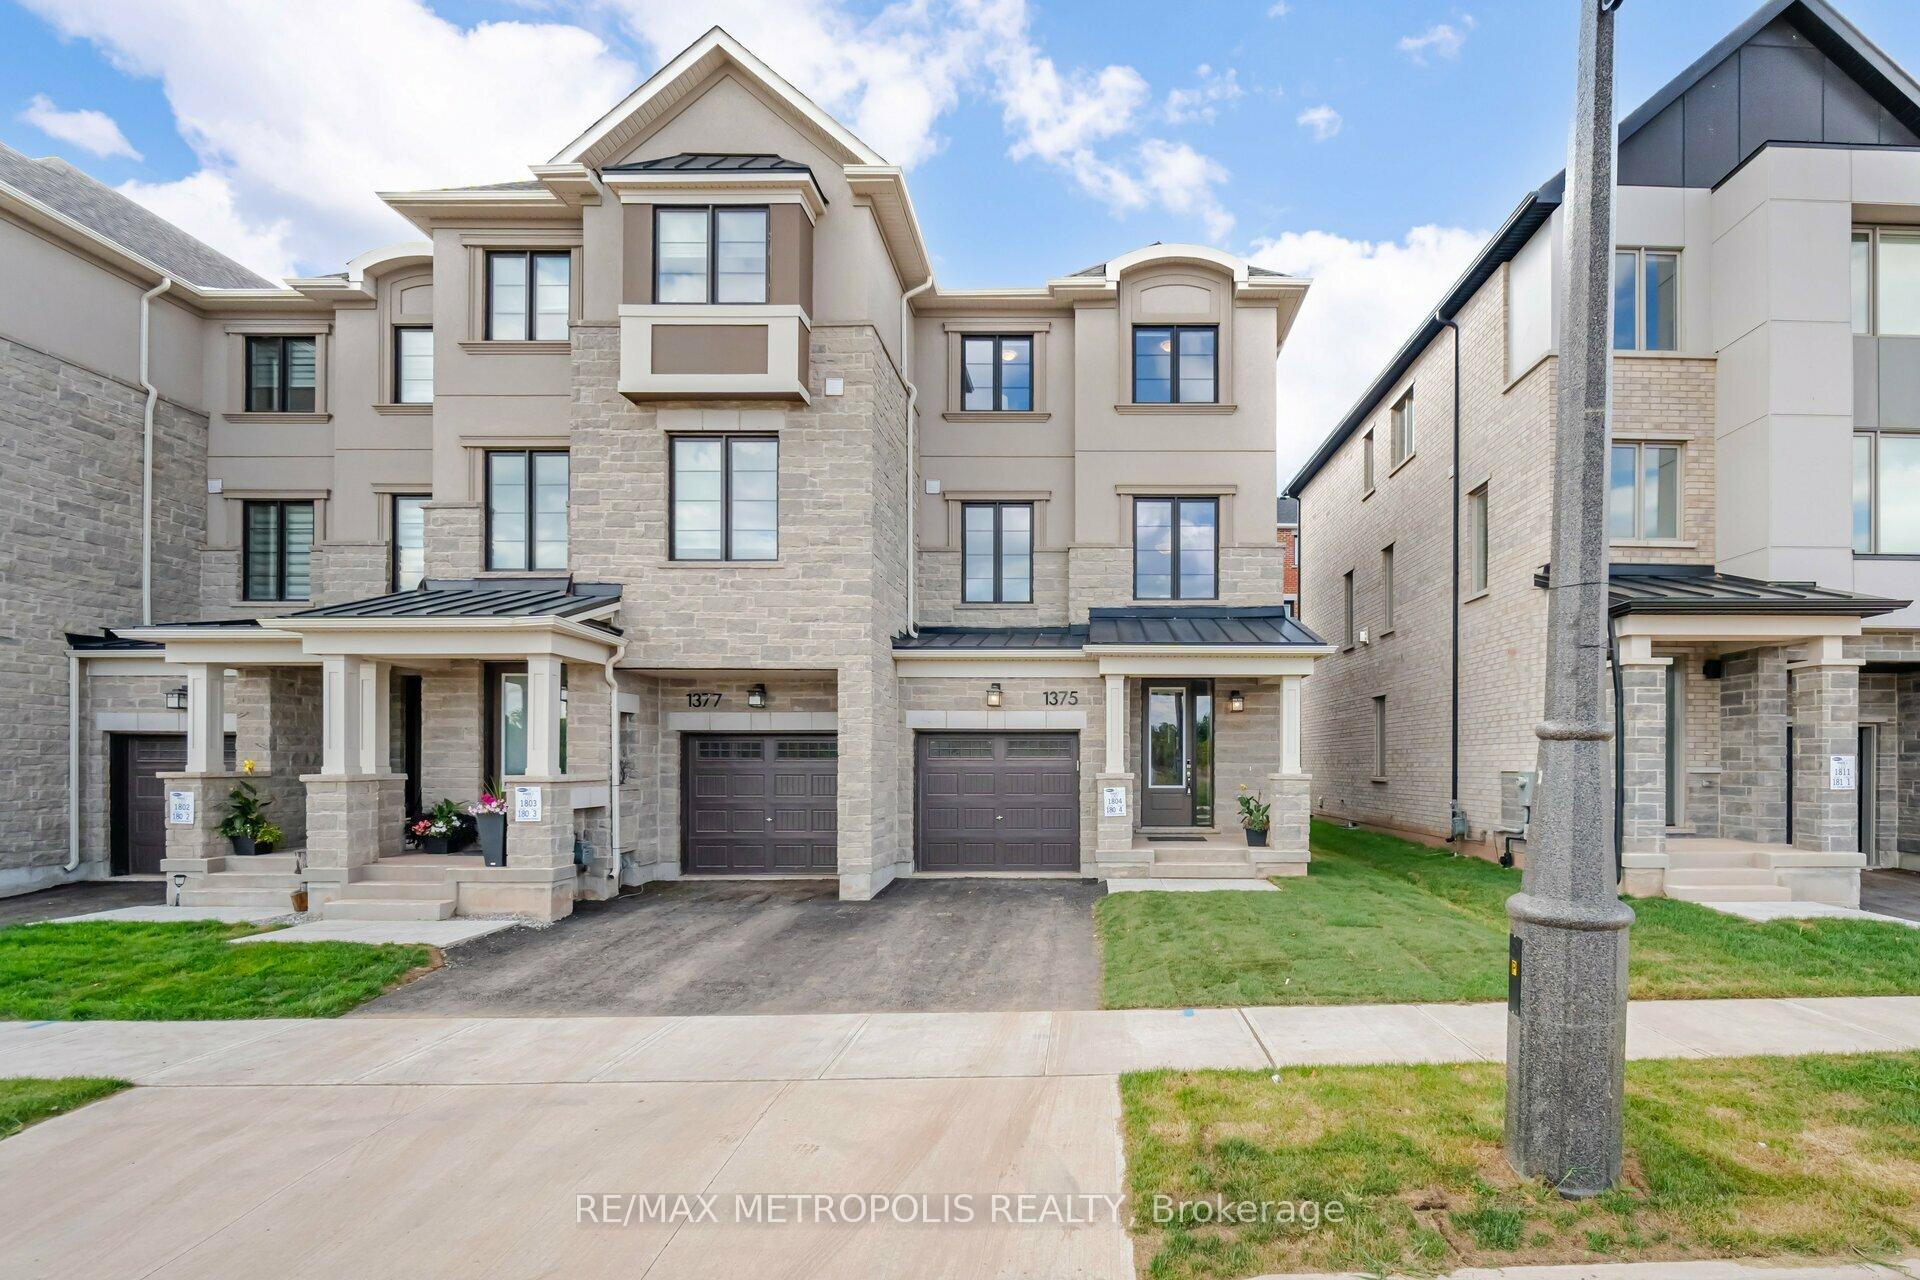
1375 Shevchenko Boulevard
1375 Shevchenko Boulevard
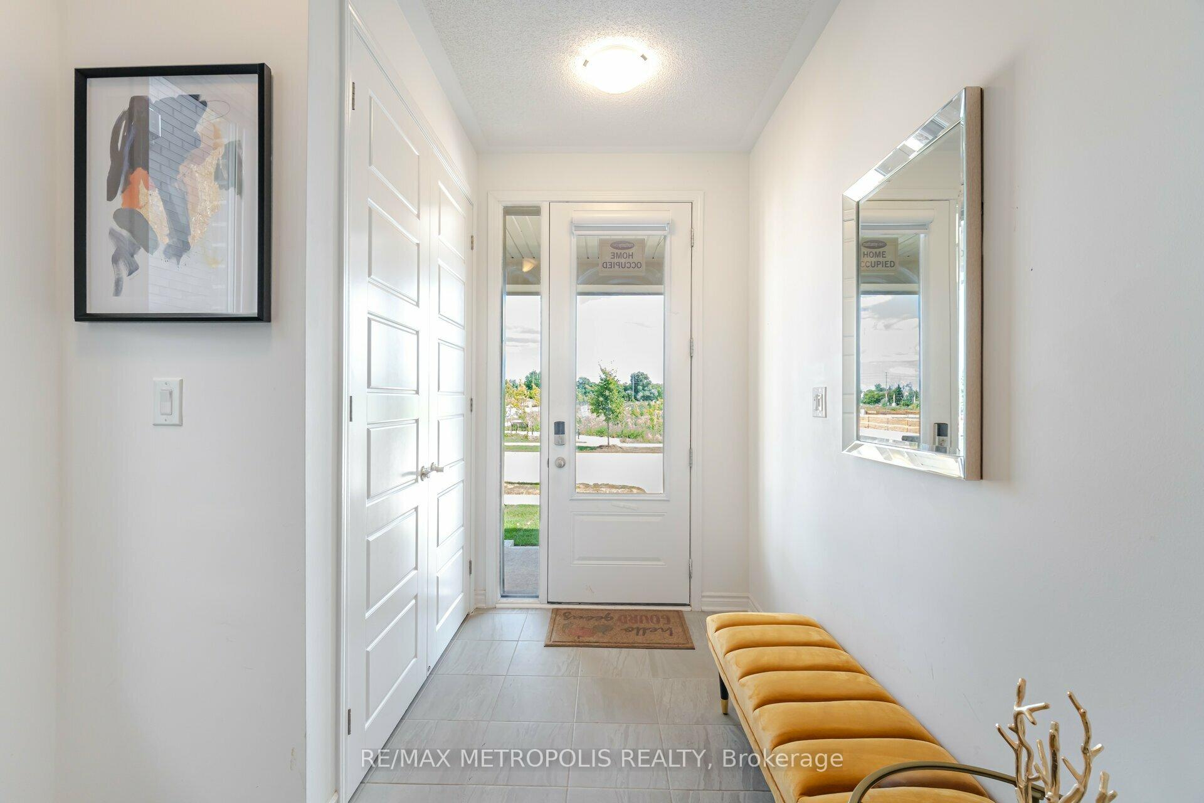
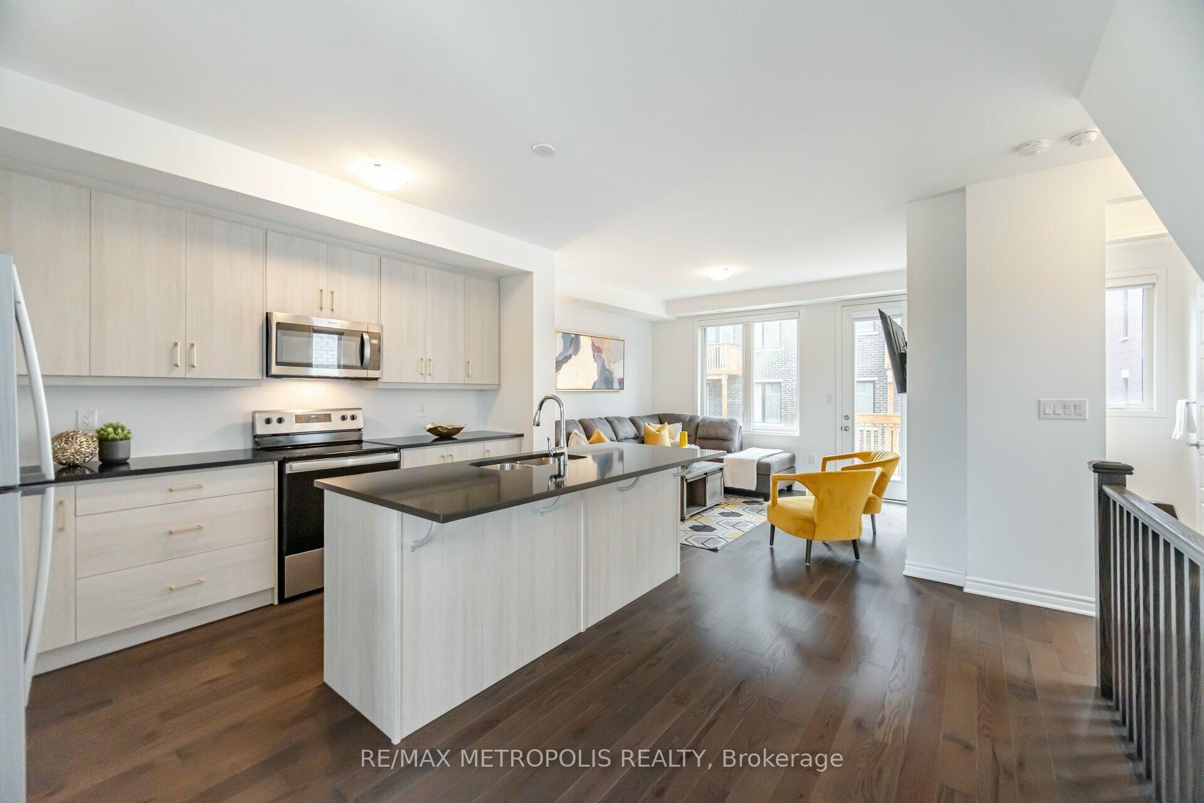
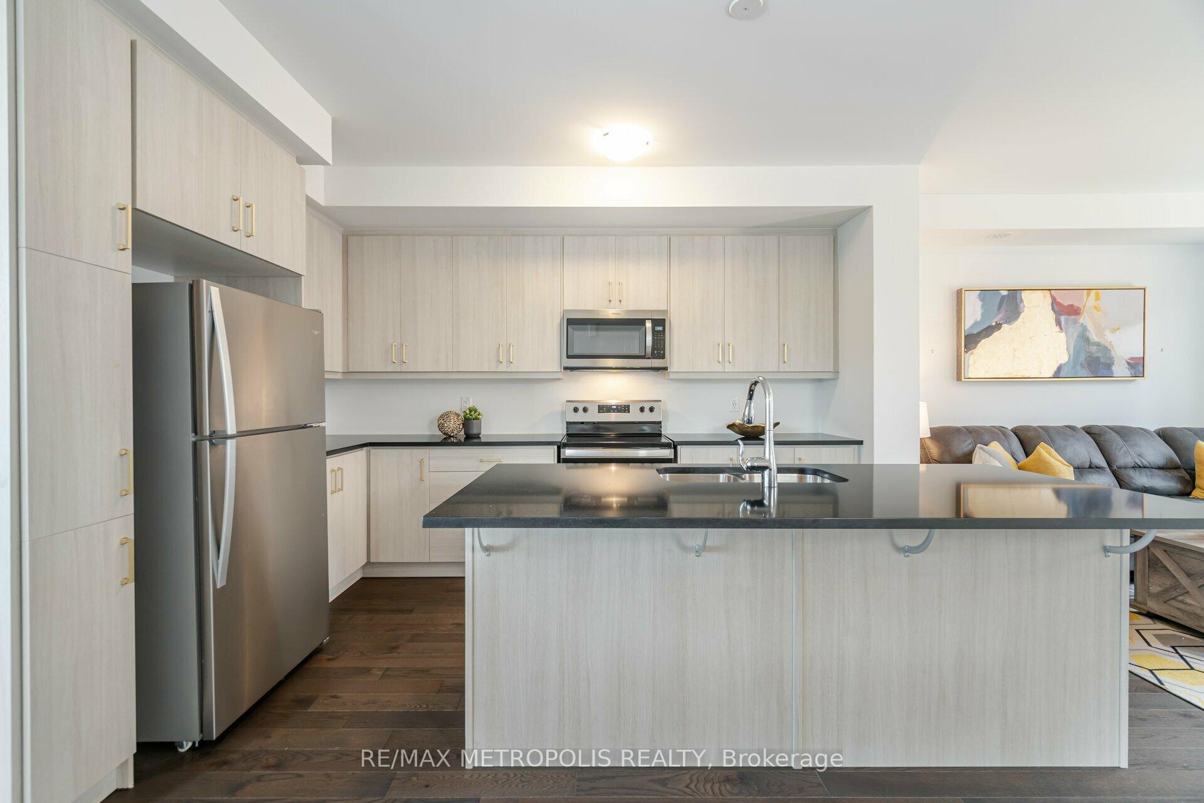
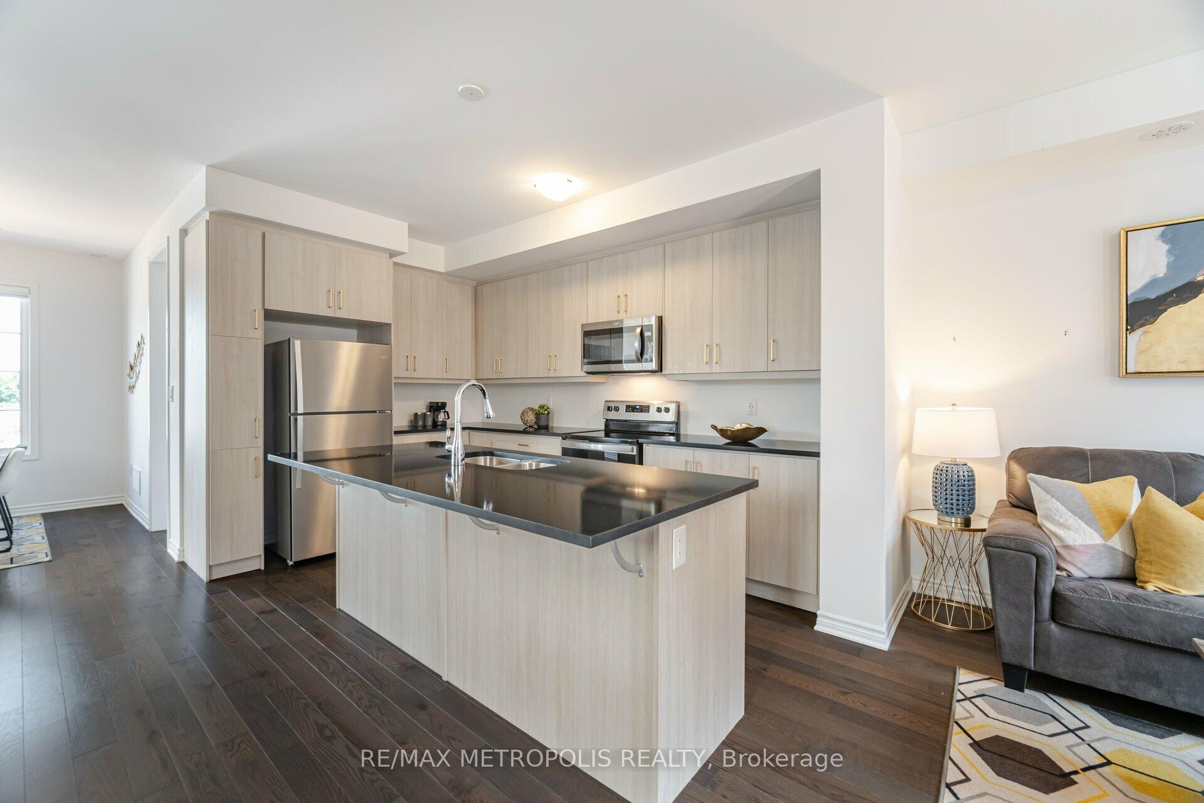 See all 28 photos
Property history
- $1,297,000ExpiredList: 2025-06-20|End: 2025-09-22|94 daysW12237822
- $1,350,000TerminatedList: 2025-03-20|End: 2025-05-15|56 daysW12032692
- $4,100TerminatedList: 2025-01-31|End: 2025-03-05|33 daysW11949595
- $1,350,000TerminatedList: 2024-11-21|End: 2024-12-30|39 daysW10441047
Facts and features
- BasementUnfinished
- Water, sewerMunicipal
- HeatingForced air
- CoolingCentral air
- Hardwood floors
- Fireplace
- Central air
The homeFreehold Townhouse, 3-storey, Unfinished
- Type: Freehold Townhouse
- Style: 3-storey
- Basement: Unfinished
InsideFireplace Yes, Hardwood, Carpet free, in-law suite
- Fireplace: Yes
- Flooring: Hardwood
- Features: Carpet free, in-law suite
- Rooms above ground: 10
- Rooms in the basement: 2
- Bedrooms: 4 + 1 in the basement
- Bathrooms: 4
- Kitchens: 1
- Family room: Yes
Outside and lotBrick, stucco (plaster), Unknown, Unknown
- Exterior: Brick, stucco (plaster)
- Roof: Unknown
- Foundation: Unknown
- Size: 26.31 × 80 ft
Parking1 Garage, Attached, Private
- Spaces: 1 Garage
- Garage: Attached
- Driveway: Private
Heating, water and powerForced air, gas, Central air, Municipal water
- Heating: Forced air, gas
- Cooling: Central air
- Water: Municipal water
- Sewer: Municipal sewer
Costs and taxesHST included in the price, Hot water tank
- HST: HST included in the price
- Rental items: Hot water tank
NearbyHospital, park, public transit
- Close to: Hospital, park, public transit
Listing detailsW10441047, Terminated, Nov 21, 2024
- MLS® number: W10441047
- Status: Terminated
- Listed on: Nov 21, 2024
- Days on market: 39
- Updated: Dec 30, 2024
- Possession: To Be Arranged
- Occupied by: Vacant
- Listing brokerage: RE/MAX METROPOLIS REALTY
About this home
1375 Shevchenko Boulevard, Oakville (Northwest), ON L6M 4L8
Welcome to your dream home in the prestigious Preserve West subdivision, where luxury meets comfort. This stunning End Unit 5-bedroom, 4-washroom Townhouse,, skillfully crafted by the renowned builder Mattamy Homes, offers an exceptional living experience. Imagine waking up to breathtaking views of the serene pond right outside your window, providing a perfect backdrop for your daily life. The spacious open-concept design boasts modern finishes and ample natural light, creating a warm and inviting atmosphere for family gatherings and entertaining friends. Each bedroom is generously sized, providing privacy and comfort, while the elegantly designed washrooms ensure convenience for all. With its prime location in a vibrant community, this home is not just a residence; it's a lifestyle waiting to be embraced. Don't miss the opportunity to make this exquisite property your own. Discover this stunning property featuring an upgraded kitchen with stainless steel appliances, and grand center island complemented by elegant quartz countertops and contemporary wood cabinets. The open-concept living area boasts a soaring9-foot ceiling, creating a bright and sun-filled space perfect for relaxation and entertaining. Enjoy the convenience of nearby walking paths, schools, parks, restaurants, and a sports complex, all within minutes of major highways 407, QEW, and 401, a swell as a hospital, public transit, and grocery stores. This home offers the perfect blend of modern living and accessibility, making it an ideal choice for families and professionals alike. Don't miss the opportunity to make this vibrant and inviting space your own.
Ask about this home
A HOMEH agent will answer your questions about this home.
Around this home
Daily convenience, out of 100, from the distances below
Schools nearby
School rating, out of 10.
Helpful calculators
Your HOMEH agent

"Priced 26% over the Hestimate. I would see it this week."