

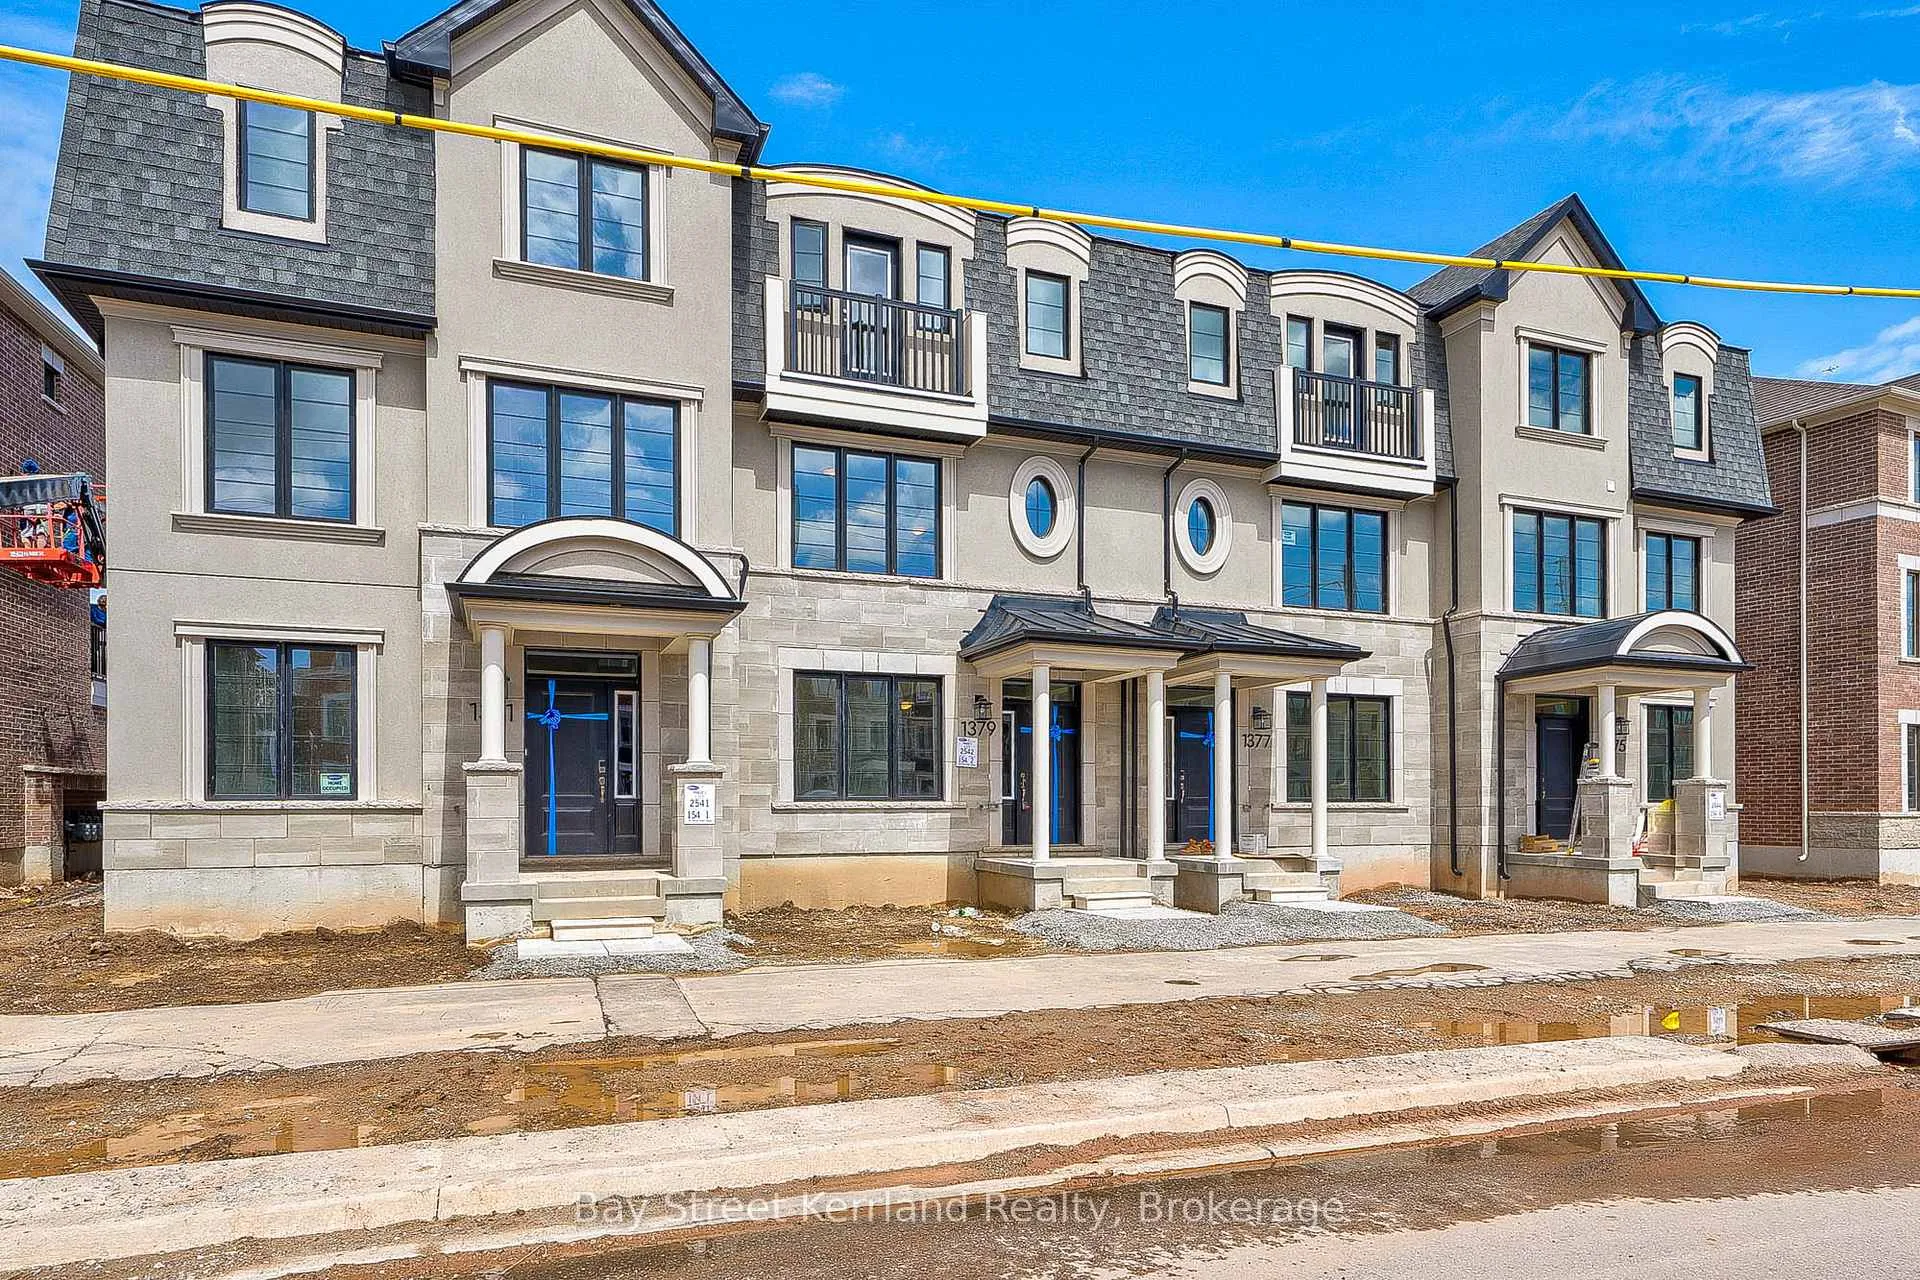
1379 William Halton Pkwy
1379 William Halton Pkwy
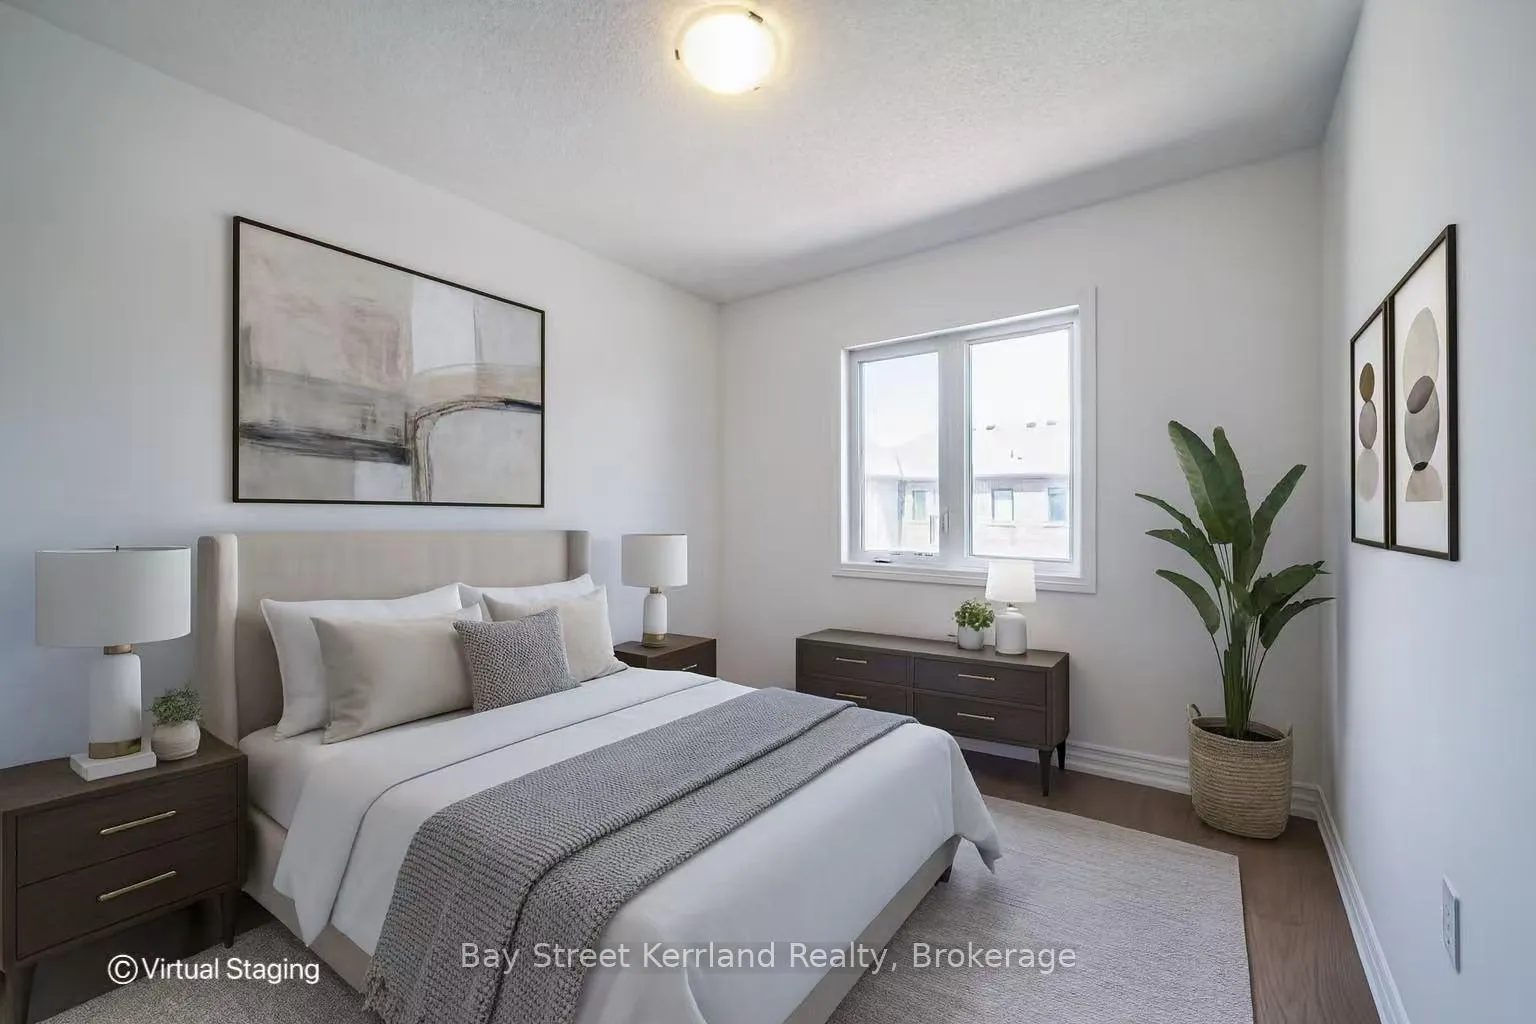 See all 32 photos
Property history
- $1,080,000ExpiredList: 2025-12-12|End: 2026-03-31|109 daysW12629246
Facts and features
- BasementNone
- Price per sq ft~$617
- Water, sewerMunicipal
- HeatingForced air
- Hardwood floors
- Central air
The homeFreehold Townhouse, 3-storey, 1,500–2,000 sq ft
- Type: Freehold Townhouse
- Style: 3-storey
- Living space: 1,500–2,000 sq ft
- Basement: None
InsideHardwood, Carpet free, Rooms above ground 9
- Flooring: Hardwood
- Features: Carpet free
- Rooms above ground: 9
- Bedrooms: 3 + 1 in the basement
- Bathrooms: 3
- Kitchens: 1
- Family room: Yes
Outside and lotBrick, Asphalt shingle, Concrete
- Exterior: Brick
- Roof: Asphalt shingle
- Foundation: Concrete
- Size: 19.88 × 60.77 ft
Parking2 Garage, Attached, Private
- Spaces: 2 Garage
- Garage: Attached
- Driveway: Private
Heating, water and powerForced air, gas, Central air, Municipal water
- Heating: Forced air, gas
- Cooling: Central air
- Water: Municipal water
- Sewer: Municipal sewer
Costs and taxesTaxes $3,781 a year, HST included in the price
- Taxes, 2025: $3,781 a year
- HST: HST included in the price
Listing detailsW12629246, Expired, Dec 12, 2025
- MLS® number: W12629246
- Status: Expired
- Listed on: Dec 12, 2025
- Days on market: 109
- Updated: Mar 31, 2026
- Possession: Flexible
- Occupied by: Vacant
- Listing brokerage: Bay Street Kerrland Realty
About this home
1379 William Halton Pkwy, Oakville (Northwest), ON L6H 5N9
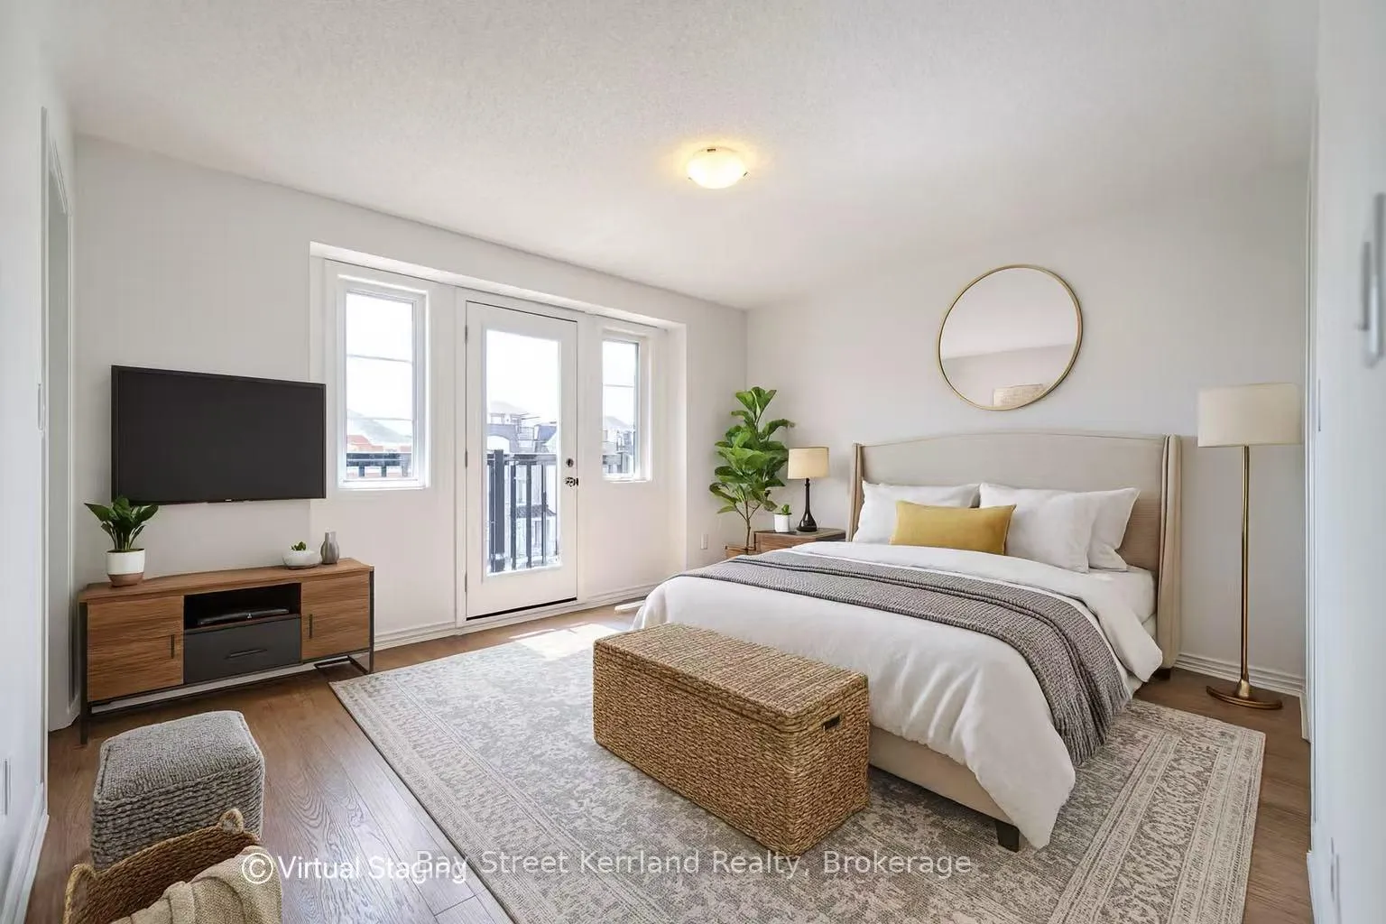
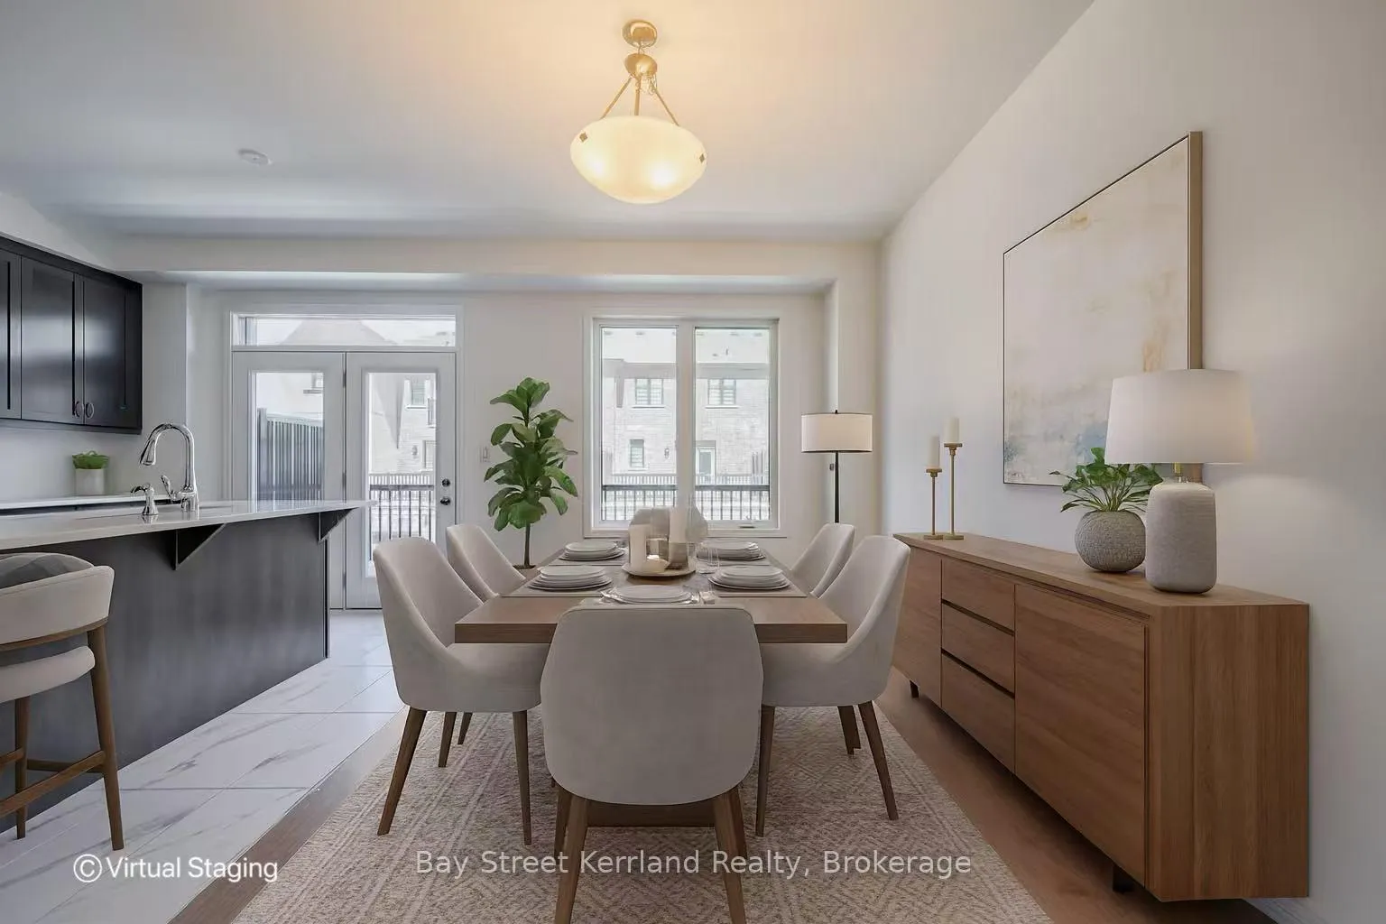
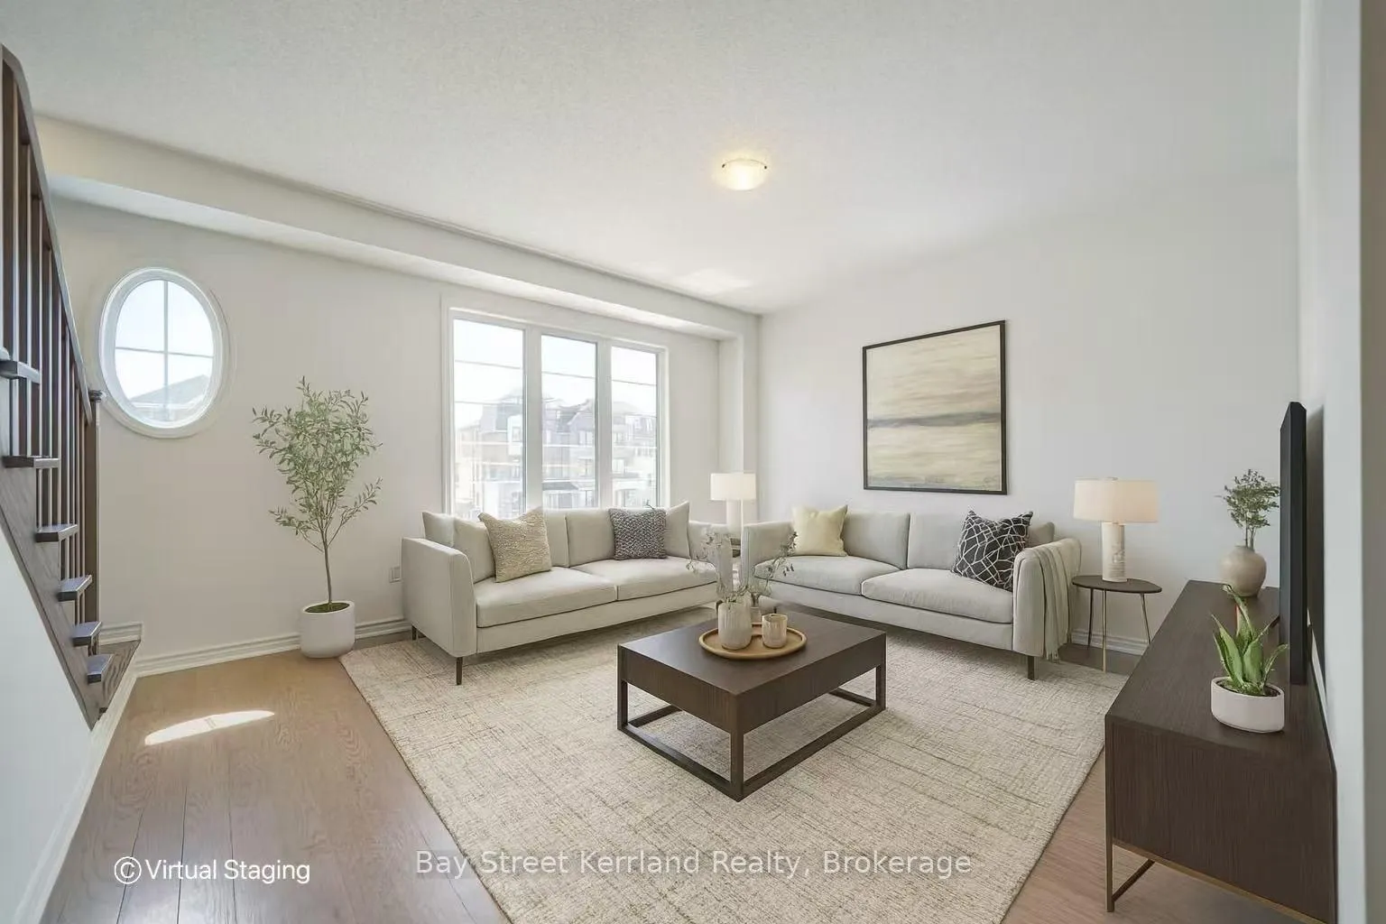
Introducing a One-Year new, bright, and spacious townhome in North Oakville! This highly functional home features 3+1 bedrooms, 3 baths, and a double car garage with Extra driveway parking lot. The contemporary kitchen boasts stainless steel appliances includes quartz countertops, a center island/breakfast bar, Extra Large size Pantry, also features an open-concept dining area, with a walkout from the kitchen to a large balcony. Living room perfect for entertaining! 9-ft ceilings and beautiful hardwood floors throughout, the third floor features 3 spacious bedrooms and 2 full bathrooms. This prime location is just minutes from public transit, hospitals, parks, trails, malls, schools, grocery stores, and highways.
Ask about this home
A HOMEH agent will answer your questions about this home.
Around this home
Daily convenience, out of 100, from the distances below
Schools nearby
School rating, out of 10.
Helpful calculators
Your HOMEH agent

"Priced 14% over the Hestimate. I would see it this week."