

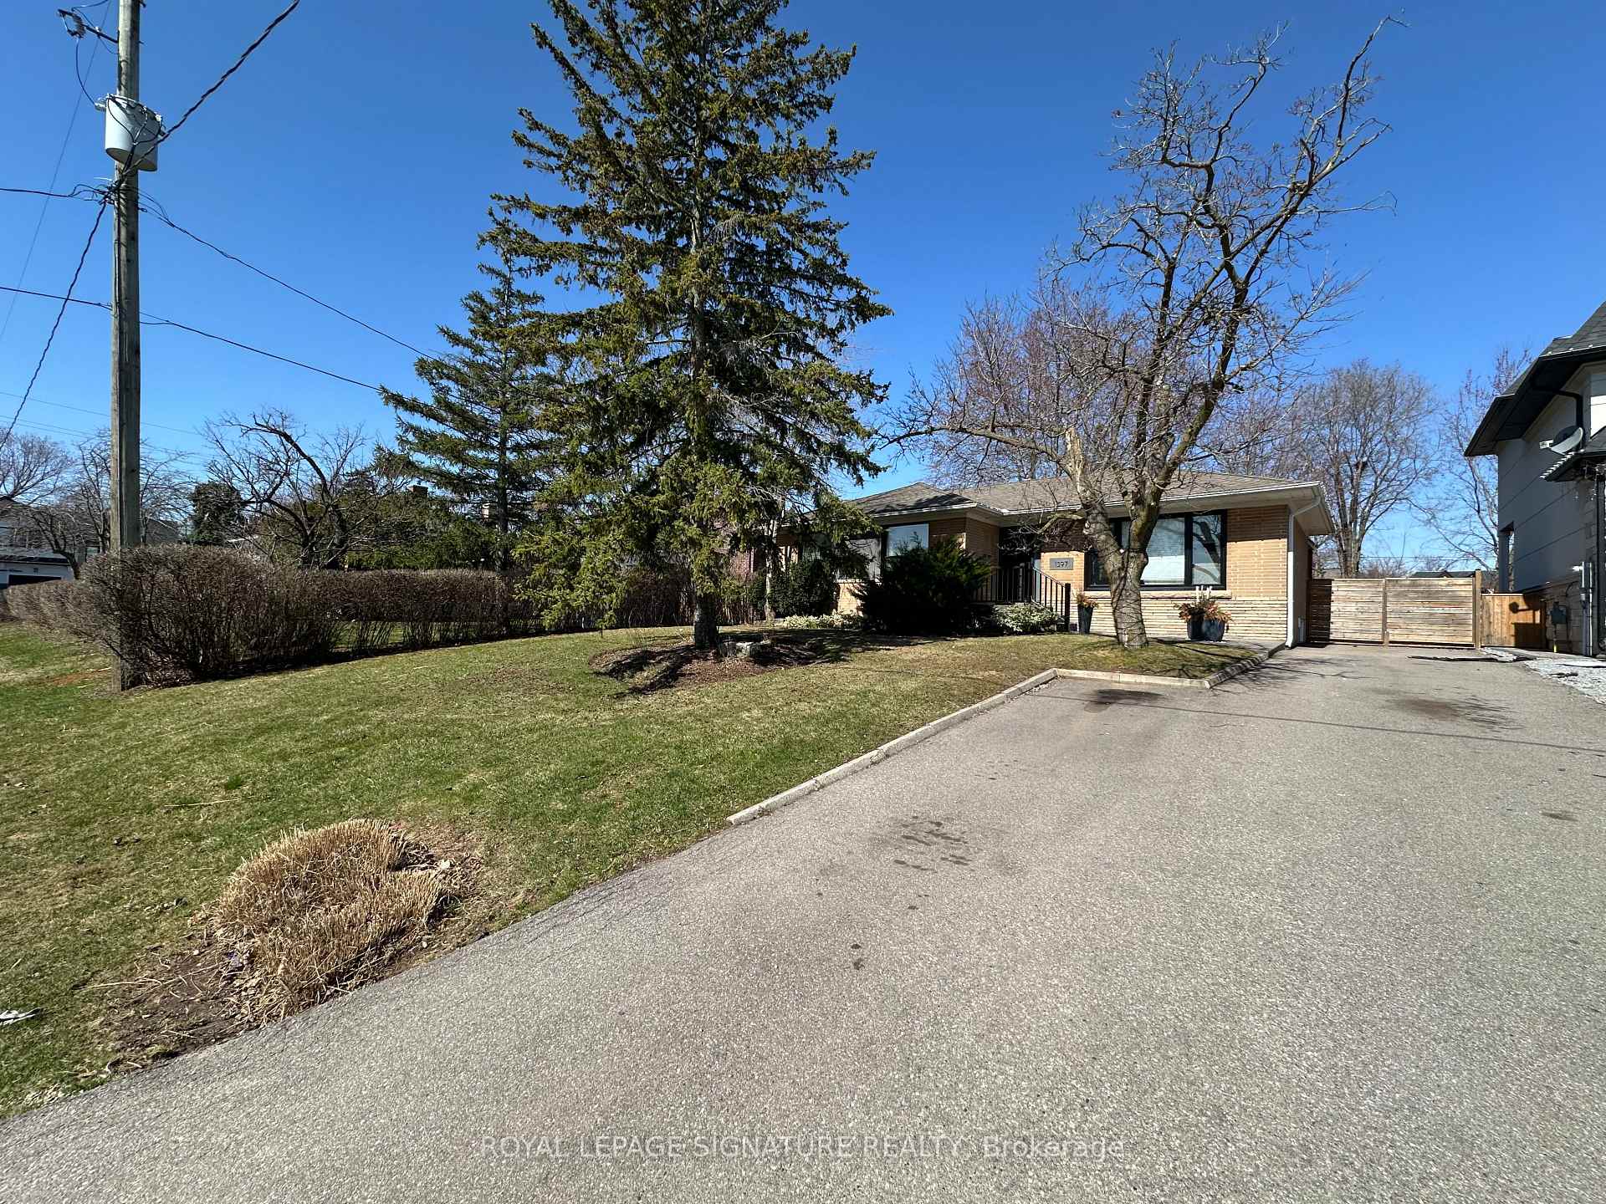
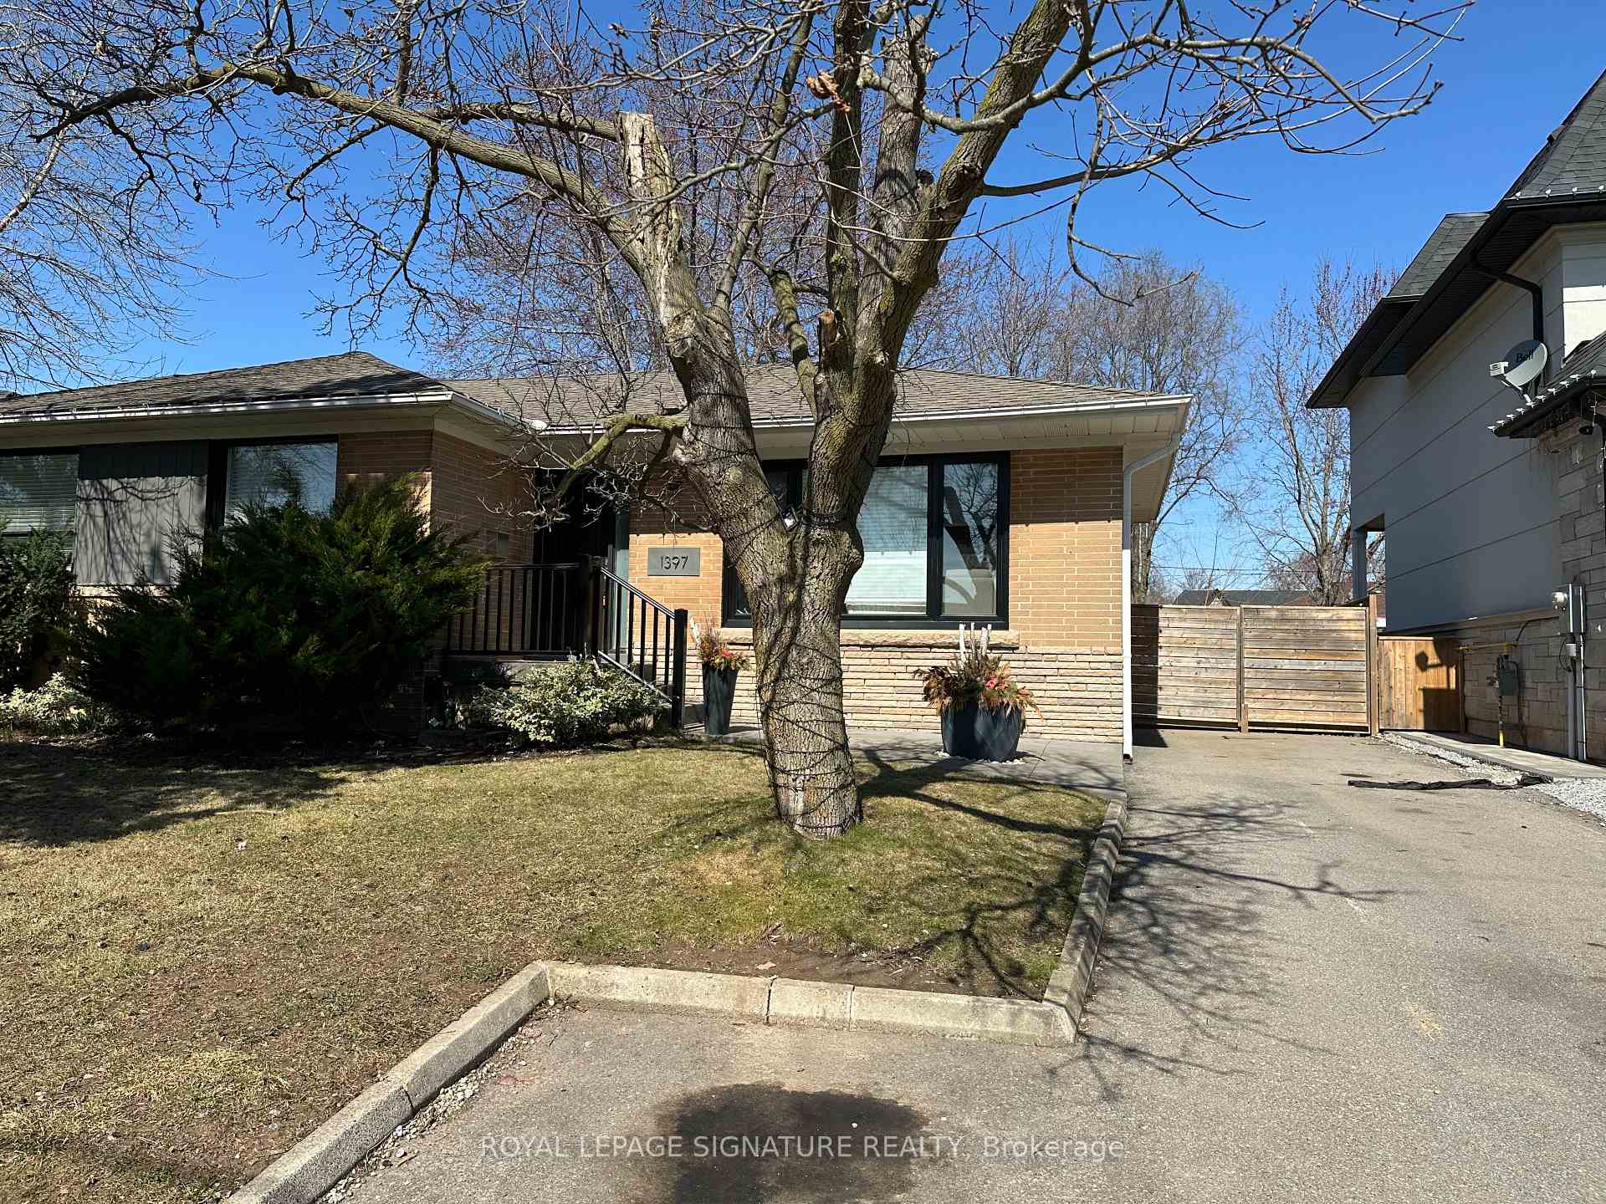
1397 Waverly Avenue
1397 Waverly Avenue
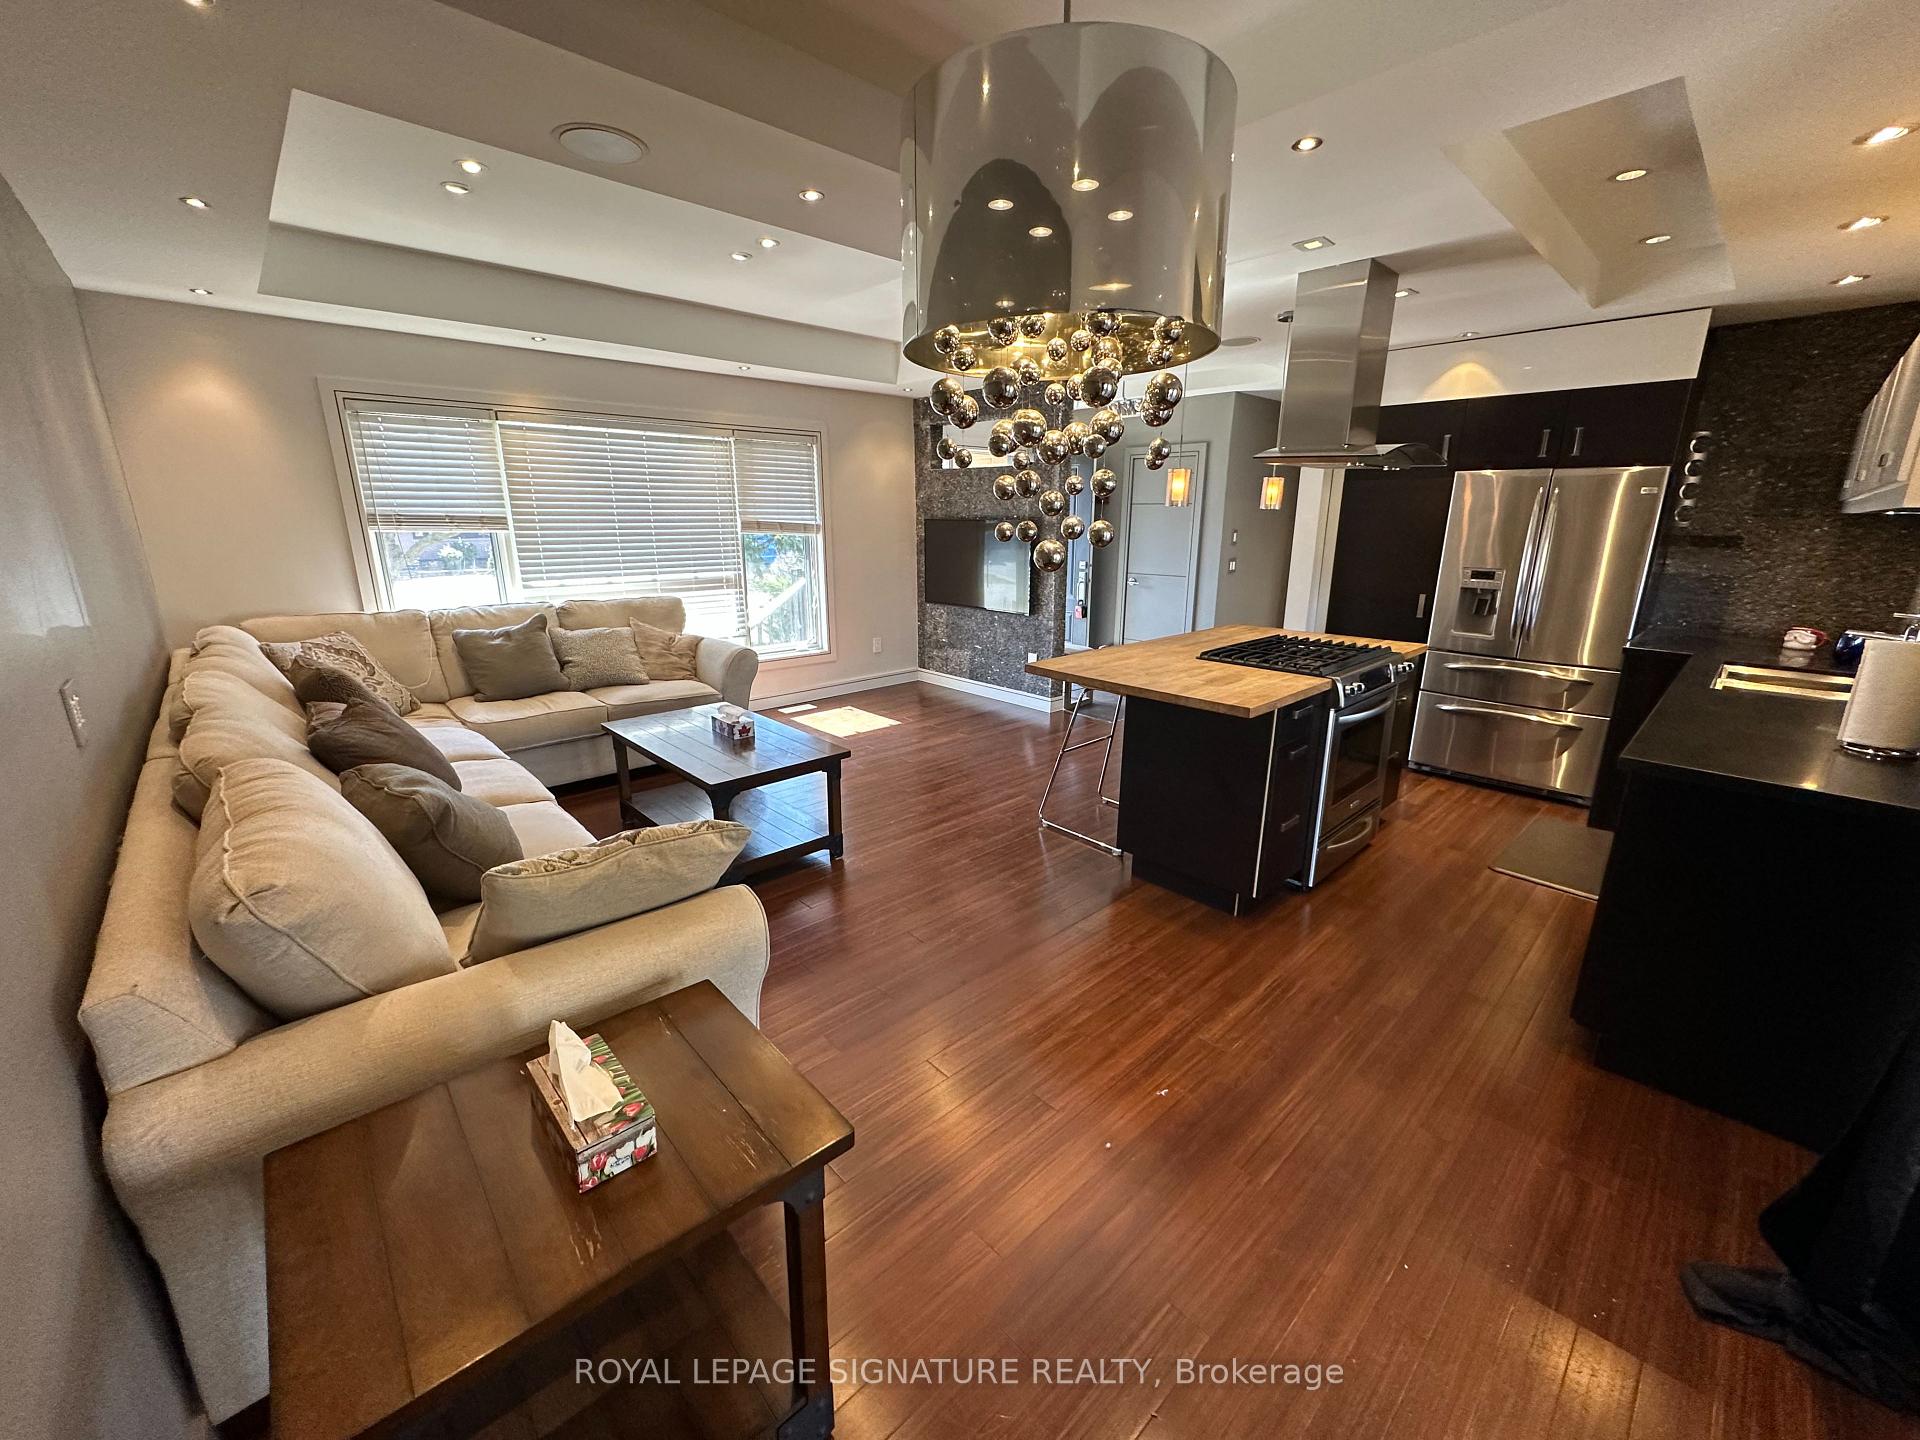 See all 30 photos
Property history
- $4,000TerminatedList: 2025-04-07|End: 2025-05-24|47 daysW12066637
Facts and features
- BasementWalk-out
- Lot size61 × 125 ft
- Lease term12 months
- FurnishedFurnished
- Second kitchen
- Central air
The homeDetached, Bungalow, 700–1,100 sq ft
- Type: Detached
- Style: Bungalow
- Living space: 700–1,100 sq ft
- Basement: Finished with walk-out
InsideEnsuite, Primary bedroom - main floor, central vacuum, built-in oven, Rooms above ground 7
- Laundry: Ensuite
- Features: Primary bedroom - main floor, central vacuum, built-in oven
- Rooms above ground: 7
- Bedrooms: 2 + 1 in the basement
- Bathrooms: 2
- Kitchens: 2
Outside and lotBrick, stone, Asphalt shingle, Concrete
- Exterior: Brick, stone
- Roof: Asphalt shingle
- Foundation: Concrete
- Size: 60.5 × 125 ft
Parking7 Parking
- Spaces: 7 Parking
Heating, water and powerForced air, gas, Central air, Municipal water
- Heating: Forced air, gas
- Cooling: Central air
- Water: Municipal water
- Sewer: Municipal sewer
Rent and termsRent $4,000 a month, Entire property, Furnished
- Rent: $4,000 a month
- Space for rent: Entire property
- Furnished: Furnished
- Lease: 12 months
- Rent includes: Central air conditioning
- Deposit: Required
- Credit check: Required
- Employment letter: Required
- Rental application: Required
- References: Required
IncludedThe use of kitchen appliances on the main floor and in the basement.
- Included: The use of kitchen appliances on the main floor and in the basement.
Listing detailsW12066637, Terminated, Apr 7, 2025
- MLS® number: W12066637
- Status: Terminated
- Listed on: Apr 7, 2025
- Days on market: 47
- Updated: May 24, 2025
- Possession: Immediate
- Occupied by: Vacant
- Listing brokerage: ROYAL LEPAGE SIGNATURE REALTY
About this home
1397 Waverly Avenue, Oakville (West), ON L6L 2S4
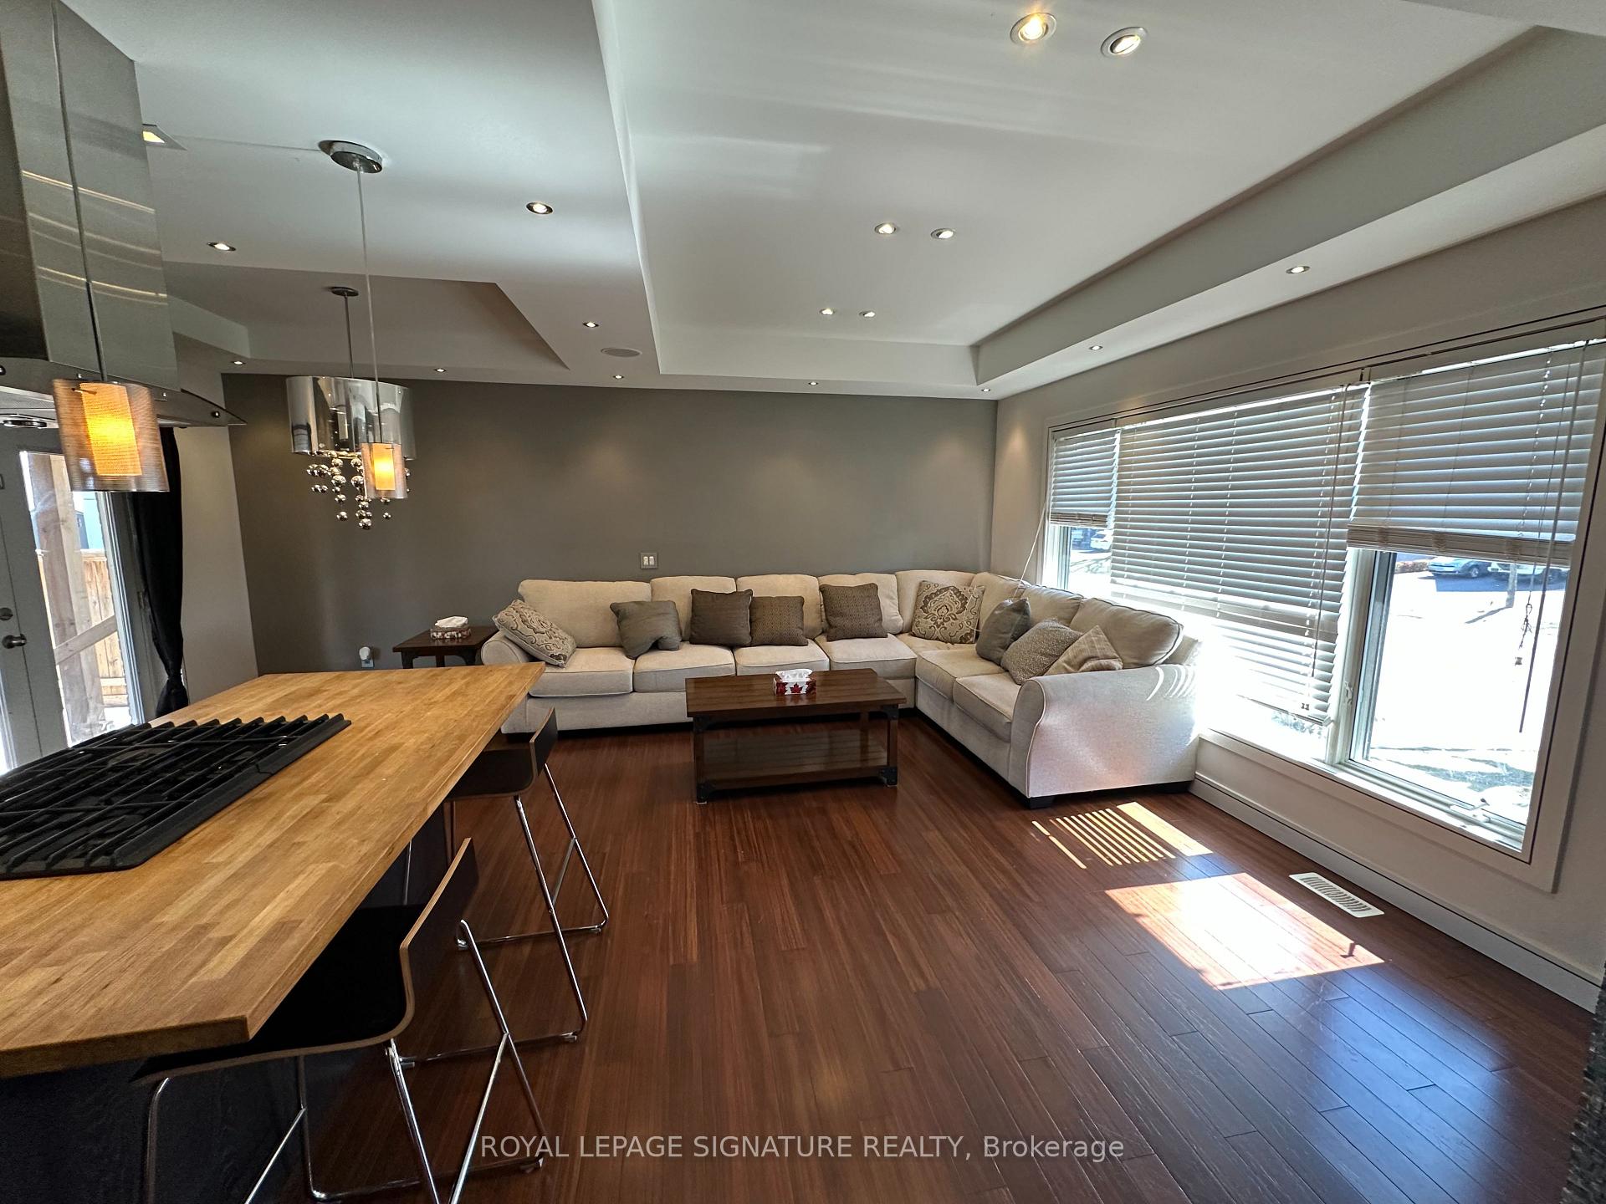
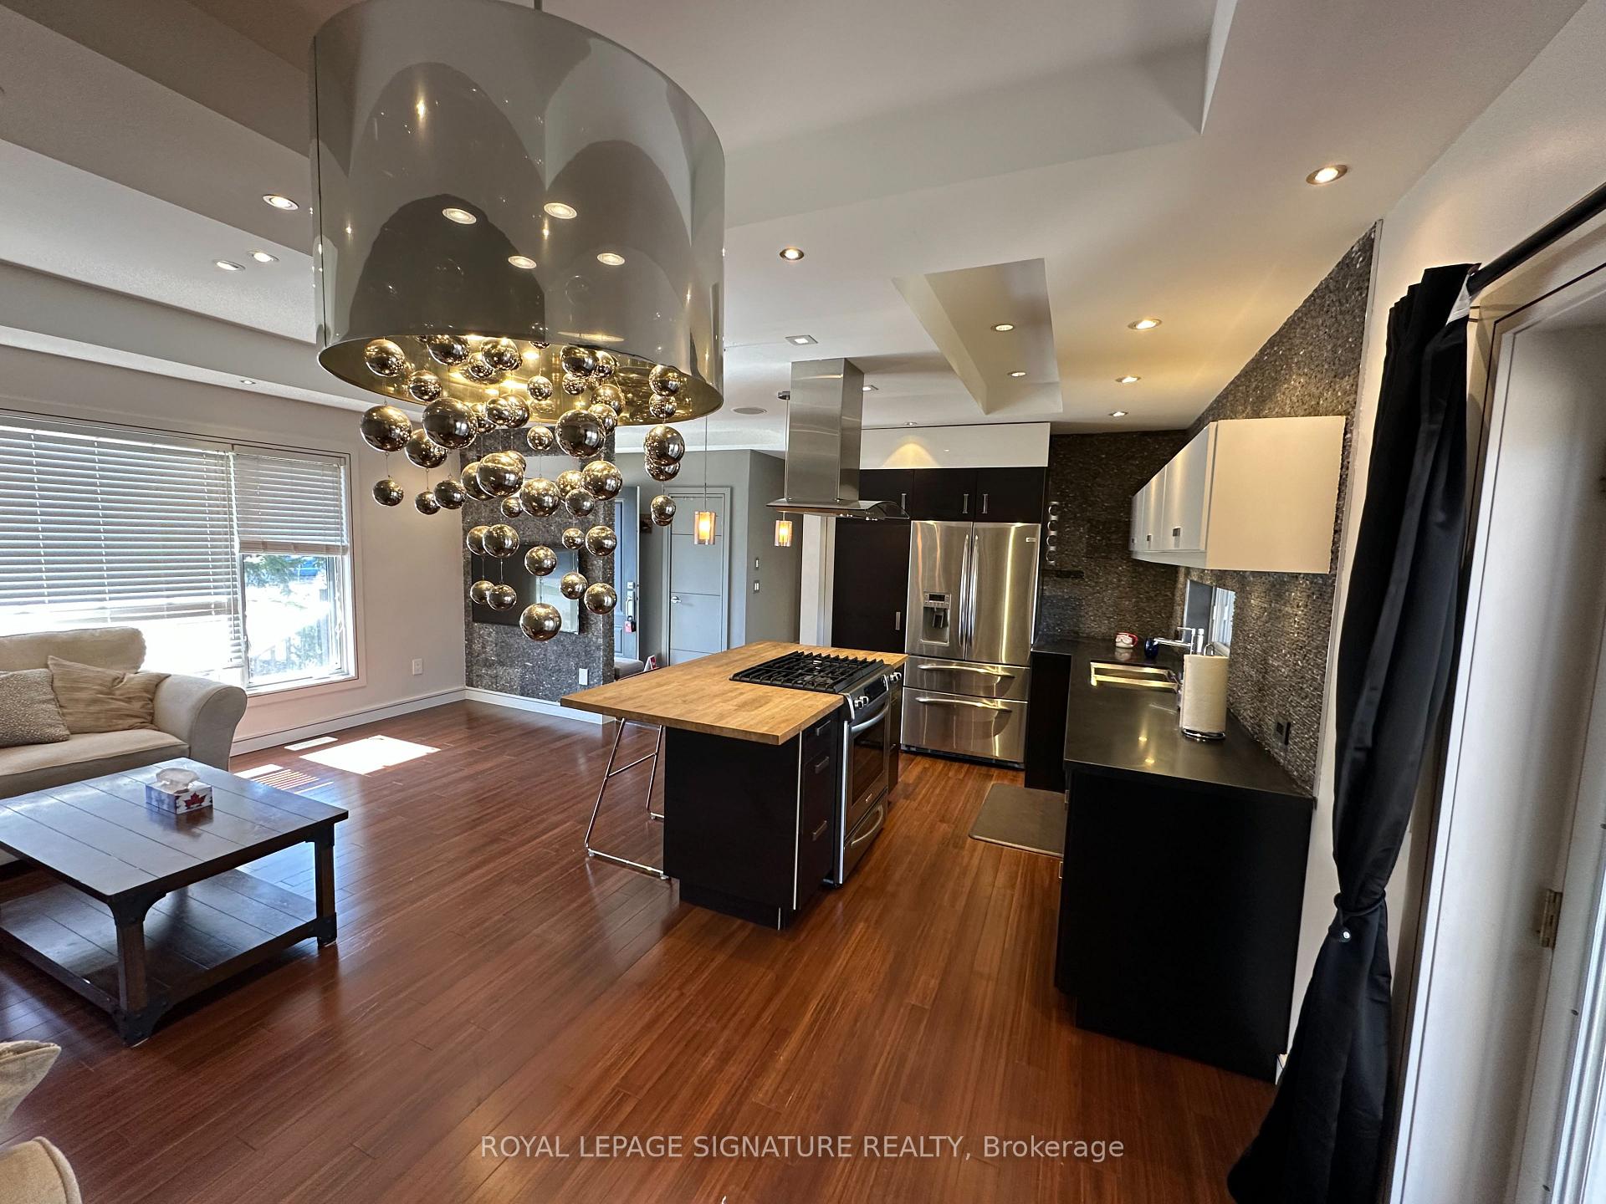
Stunning 3 Bed Bungalow On Beautiful Lot In A Quiet Neighbourhood of South Oakville. Surrounded By Luxurious Homes. Desirable School District. Close To Transit, Hwys. Very well maintained home with mice finishes. 7 parking spaces allows for easy parking. Main floor features a stylish kitchen, combined with dining and living for easy entertainment. Basement includes a full kitchen, dining, living, bedroom, bathroom, laundry and has a completely separate entrance. Backyard is an oasis with an oversized gazebo, large trees for privacy and a large shed for extra storage. Beautiful curb appeal with landscape lighting. A must see!
Ask about this home
A HOMEH agent will answer your questions about this home.
Around this home
Daily convenience, out of 100, from the distances below
Schools nearby
School rating, out of 10.
Helpful calculators
Your HOMEH agent

"I would see it this week."