

1405 Craigleith Road
1405 Craigleith Road
 See all 24 photos
Property history
Facts and features
- BasementFinished
- Lot size39 × 89 ft
- Lease term12 months
- FurnishedUnfurnished
- Hardwood floors
- Fireplace
- Central air
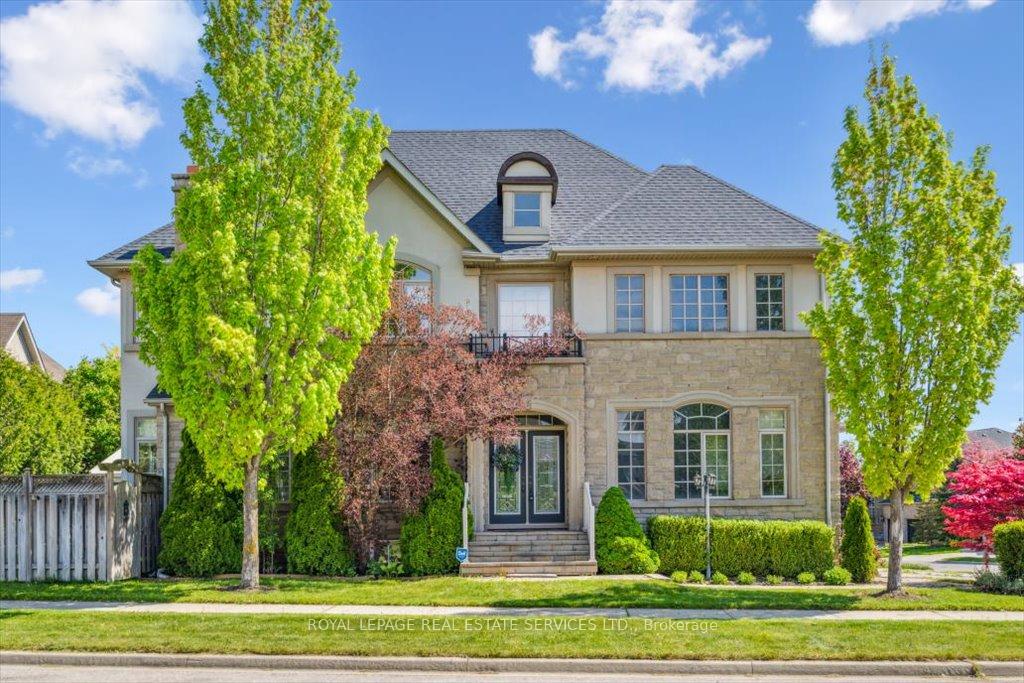
The homeFreehold Townhouse, 2-storey, Age 16–30 years
- Type: Freehold Townhouse
- Style: 2-storey
- Age: 16–30 years
- Living space: 2,000–2,500 sq ft
- Basement: Full, finished
- Special designation: Accessibility
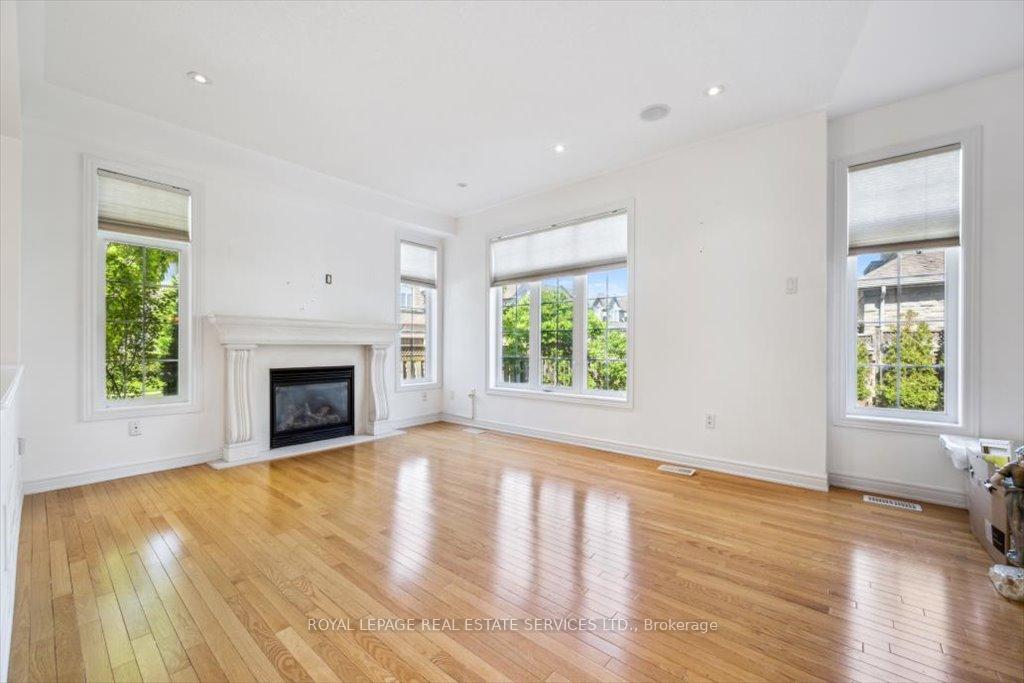
InsideFireplace Yes, living room, natural gas, Hardwood, Tile, Broadloom, In-suite laundry, main level
- Fireplace: Yes, living room, natural gas
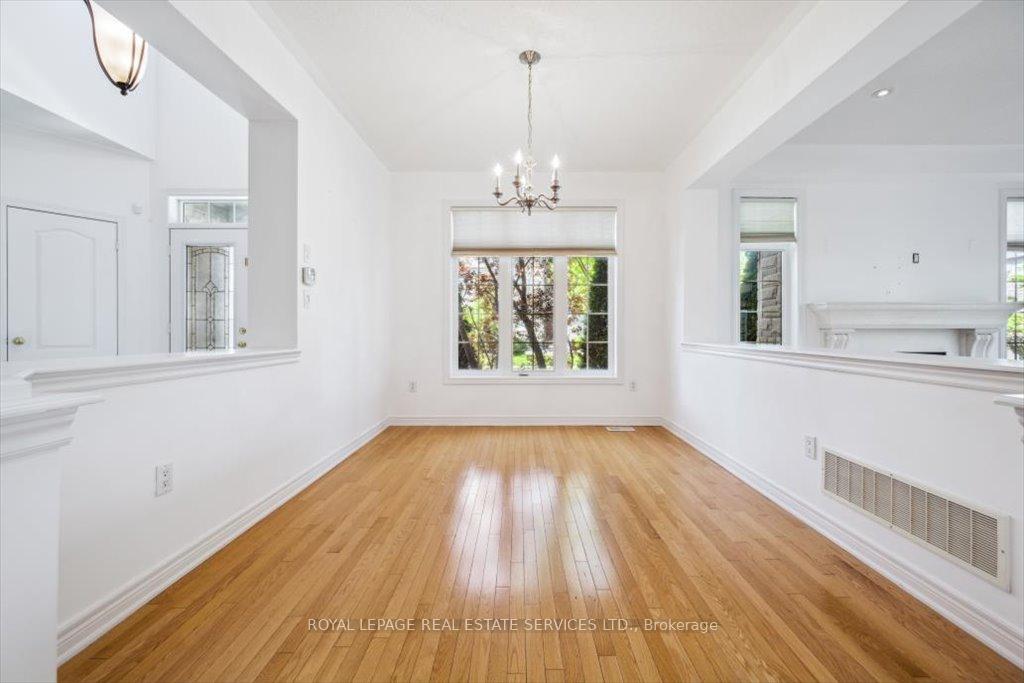
- Flooring: Hardwood, Tile, Broadloom
- Laundry: In-suite laundry, main level
- Features: Storage, auto garage door remote, central vacuum
- Rooms above ground: 7
- Rooms in the basement: 2
- Bedrooms: 3
- Bathrooms: 4
- Kitchens: 1
Outside and lotStone, stucco (plaster), Asphalt shingle, Poured concrete
- Exterior: Stone, stucco (plaster)
- Roof: Asphalt shingle
- Foundation: Poured concrete
- Features: Porch, patio
- Size: 38.94 × 88.58 ft
Parking2 Garage, Attached, Private double
- Spaces: 2 Garage
- Garage: Attached
- Driveway: Private double
Heating, water and powerForced air, gas, Central air, Municipal water
- Heating: Forced air, gas
- Cooling: Central air
- Water: Municipal water
- Sewer: Municipal sewer
- Natural gas: Available
- Hydro: Available
- Cable: Available
- Telephone: Available
Rent and termsRent $4,800 a month, Entire property, Unfurnished
- Rent: $4,800 a month
- Space for rent: Entire property
- Furnished: Unfurnished
- Lease: 12 months
- Paid: Monthly
- Rent includes: Parking
- Deposit: Required
- Credit check: Required
- Employment letter: Required
- Rental application: Required
- References: Required
- Rental items: Hot water heater.
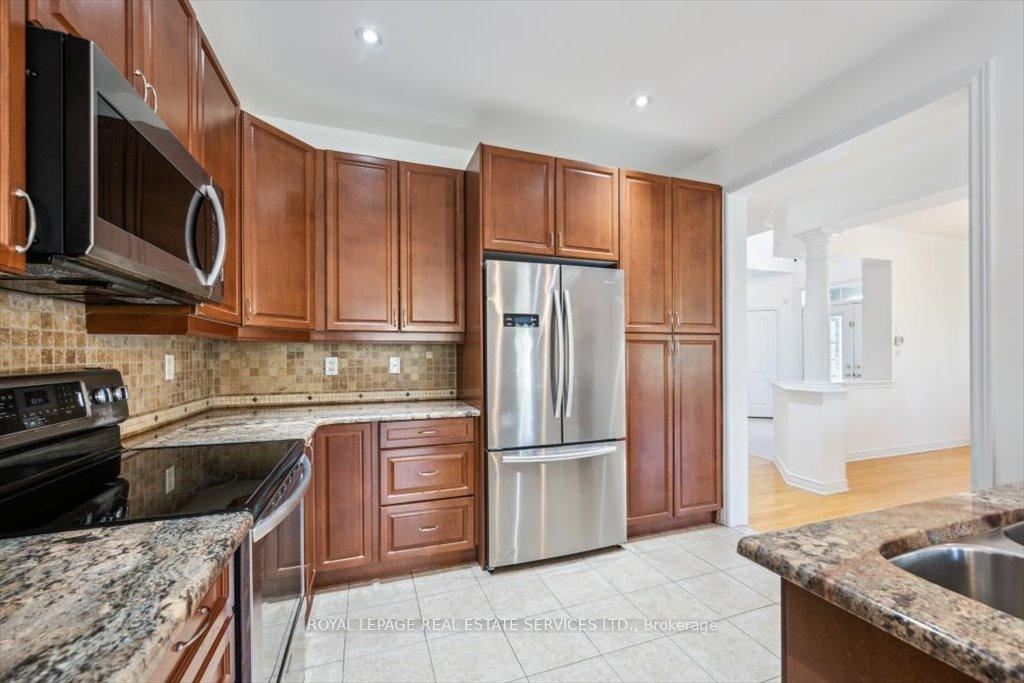
IncludedAll light fixtures and window coverings, built-in stainless steel dishwasher, stainless steel refrigerator, stainless steel stove, built-in stainless steel microwave, built-in wine fridge, bathroom mirrors, washer and dryer on pedestals, built-in speakers, central vacuum system plus attachments, two garage door openers plus remotes., Not included None.
- Included: All light fixtures and window coverings, built-in stainless steel dishwasher, stainless steel refrigerator, stainless steel stove, built-in stainless steel microwave, built-in wine fridge, bathroom mirrors, washer and dryer on pedestals, built-in speakers, central vacuum system plus attachments, two garage door openers plus remotes.
- Not included: None.
NearbyPark, school, golf, public transit, rec./commun.centre, place of worship
- Close to: Park, school, golf, public transit, rec./commun.centre, place of worship
Listing detailsW12166125, Rented, May 22, 2025
- MLS® number: W12166125
- Status: Rented
- Listed on: May 22, 2025
- Days on market: 4
- Updated: May 26, 2025
- Possession: Immediate
- Occupied by: Vacant
- Listing brokerage: ROYAL LEPAGE REAL ESTATE SERVICES LTD.
About this home
1405 Craigleith Road, Oakville (Joshua Creek), ON L6H 0A7
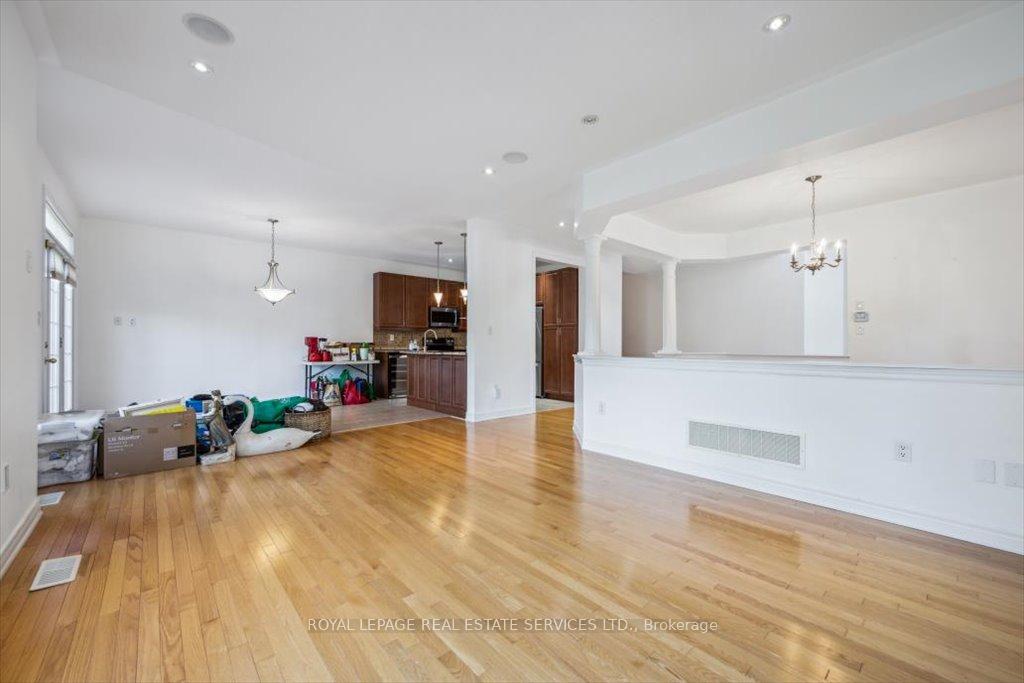
PRESTIGIOUS JOSHUA CREEK! IMMEDIATE POSSESSION AVAILABLE! Exceptional rental opportunity in the heart of desirable Joshua Creek! This Fernbrook built freehold end-unit townhome with a rare two-car garage offers the perfect blend of elegance, comfort, and everyday functionality - ideal for both families and entertainers alike. The main level features a two-storey foyer and a sun-filled living room with gas fireplace seamlessly connected to the dining area. The gourmet kitchen boasts granite countertops, premium stainless steel appliances, pantry, island, and spacious breakfast area with a French door walkout to an interlock patio. Upstairs, the expansive primary suite awaits, complete with a custom walk-in closet and a spa-inspired five-piece ensuite featuring double sinks, elegant soaker tub, and glass shower. Two additional bedrooms share a four-piece bathroom, making it ideal for growing families or guests. The professionally finished basement expands your living space even further, offering a large recreation room with custom built-in cabinetry, flexible den/home office, three-piece bathroom, and ample storage options. Bathed in natural light from oversized windows, this home also offers a fully fenced backyard perfect for children, or outdoor entertaining. All of this in an unbeatable location just steps to top-rated Joshua Creek Public School, and close to parks, nature trails, Iroquois Ridge High School, community centre, shopping, and with easy access to major highways for commuters. Luxury. Location. Lifestyle.
Ask about this home
A HOMEH agent will answer your questions about this home.
Around this home
Daily convenience, out of 100, from the distances below
Schools nearby
School rating, out of 10.
Helpful calculators
Your HOMEH agent

"I would see it this week."