

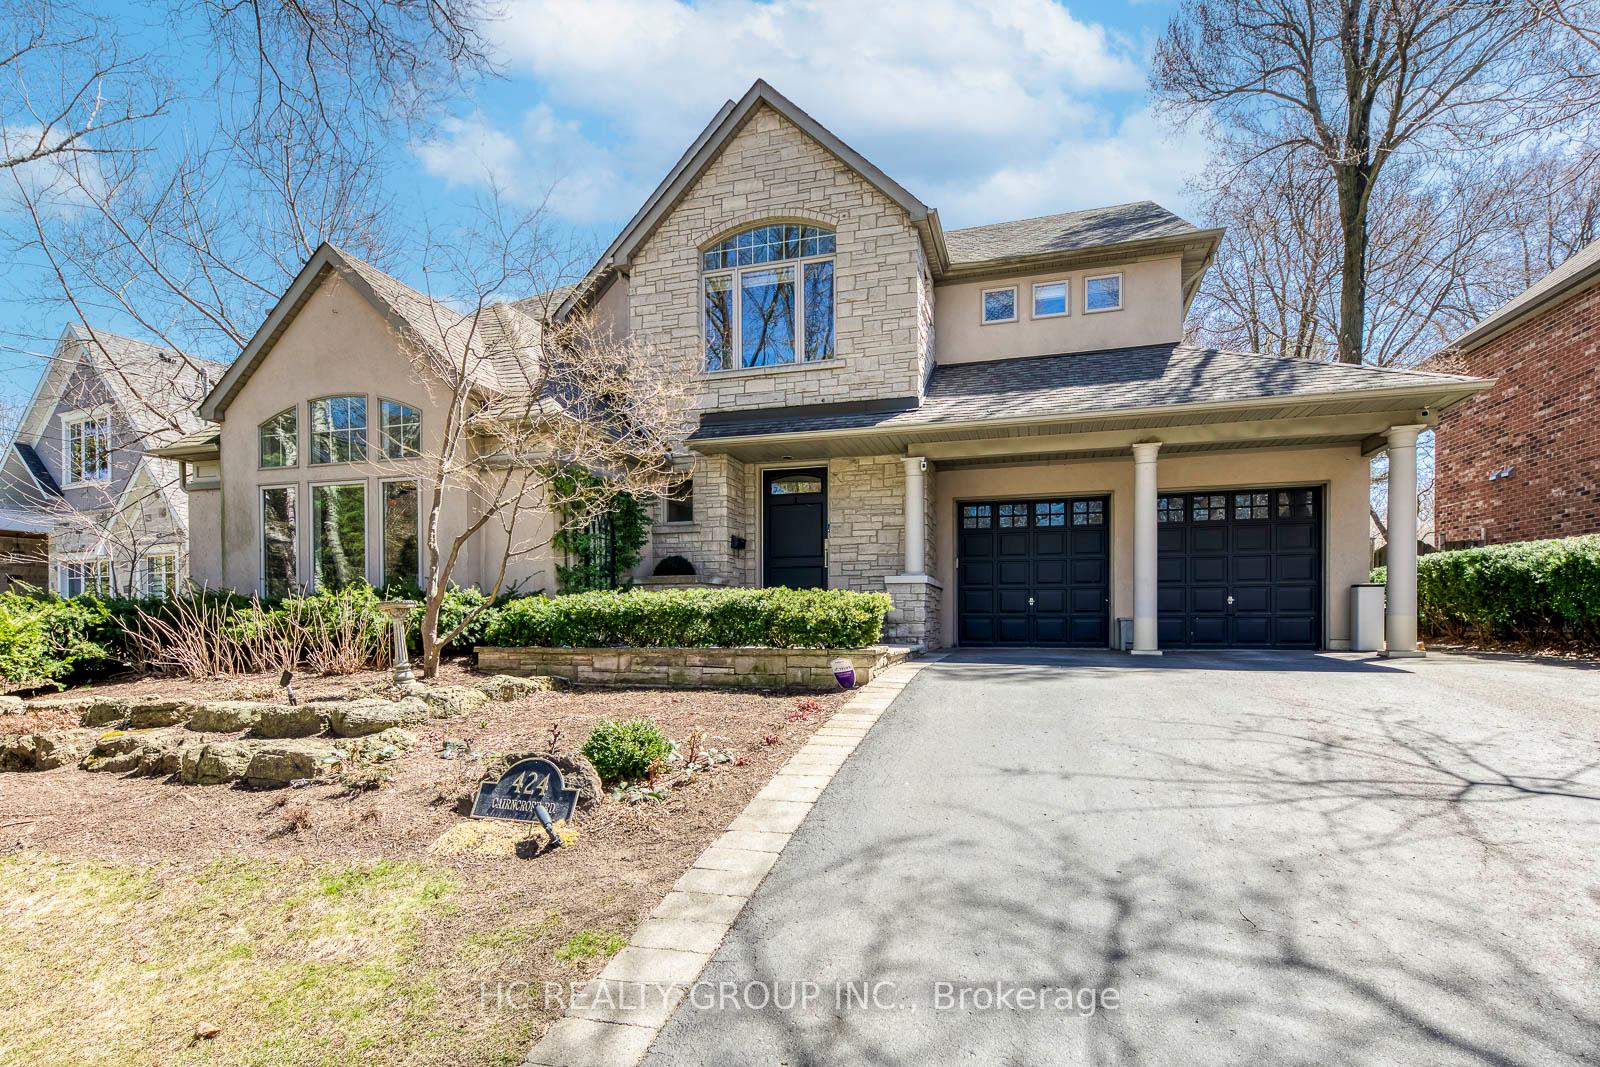
424 Cairncroft Road
424 Cairncroft Road
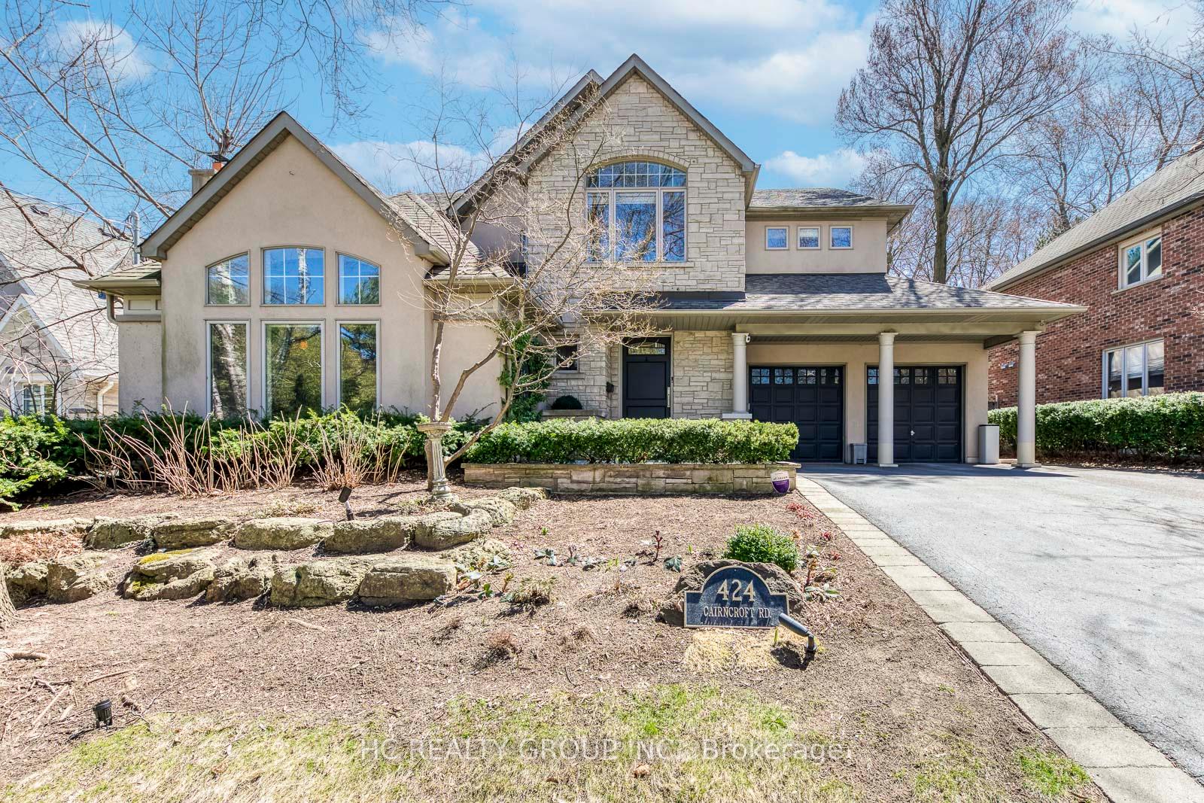
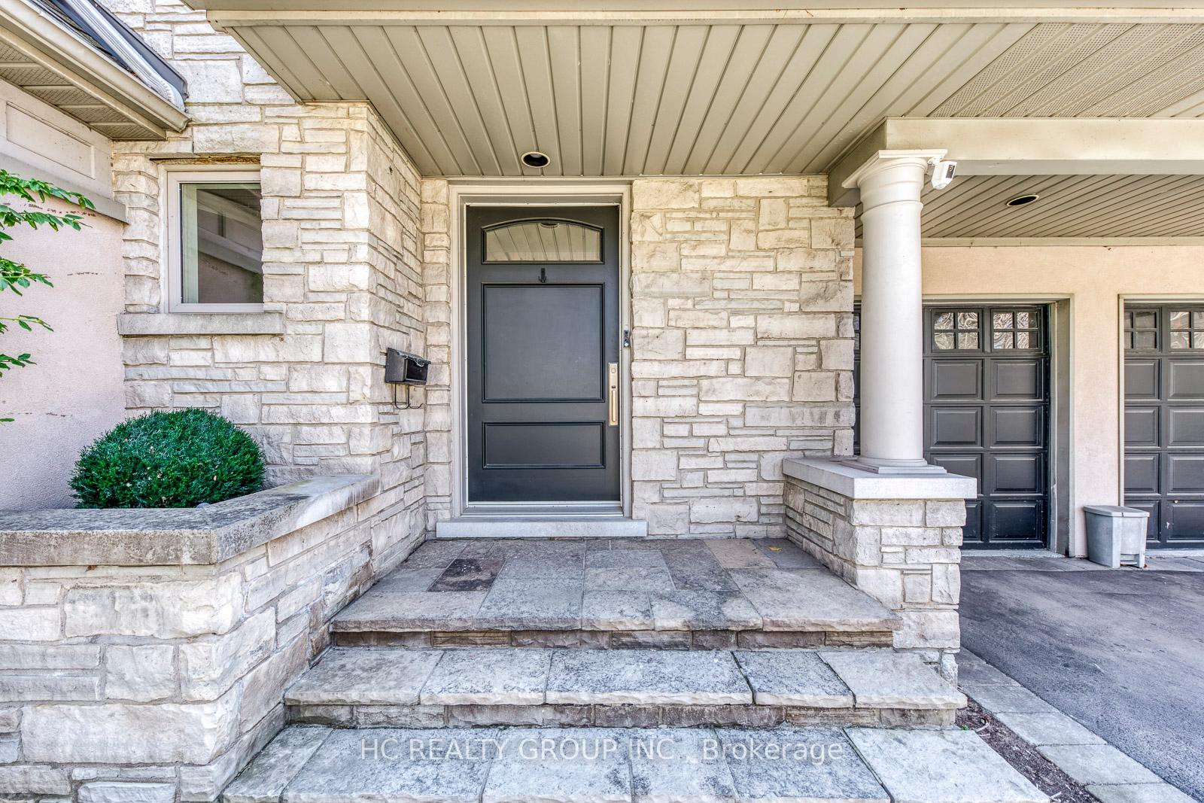
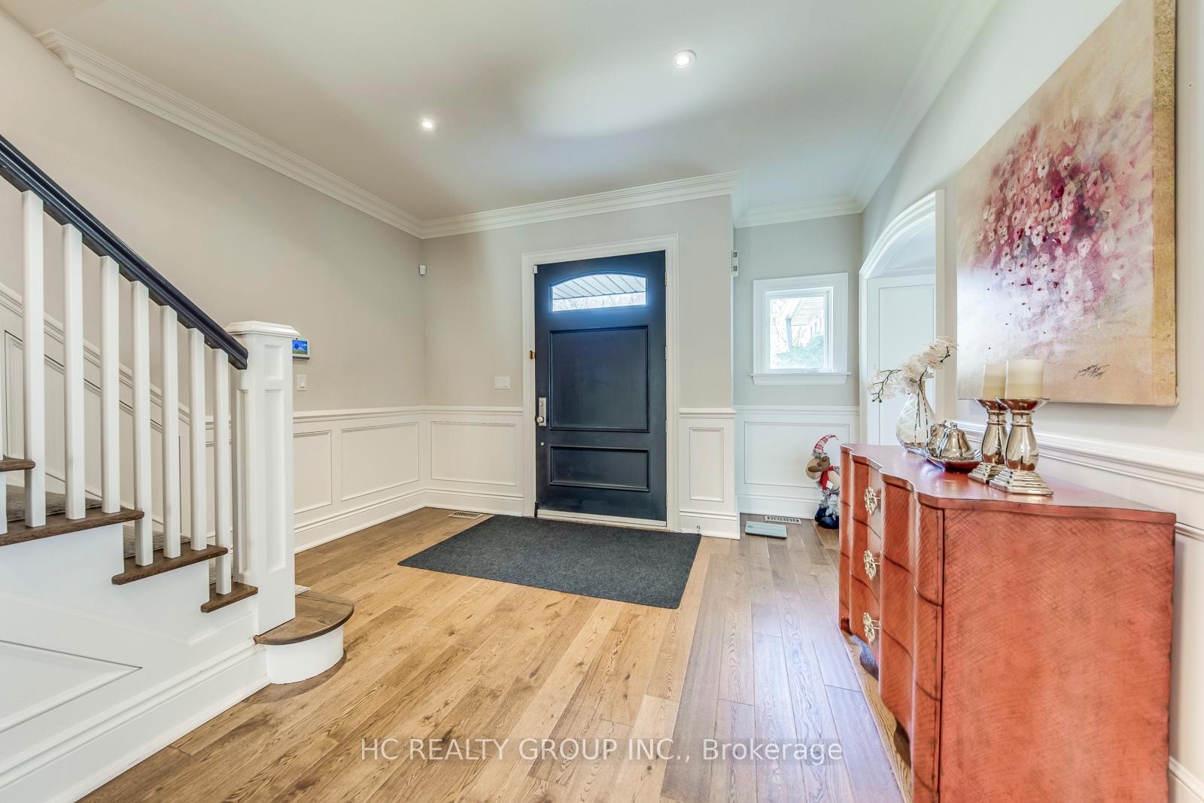
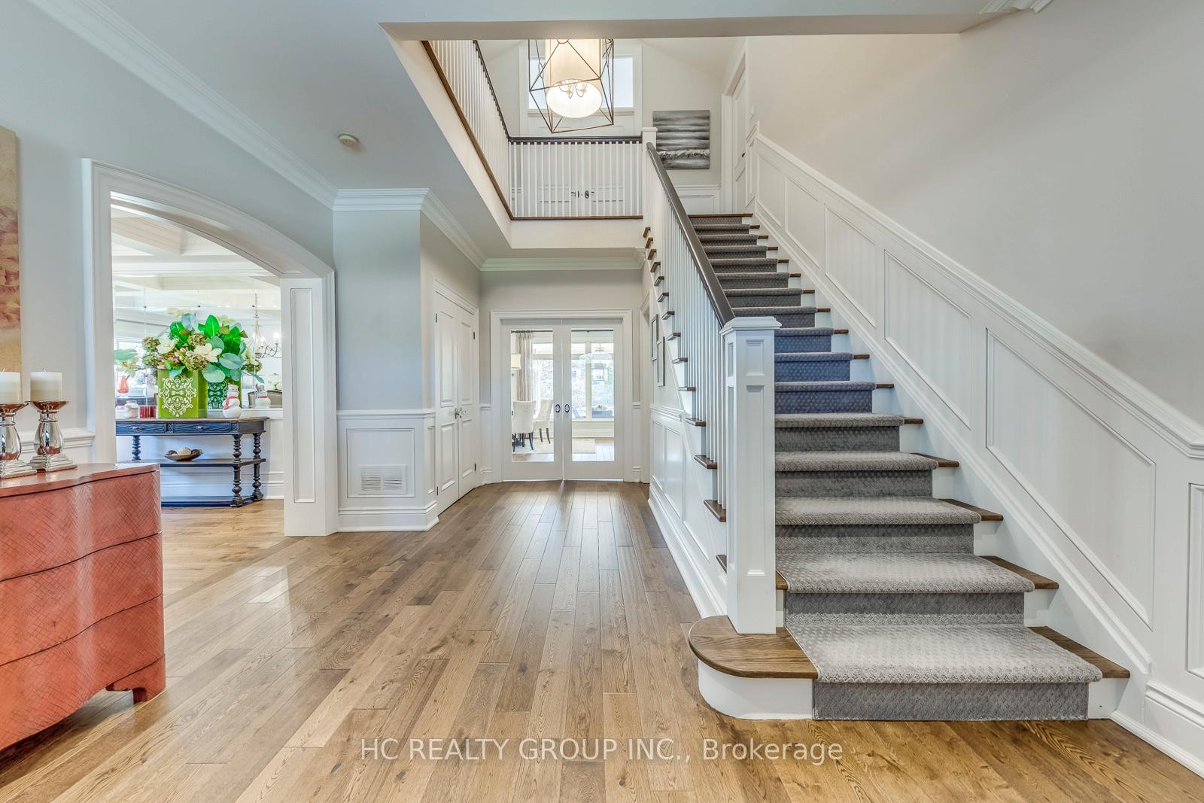 See all 50 photos
Property history
Facts and features
- BasementFinished
- Lot size78 × 188 ft
- Lease term12 months
- FurnishedFurnished
- Fireplace
- Central air
- Inground pool
The homeDetached, 2-storey, 3,500–5,000 sq ft
- Type: Detached
- Style: 2-storey
- Living space: 3,500–5,000 sq ft
- Basement: Finished
InsideFireplace Yes, Ensuite, main level, Central vacuum
- Fireplace: Yes
- Laundry: Ensuite, main level
- Features: Central vacuum
- Rooms above ground: 15
- Bedrooms: 5 + 1 in the basement
- Bathrooms: 5
- Kitchens: 1
- Family room: Yes
Outside and lotStucco (plaster), stone, Asphalt shingle, Concrete
- Exterior: Stucco (plaster), stone
- Roof: Asphalt shingle
- Foundation: Concrete
- Pool: Inground
- Size: 78.09 × 187.58 ft
Parking2 Garage, Attached, Private double
- Spaces: 2 Garage
- Garage: Attached
- Driveway: Private double
Heating, water and powerForced air, gas, Central air, Municipal water
- Heating: Forced air, gas
- Cooling: Central air
- Water: Municipal water
- Sewer: Municipal sewer
Rent and termsRent $12,000 a month, Entire property, Furnished
- Rent: $12,000 a month
- Space for rent: Entire property
- Furnished: Furnished
- Lease: 12 months
- Paid: Monthly
- Rent includes: Parking, central air conditioning
- Deposit: Required
- Credit check: Required
- Employment letter: Required
- Rental application: Required
- References: Required
- Rental items: Reliance home package
IncludedOwner meticulously maintained, first time in the rental market! fully furnished! all existing window coverings, light fixtures, kitchen appliances, furniture, washer & dryer. top-notch school district!
- Included: Owner meticulously maintained, first time in the rental market! fully furnished! all existing window coverings, light fixtures, kitchen appliances, furniture, washer & dryer. top-notch school district!
Listing detailsW12099661, Rented, Apr 23, 2025
- MLS® number: W12099661
- Status: Rented
- Listed on: Apr 23, 2025
- Days on market: 33
- Updated: May 26, 2025
- Possession: 2025-06-15 / Flexible
- Occupied by: Owner
- Listing brokerage: HC REALTY GROUP INC.
About this home
424 Cairncroft Road, Oakville (Morrison), ON L6J 4M9
Don't Miss Out This Stunning Custom Built Executive Home On The Picturesque Approx. 80' Lot To Settle Your Family In Prestigious Eastlake W/Amazing Neighbours. High-demand Community For Decent Families. High-end Features & Finishes, Gaggenau Appliances. Absolute Perfection In Every Detail, Too Many To List! Enjoy Time W/Family In Spectacular Backyard, Beautiful Swimming Pool & 480 SqFt. Covered Porch Featuring A Stone, Floor To Ceiling Town & Country Fireplace, Radiant Ceiling Heater & Flagstone Flooring. Extensive Landscaping Is By Intriguing Landscapes Of Oakville. Coveted Location, Close To Everything! Easy Access To Hwys, Go Station & So Much More! Walking Distance To The Lakeshore! A Truly Unique Offering For The Most Discerning Tenant. It Will Make Your Life Enjoyable & Convenient! A Must See! You Will Fall In Love With This Home! ***EXTRAS*** Owner Meticulously Maintained, First Time In The Rental Market! Fully Furnished! Top-Notch School District!
Ask about this home
A HOMEH agent will answer your questions about this home.
Around this home
Daily convenience, out of 100, from the distances below
Schools nearby
School rating, out of 10.
Helpful calculators
Your HOMEH agent

"I would see it this week."