

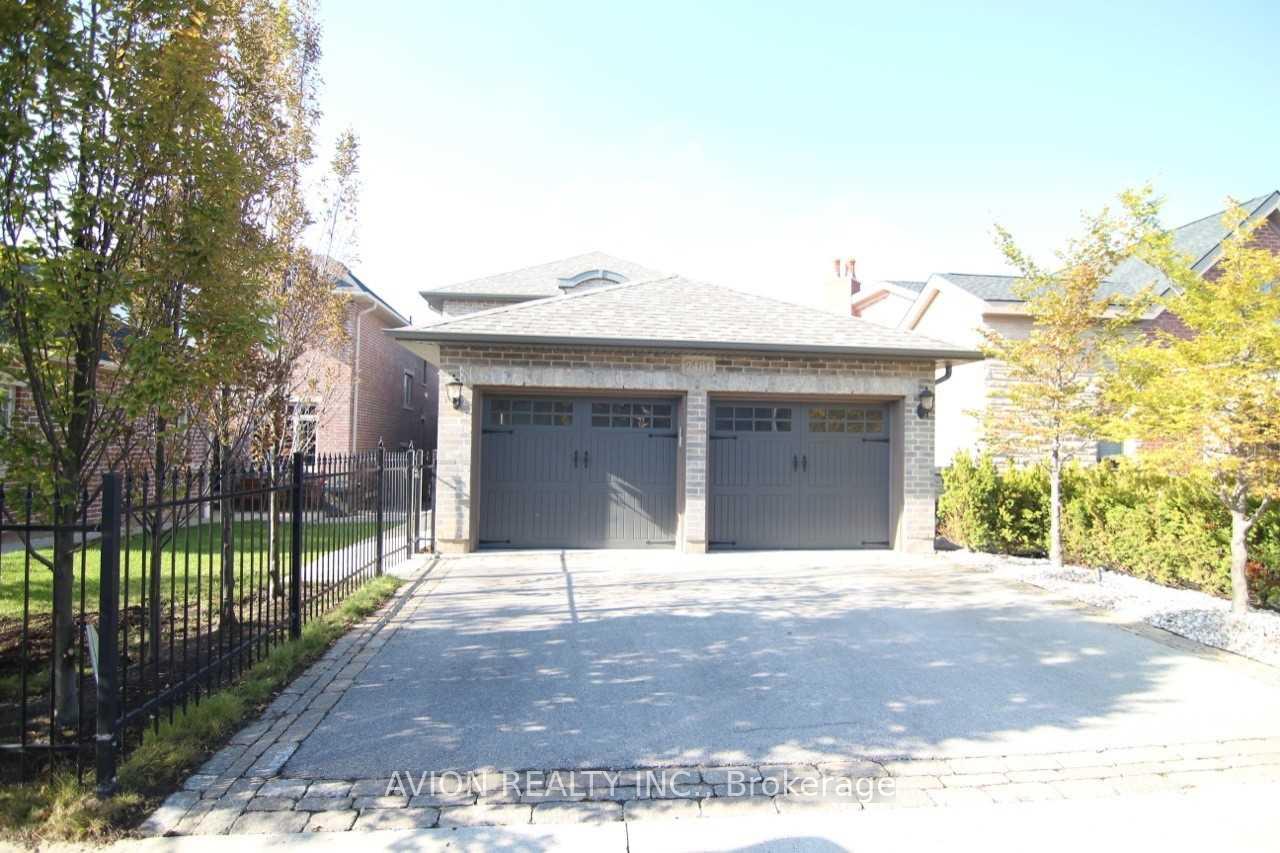
2481 Eighth Line
2481 Eighth Line
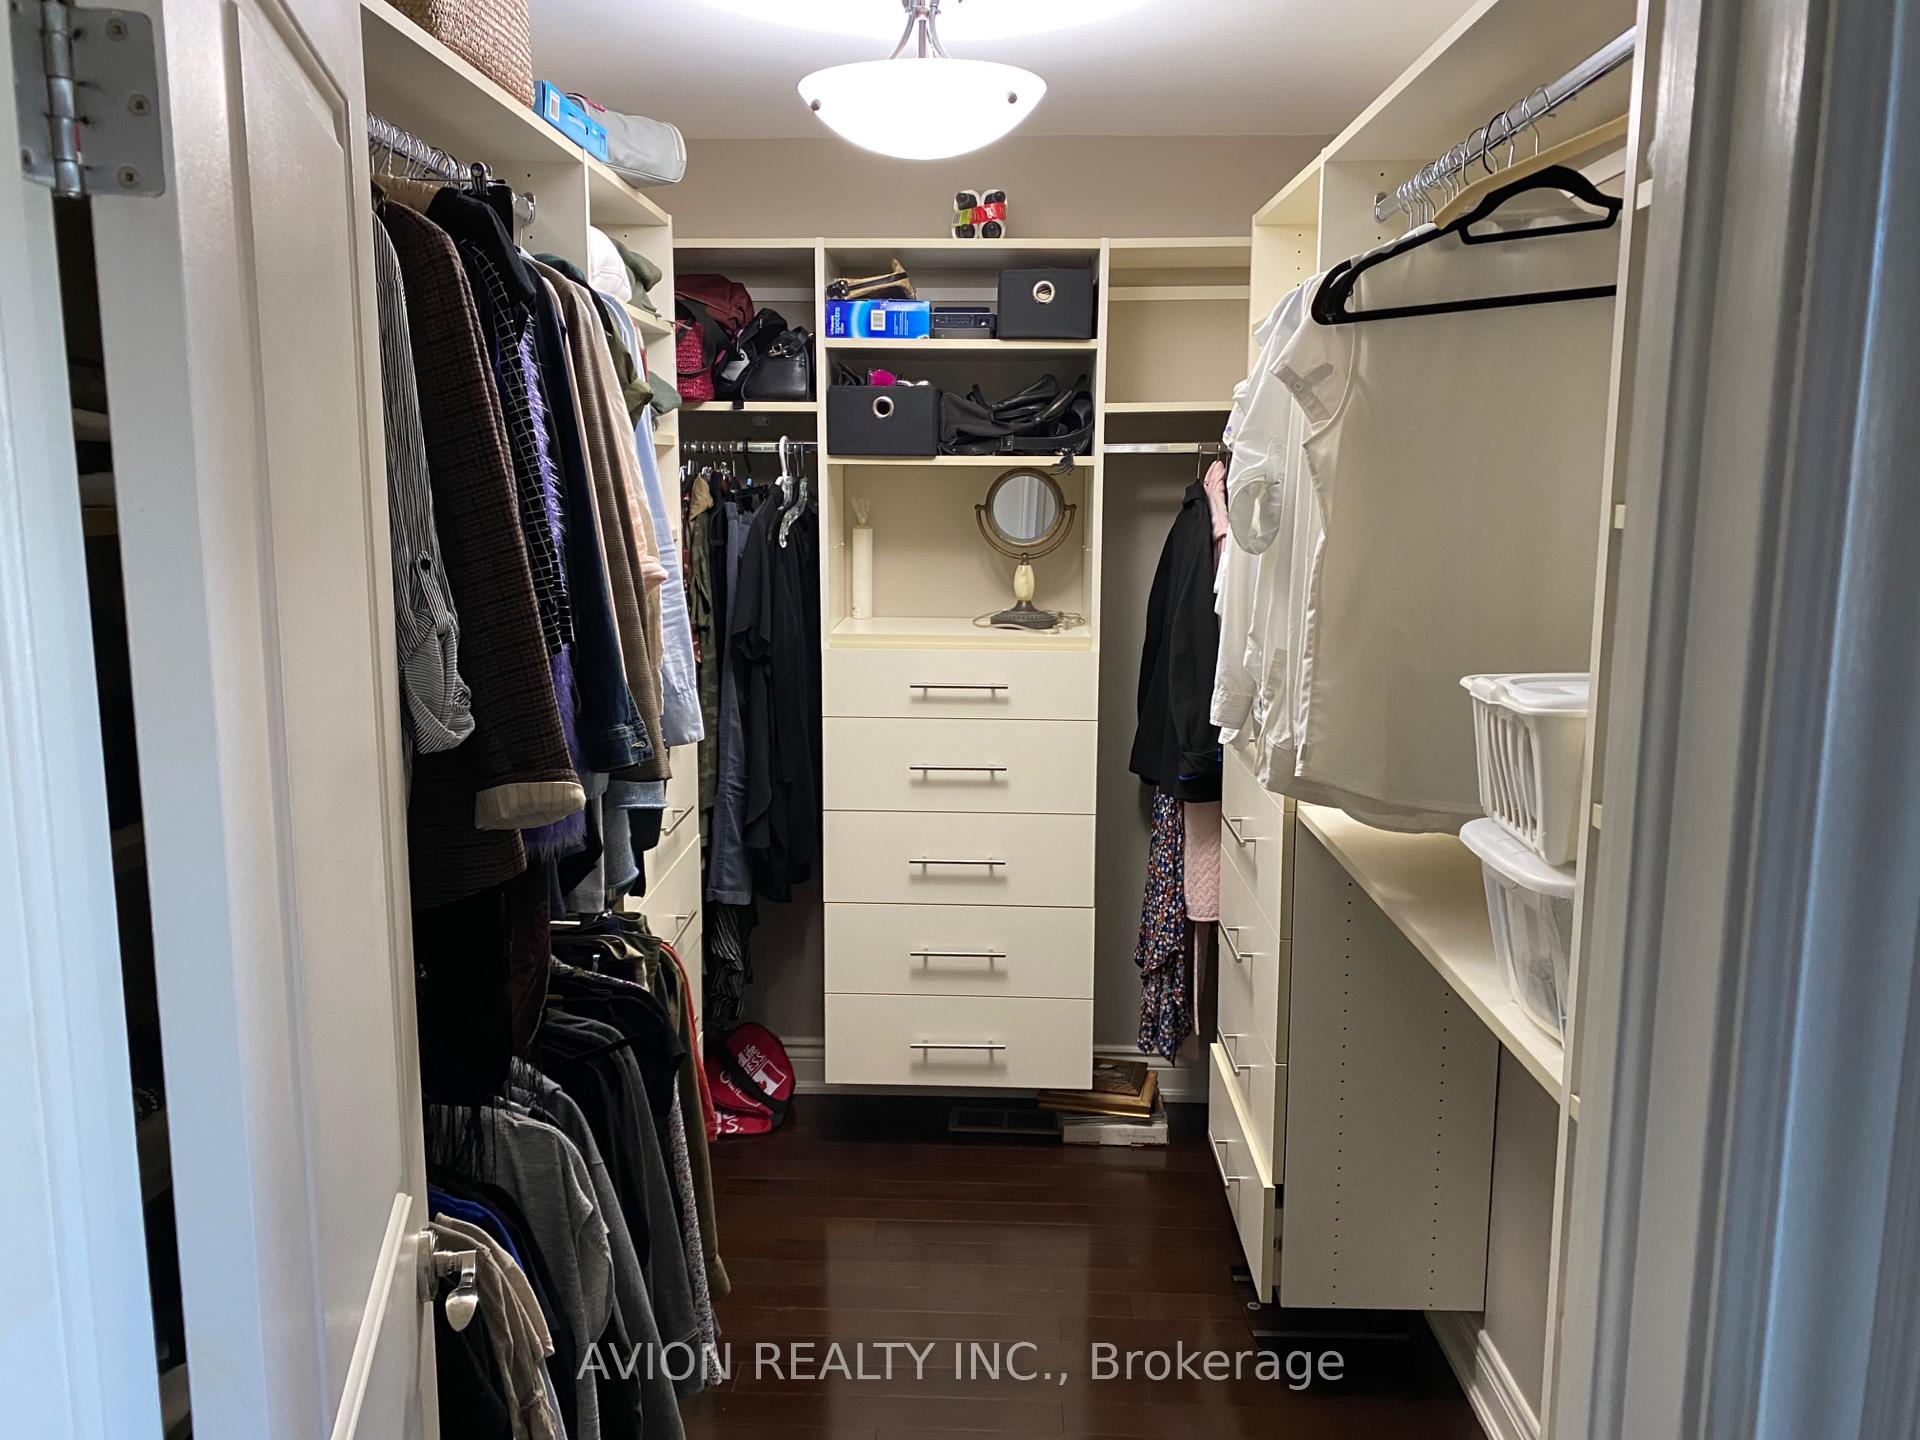 See all 14 photos
Property history
Facts and features
- BasementWalk-up
- Lease term12 months
- FurnishedUnfurnished
- Age of home6–15 years
- Hardwood floors
- Fireplace
- Central air
The homeDetached, 2-storey, Age 6–15 years
- Type: Detached
- Style: 2-storey
- Age: 6–15 years
- Living space: 2,500–3,000 sq ft
- Basement: Unfinished, walk-up
- Waterfront: None
InsideFireplace Yes, Hardwood, Ensuite, main level
- Fireplace: Yes
- Flooring: Hardwood
- Laundry: Ensuite, main level
- Features: Water heater, carpet free
- Rooms above ground: 10
- Bedrooms: 4
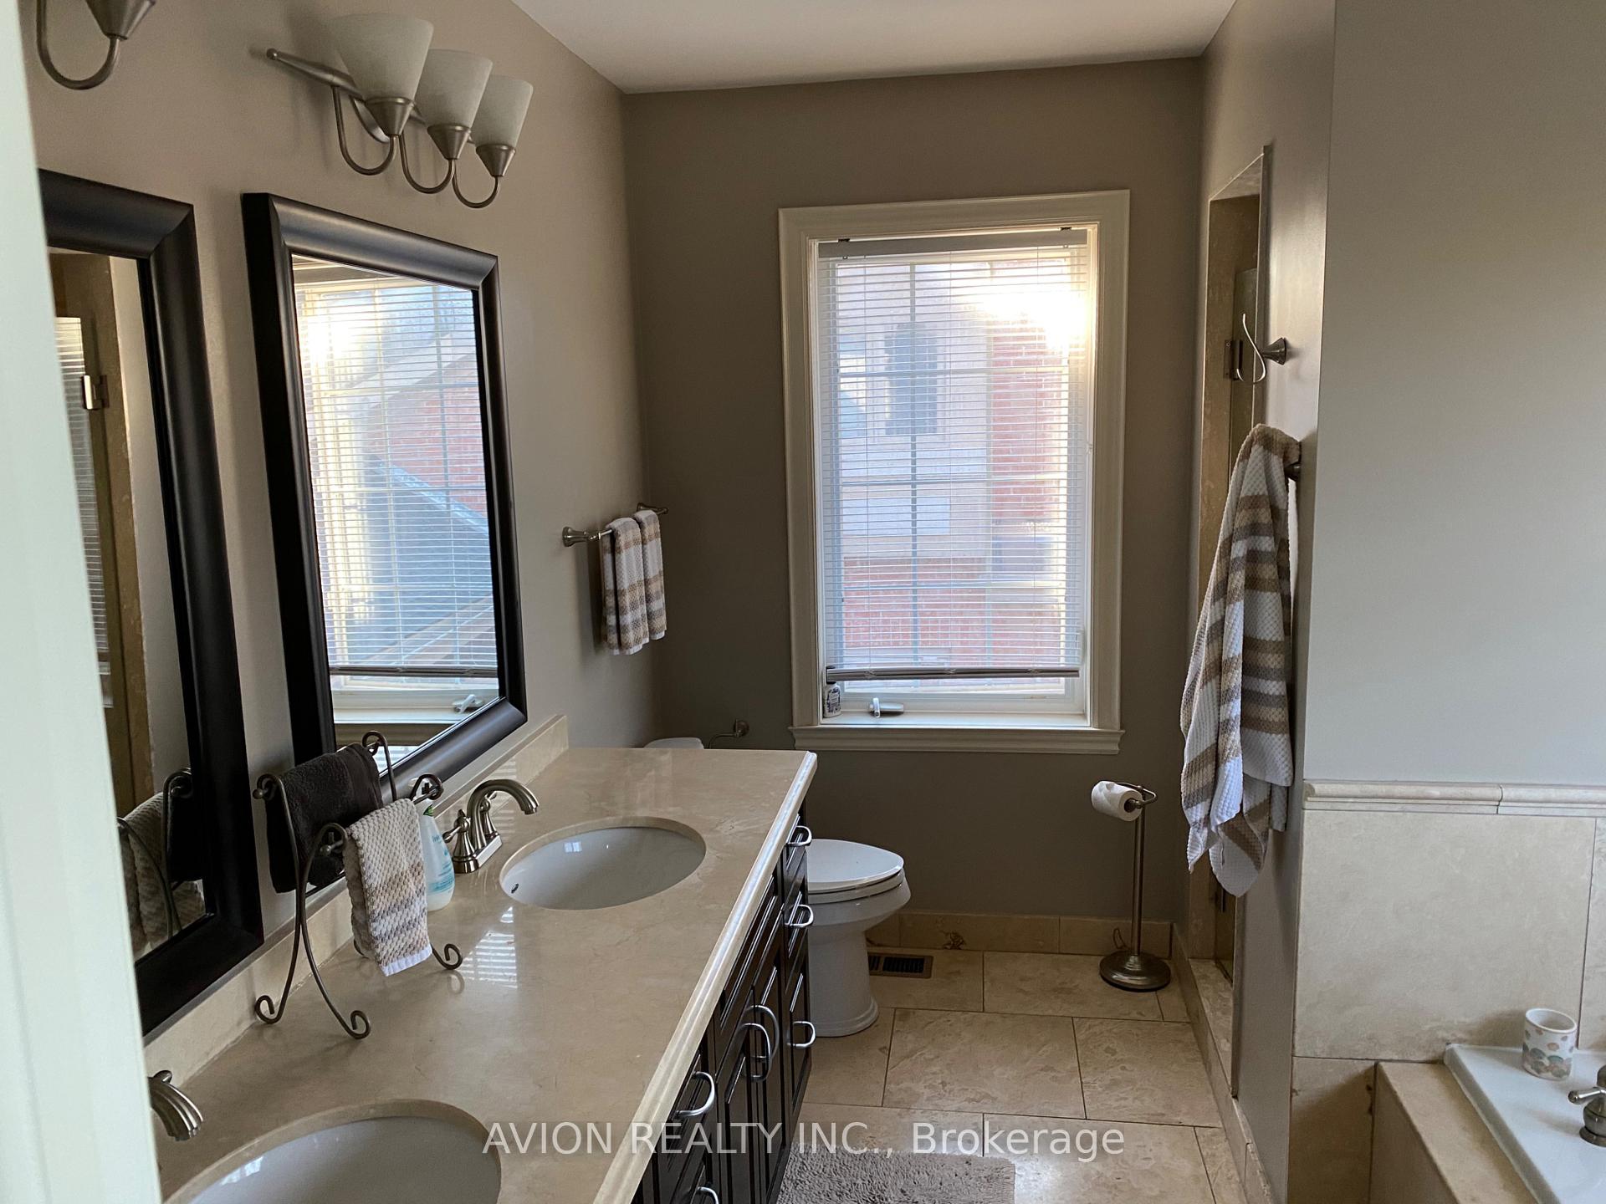
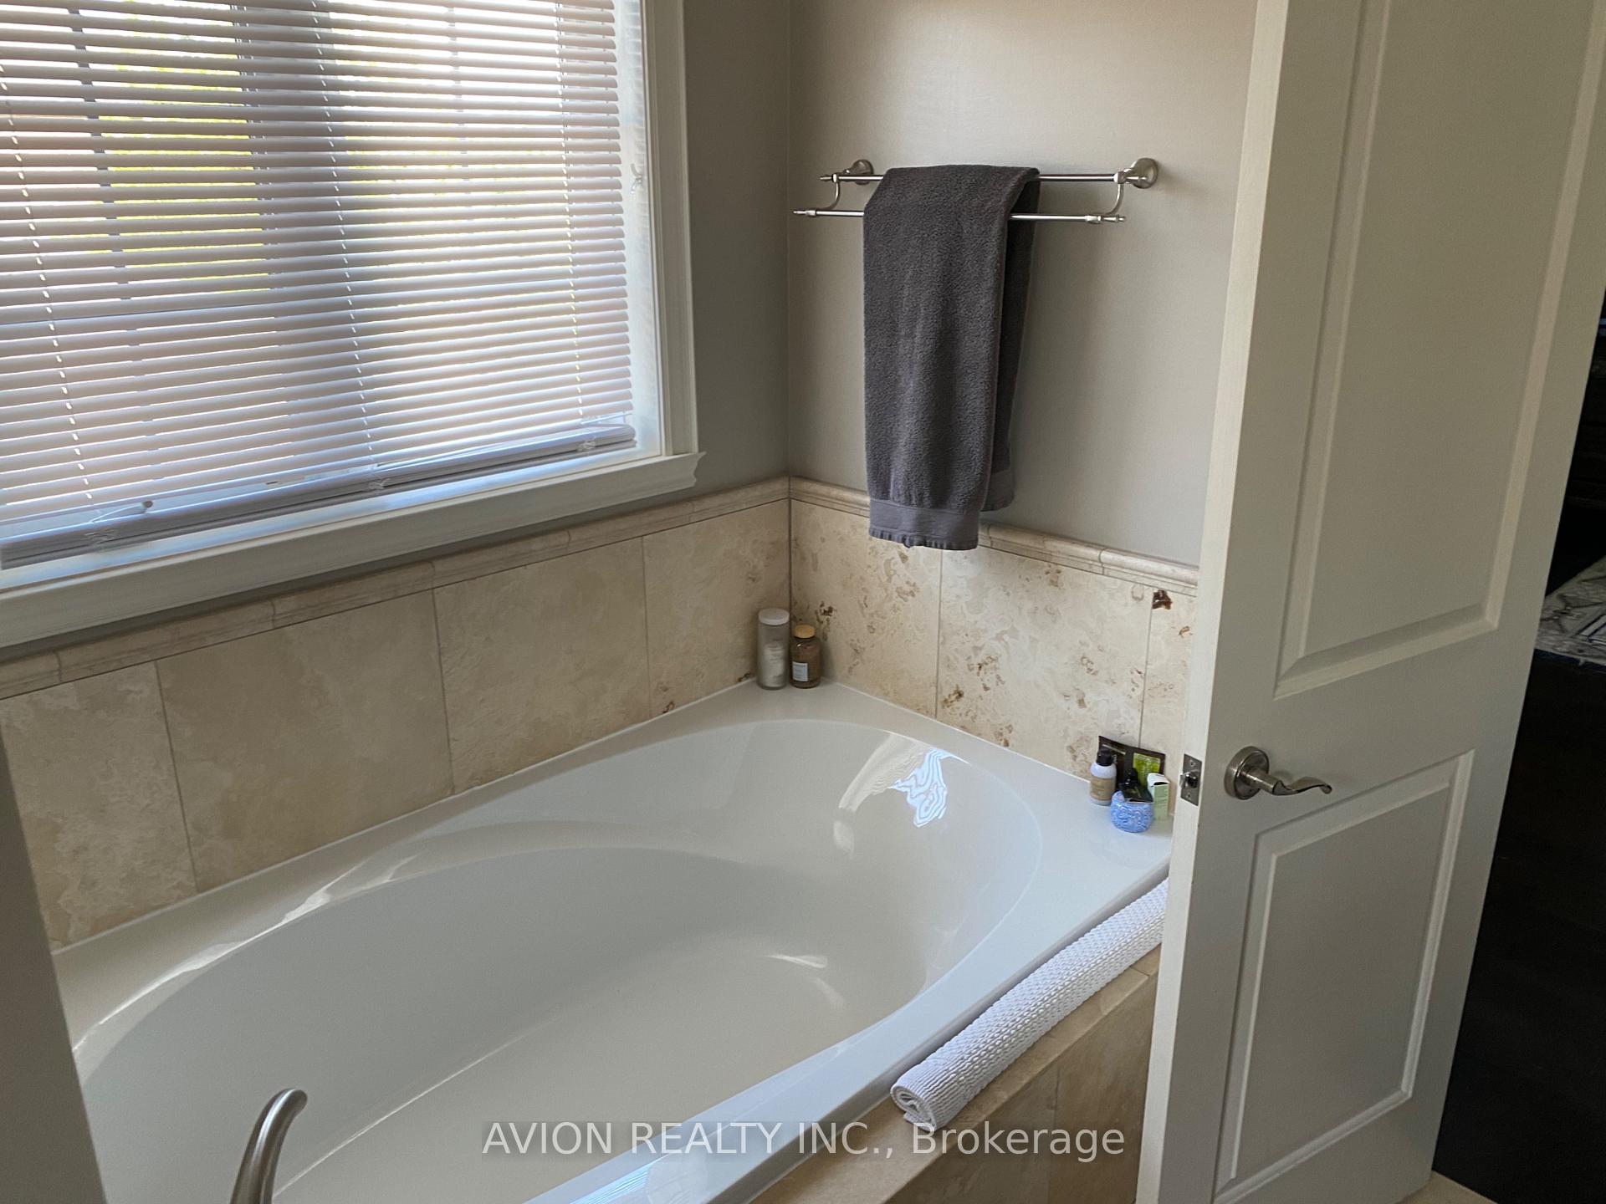
- Bathrooms: 3
- Kitchens: 1
- Family room: Yes
Outside and lotBrick, Asphalt shingle, Poured concrete
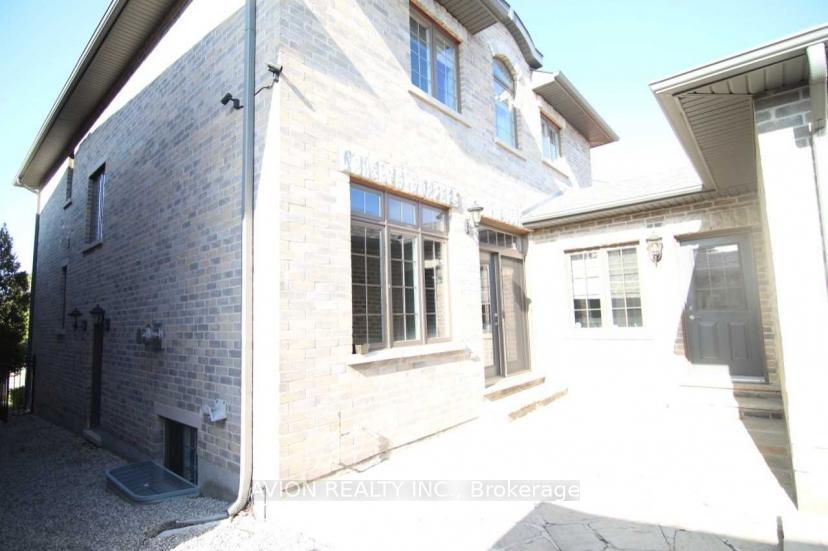
- Exterior: Brick
- Roof: Asphalt shingle
- Foundation: Poured concrete
Parking2 Garage, Attached, Private double
- Spaces: 2 Garage
- Garage: Attached
- Driveway: Private double
Heating, water and powerForced air, gas, Central air, Municipal water
- Heating: Forced air, gas
- Cooling: Central air
- Water: Municipal water
- Sewer: Municipal sewer
Rent and termsRent $4,500 a month, Entire property, Unfurnished
- Rent: $4,500 a month
- Space for rent: Entire property
- Furnished: Unfurnished
- Lease: 12 months
- Paid: Monthly
- Rent includes: Central air conditioning, parking
- Deposit: Required
- Credit check: Required
- Employment letter: Required
- Rental application: Required
- Rental items: Hot water tank
IncludedExisting wash/dryer, stove, fridge, dishwasher
- Included: Existing wash/dryer, stove, fridge, dishwasher
Listing detailsW12107277, Rented, Apr 28, 2025
- MLS® number: W12107277
- Status: Rented
- Listed on: Apr 28, 2025
- Days on market: 28
- Updated: May 26, 2025
- Possession: 2025-06-01 / Other
- Occupied by: Tenant
- Listing brokerage: AVION REALTY INC.
About this home
2481 Eighth Line, Oakville (Joshua Creek), ON L6H 0A4
Welcome to an exquisitely custom-built home, situated in one of Oakville's most sought-after areas at Dundas & Eighth Line. The propertyshowcases a spacious interior defined by 9' ceilings, 8' baseboards, and hardwood floors throughout. The kitchen, equipped with granitecountertops, travertine floors, and stainless steel appliances, is an epicurean's delight. A cozy gas fireplace contributes to the inviting ambiance,while a comprehensive sprinkler, light, and built-in entertainment wiring system promises convenience. Despite its rich features, the homerequires minimal maintenance. Occupancy is available post-June 1st. Should you prefer a furnished option, it can be provided at an extra cost. (The Furnitures In The Basement At The Corner By The Furnace Room. The Furnitures Upstairs Belonging To Current Tenants) This is an exceptional opportunity to experience a blend of luxury and comfort in an esteemed neighbourhood. Should any cleaning or repair work be required in the rooms, kindly permit the owner a few days post-June 1st to address it.
Ask about this home
A HOMEH agent will answer your questions about this home.
Around this home
Daily convenience, out of 100, from the distances below
Schools nearby
School rating, out of 10.
Helpful calculators
Your HOMEH agent

"I would see it this week."