

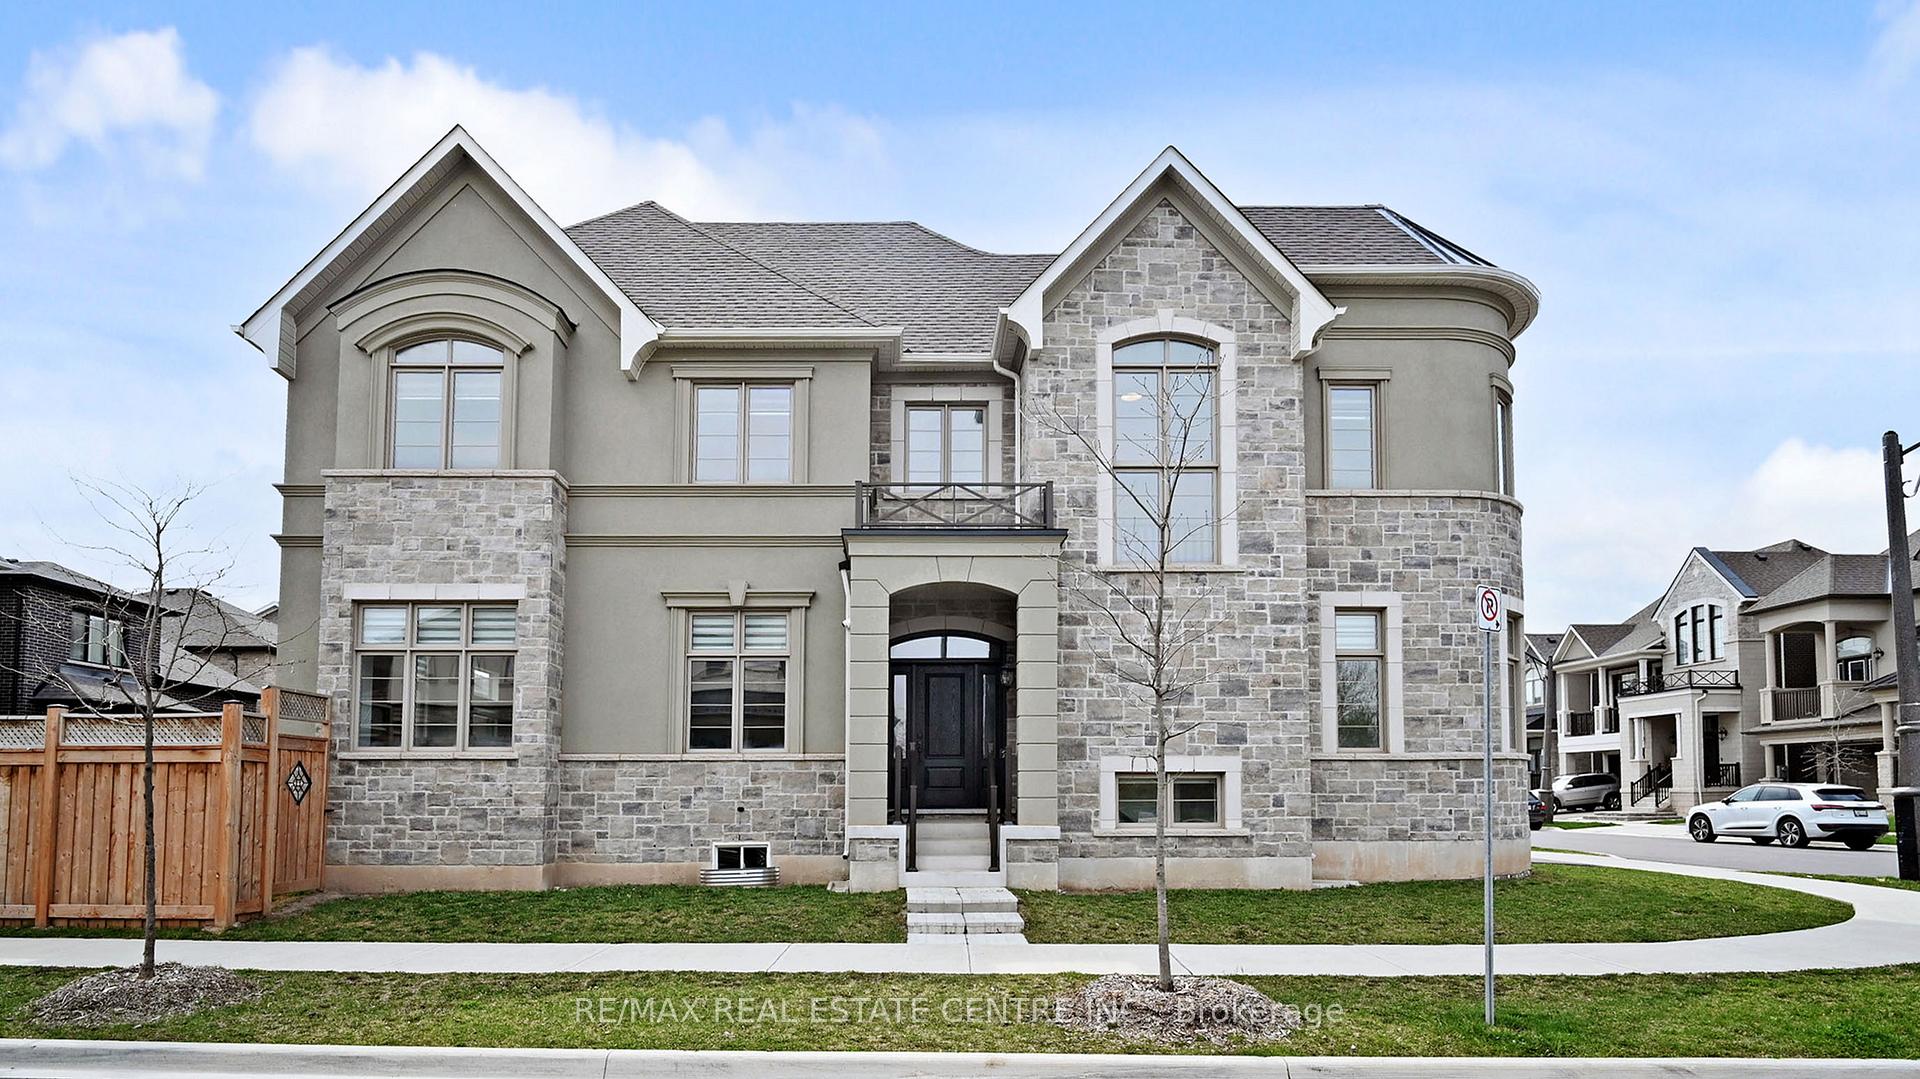
1473 Varelas Passage
1473 Varelas Passage
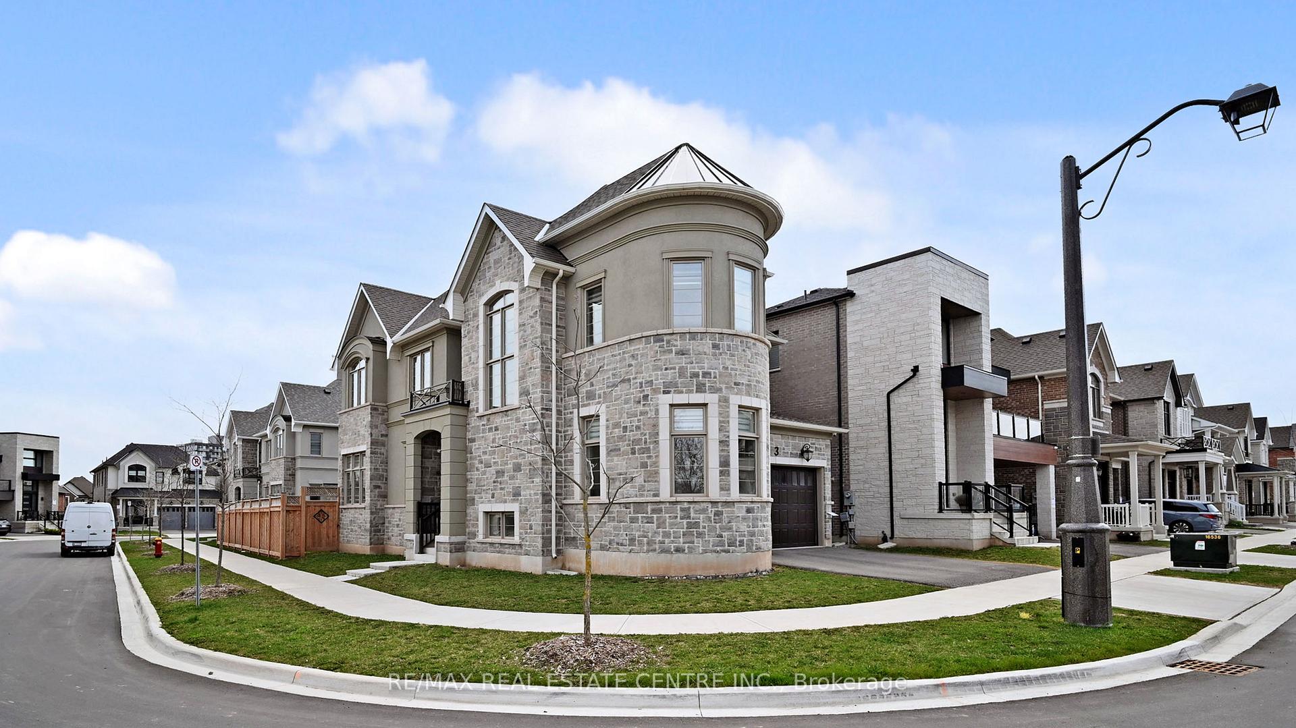
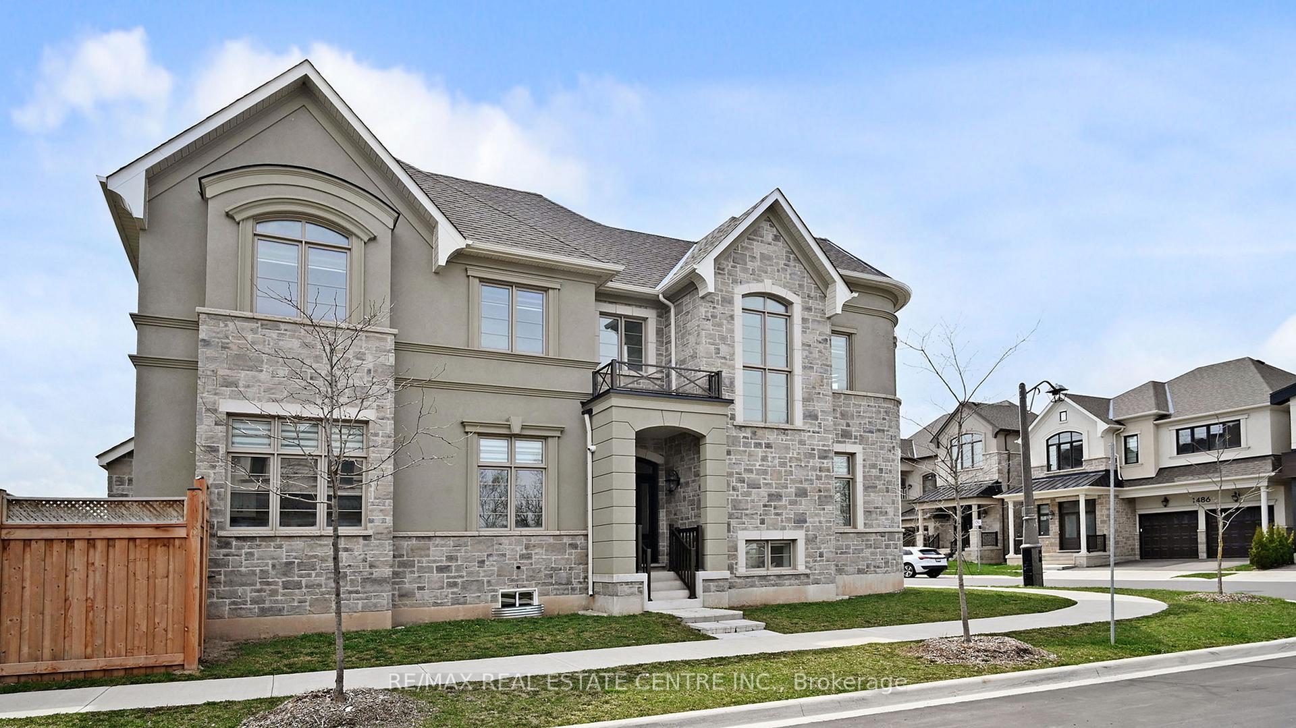
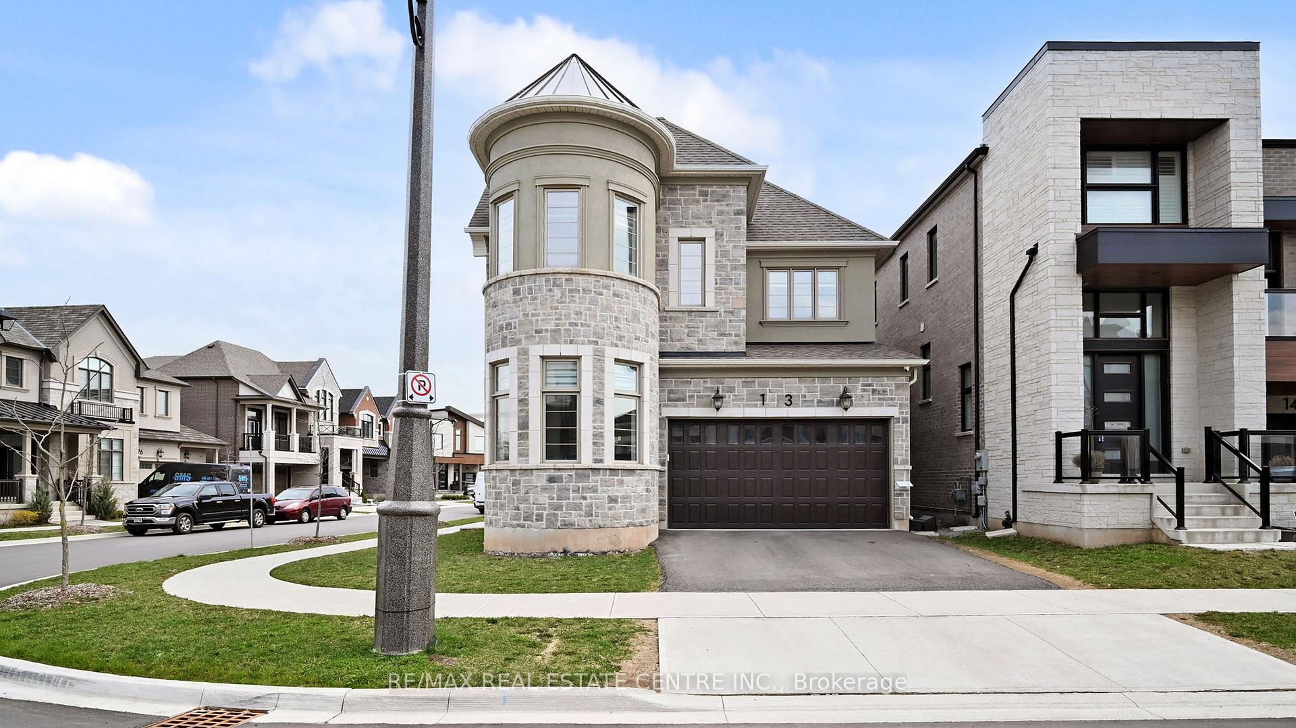
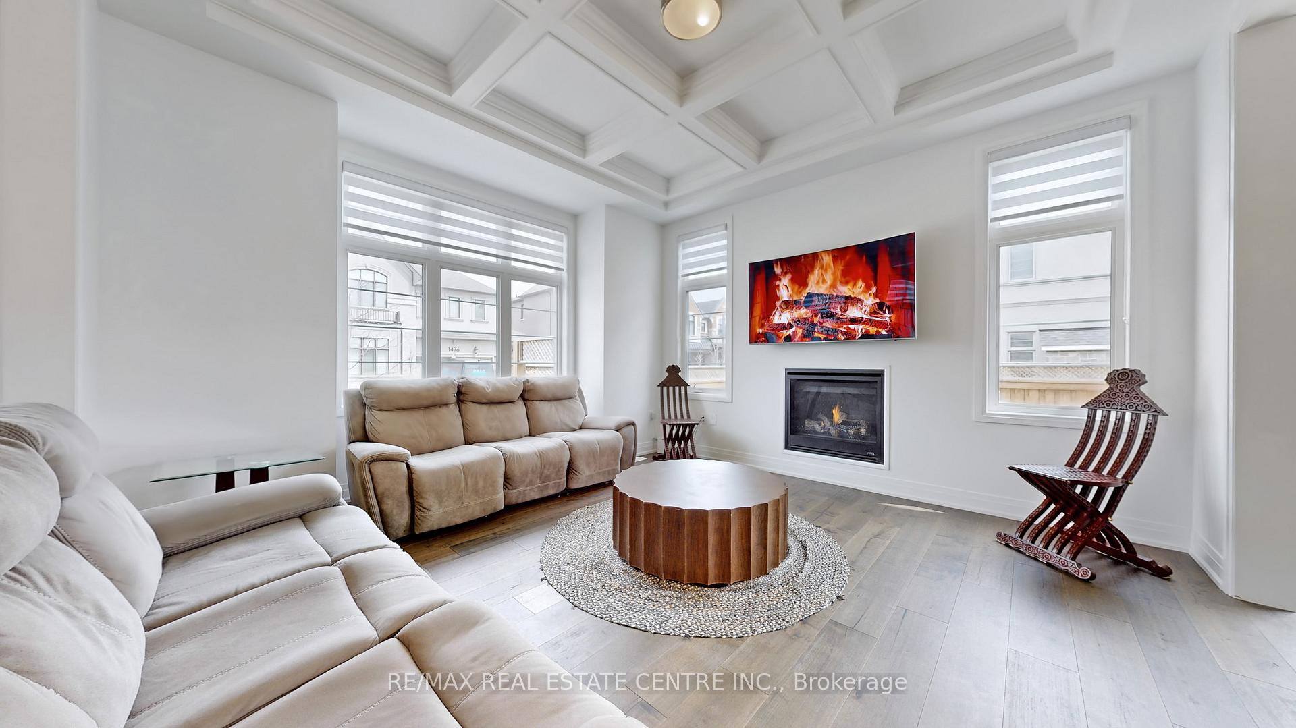 See all 49 photos
Property history
- $1,999,000ExpiredList: 2025-04-27|End: 2025-06-30|64 daysW12107082
Facts and features
- BasementPart finished
- Age of home0–5 years
- Price per sq ft~$727
- Water, sewerMunicipal
- Hardwood floors
- Fireplace
- Central air
The homeDetached, 2-storey, Age 0–5 years
- Type: Detached
- Style: 2-storey
- Age: 0–5 years
- Living space: 2,500–3,000 sq ft
- Basement: Unfinished, partial basement
InsideFireplace Yes, Hardwood, Broadloom, Tile, Auto garage door remote, built-in oven
- Fireplace: Yes
- Flooring: Hardwood, Broadloom, Tile
- Features: Auto garage door remote, built-in oven
- Rooms above ground: 10
- Bedrooms: 4
- Bathrooms: 4
- Kitchens: 1
- Family room: Yes
Outside and lotStucco (plaster), stone, Asphalt shingle, Poured concrete
- Exterior: Stucco (plaster), stone
- Roof: Asphalt shingle
- Foundation: Poured concrete
- Size: 44.46 × 90.02 ft
Parking2 Garage, Built-in
- Spaces: 2 Garage
- Garage: Built-in
Heating, water and powerForced air, gas, Central air, Municipal water
- Heating: Forced air, gas
- Cooling: Central air
- Water: Municipal water
- Sewer: Municipal sewer
Costs and taxesTaxes $6,971 a year, HST included in the price, Hot water tankless
- Taxes, 2024: $6,971 a year
- HST: HST included in the price
- Rental items: Hot water tankless
Included in the saleGas stove, stainless steel fridge, dishwasher, washer and dryer, electric light fixtures, window coverings garage door opener., Not included None
- Included: Gas stove, stainless steel fridge, dishwasher, washer and dryer, electric light fixtures, window coverings garage door opener.
- Not included: None
Listing detailsW12107082, Expired, Apr 27, 2025
- MLS® number: W12107082
- Status: Expired
- Listed on: Apr 27, 2025
- Days on market: 64
- Updated: Jun 30, 2025
- Possession: 2025-06-30 / Flexible
- Occupied by: Owner
- Listing brokerage: RE/MAX REAL ESTATE CENTRE INC.
About this home
1473 Varelas Passage, Oakville (Joshua Meadows), ON L6H 3S2
Stunning and exceptionally upgraded 4-bedroom French Chateau-style Mattamy home in the prestigious and highly sought-after Upper Joshua Creek community. Situated on a premium corner lot, this luxury dream home features upscale finishes and impressive upgrades throughout. Enjoy a spacious, open-concept layout with 10 ceilings on the main level and hardwood flooring. The chefs eat-in kitchen boasts top-of-the-line appliances, Quartz countertops with a center island, and custom-designed cabinetry. The kitchen seamlessly flows into the great room and dining area, creating an ideal space for everyday living and entertaining. The home offers a bright, sun-filled atmosphere, enhanced by luxurious lighting, including crystal chandeliers and modern LED fixtures. The main floor also features a convenient mudroom with a walk-in closet and direct garage access. The generous primary bedroom suite includes a lavish 5-piece ensuite and a walk-in closet. Three additional spacious bedrooms are offered, one with a private 4-piece ensuite, along with an upper-level laundry room. The raised basement features 9 ceilings and large windows, providing abundant natural light. Conveniently located near top-rated schools, major highways, and box stores, this home offers easy access to all amenities.
Ask about this home
A HOMEH agent will answer your questions about this home.
Around this home
Daily convenience, out of 100, from the distances below
Schools nearby
School rating, out of 10.
Helpful calculators
Your HOMEH agent

"I would see it this week."