

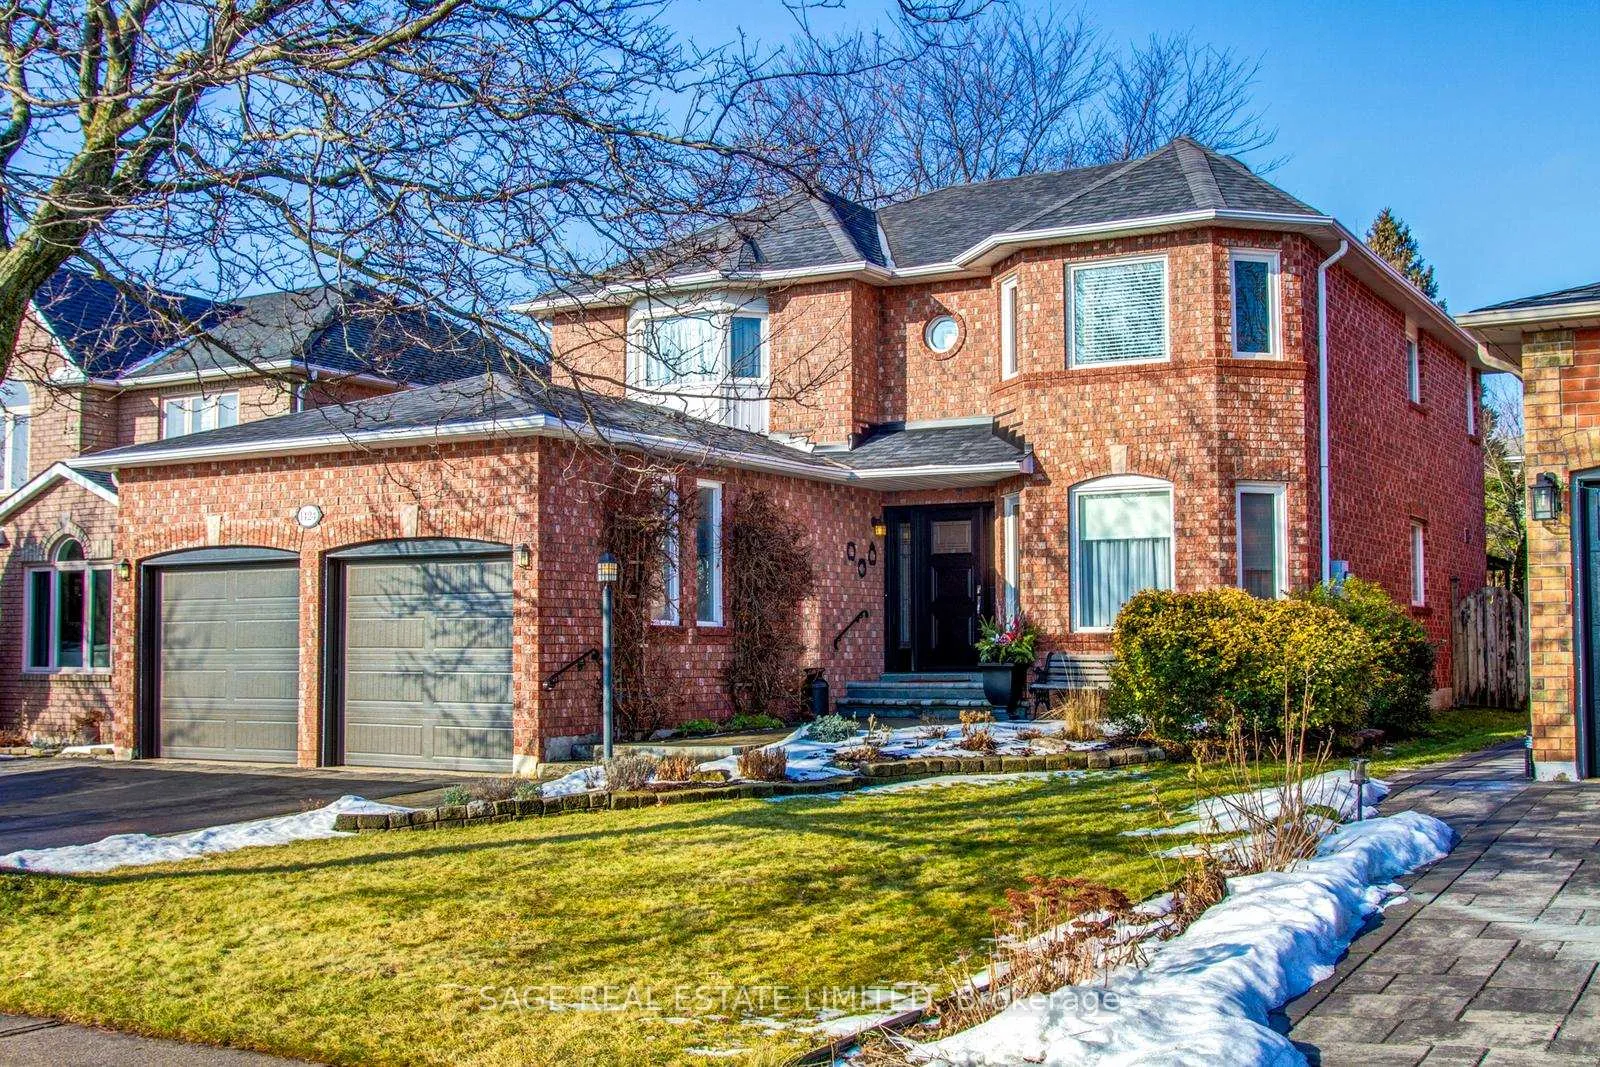
1424 Stonecutter Drive
1424 Stonecutter Drive
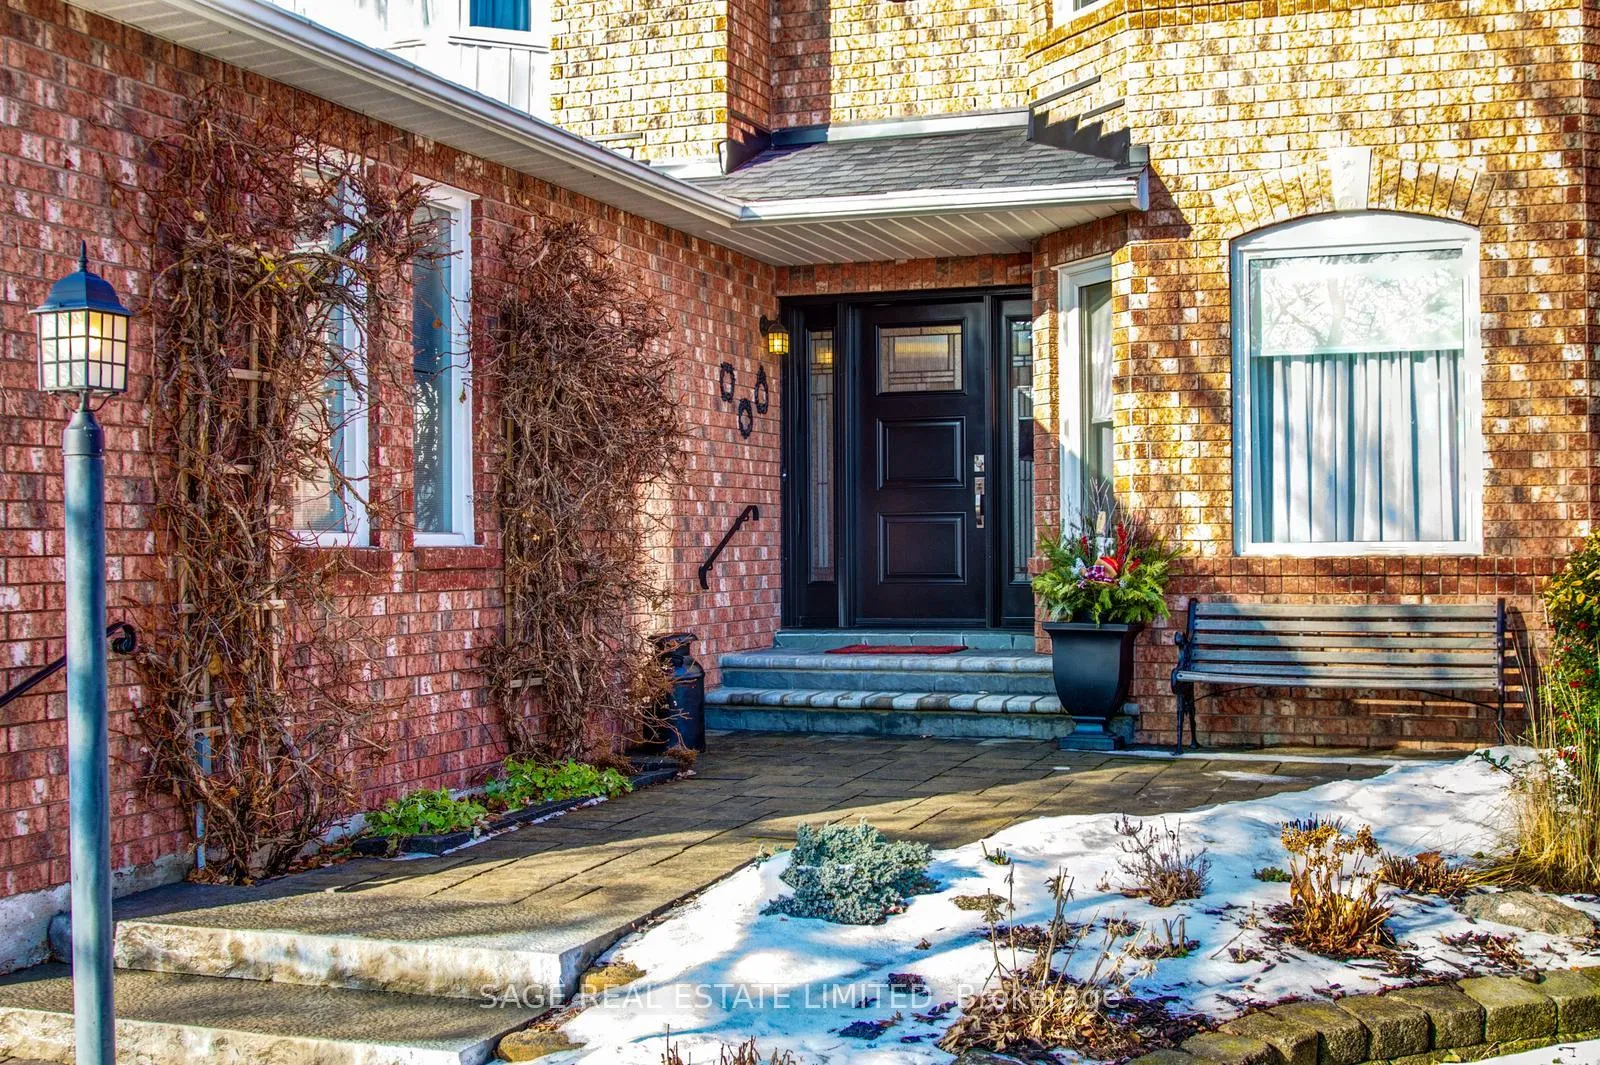 See all 50 photos
Property history
Facts and features
- BasementUnfinished
- Water, sewerMunicipal
- HeatingForced air
- CoolingCentral air
- Hardwood floors
- Fireplace
- Central air
The homeDetached, 2-storey, 2,500–3,000 sq ft
- TypeDetached
- Style2-storey
- Living space2,500–3,000 sq ft
- BasementUnfinished, full
InsideFireplace Yes, Hardwood, Tile, Concrete, Main level
- FireplaceYes
- FlooringHardwood, Tile, Concrete
- LaundryMain level
- FeaturesStorage, in-law capability, central vacuum, auto garage door remote
- Rooms above ground10
- Rooms in the basement1
- Bedrooms4 + 1 in the basement
- Bathrooms3
- Kitchens1
- Family roomYes
Outside and lotBrick, Asphalt shingle, Concrete
- ExteriorBrick
- RoofAsphalt shingle
- FoundationConcrete
- Other structuresGarden shed
- Size50 × 118.99 ft
Parking2 Garage, Attached, Private double
- Spaces2 Garage
- GarageAttached
- DrivewayPrivate double
Heating, water and powerForced air, gas, Central air, Municipal water
- HeatingForced air, gas
- CoolingCentral air
- WaterMunicipal water
- SewerMunicipal sewer
Costs and taxesTaxes $7,303 a year, HST included in the price, Hot water tank
- Taxes, 2025$7,303 a year
- HSTHST included in the price
- Rental itemsHot water tank
- Under contractHot water tank-gas
Included in the saleAll kitchen appliances (fridge, oven range, microwave, dishwasher), basement freezer and fridge, washer & dryer, freestanding kitchen cabinet, central vac, garage door remote, garden shed, bird feeders/houses, all window coverings and all electric light fixtures.
- IncludedAll kitchen appliances (fridge, oven range, microwave, dishwasher), basement freezer and fridge, washer & dryer, freestanding kitchen cabinet, central vac, garage door remote, garden shed, bird feeders/houses, all window coverings and all electric light fixtures.
NearbyRec./commun.centre, school, public transit, park, fenced yard
- Close toRec./commun.centre, school, public transit, park, fenced yard
Listing detailsW12695212, Sold, Jan 14, 2026
- MLS® numberW12695212
- StatusSold
- Listed onJan 14, 2026
- Days on market9
- UpdatedJan 23, 2026
- Possession2026-03-03 / Flexible
- Occupied byOwner
- Listing brokerageSAGE REAL ESTATE LIMITED
About this home
1424 Stonecutter Drive, Oakville (Glen Abbey), ON L6M 3C3
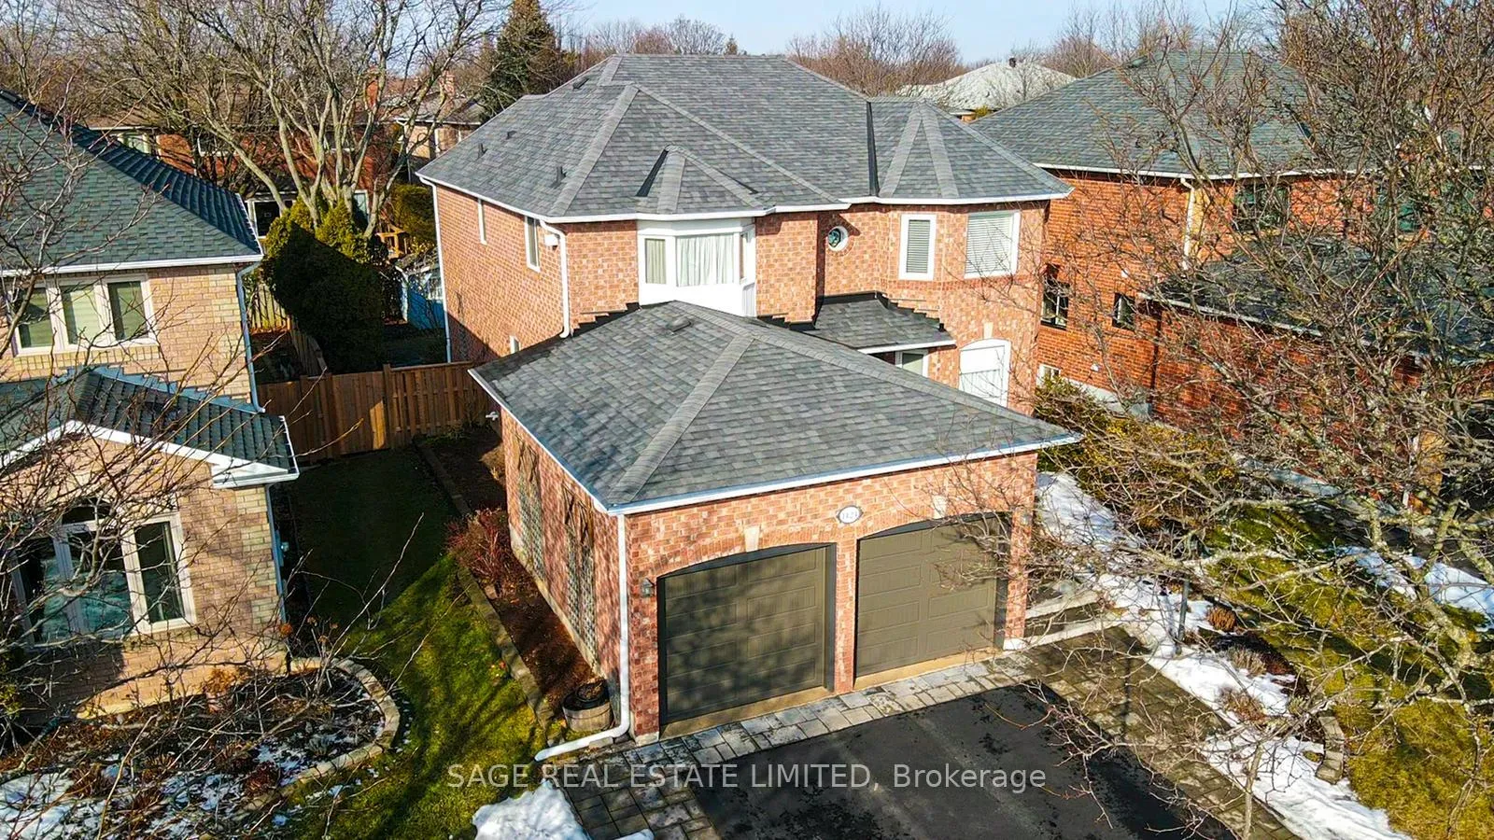
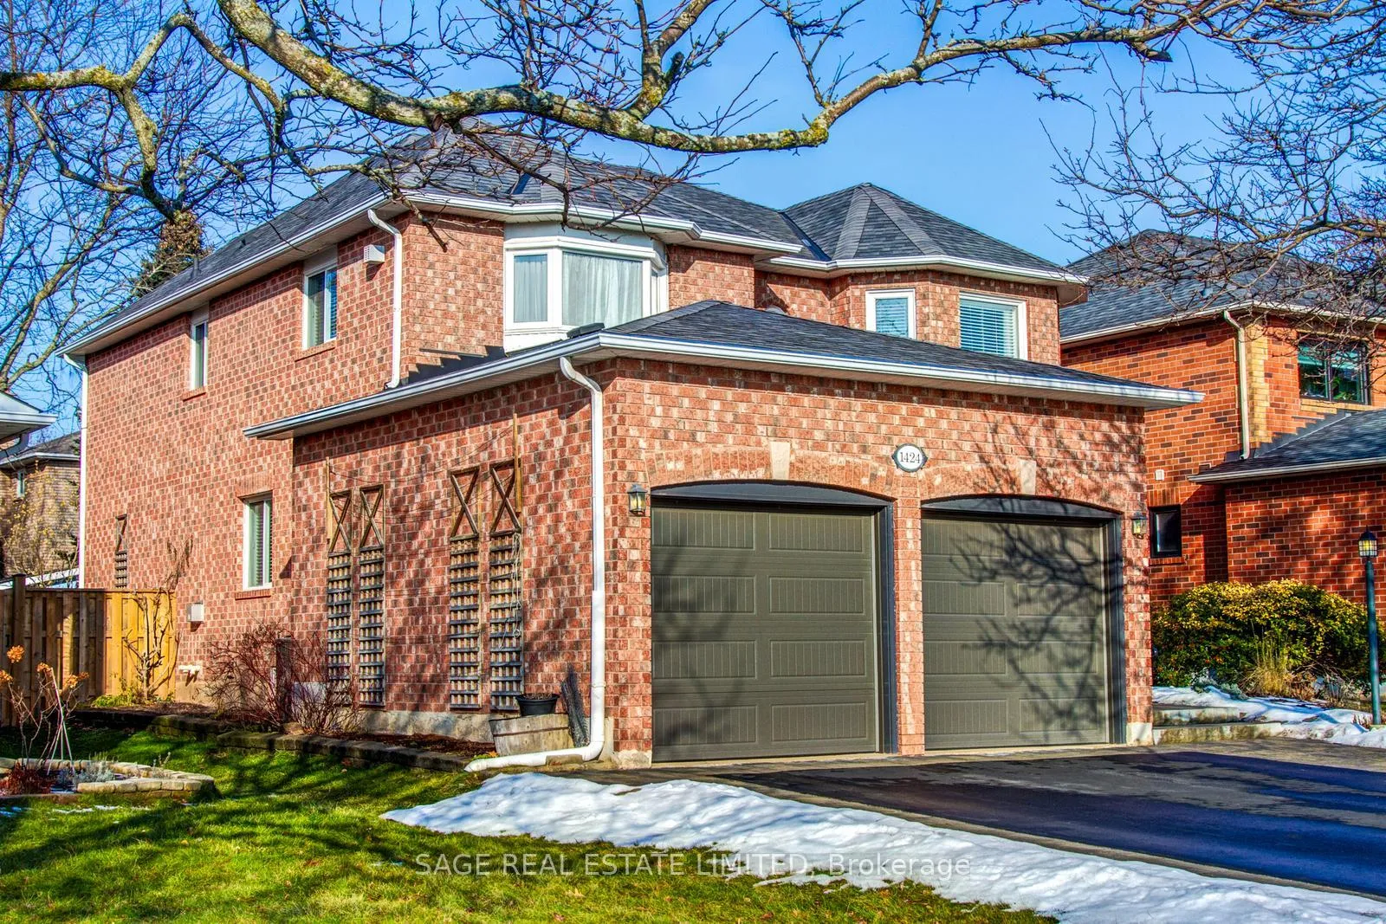
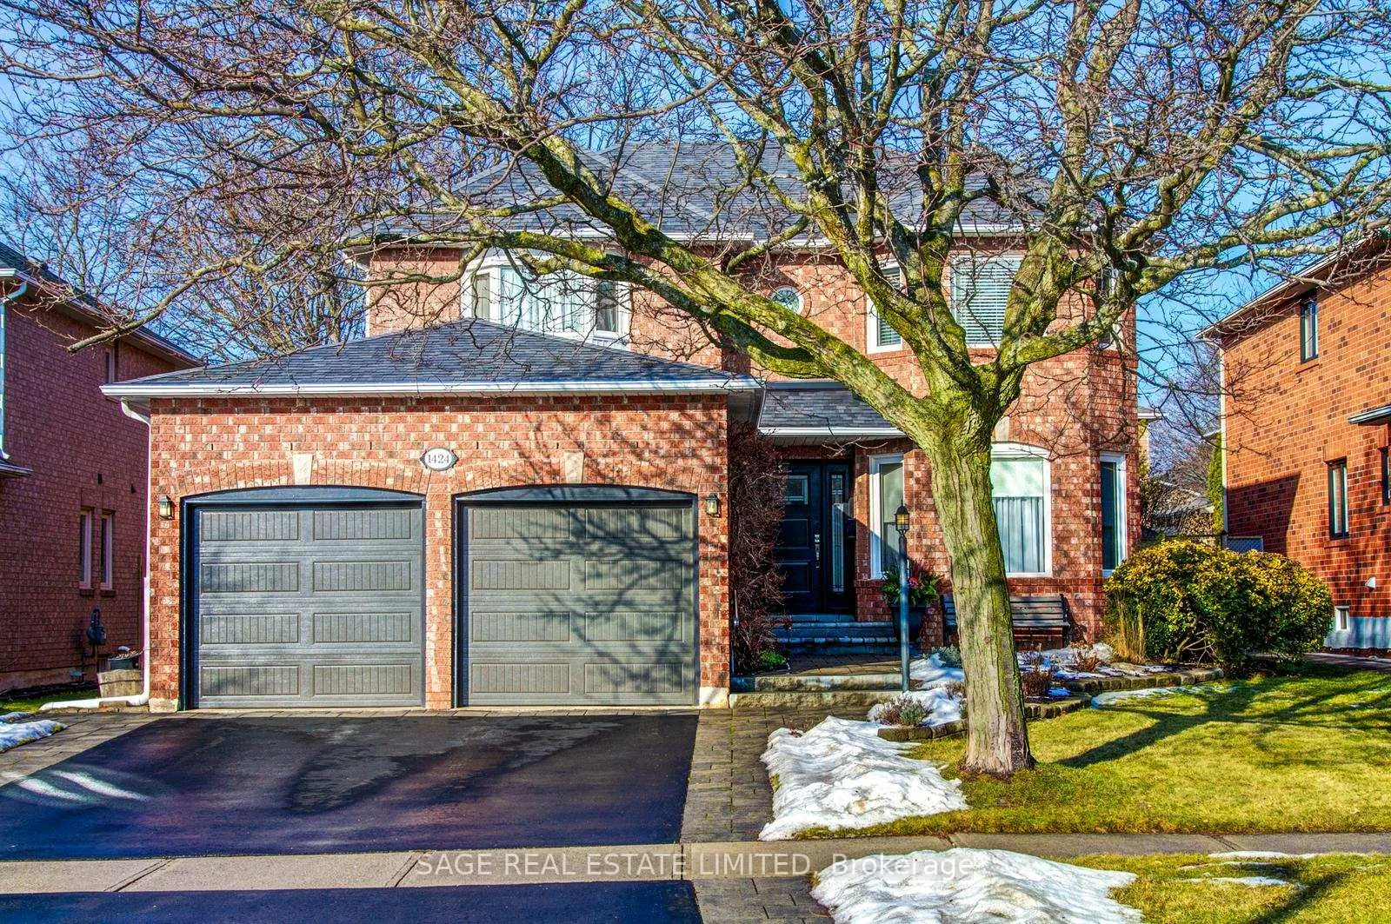
Welcome to Stonecutter Drive, a pretty tree-lined street in Oakville's picturesque Glen Abbey n'hood where you'll find this stunning 2-storey detached home w/ private drive and attached 2-car garage! Lovely curb appeal w/ pride of ownership on full display. Centre-hall design w/ almost 4,000sqft of total living space. Large principal rooms w/ gleaning hardwood floors incl. bonus family room w/ gas fireplace and huge den that's perfect for a home office. Cooking will never be easier in this updated kitchen which features Quartz counters, a separate eat-in breakfast area, quality appliances, and a pantry large enough to feed a small army! No bedroom envy w/ 4 very spacious bedrooms on the 2nd floor. Dreamy primary bedroom w/ walk-in closet and additional double-closet that was added by the current Owners. Enjoy stepping out onto heated floors in the renovated 4pc ensuite bathroom with Quartz double-sink vanity and encased glass shower! Additional 5pc updated bathroom on the top floor along w/ more storage space and a cozy reading nook w/ stained glass. Massive basement offers 'carte blanche' for your creative visions to come to fruition. Plenty of space to add in-law suite/bathroom, your dream Rec room and still have plenty of room to spare. You'll love all the storage space in the lower level including a handy cedar closet, cold room and workshop area. Enjoy the calming sounds of cardinals and wrens in the tranquil and private backyard. Sip your morning coffee out on the sheltered free-standing wooden deck. Large garden shed for additional storage. Main floor laundry room w/ access to the attached 2-car garage. No more having to walk on thin ice carrying items in the Winter! Amazing family n'hood in highly convenient location w/ great schools in all categories. Tons of green space for adults & kids to enjoy. Plenty of nearby shopping & restaurant options. Public transit just around the corner and just a short drive to the QEW/403! You'll absolutely love living here!
Ask about this home
A HOMEH agent will answer your questions about this home.
Around this home
Daily convenience, out of 100, from the distances below
Schools nearby
School rating, out of 10.
Helpful calculators
Your HOMEH agent

"I would see it this week."