

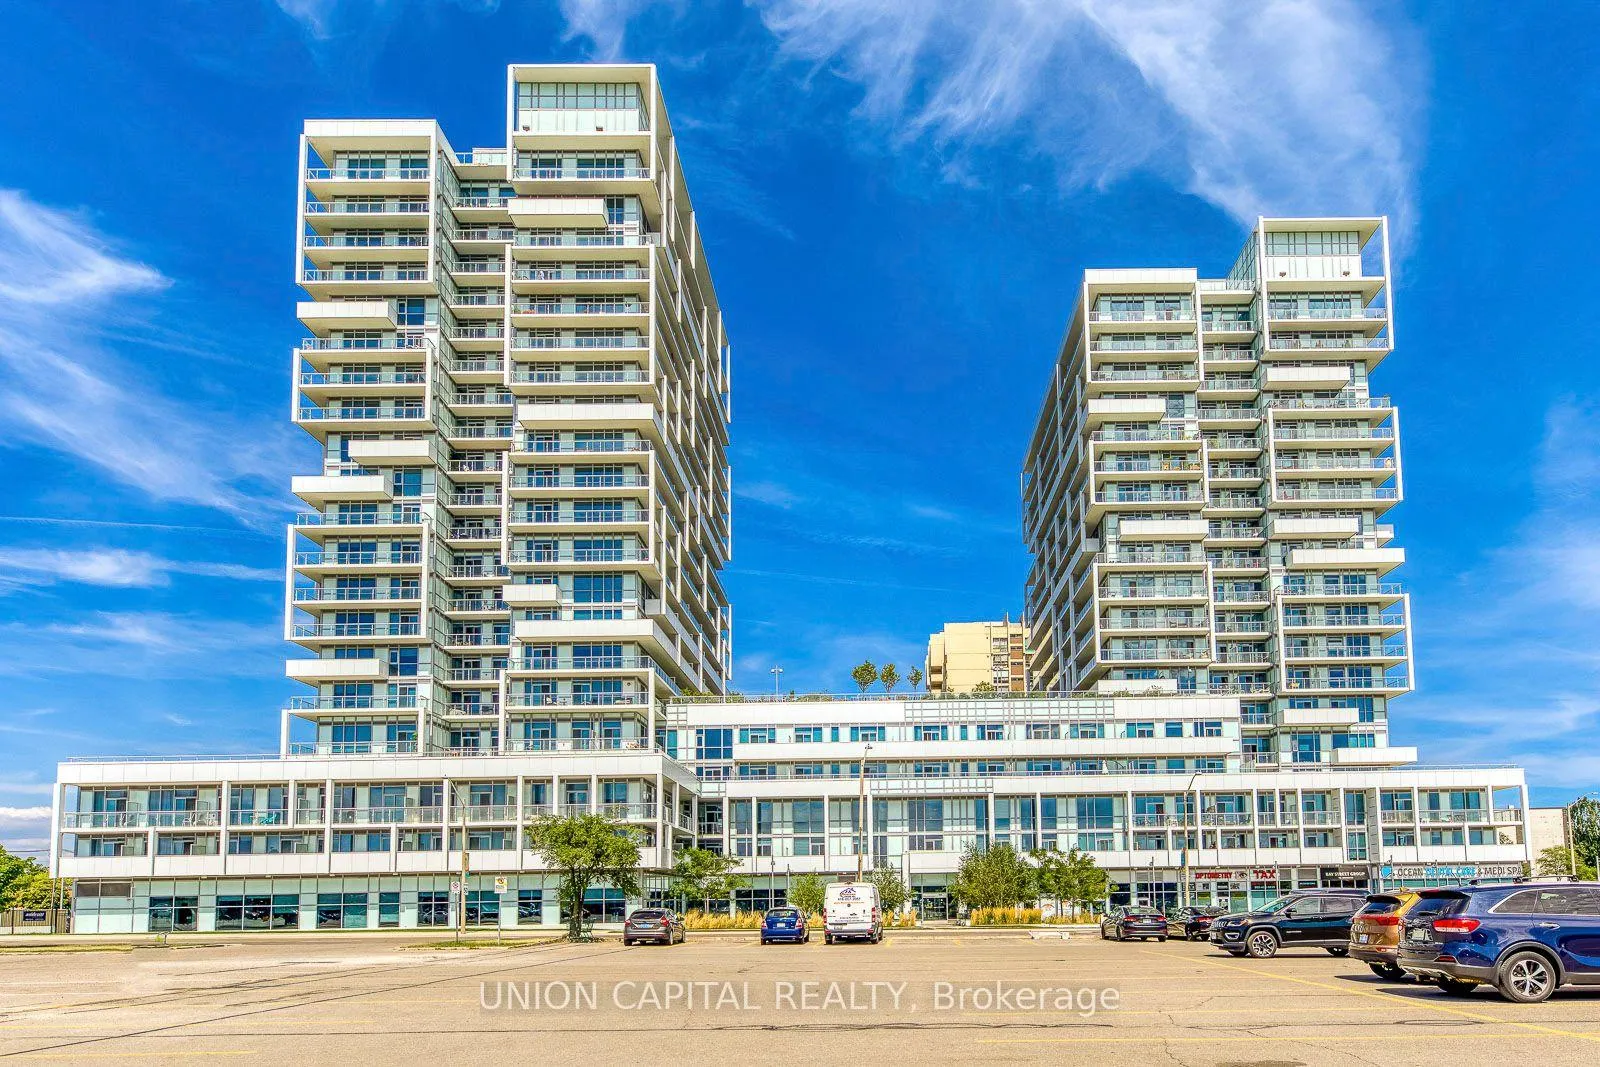
Unit 205, 65 Speers Road
Unit 205, 65 Speers Road
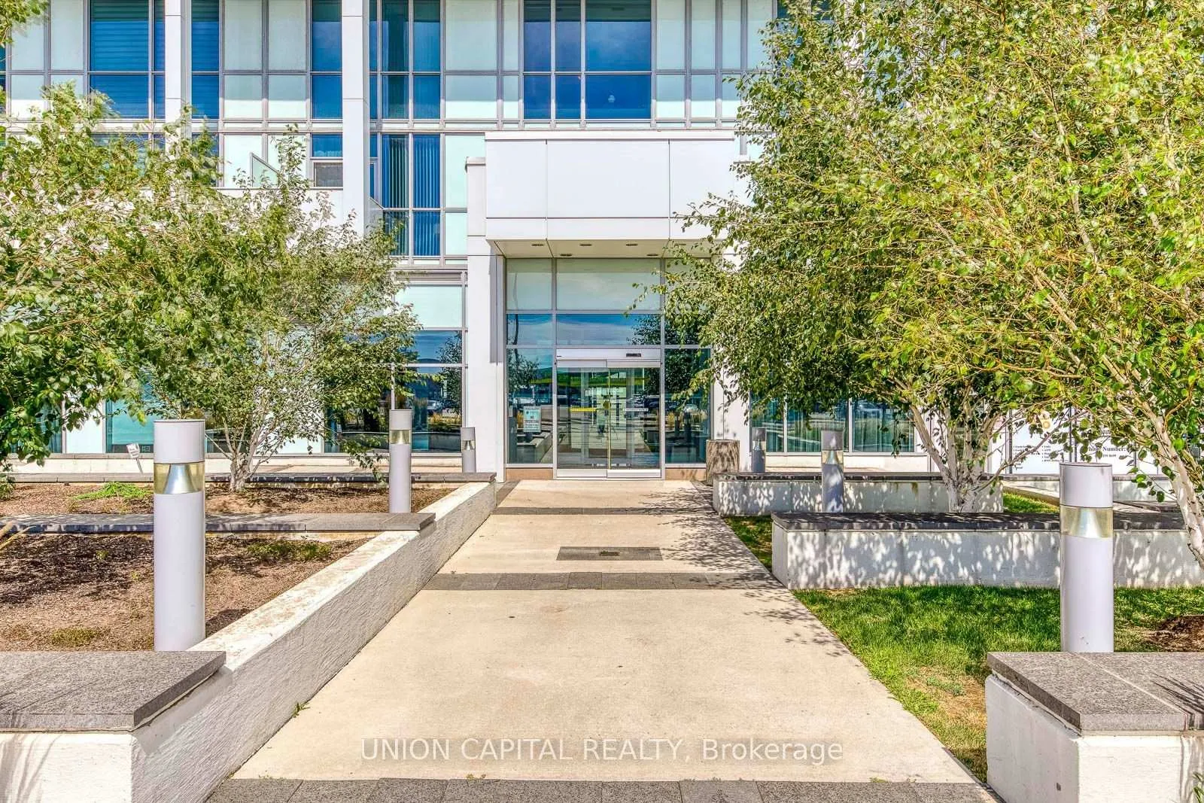
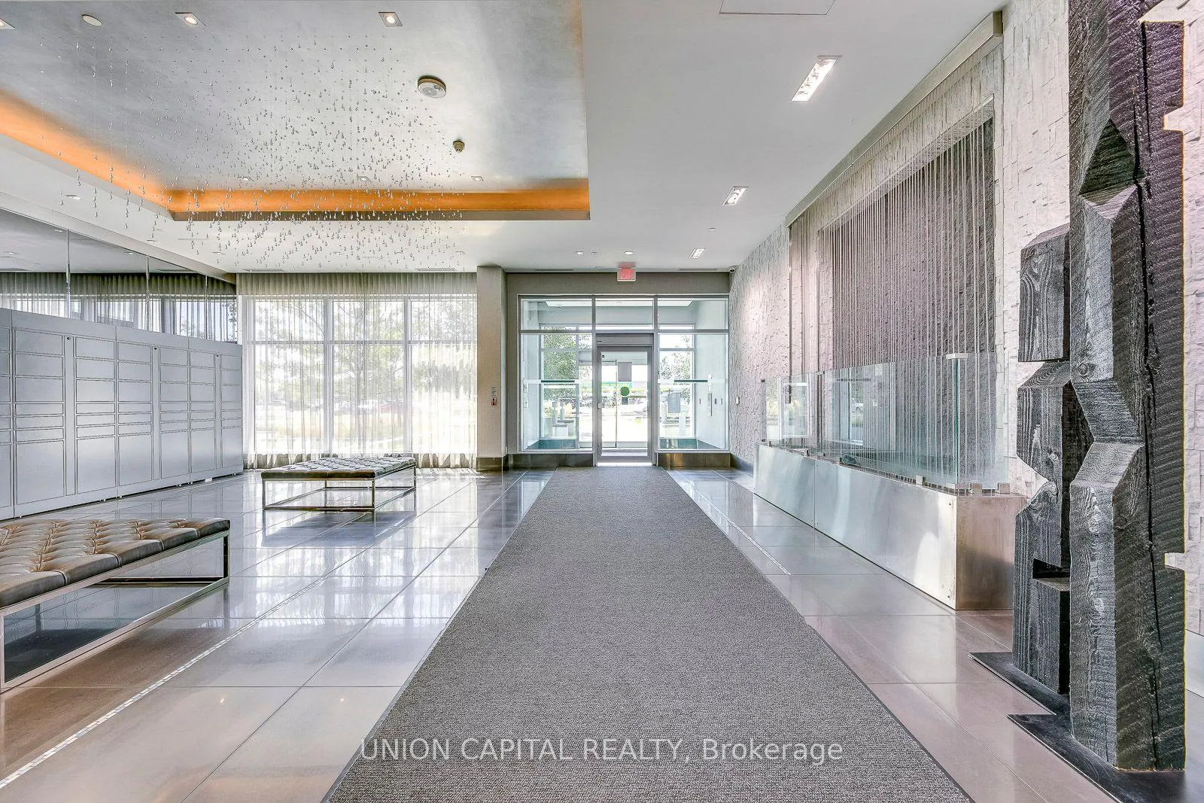
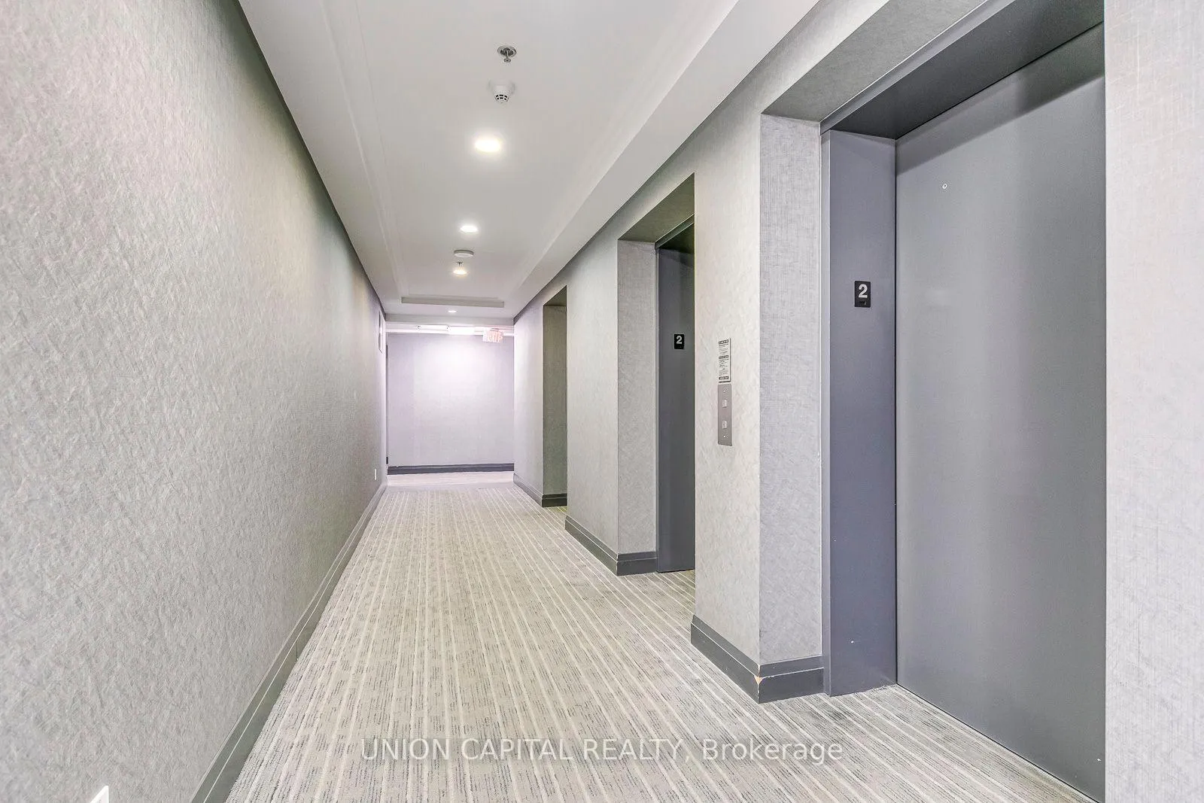
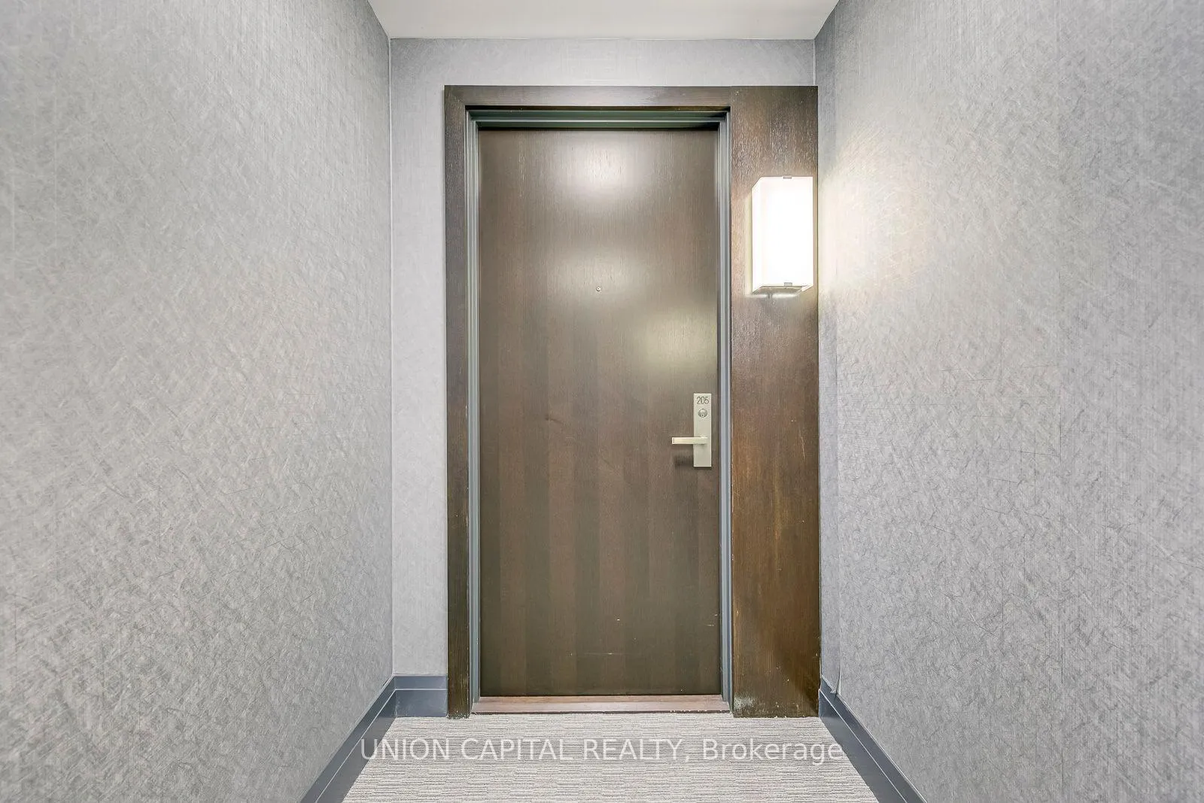 See all 36 photos
Property history
Facts and features
- ExposureSouth east
- LaundryIn-suite laundry, closet
- LockerOwned
- BalconyOpen
- Central air
- Gym
- Indoor pool
- Rooftop deck/garden
- Party room/meeting room
The homeCondo Apartment, Apartment, 700–799 sq ft
- Type: Condo Apartment
- Style: Apartment
- Living space: 700–799 sq ft
- Basement: None
- Exposure: South East
- View: Garden, clear
InsideWindow floor to ceiling, In-suite laundry, laundry closet, main level, Carpet free
- Flooring: Window floor to ceiling
- Laundry: In-suite laundry, laundry closet, main level
- Features: Carpet free
- Security: Concierge/security, smoke detector
- Elevator: Yes
- Rooms above ground: 5
- Bedrooms: 2
- Bathrooms: 1
- Kitchens: 1
OutsideMetal/steel siding, Open
- Exterior: Metal/steel siding
- Balcony: Open
Parking and locker1 Parking, Underground, Parking type Owned
- Spaces: 1 Parking
- Garage: Underground
- Parking type: Owned
- Spot: 76
- Locker: Owned
- Locker unit: 2
- Locker number: 41
- Locker level: 2
BuildingRain condo, Storeys 21, Units 532
- Name: Rain condo
- Storeys: 21
- Units: 532
- Registered: 2018
- Condo corporation: 658
- Amenities: Bbqs allowed, gym, indoor pool, visitor parking, rooftop deck/garden, party room/meeting room
- Pets: Allowed
Heating, water and powerForced air, gas, Central air
- Heating: Forced air, gas
- Cooling: Central air
Rent and termsRent $2,600 a month, Entire property, Unfurnished
- Rent: $2,600 a month
- Space for rent: Entire property
- Furnished: Unfurnished
- Lease: 12 months
- Paid: Monthly
- Rent includes: Central air conditioning, building insurance, building maintenance, common elements, parking, heat
- Deposit: Required
- Credit check: Required
- Employment letter: Required
- Rental application: Required
- References: Required
IncludedFridge, stove, b/i microwave, w/d, all existing elfs, window cover, Hydro and water
- Included: Fridge, stove, b/i microwave, w/d, all existing elfs, window cover
- Not included: Hydro and water
NearbyGreenbelt/conservation, place of worship, public transit, school, waterfront, rec./commun.centre
- Close to: Greenbelt/conservation, place of worship, public transit, school, waterfront, rec./commun.centre
Listing detailsW12705784, Rented, Jan 17, 2026
- MLS® number: W12705784
- Status: Rented
- Listed on: Jan 17, 2026
- Days on market: 20
- Updated: Feb 6, 2026
- Possession: 2026-02-01 / Flexible
- Occupied by: Owner
- Listing brokerage: UNION CAPITAL REALTY
About this home
Unit 205, 65 Speers Road, Oakville (Central), ON L6K 0J1
Available Feb 1. Experience upscale urban living in this bright and spacious 2-bedroom corner suite on the 2nd floor of the North Tower at Rain Condos in Oakville. 790 SQFT Indoor+290 SQFT Huge L Balcony!! Featuring 9-ft smooth ceilings, floor-to-ceiling windows with pleasant open views, and a wrap-around balcony accessible from both bedrooms and the open-concept living area. The modern kitchen is equipped with stainless steel appliances, quartz countertops, and sleek cabinetry, while the bathroom showcases contemporary finishes. Enjoy resort-style amenities including an indoor pool, cedar dry sauna, fully equipped gym, library/games room, multipurpose room with kitchen, rooftop terrace with BBQ areas, concierge service, and guest suite. Ideally located close to downtown Oakville, the waterfront, GO Station, major highways, restaurants, and shopping. A perfect blend of comfort, luxury, and convenience. All Amenities Within Walking Distance. Students And Newcomers Welcome!
Ask about this home
A HOMEH agent will answer your questions about this home.
Know more about Rain & Senses Condos
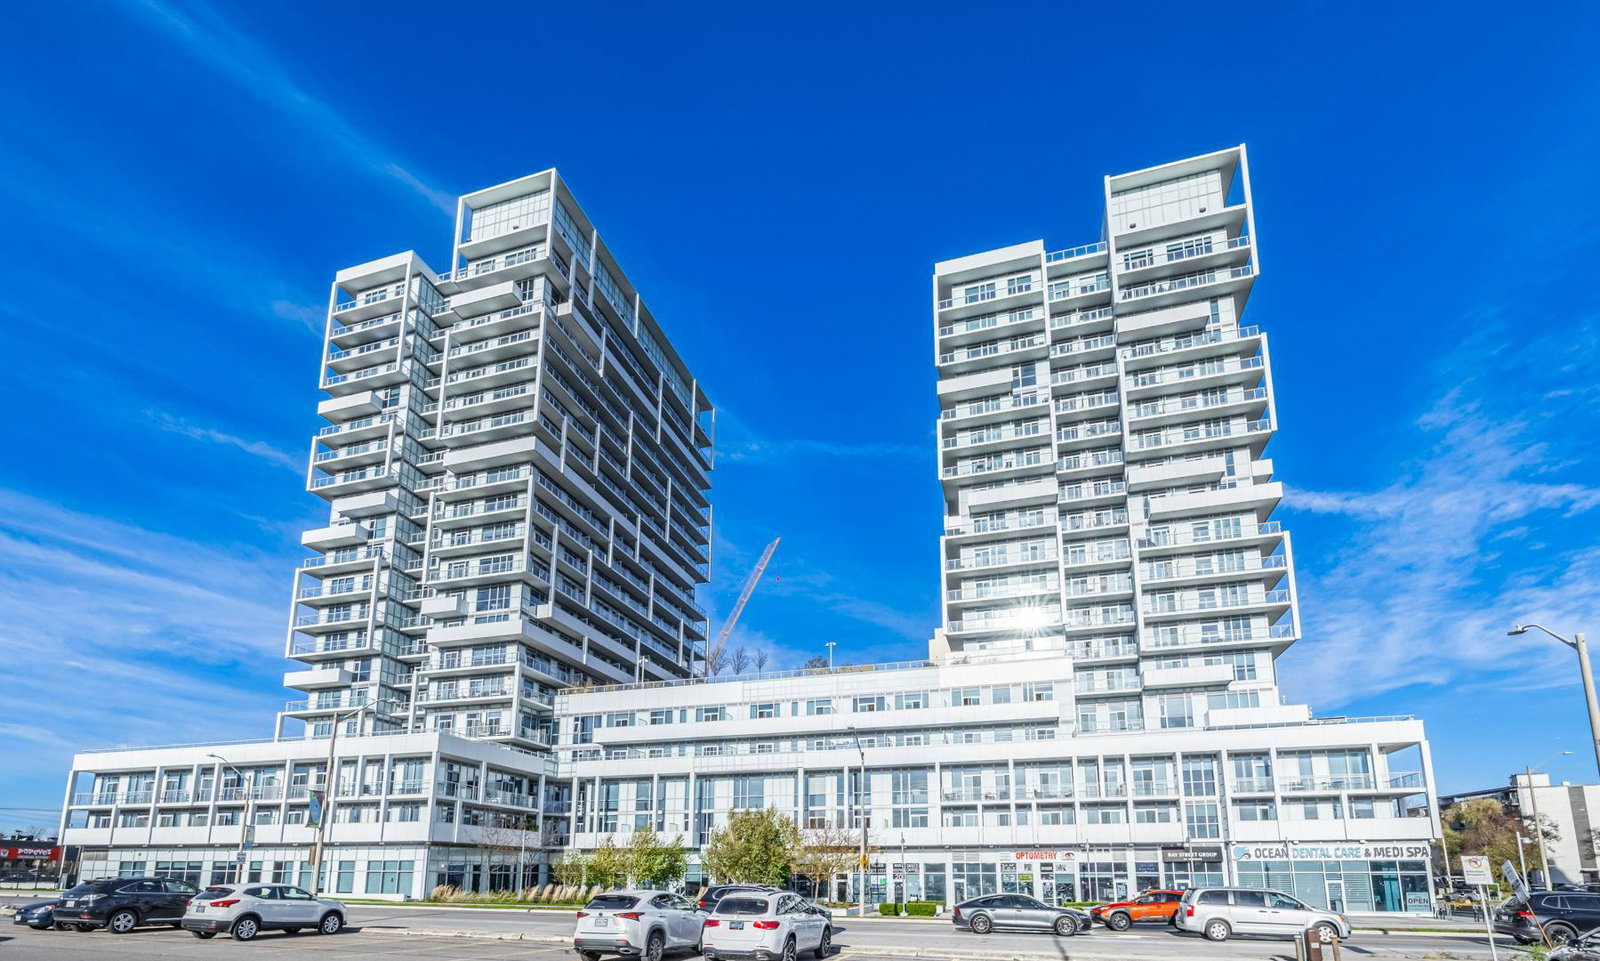
Condo building · 55 Speers Road
Rain & Senses Condos is a 21-storey condo with 532 suites, built in 2018 by Empire Communities. Right now 3 for sale are on the market here.
- 21storeys
- 532suites
- $704/sq ft
- 2018built
No similar units for rent in Rain & Senses Condos right now.
Around this home
Daily convenience, out of 100, from the distances below
Schools nearby
School rating, out of 10.
Helpful calculators
Your HOMEH agent

"I would see it this week."