

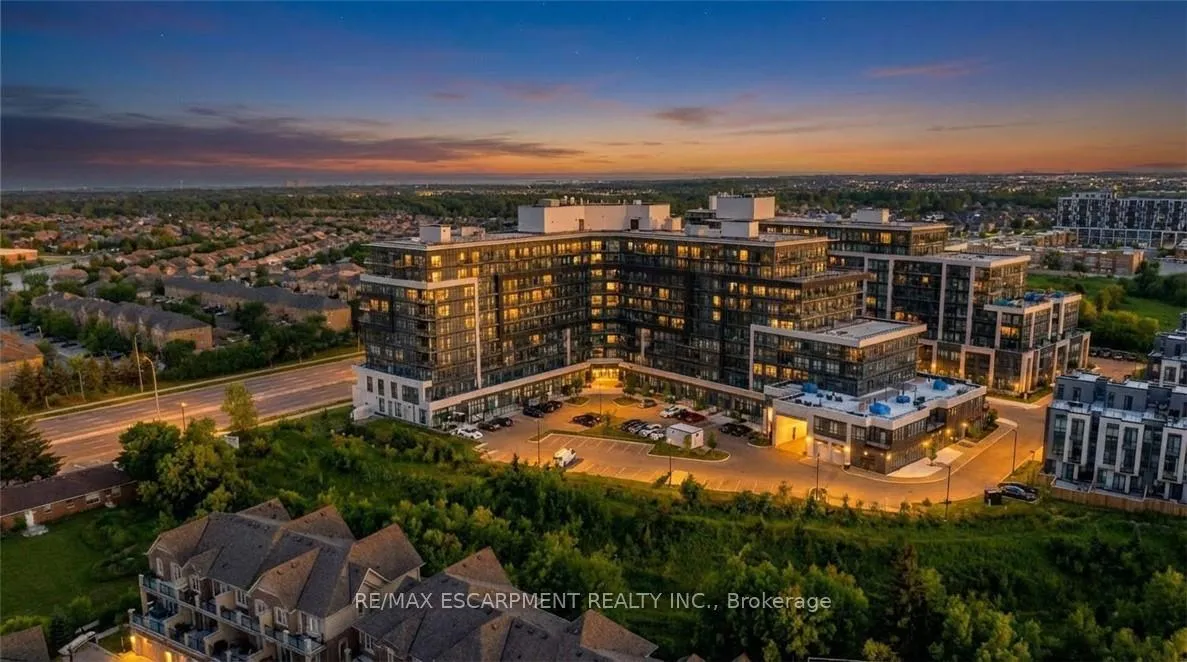
Unit 414, 395 Dundas Street W
Unit 414, 395 Dundas Street W
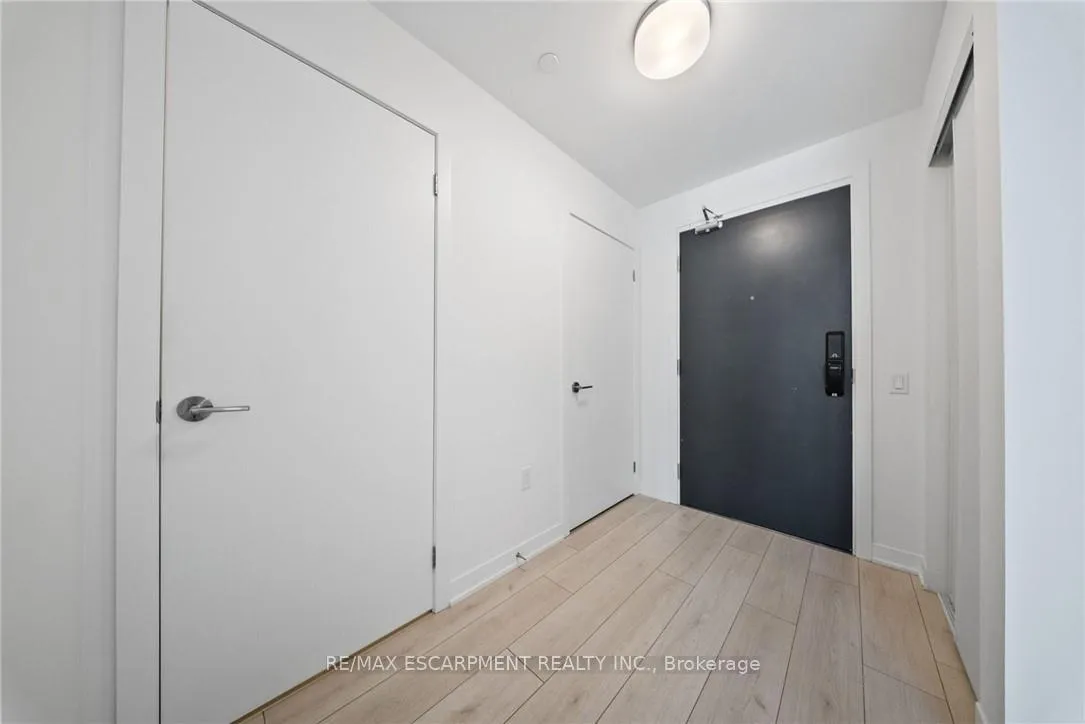
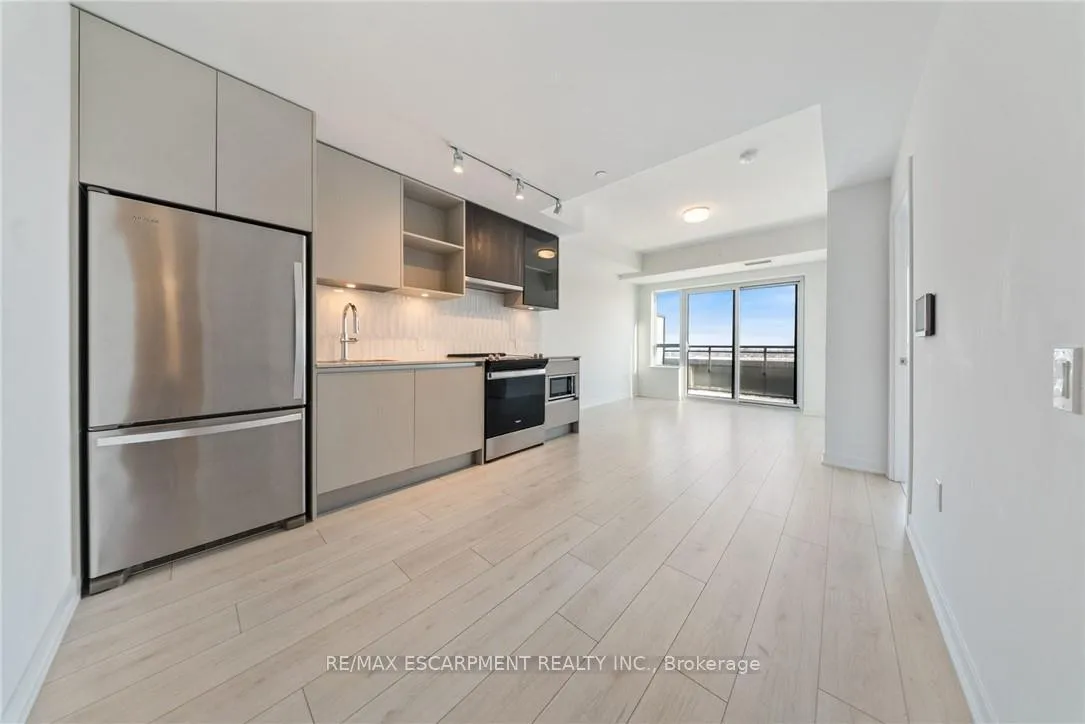
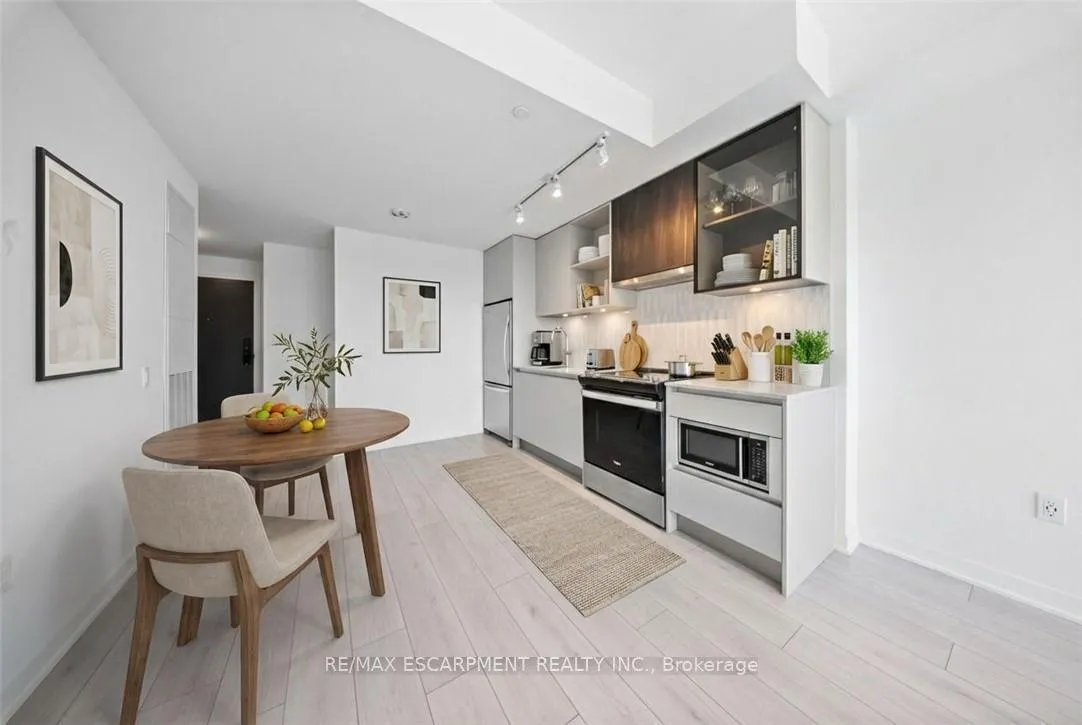
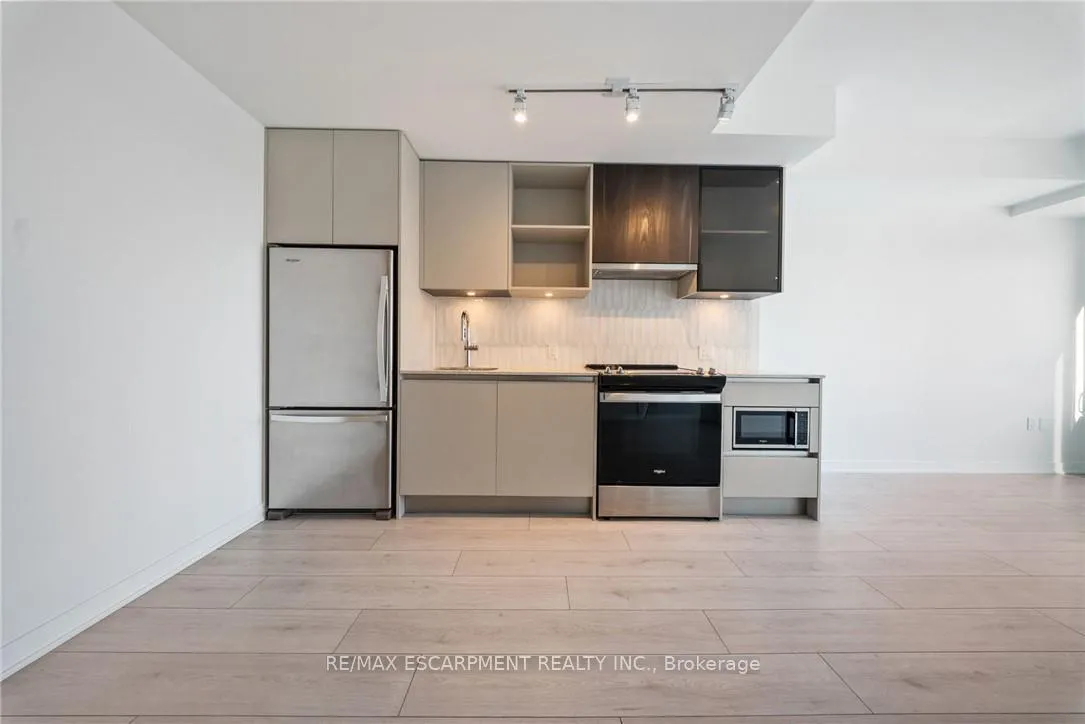 See all 25 photos
Property history
Facts and features
- ExposureSouth
- LaundryIn area
- LockerExclusive
- BalconyOpen
- Central air
- Concierge
- Exercise room
- Gym
- Party room/meeting room
- Rooftop deck/garden
The homeCondo Apartment, Apartment, New
- Type: Condo Apartment
- Style: Apartment
- Age: New
- Living space: 600–699 sq ft
- Basement: None
- Exposure: South
InsideIn area, Carpet free, erv/hrv, primary bedroom - main floor, separate heating controls, separate hydro meter, Rooms above ground 6
- Laundry: In area
- Features: Carpet free, erv/hrv, primary bedroom - main floor, separate heating controls, separate hydro meter
- Rooms above ground: 6
- Bedrooms: 1 + 1 in the basement
- Bathrooms: 2
- Kitchens: 1
- Family room: Yes
OutsideConcrete, other, Open
- Exterior: Concrete, other
- Balcony: Open
Parking and locker1 Parking, Underground, Exclusive
- Spaces: 1 Parking
- Garage: Underground
- Parking type: Exclusive
- Spot: 171
- Locker: Exclusive
BuildingDistrikt Trailside 2.0, Storeys 10, Units 349
- Name: Distrikt Trailside 2.0
- Storeys: 10
- Units: 349
- Registered: 2025
- Condo corporation: 792
- Amenities: Concierge, exercise room, gym, party room/meeting room, visitor parking, rooftop deck/garden
- Pets: Allowed
Heating, water and powerForced air, gas, Central air
- Heating: Forced air, gas
- Cooling: Central air
Costs and taxesTaxes $2,830 a year, Condo fee $598 a month, Building insurance included, parking included
- Taxes, 2026: $2,830 a year
- Condo fee: $598 a month
- Fee includes: Building insurance included, parking included
- HST: HST included in the price
Included in the saleLight fixtures, fridge, washer/dryer, dishwasher, stove, microwave
- Included: Light fixtures, fridge, washer/dryer, dishwasher, stove, microwave
NearbyHospital, park, public transit, rec./commun.centre
- Close to: Hospital, park, public transit, rec./commun.centre
Listing detailsW12723372, Sold, Jan 23, 2026
- MLS® number: W12723372
- Status: Sold
- Listed on: Jan 23, 2026
- Days on market: 19
- Updated: Feb 11, 2026
- Possession: Immediate
- Occupied by: Vacant
- Listing brokerage: RE/MAX ESCARPMENT REALTY INC.
About this home
Unit 414, 395 Dundas Street W, Oakville (Glenorchy), ON L6M 5R8
Welcome to Distrikt Trailside-where modern design, smart living, and exceptional convenience meet in the heart of North Oakville. This beautifully appointed 1-bedroom plus den, 2-bathroom suite features a bright, open-concept layout with soaring ceilings, top to bottom large windows, and abundant natural light. Enjoy the most sought-after south-facing exposure, offering sun-filled living and a sunny balcony with unobstructed view all the way to lake Ontario off your main living area-perfect for morning coffee or evening relaxation. The thoughtfully designed interior showcases elegant modern finishes, integrated cabinetry, quartz countertops, a sleek backsplash, and premium appliances, ideal for both everyday living and entertaining. Upgrades include Built in Microwave and Valance Lights. The versatile large den provides flexible space for a home office, guest area, or even second bedroom, while two modern bathrooms add comfort, privacy and functionality. Residents enjoy a smart and tech-forward lifestyle with an AI-powered Smart Community System included in the maintenance fees, offering seamless building access, security and visitor management. Resort-style amenities include a state-of-the-art fitness center with training and yoga spaces, party and meeting rooms, games room, concierge service, pet spa and a beautifully landscaped courtyard with BBQs and cabanas. Secure entry, underground parking, plenty of visitor parking, and a stylish lobby complete the offering. Ideally located minutes from Highways 403 and 407, GO Transit, Oakville Hospital, Transit, medical centers and major bus routes, with top-ranked schools, parks, trails, shopping, dining, and everyday conveniences. close by-many within walking distance, including Fortinos, Food Basics, cafes, restaurants, and transit. Whether you're a first-time buyer, downsizer, or investor, this is an exceptional opportunity to own a contemporary, well-designed condo in one of Oakville's most desirable communities.
Ask about this home
A HOMEH agent will answer your questions about this home.
Know more about Distrikt Trailside 2.0

Condo building · 393-407 Dundas Street W
Distrikt Trailside 2.0 is a 10-storey condo with 349 suites, built in 2025 by Distrikt Developments. Right now 7 for sale and 3 for rent are on the market here.
- 10storeys
- 349suites
- $700/sq ft
- 2025built
No similar units for sale in Distrikt Trailside 2.0 right now.
Around this home
Daily convenience, out of 100, from the distances below
Schools nearby
School rating, out of 10.
Helpful calculators
Your HOMEH agent

"I would see it this week."