

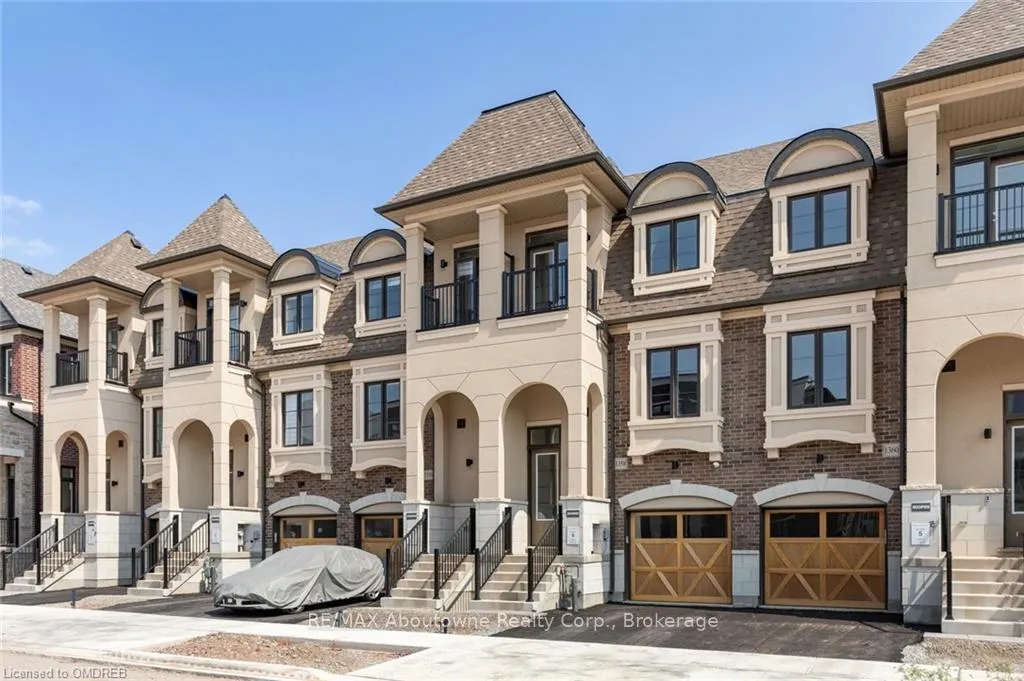
Unit BLK5 #3, 1356 Kobzar Drive
Unit BLK5 #3, 1356 Kobzar Drive
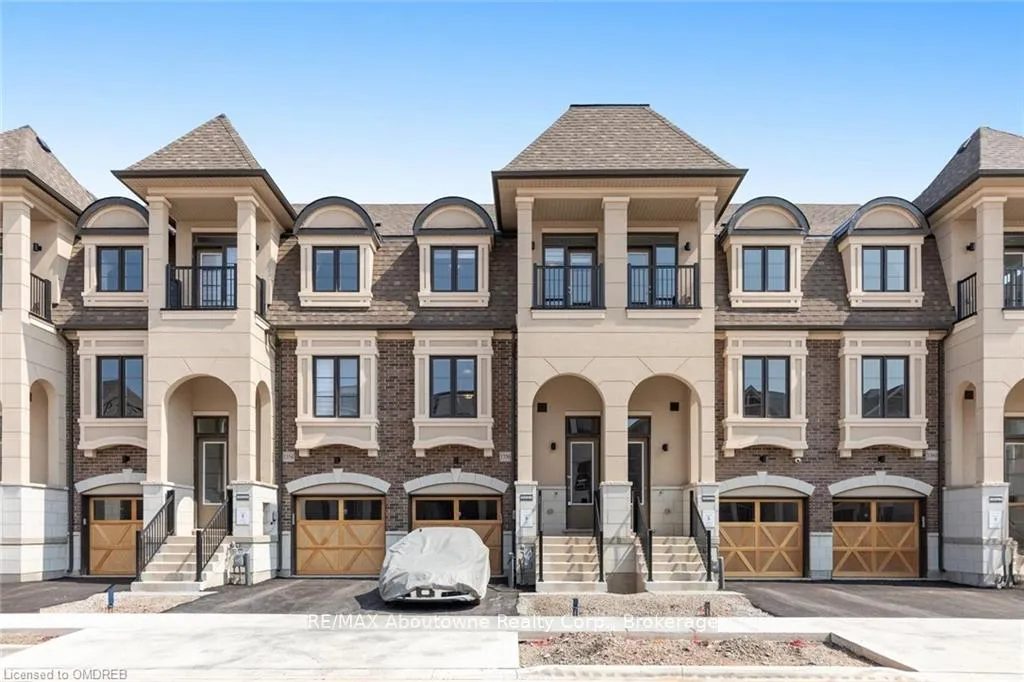
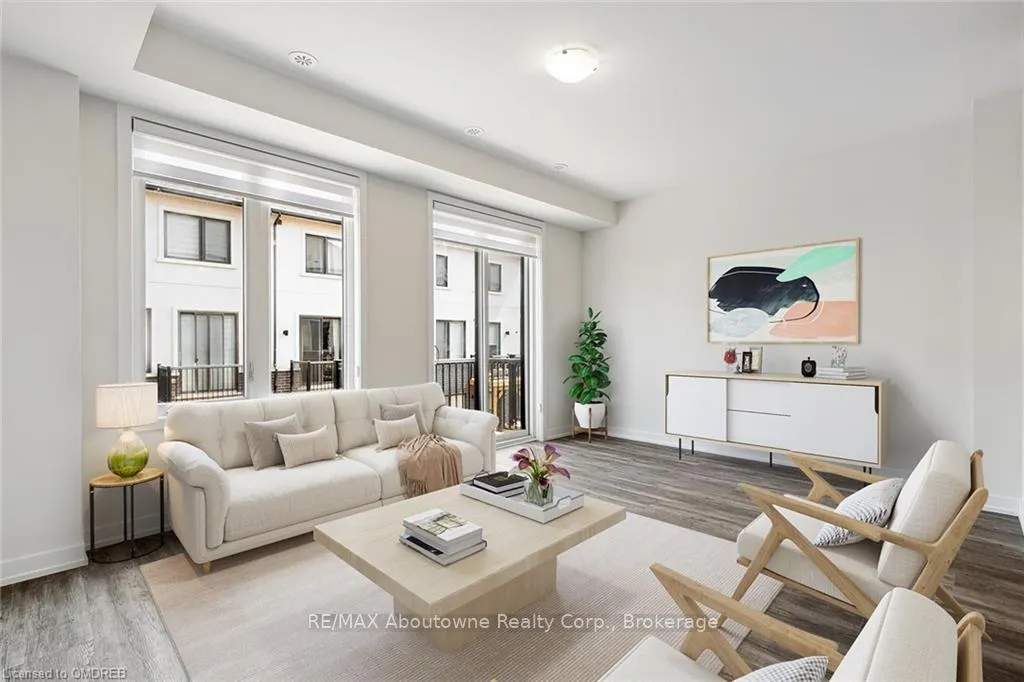
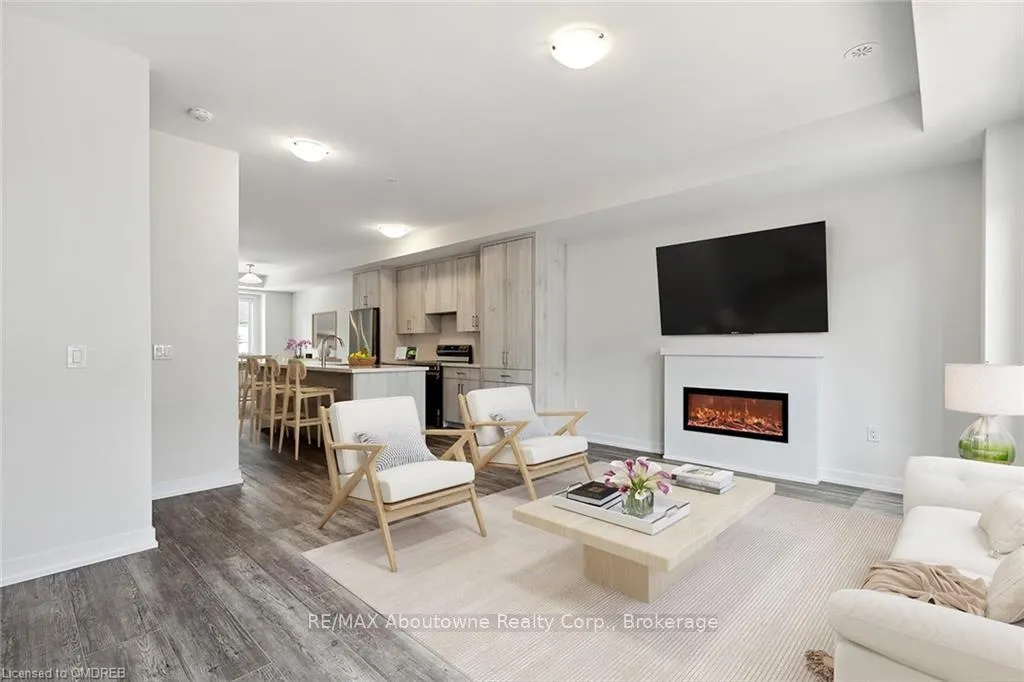
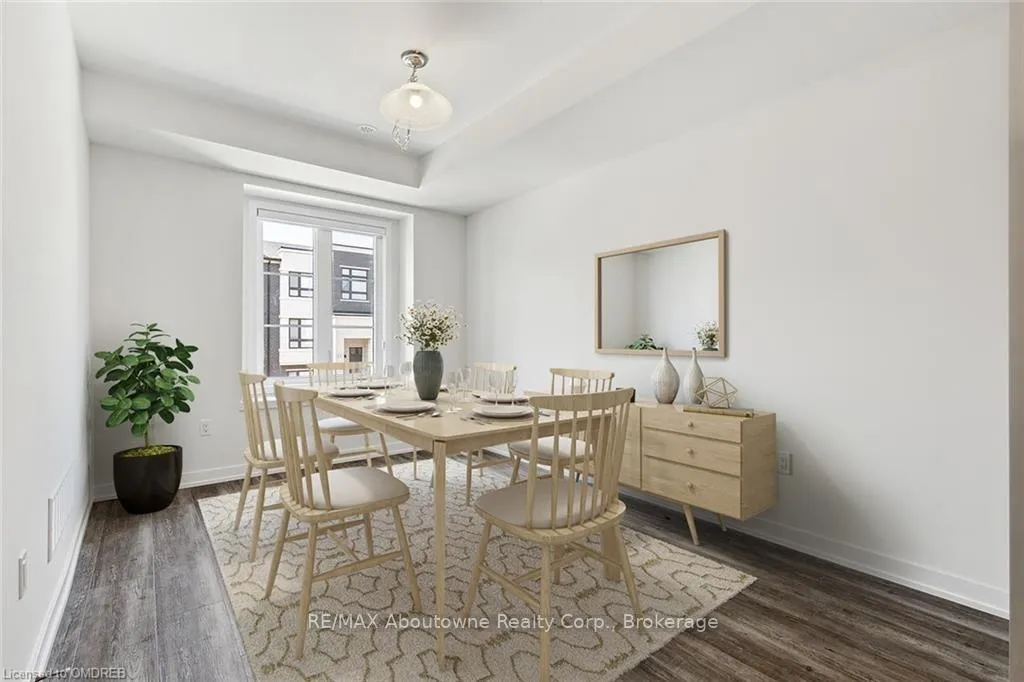 See all 18 photos
Property history
- $1,295,000ExpiredList: 2024-08-15|End: 2024-12-28|135 daysW10443524
Facts and features
- BasementUnfinished
- Age of homeNew
- Price per sq ft~$740
- Water, sewerMunicipal
- Central air
The homeFreehold Townhouse, 3-storey, New
- Type: Freehold Townhouse
- Style: 3-storey
- Age: New
- Living space: 1,500–2,000 sq ft
- Basement: Unfinished, full
- Exposure: South
- Waterfront: None
InsideRooms above ground 11, Rooms in the basement 0, Bedrooms 4
- Rooms above ground: 11
- Rooms in the basement: 0
- Bedrooms: 4
- Bathrooms: 3
- Kitchens: 1
Outside and lotStucco (plaster), stone, Asphalt shingle, Concrete
- Exterior: Stucco (plaster), stone
- Roof: Asphalt shingle
- Foundation: Concrete
- Size: 20 × 80 ft
- Zoning: N/A
Parking1 Garage, Attached
- Spaces: 1 Garage
- Garage: Attached
Heating, water and powerForced air, gas, Central air, Municipal water
- Heating: Forced air, gas
- Cooling: Central air
- Water: Municipal water
- Sewer: Municipal sewer
Costs and taxesHot water heater
- Under contract: Hot water heater
Included in the saleDishwasher, dryer, refrigerator, stove, washer
- Included: Dishwasher, dryer, refrigerator, stove, washer
NearbyGolf, hospital
- Close to: Golf, hospital
Listing detailsW10443524, Expired, Aug 15, 2024
- MLS® number: W10443524
- Status: Expired
- Listed on: Aug 15, 2024
- Days on market: 135
- Updated: Dec 28, 2024
- Possession: 2024-07-09 / 30-59 days
- Occupied by: Vacant
- Listing brokerage: RE/MAX Aboutowne Realty Corp., Brokerage
About this home
Unit BLK5 #3, 1356 Kobzar Drive, Oakville (Northwest), ON L6M 5P1
Discover modern living in this brand new, freehold 3-storey home in Oakville. Boasting 4 spacious bedrooms & 4 luxurious washrooms, this stylish residence offers ample space for your family. Enjoy the convenience of a 1-car garage and an additional driveway parking spot. The family room features a cozy gas fireplace, perfect for chilly evenings. The thoughtful layout includes a laundry area on the 3rd floor, ensuring daily chores are a breeze. Relax on your private balcony, taking in the stunning views of 16 Mile Creek and the surrounding nature park. Located within walking distance to the new Oakville Hospital, this newly developed neighborhood provides all the amenities you need. Just minutes away from major highways (QEW/403/407) and public transit. Enjoy nearby golf courses, shopping, dining, and entertainment options. **Some pictures are virtually staged**
Ask about this home
A HOMEH agent will answer your questions about this home.
Around this home
Daily convenience, out of 100, from the distances below
Schools nearby
School rating, out of 10.
Helpful calculators
Your HOMEH agent

"I would see it this week."