

73 Rayne Avenue
73 Rayne Avenue
 See all 33 photos
Property history
Facts and features
- BasementFinished
- Age of home51–99 years
- Water, sewerMunicipal
- HeatingForced air
- Separate entrance
- Hardwood floors
- Central air
The homeDetached, Sidesplit 4, Age 51–99 years
- TypeDetached
- StyleSidesplit 4
- Age51–99 years
- Living space1,100–1,500 sq ft
- BasementFinished, separate entrance
- ViewGarden, trees/woods
InsideHardwood, Vinyl, Lower level, Auto garage door remote, in-law capability, water heater
- FlooringHardwood, Vinyl
- LaundryLower level
- FeaturesAuto garage door remote, in-law capability, water heater
- SecuritySmoke detector
- Rooms above ground6
- Rooms in the basement3
- Bedrooms3 + 1 in the basement
- Bathrooms2
- Kitchens1
Outside and lotAluminum siding, brick, Asphalt shingle, Block
- ExteriorAluminum siding, brick
- RoofAsphalt shingle
- FoundationBlock
- FeaturesLandscaped, deck, patio
- Other structuresFence - full, shed
- Size60 × 125 ft
- ZoningRL7-0
Parking1 Garage, Attached, Private double
- Spaces1 Garage
- GarageAttached
- DrivewayPrivate double
Heating, water and powerForced air, gas, Central air, Municipal water
- HeatingForced air, gas
- CoolingCentral air
- WaterMunicipal water
- SewerMunicipal sewer
- Natural gasYes
- HydroYes
- CableYes
- TelephoneYes
Costs and taxesTaxes $4,707 a year, HST included in the price, Hot water heater
- Taxes, 2025$4,707 a year
- HSTHST included in the price
- Rental itemsHot water heater
- Under contractHot water heater
Included in the saleFridge, stove, dishwasher, clothes washer & dryer, all electrical light fixtures, all window coverings, garage door opener & remote, bathroom mirrors, smoke detectors, doorbell, ecobee thermostat, basement fridge, electric fireplace, garden shed., Not included None
- IncludedFridge, stove, dishwasher, clothes washer & dryer, all electrical light fixtures, all window coverings, garage door opener & remote, bathroom mirrors, smoke detectors, doorbell, ecobee thermostat, basement fridge, electric fireplace, garden shed.
- Not includedNone
NearbyGolf, library, greenbelt/conservation, public transit, school, wooded/treed
- Close toGolf, library, greenbelt/conservation, public transit, school, wooded/treed
Listing detailsW12721342, Sold, Jan 22, 2026
- MLS® numberW12721342
- StatusSold
- Listed onJan 22, 2026
- Days on market18
- UpdatedFeb 9, 2026
- PossessionFlexible
- Occupied byOwner
- Listing brokerageMARTIN GROUP
About this home
73 Rayne Avenue, Oakville (College Park), ON L6H 1C1
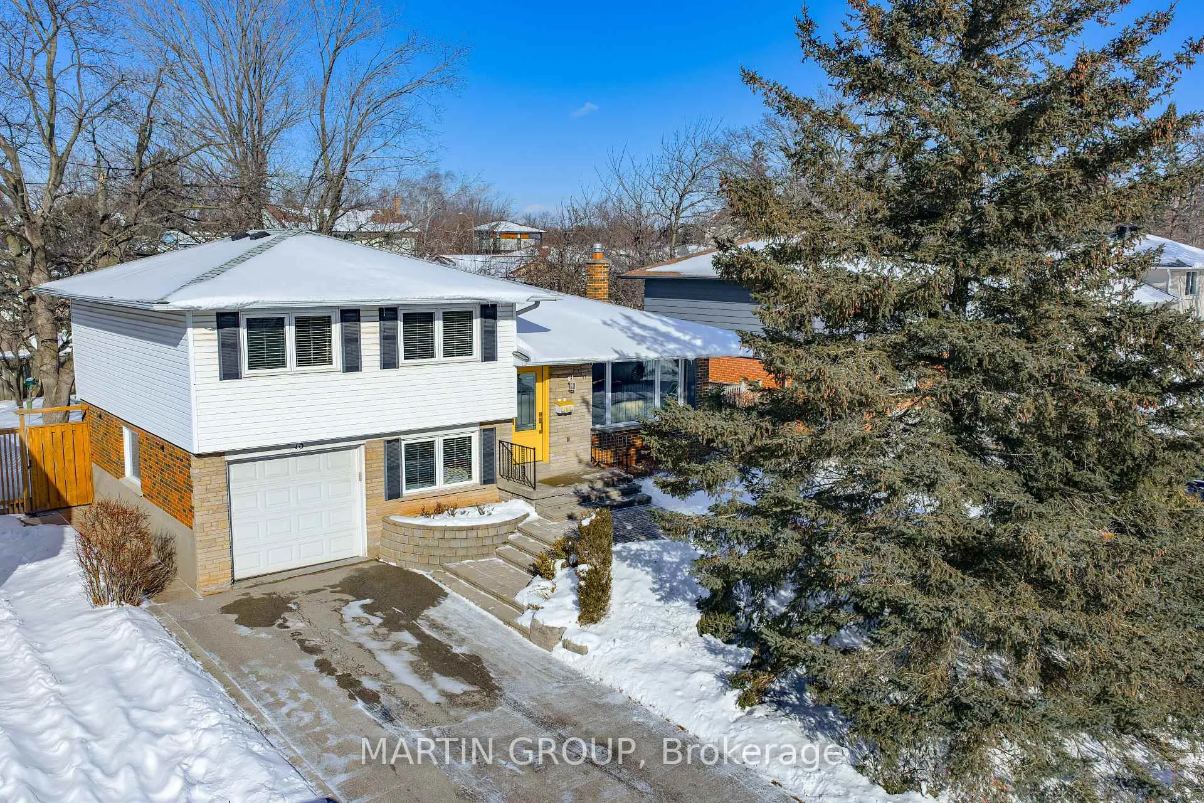
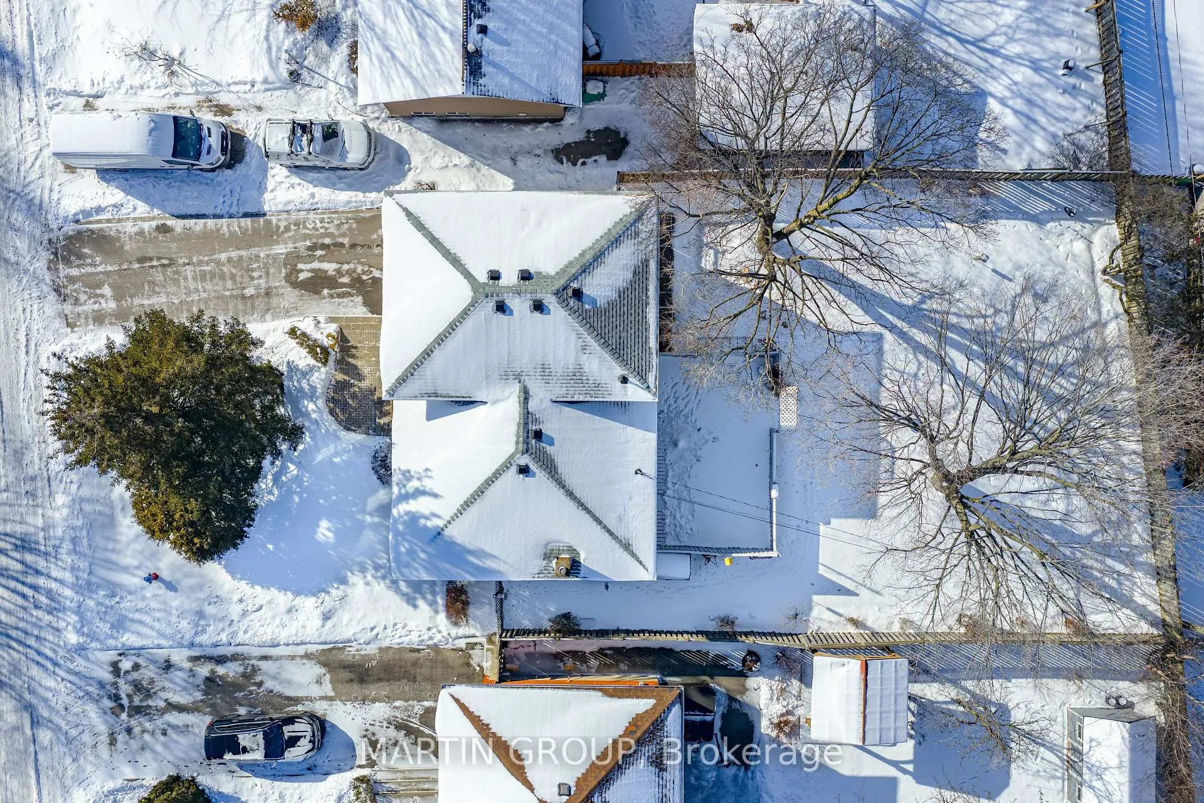
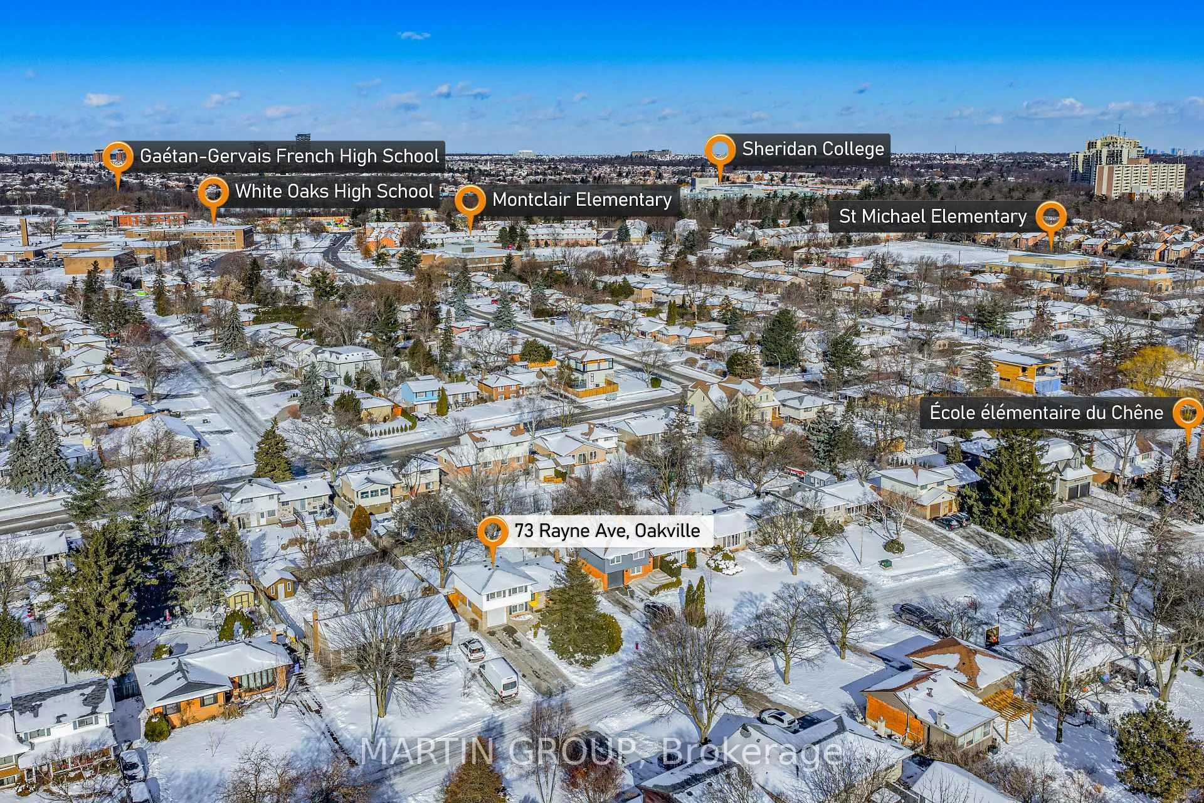
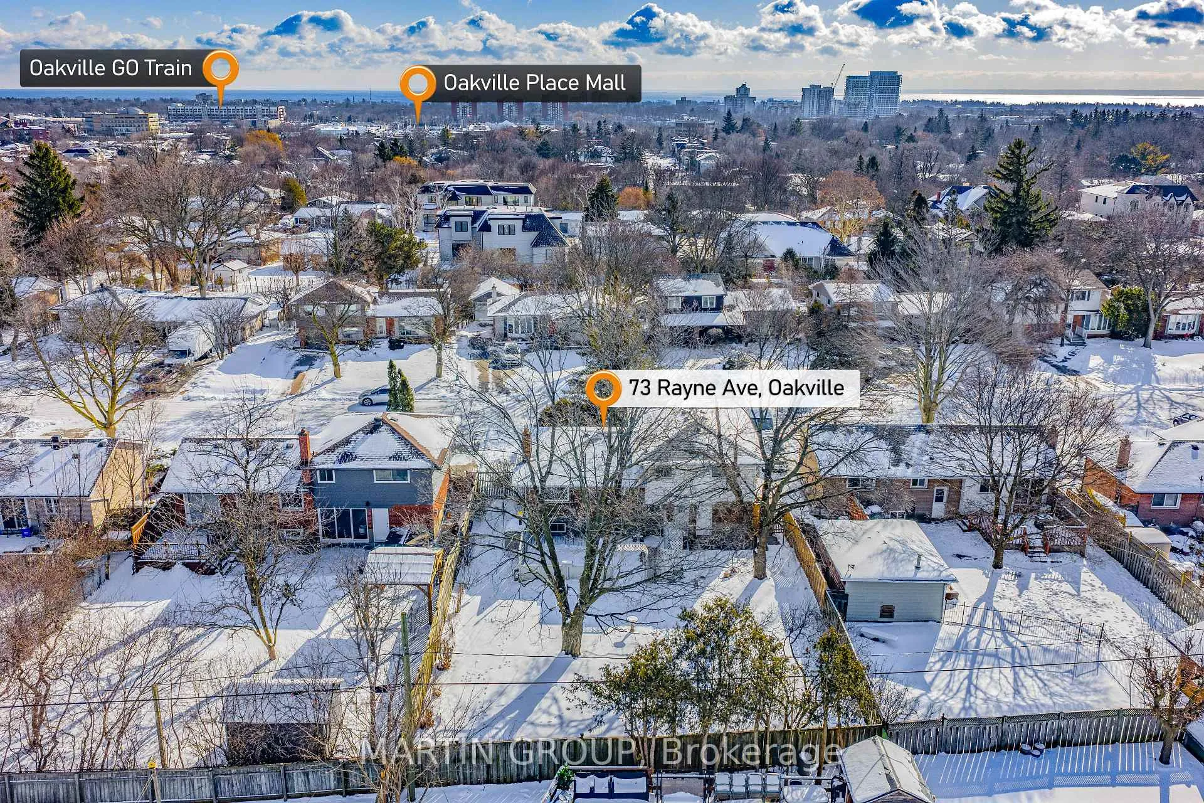
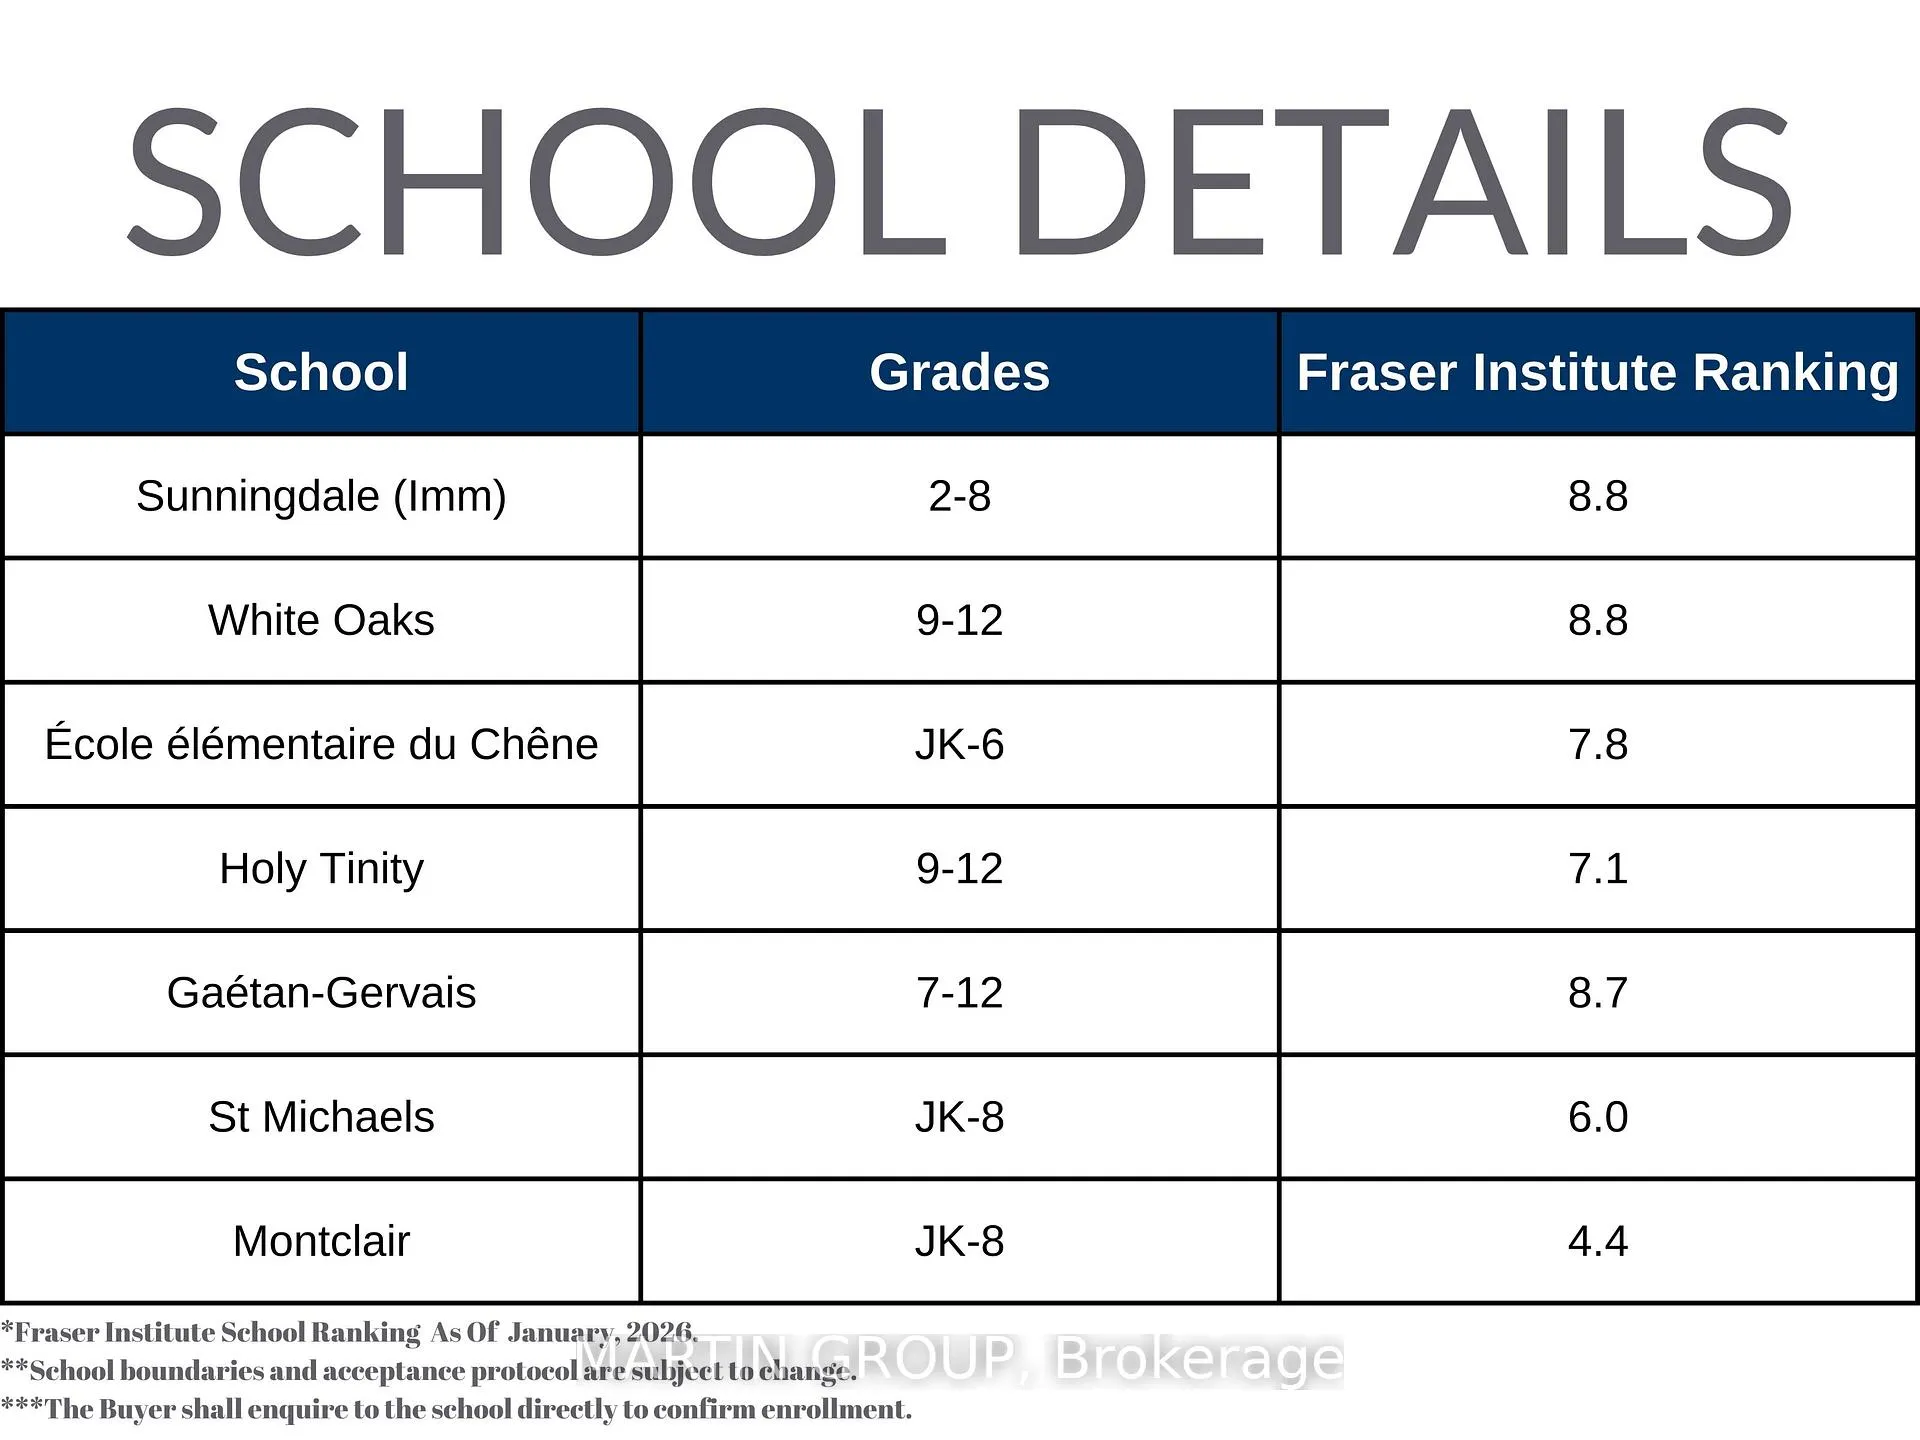
Set on a quiet, tree-lined street in the highly sought-after College Park community, this meticulously maintained 4-level sidesplit offers space, privacy, and versatility on a generous 60' x 125' mature lot. A welcoming interlock walkway and newer front door lead into a bright, airy main level where gleaming hardwood floors and natural light set the tone for comfortable everyday living. The heart of the home is the well-appointed kitchen, featuring solid wood cabinetry and stainless steel appliances, seamlessly connected to the main living spaces-ideal for both family life and entertaining. Upstairs, three spacious bedrooms with original hardwood floors provide peaceful retreats, complemented by a full 4-piece bathroom. A standout feature is the separate exterior entrance to the lower level and finished basement, offering exceptional flexibility for multi-generational living, a home office, or potential in-law suite. The finished recreation room, private den, additional bedroom with new closet organizers, and 2-piece bath create a functional and inviting extension of the home. Step outside to a large, fully fenced backyard with both a deck and stone patio-perfect for summer gatherings and quiet evenings alike. A double-wide driveway with parking for up to six vehicles, plus a single-car garage, adds rare utility and convenience. Ideally located within the White Oaks Secondary School IB boundaries and close to top-rated French immersion schools, Sheridan College, trails and parks. This commuter-friendly location is minutes from the Oakville GO Station and major highways. This home delivers the perfect balance of suburban tranquillity and urban connectivity. A truly versatile property in one of Oakville's most established and desirable neighbourhoods.
Ask about this home
A HOMEH agent will answer your questions about this home.
Around this home
Daily convenience, out of 100, from the distances below
Schools nearby
School rating, out of 10.
Helpful calculators
Your HOMEH agent

"I would see it this week."