

214 Ross Lane
214 Ross Lane
 See all 47 photos
Property history
Facts and features
- BasementFinished
- Age of home31–50 years
- Water, sewerMunicipal
- Lot shapePie
- Central air
The homeSemi-Detached, 2-storey, Age 31–50 years
- Type: Semi-Detached
- Style: 2-storey
- Age: 31–50 years
- Living space: 1,100–1,500 sq ft
- Basement: Finished, full
- View: Trees/woods, park/greenbelt, creek/stream
InsideLower level, Auto garage door remote, water meter, Rooms above ground 5
- Laundry: Lower level
- Features: Auto garage door remote, water meter
- Rooms above ground: 5
- Rooms in the basement: 3
- Bedrooms: 3 + 1 in the basement
- Bathrooms: 2
- Kitchens: 1
Outside and lotAluminum siding, brick, Asphalt shingle, Concrete
- Exterior: Aluminum siding, brick
- Roof: Asphalt shingle
- Foundation: Concrete
- Features: Landscaped, patio
- Other structures: Fence - full
- Size: 35.81 × 107.19 ft
- Shape: Pie
- Zoning: RL7
Parking1 Garage, Attached, Private triple
- Spaces: 1 Garage
- Garage: Attached
- Driveway: Private triple
Heating, water and powerForced air, gas, Central air, Municipal water
- Heating: Forced air, gas
- Cooling: Central air
- Water: Municipal water
- Sewer: Municipal sewer
Costs and taxesTaxes $4,757 a year, HST included in the price, Hot water heater
- Taxes, 2025: $4,757 a year
- HST: HST included in the price
- Rental items: Hot water heater
- Under contract: Hot water tank-gas
Included in the saleFridge, stove, dishwasher, washer, dryer, all window coverings
- Included: Fridge, stove, dishwasher, washer, dryer, all window coverings
NearbyFenced yard, hospital, rec./commun.centre, public transit, place of worship, greenbelt/conservation
- Close to: Fenced yard, hospital, rec./commun.centre, public transit, place of worship, greenbelt/conservation
Listing detailsW12721634, Sold, Jan 20, 2026
- MLS® number: W12721634
- Status: Sold
- Listed on: Jan 20, 2026
- Days on market: 66
- Updated: Mar 27, 2026
- Possession: 1-29 days
- Occupied by: Vacant
- Listing brokerage: RE/MAX ESCARPMENT REALTY INC.
About this home
214 Ross Lane, Oakville (River Oaks), ON L6H 5K5
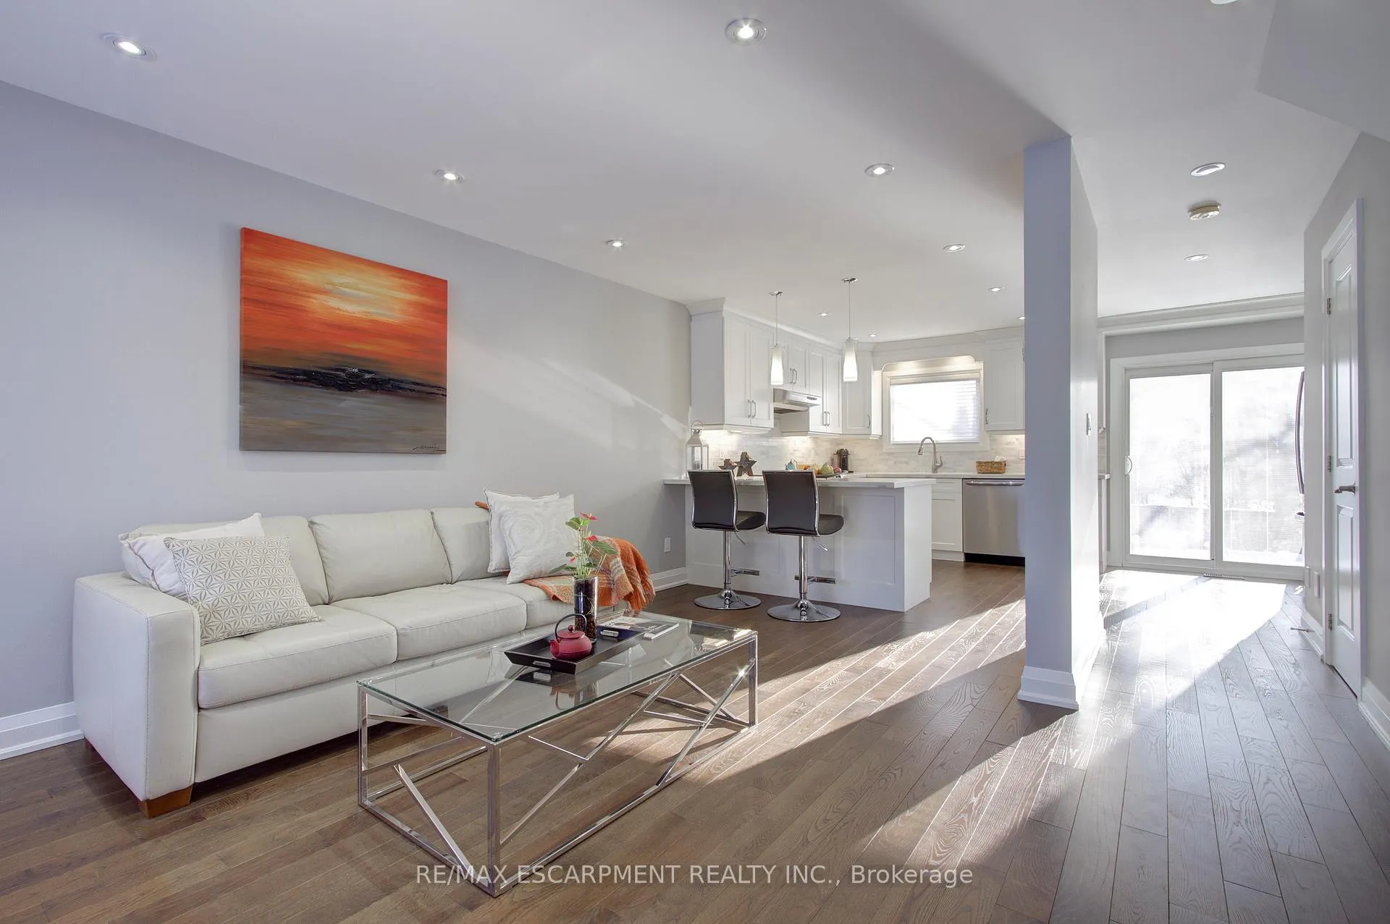
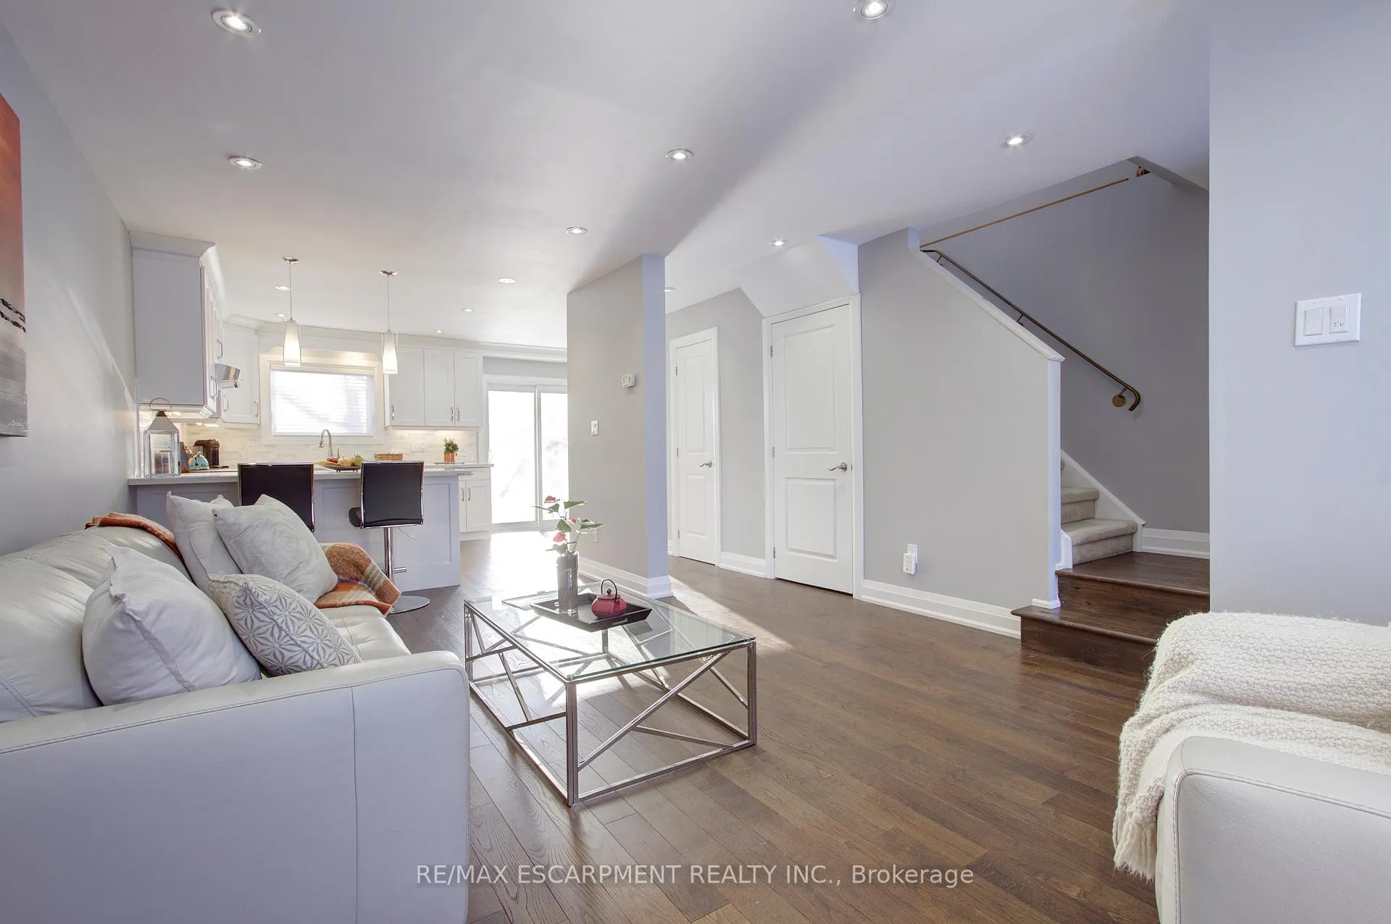
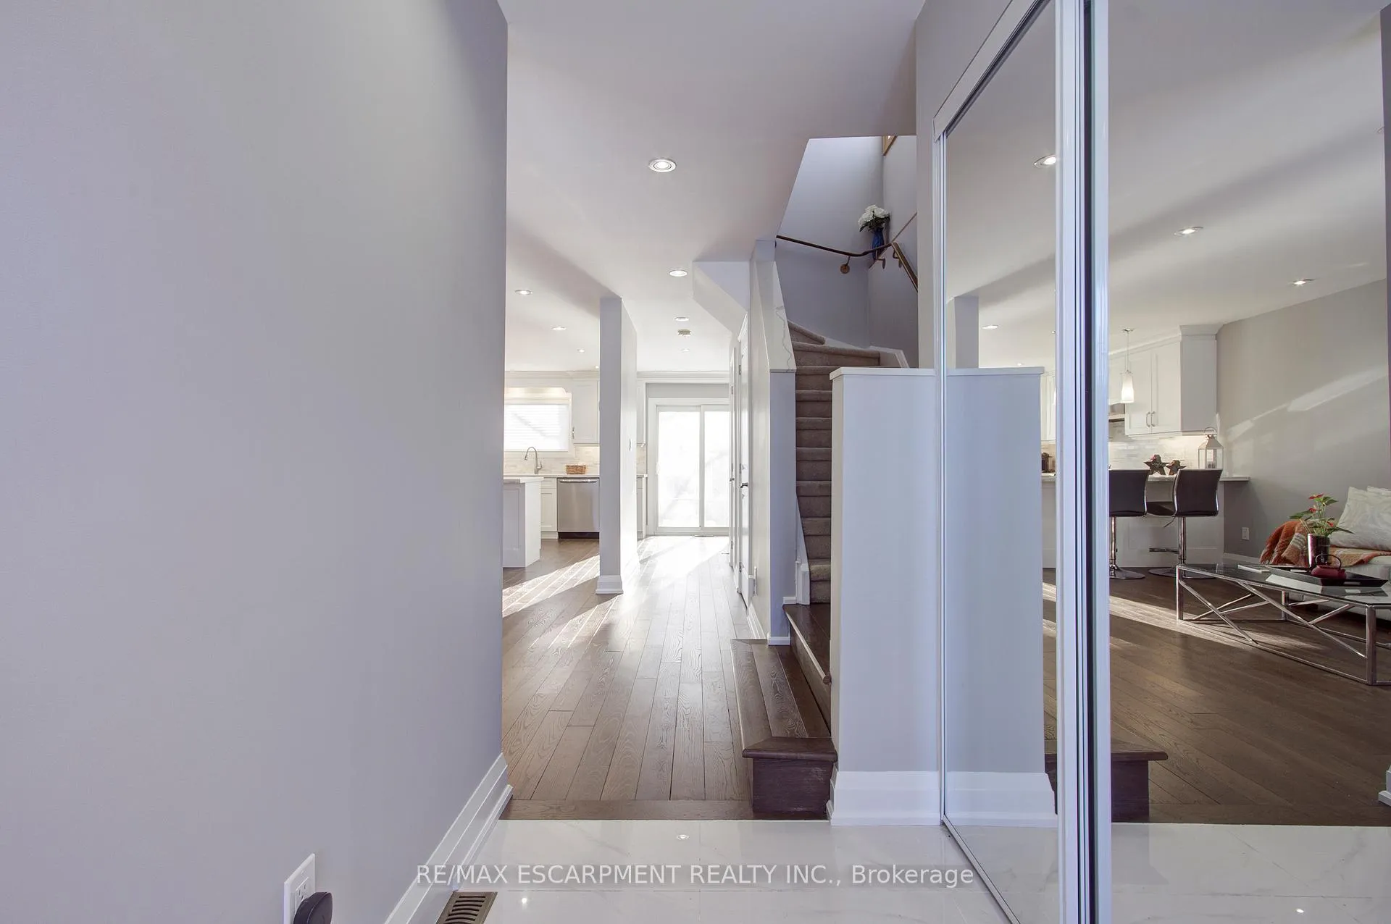
Sought after River Oaks- Open Concept Semi Detached Home backs onto Crosstown Trail just steps to Munn's Creek on a quiet Cul-de-Sac-Updated Main Level offers Oak Floors, pot lights, Neutral Decor, Upgraded European White Kitchen with Quartz Counters, Breakfast Bar, Pendant & Undermount Lighting, Stainless Steel Appliances, Backsplash & Sliders to the Fenced Backyard- 2 Piece Powder Room- Spacious Bedrooms, Updated 4 piece Bathroom- Finished Rec Room, Workshop with Potential to be a 4th Bedroom- bonus Coldroom/ cantina- Oversized Driveway fits 4 Cars- River Oaks offers the luxury of being walking distance to all amenities, shopping, parks, Sixteen Mile Sports Complex, River Oaks Community Centre, nature trails & Top Rated Schools. Embrace urban living while enjoying peaceful walking trails and Munn's Creek in your backyard!
Ask about this home
A HOMEH agent will answer your questions about this home.
Around this home
Daily convenience, out of 100, from the distances below
Schools nearby
School rating, out of 10.
Helpful calculators
Your HOMEH agent

"Priced 1% under the Hestimate. I would see it this week."