

2469 Chateau Common
2469 Chateau Common
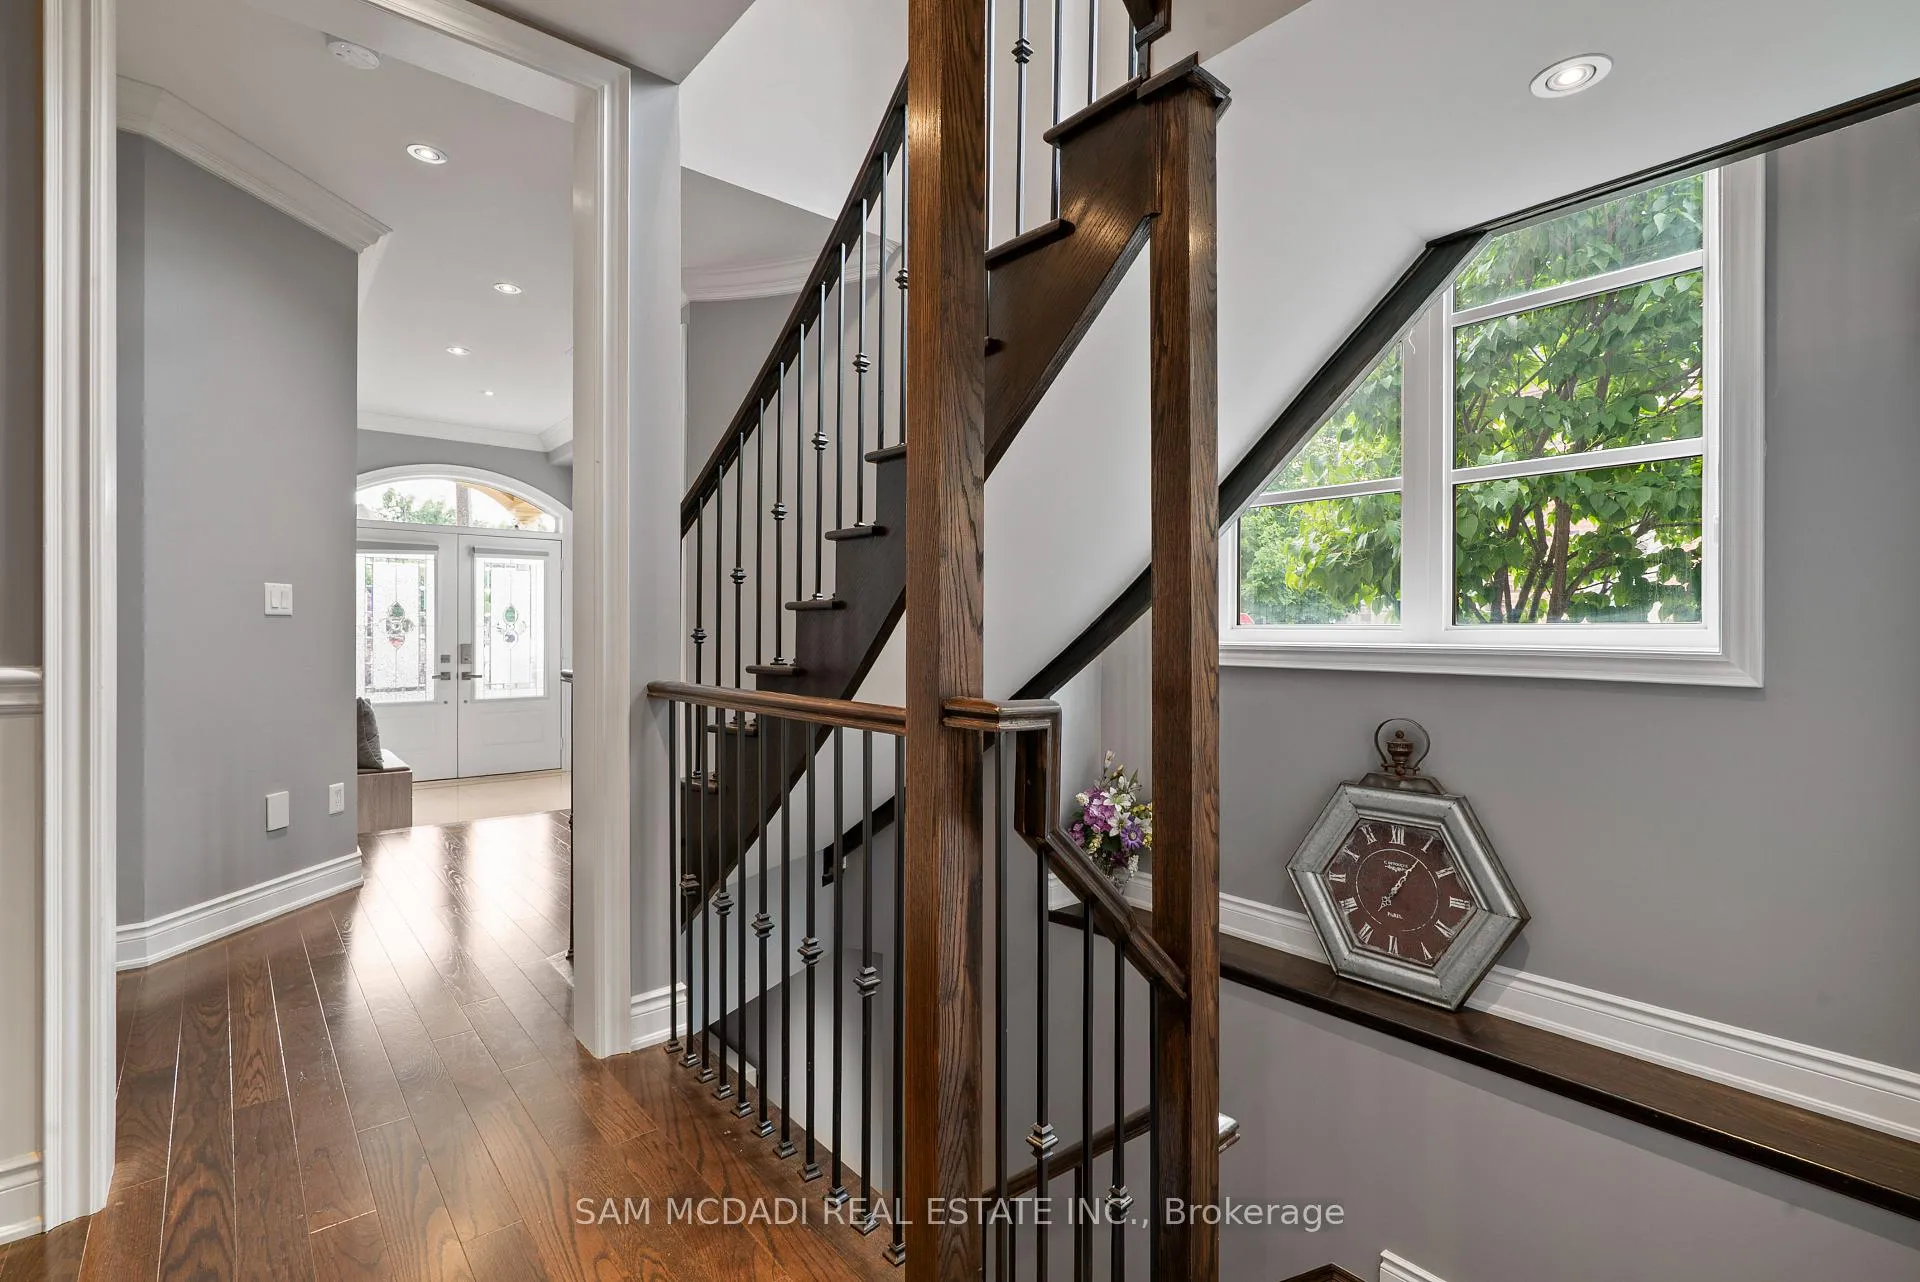 See all 39 photos
Property history
Facts and features
- BasementFinished
- Age of home6–15 years
- Water, sewerMunicipal
- Lot shapeIrregular
- Hardwood floors
- Fireplace
- Central air
The homeFreehold Townhouse, 2-storey, Age 6–15 years
- TypeFreehold Townhouse
- Style2-storey
- Age6–15 years
- Living space2,000–2,500 sq ft
- BasementFinished
InsideFireplace Yes, natural gas, electric, Hardwood, Upper level
- FireplaceYes, natural gas, electric
- FlooringHardwood
- LaundryUpper level
- FeaturesStorage, guest accommodations, carpet free
- SecurityCarbon monoxide detectors
- Rooms above ground8
- Rooms in the basement2
- Bedrooms3 + 1 in the basement
- Bathrooms4
- Kitchens1
- Family roomYes
Outside and lotStone, stucco (plaster), Asphalt shingle, Poured concrete
- ExteriorStone, stucco (plaster)
- RoofAsphalt shingle
- FoundationPoured concrete
- FeaturesLandscaped, deck, lighting
- Size26.9 × 104 ft
- ShapeIrregular
- ZoningRM1
Parking2 Garage, Built-in, Private double
- Spaces2 Garage
- GarageBuilt-in
- DrivewayPrivate double
Heating, water and powerForced air, gas, Central air, Municipal water
- HeatingForced air, gas
- CoolingCentral air
- WaterMunicipal water
- SewerMunicipal sewer
- Natural gasYes
- HydroYes
- CableYes
- TelephoneYes
Costs and taxesTaxes $7,286 a year, HST included in the price, Hot water tank
- Taxes, 2025$7,286 a year
- HSTHST included in the price
- Rental itemsHot water tank
Included in the saleAll existing electrical light fixtures, window coverings, california window shutters, stainless steel kitchen appliances, washer and dryer, gas fireplace and all related equipment, electric fireplace in the basement. monthly potl fee includes road maintenance and snow removal., Freezer in garage and fridge in basement
- IncludedAll existing electrical light fixtures, window coverings, california window shutters, stainless steel kitchen appliances, washer and dryer, gas fireplace and all related equipment, electric fireplace in the basement. monthly potl fee includes road maintenance and snow removal.
- Not includedFreezer in garage and fridge in basement
NearbyFenced yard, golf, hospital, park, school, campground
- Close toFenced yard, golf, hospital, park, school, campground
Listing detailsW12681150, Sold, Jan 9, 2026
- MLS® numberW12681150
- StatusSold
- Listed onJan 9, 2026
- Days on market33
- UpdatedFeb 11, 2026
- PossessionFlexible
- Occupied byOwner
- Listing brokerageSAM MCDADI REAL ESTATE INC.
About this home
2469 Chateau Common, Oakville (Bronte Creek), ON L6M 0S1
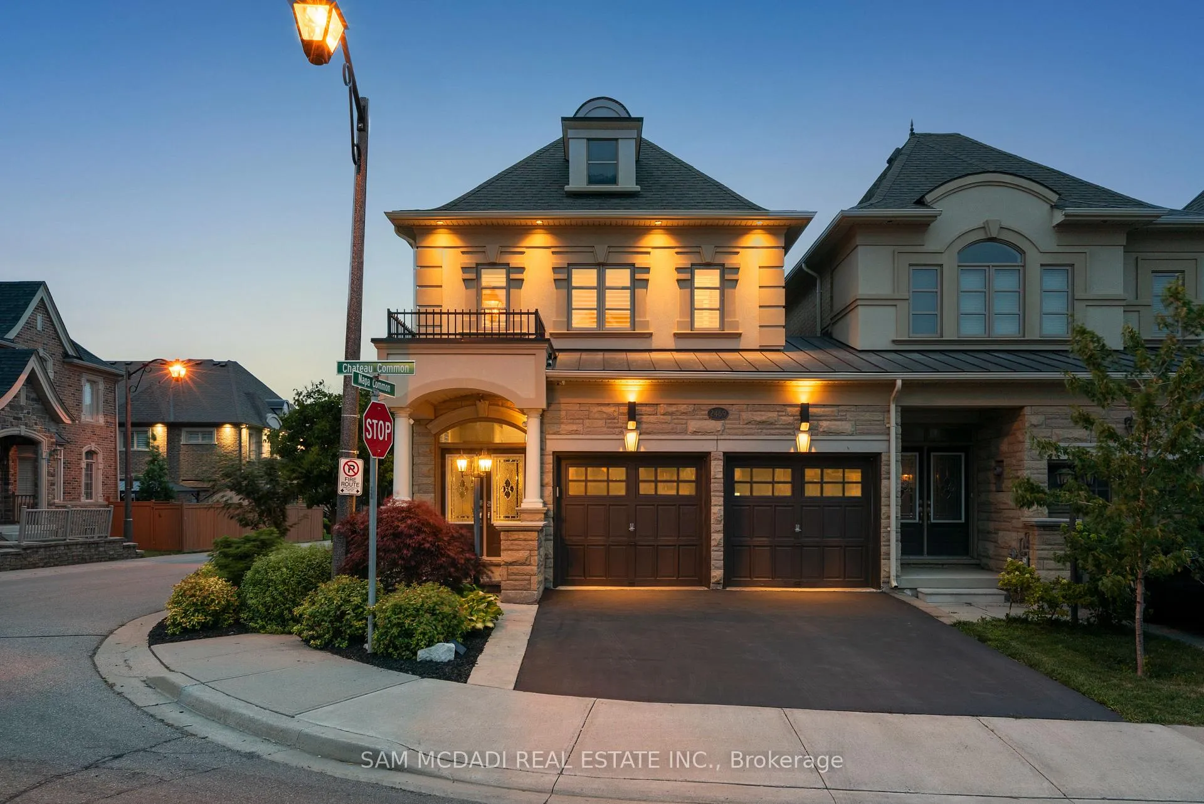
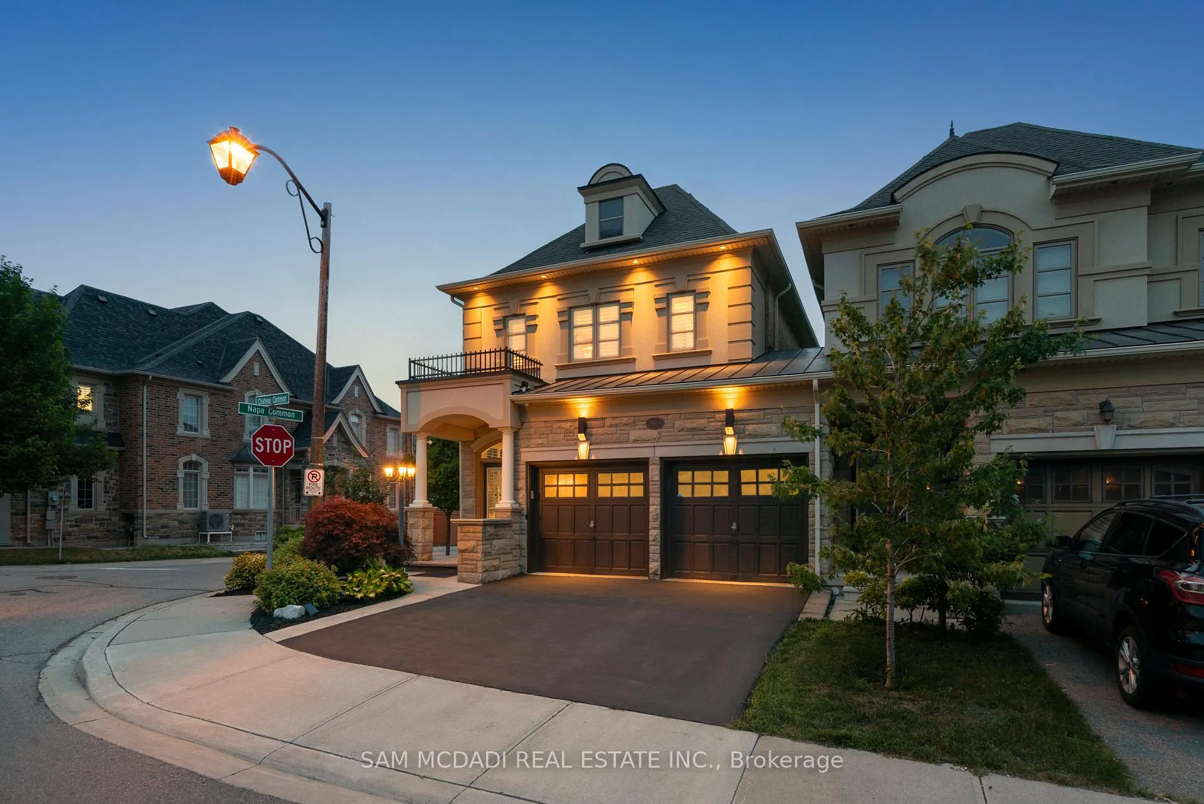
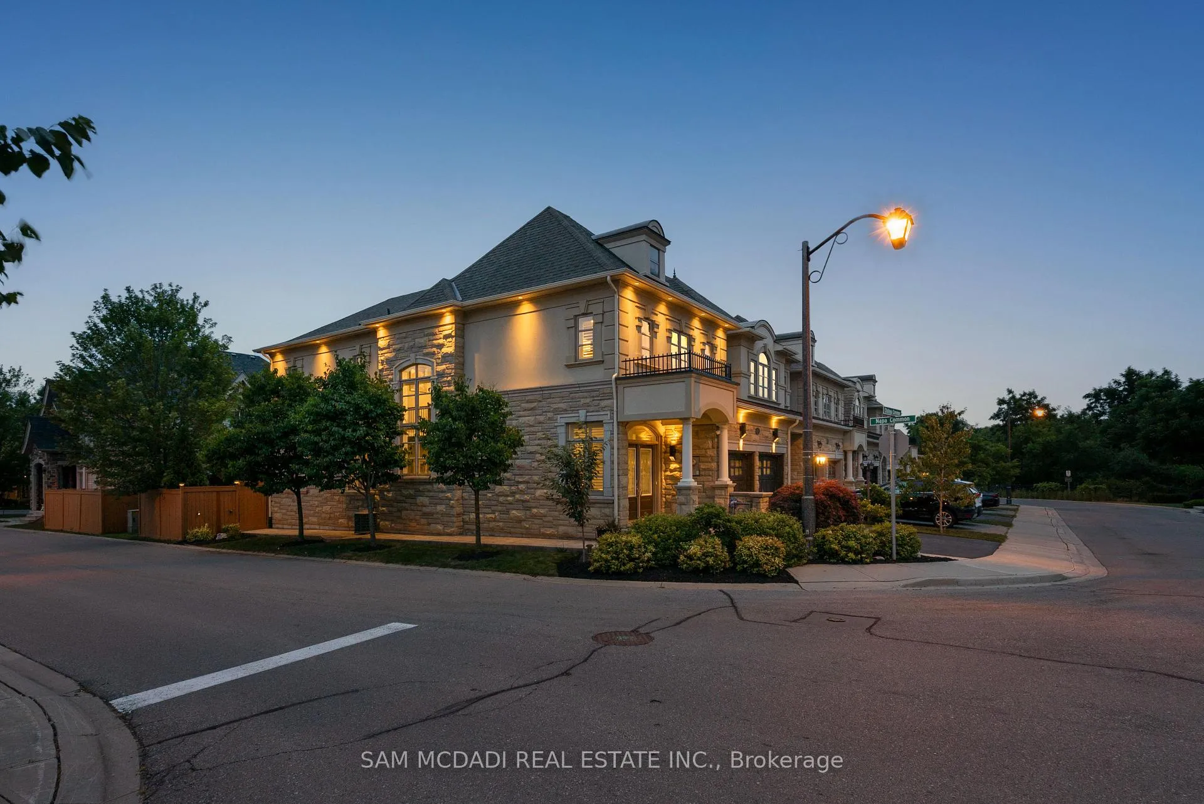
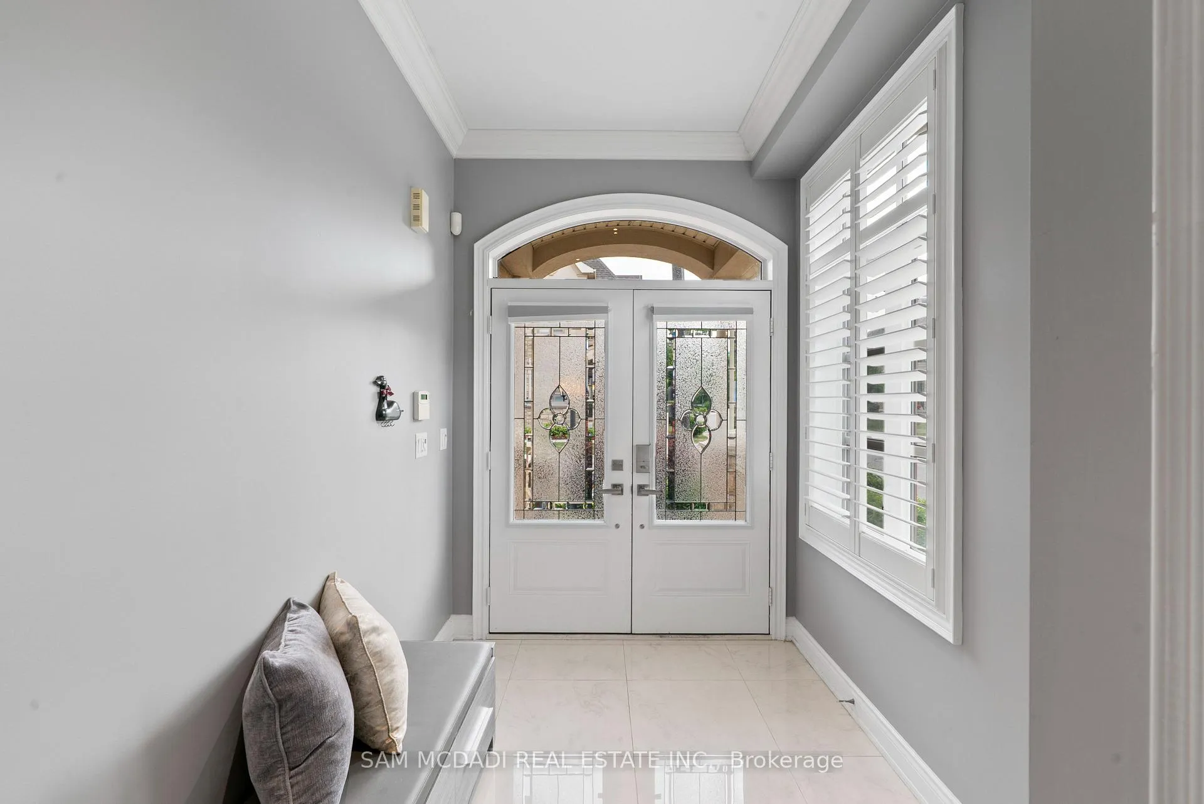
Discover 2469 Chateau Common, a Fernbrook executive townhome in Bronte Creek! This bright end unit features stone and stucco exterior, a double garage and 9-ft ceilings. Offering over 2,700 sq ft of total living space, this 3+1 bedroom residence is designed for modern family life, everyday ease, and elevated entertaining. The property is attached only at the garage. Step inside and feel the difference, premium hardwood flooring, upgraded ceramic tiles, and pot lights on every level set the tone. Oversized windows fitted with California shutters flood the home with natural light, while exterior pot lights along the front and side add polished curb appeal. The formal dining room is a showstopper for gatherings, featuring timeless wainscoting. The delightful eat-in kitchen blends function and style with Bosch appliances, granite countertops, and a center island perfect for morning routines or evening prep. The open-concept living room invites you to relax or host in the warm presence of a cozy gas fireplace. Above, the primary suite is your private retreat, complete with a walk-in closet and a spa-inspired 5-piece ensuite boasting marble counters, a frameless glass shower, and a deep soaker tub. Two more spacious bedrooms each include closets and share a semi-ensuite finish with more marble touches. Below, the finished basement expands your options with a large rec room, a 3-piece bathroom, fireplace, and stylish wainscoting, a flexible space ideal for a guest suite, media room, or home gym. Venture outside, the patterned concrete wraps around the front entry, side walkway, and backyard patio, giving you a clean, low-maintenance space ready to enjoy. Located steps from top-rated schools, and scenic trails, just minutes from Bronte Creek Campgrounds, community parks, golf courses, and Oakville Trafalgar Memorial Hospital. With quick access to the QEW, 403, and Bronte GO Station.
Ask about this home
A HOMEH agent will answer your questions about this home.
Around this home
Daily convenience, out of 100, from the distances below
Schools nearby
School rating, out of 10.
Helpful calculators
Your HOMEH agent

"I would see it this week."