

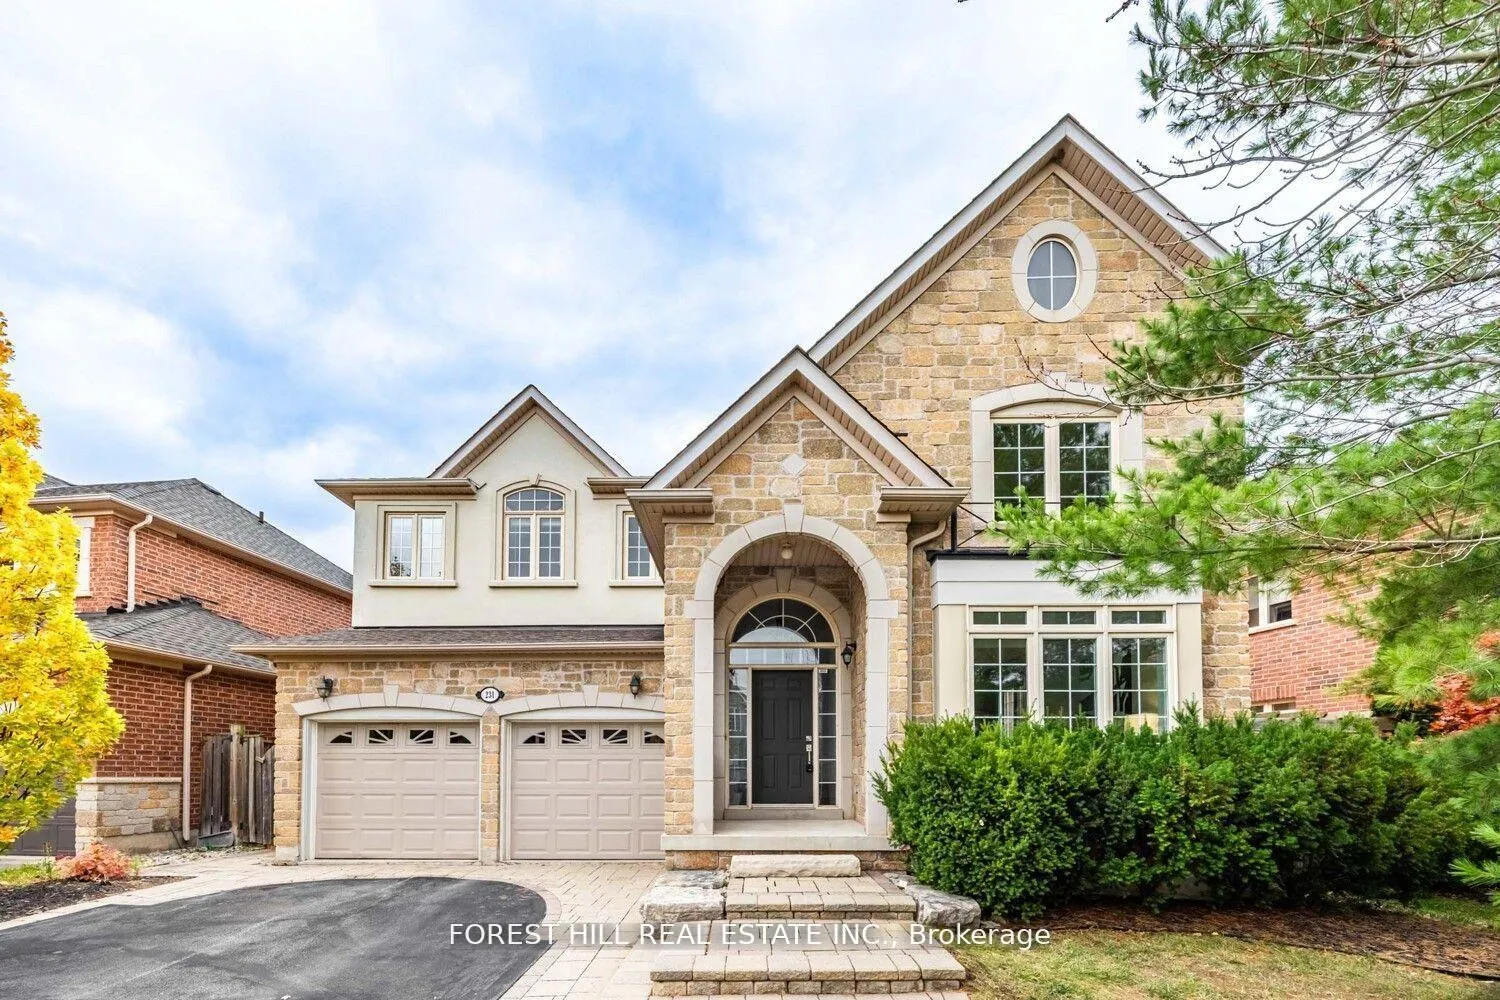
231 Butterfly Lane
231 Butterfly Lane
 See all 43 photos
Property history
Facts and features
- BasementFinished
- Water, sewerMunicipal
- HeatingForced air
- CoolingCentral air
- Hardwood floors
- Fireplace
- Central air
The homeDetached, 2-storey, 3,000–3,500 sq ft
- Type: Detached
- Style: 2-storey
- Living space: 3,000–3,500 sq ft
- Basement: Finished, full
InsideFireplace Yes, Hardwood, Ceramic, Tile, Main level
- Fireplace: Yes
- Flooring: Hardwood, Ceramic, Tile
- Laundry: Main level
- Features: Carpet free, auto garage door remote
- Security: Alarm system
- Rooms above ground: 12
- Rooms in the basement: 4
- Bedrooms: 4 + 1 in the basement
- Bathrooms: 5
- Kitchens: 1
- Family room: Yes
Outside and lotStone, brick, Asphalt shingle, Other
- Exterior: Stone, brick
- Roof: Asphalt shingle
- Foundation: Other
- Features: Deck
- Size: 55.64 × 105.12 ft
Parking2 Garage, Attached, Private double, inside entry
- Spaces: 2 Garage
- Garage: Attached
- Driveway: Private double, inside entry
Heating, water and powerForced air, gas, Central air, Municipal water
- Heating: Forced air, gas
- Cooling: Central air
- Water: Municipal water
- Sewer: Municipal sewer
Costs and taxesTaxes $8,672 a year, HST included in the price, Hot water tank
- Taxes, 2025: $8,672 a year
- HST: HST included in the price
- Rental items: Hot water tank
Included in the saleBrand new engineered hardwood flooring (main & 2nd), freshly painted throughout. stainless steel fridge (2022), gas stove (2021-2022), ranghood, oven, dishwasher, microwave, washer & dryer. all existing window coverings and electrical light fixtures. backyard shed. hot water tank (2021).
- Included: Brand new engineered hardwood flooring (main & 2nd), freshly painted throughout. stainless steel fridge (2022), gas stove (2021-2022), ranghood, oven, dishwasher, microwave, washer & dryer. all existing window coverings and electrical light fixtures. backyard shed. hot water tank (2021).
NearbySchool, hospital, park, library, rec./commun.centre, public transit
- Close to: School, hospital, park, library, rec./commun.centre, public transit
Listing detailsW12699576, Sold, Jan 15, 2026
- MLS® number: W12699576
- Status: Sold
- Listed on: Jan 15, 2026
- Days on market: 28
- Updated: Feb 12, 2026
- Possession: Flexible
- Occupied by: Owner
- Listing brokerage: FOREST HILL REAL ESTATE INC.
About this home
231 Butterfly Lane, Oakville (Bronte), ON L6L 6V4
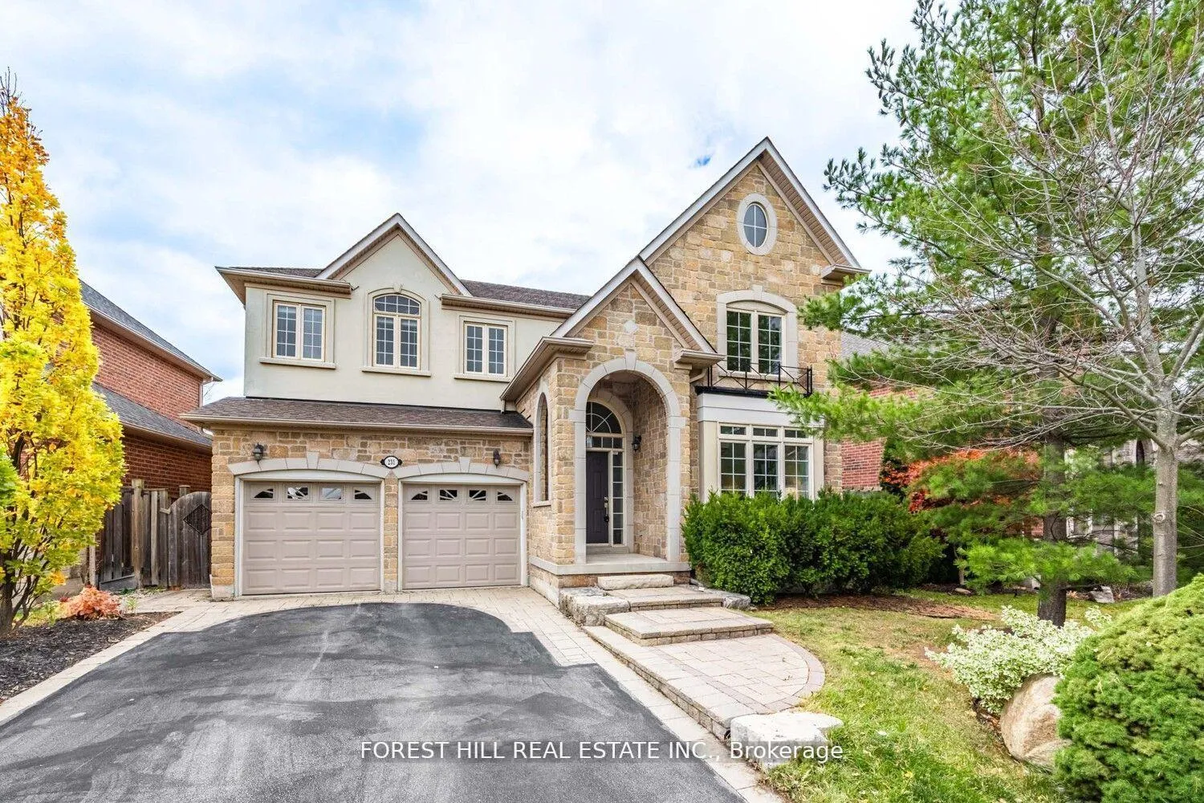
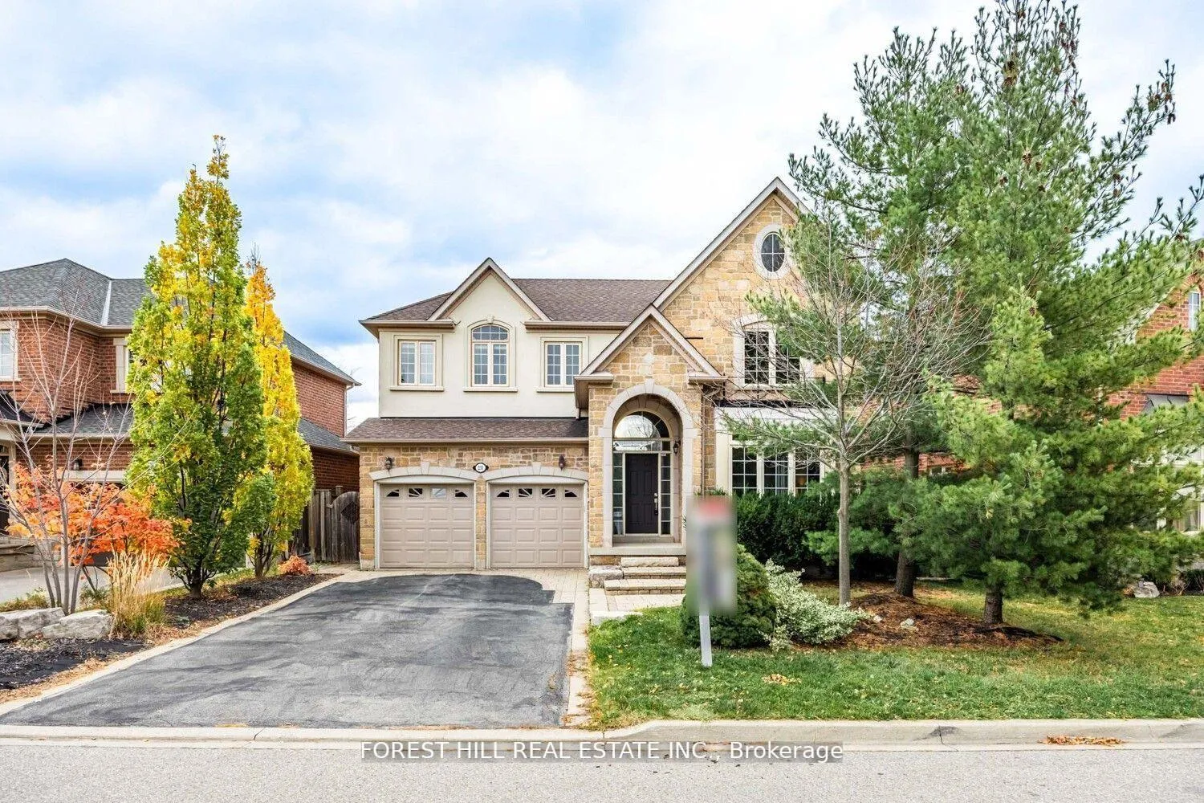
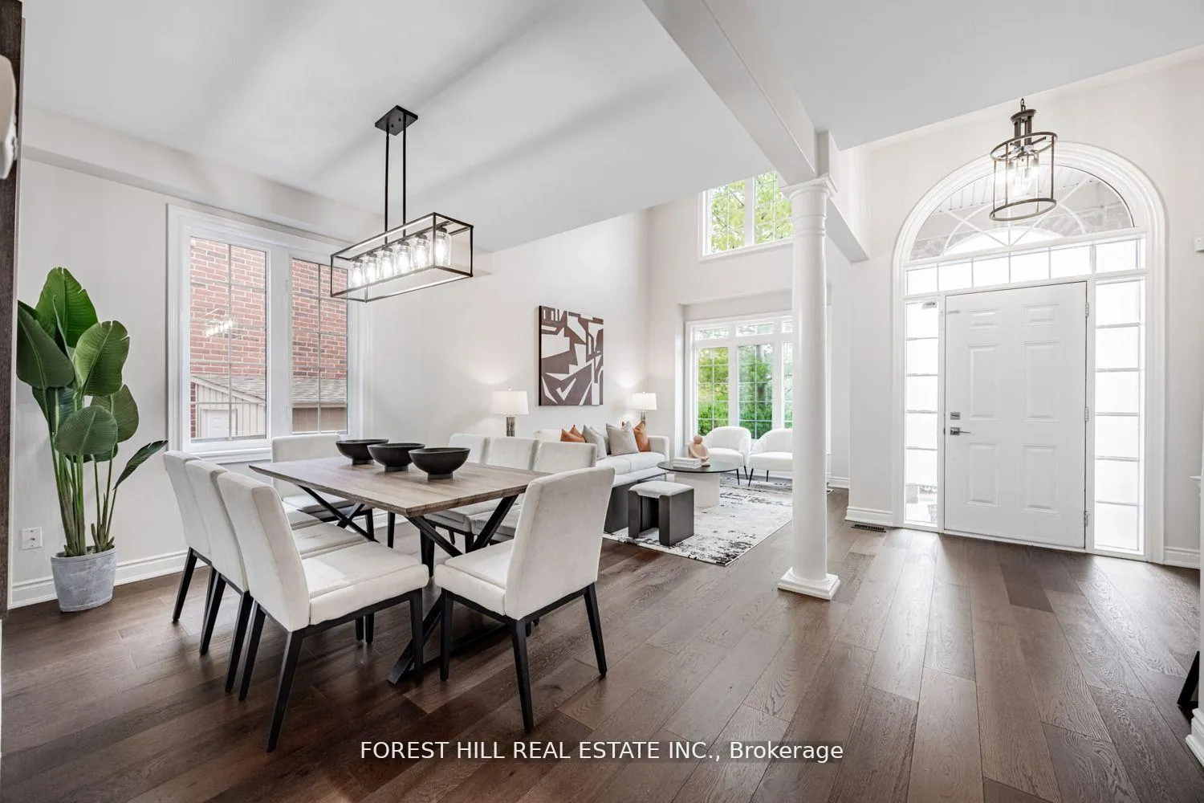
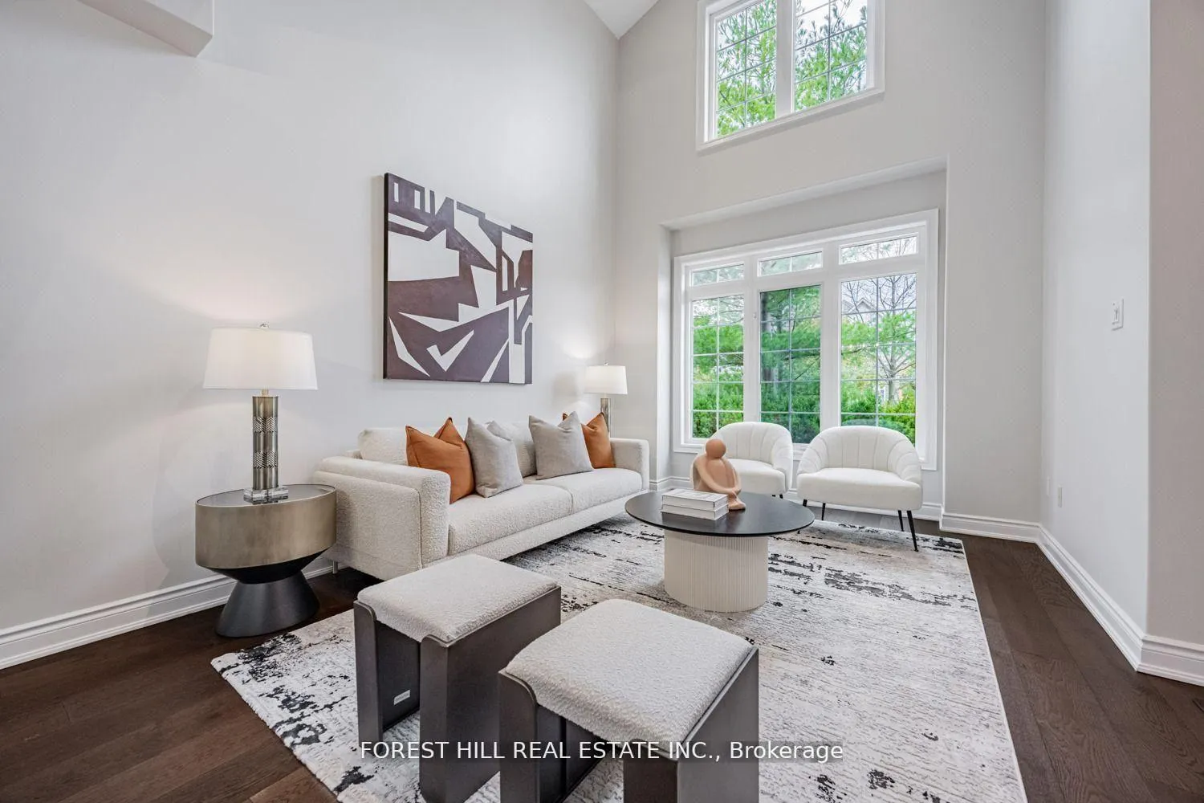
Stunning executive home on a large pool size lot, situated on a quiet street with no sidewalk in the prestigious Lakeshore Woods community. This beautiful residence offers appx 4,100 sqft of elegant living space (2,963 Sqft above grade plus a finished basement). $$$ Recently upgraded and move-in ready, appx $60k spent on renovation $$$. Carpet free throughout, featuring brand new wide plank engineered hardwood flooring on main and second floors (2025) and freshly painted interiors (2025). Bright and spacious living room with soaring 18Ft cathedral ceiling and large windows brings in abundant natural light. The gourmet kitchen boasts stainless steel appliances, center island, granite countertops, pot lights and plenty of cabinetry. Laundry room is conveniently located on the main floor. Combined with an open concept office/ study that can be converted back into a separate room. Upstairs features 4 generous bedrooms including a luxurious primary suite with sitting area, 2 closets and a 5pc ensuite. The fully finished basement offers a 5th bedroom, a bonus room, 3pc bath and a large recreation area with a relaxing bar. Enjoy the private backyard oasis, beautifully landscaped with a low-maintenance composite deck and glass railings, perfect for entertaining or quiet retreat. Prime location just steps to the lake and South Shell Park Beach. Minutes to Bronte Village, Bronte Harbour, QEW and 10min drive to Appleby GO Station, top school district. Short walking distance to Shell Park's tennis and pickleball courts, bike trails and new shopping plazas.
Ask about this home
A HOMEH agent will answer your questions about this home.
Around this home
Daily convenience, out of 100, from the distances below
Schools nearby
School rating, out of 10.
Helpful calculators
Your HOMEH agent

"Priced 11% under the Hestimate. I would see it this week."