

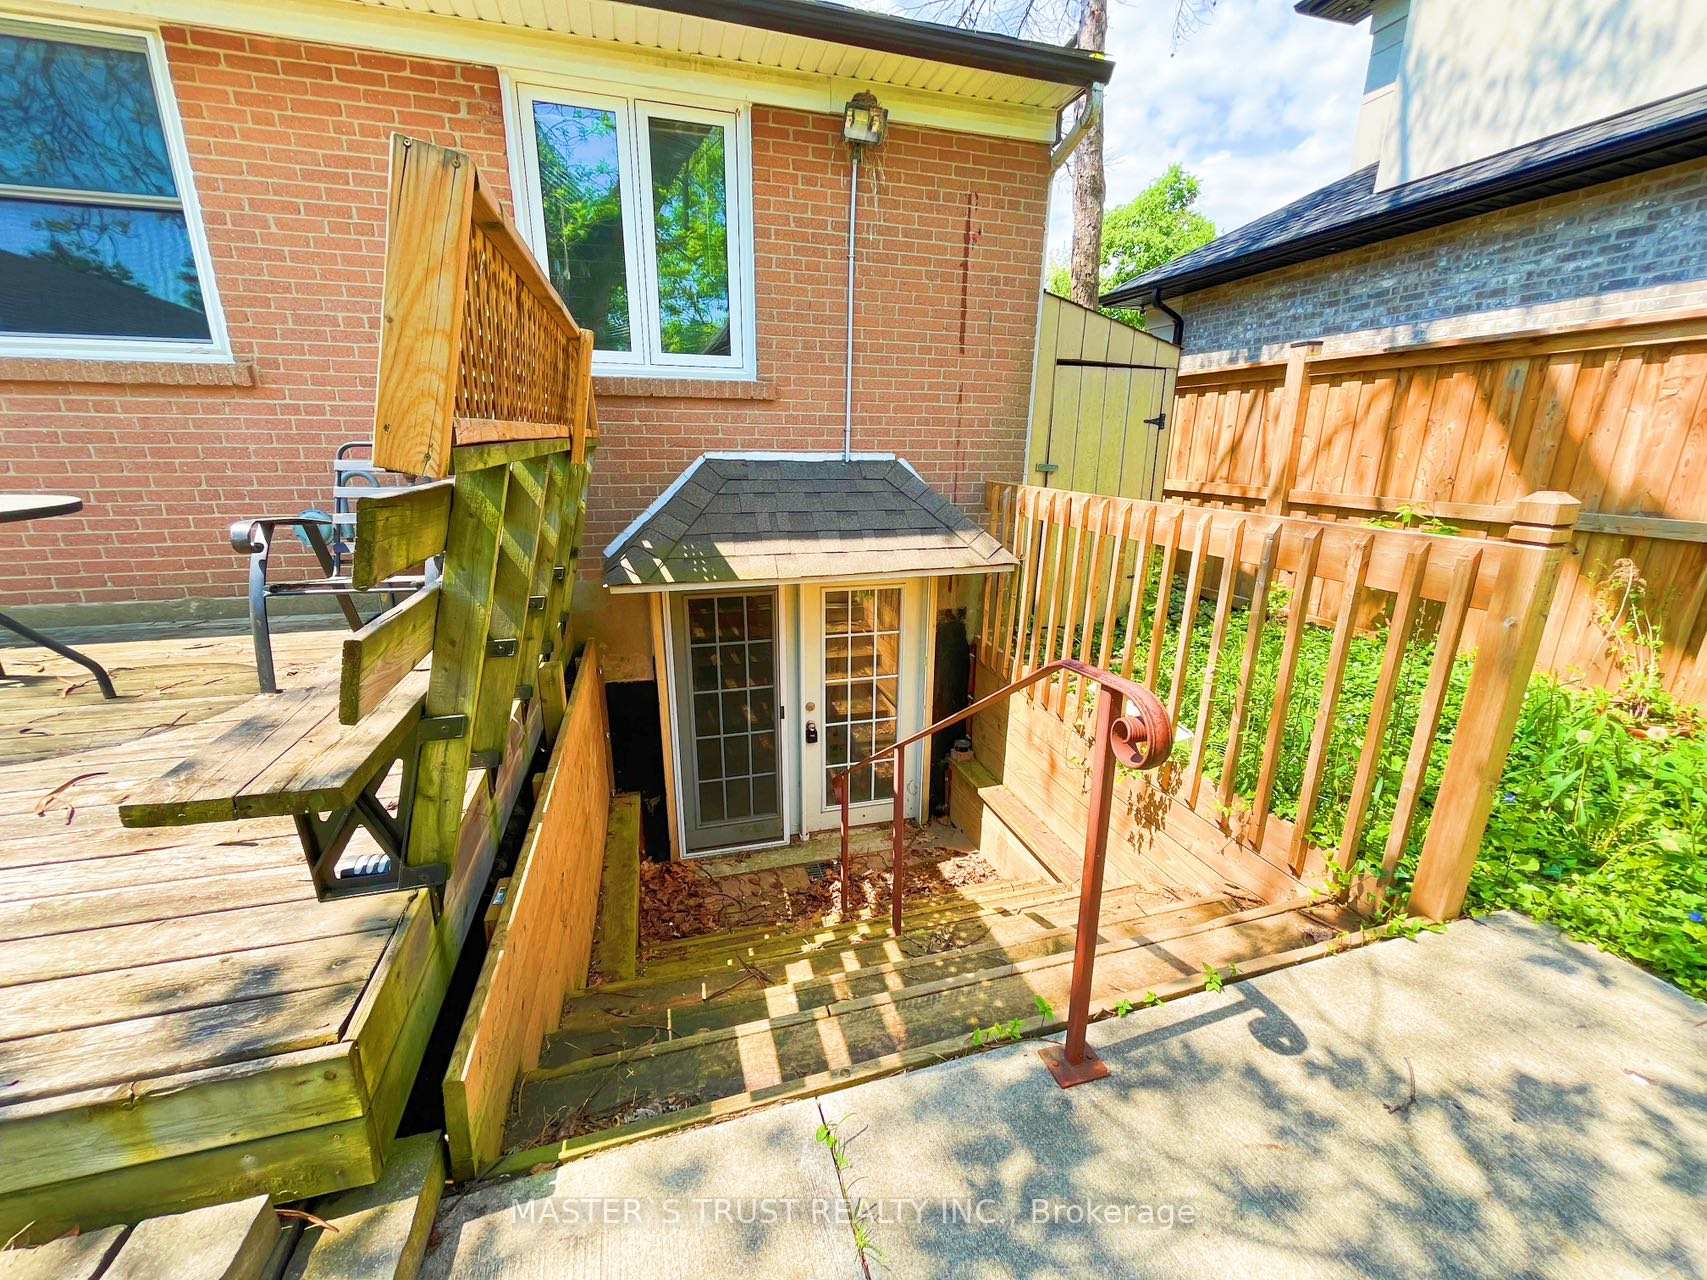
Lower, 1489 Mansfield Drive
Lower, 1489 Mansfield Drive
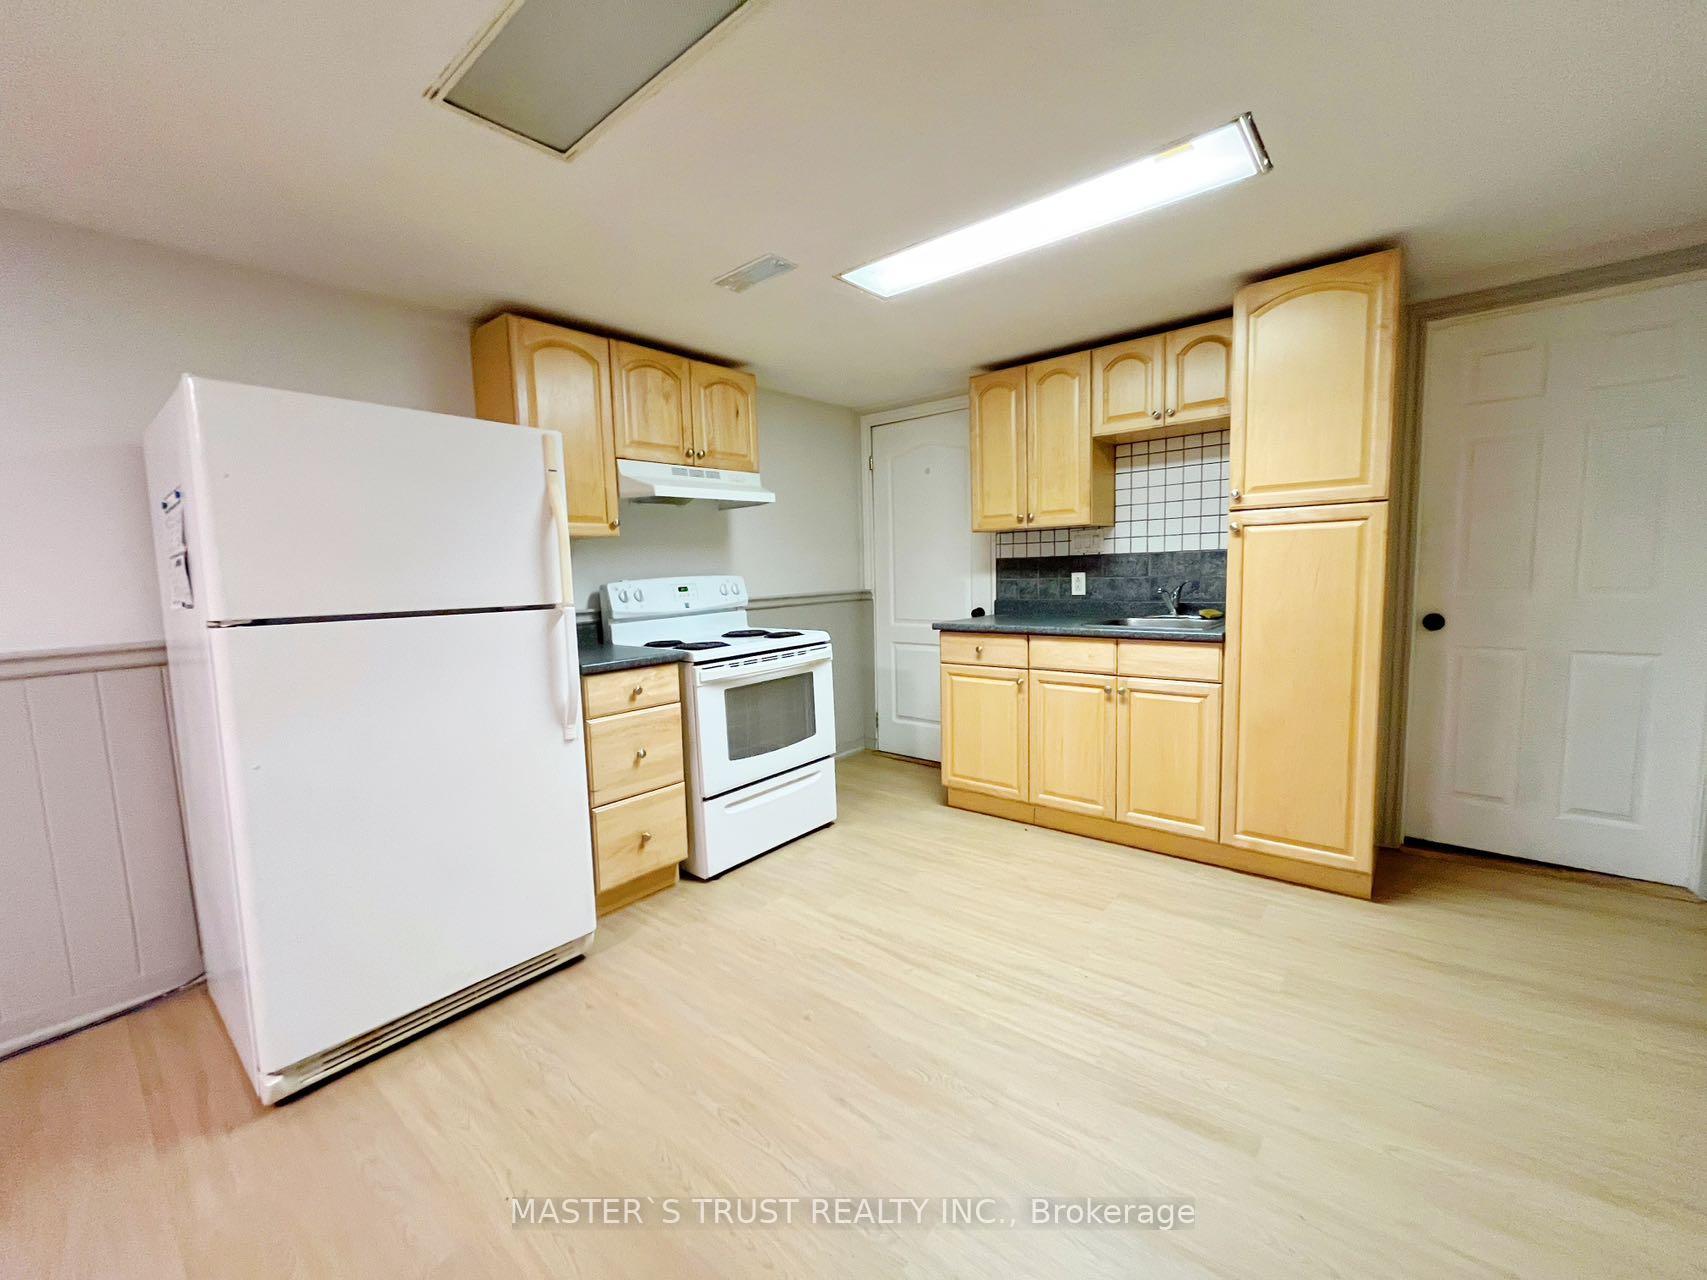 See all 10 photos
Property history
- $1,700SuspendedList: 2025-01-03|End: 2025-02-15|43 daysW11905429
- $1,700ExpiredList: 2024-05-22|End: 2024-12-31|223 daysW8362228
Facts and features
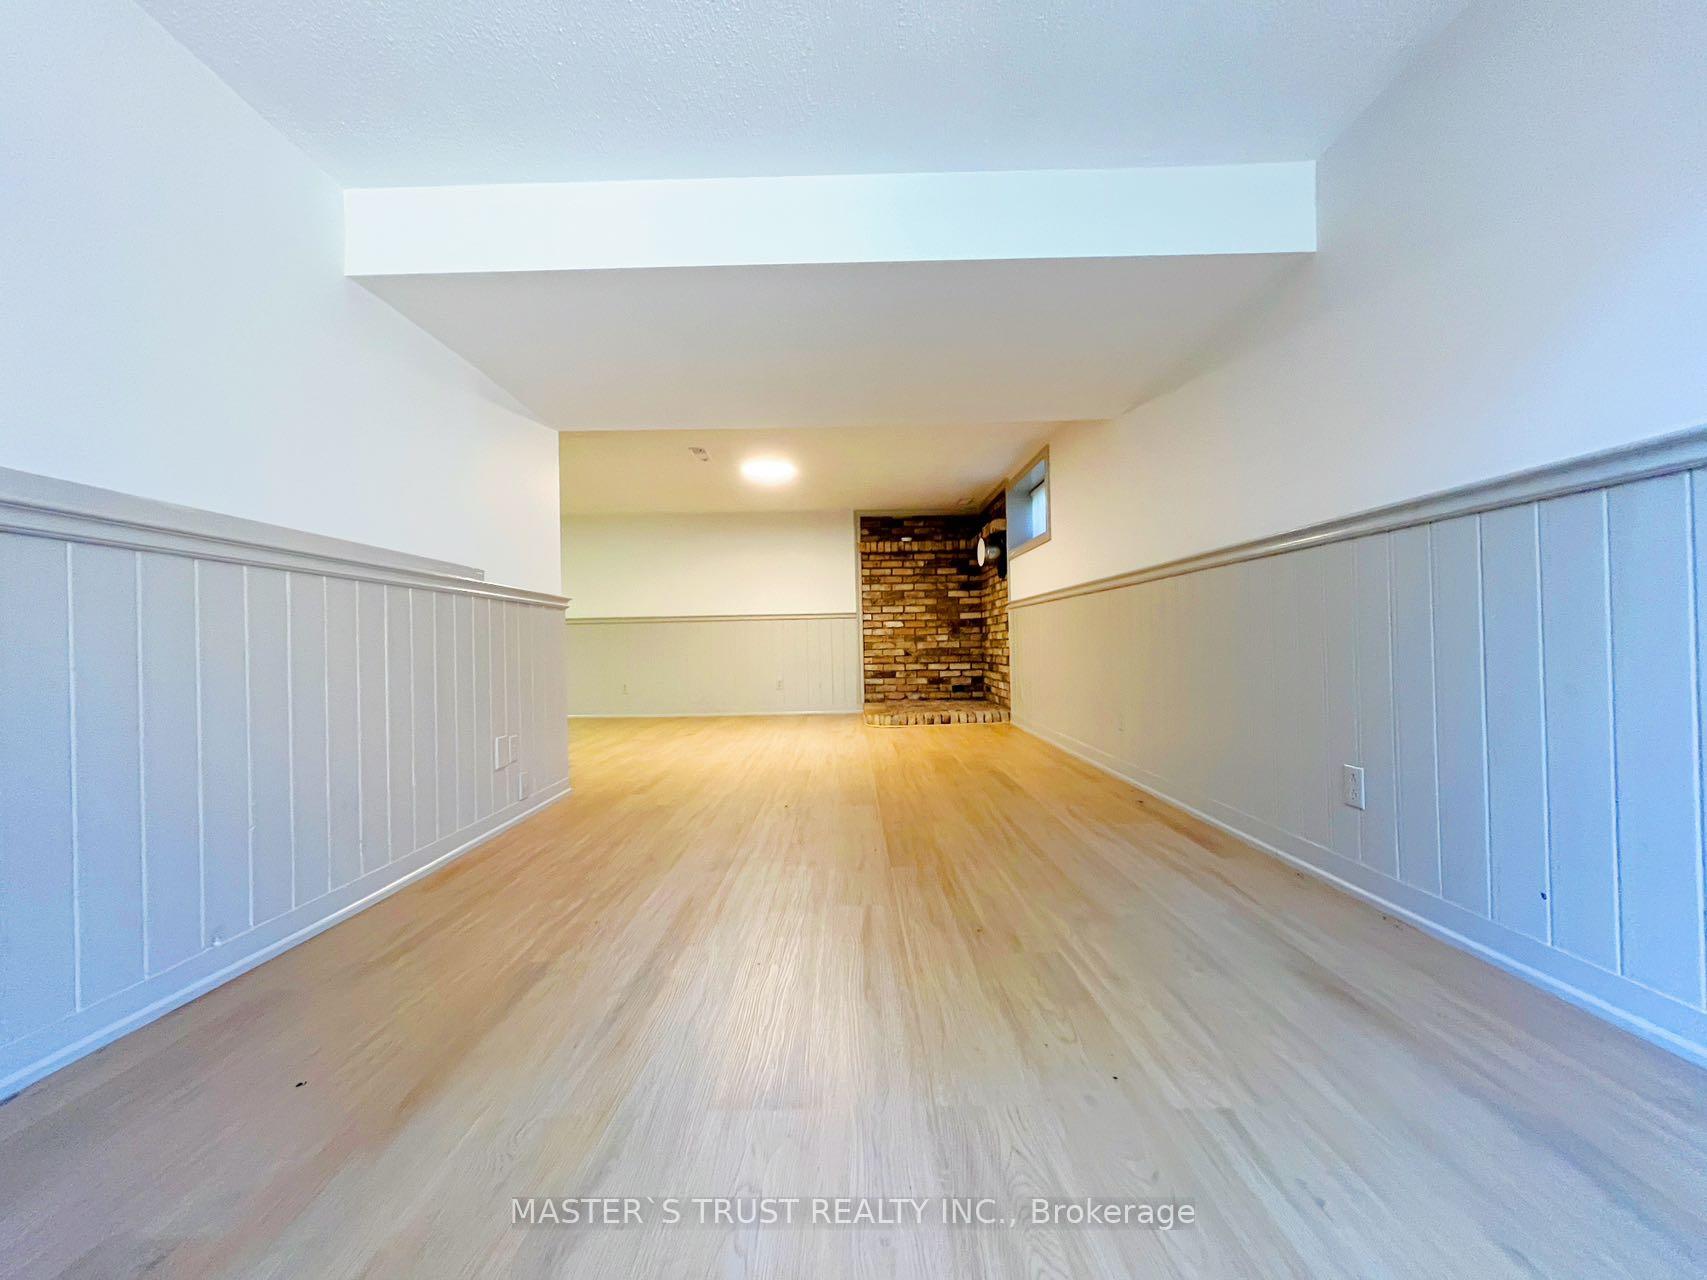
- BasementFinished
- Lot size60 × 125 ft
- Lease term12 months
- FurnishedUnfurnished
- Separate entrance
- Central air
The homeDetached, Bungalow, Finished, separate entrance
- Type: Detached
- Style: Bungalow
- Basement: Finished, separate entrance
- Waterfront: None
InsideEnsuite, Other, Rooms above ground 6
- Laundry: Ensuite
- Features: Other
- Rooms above ground: 6
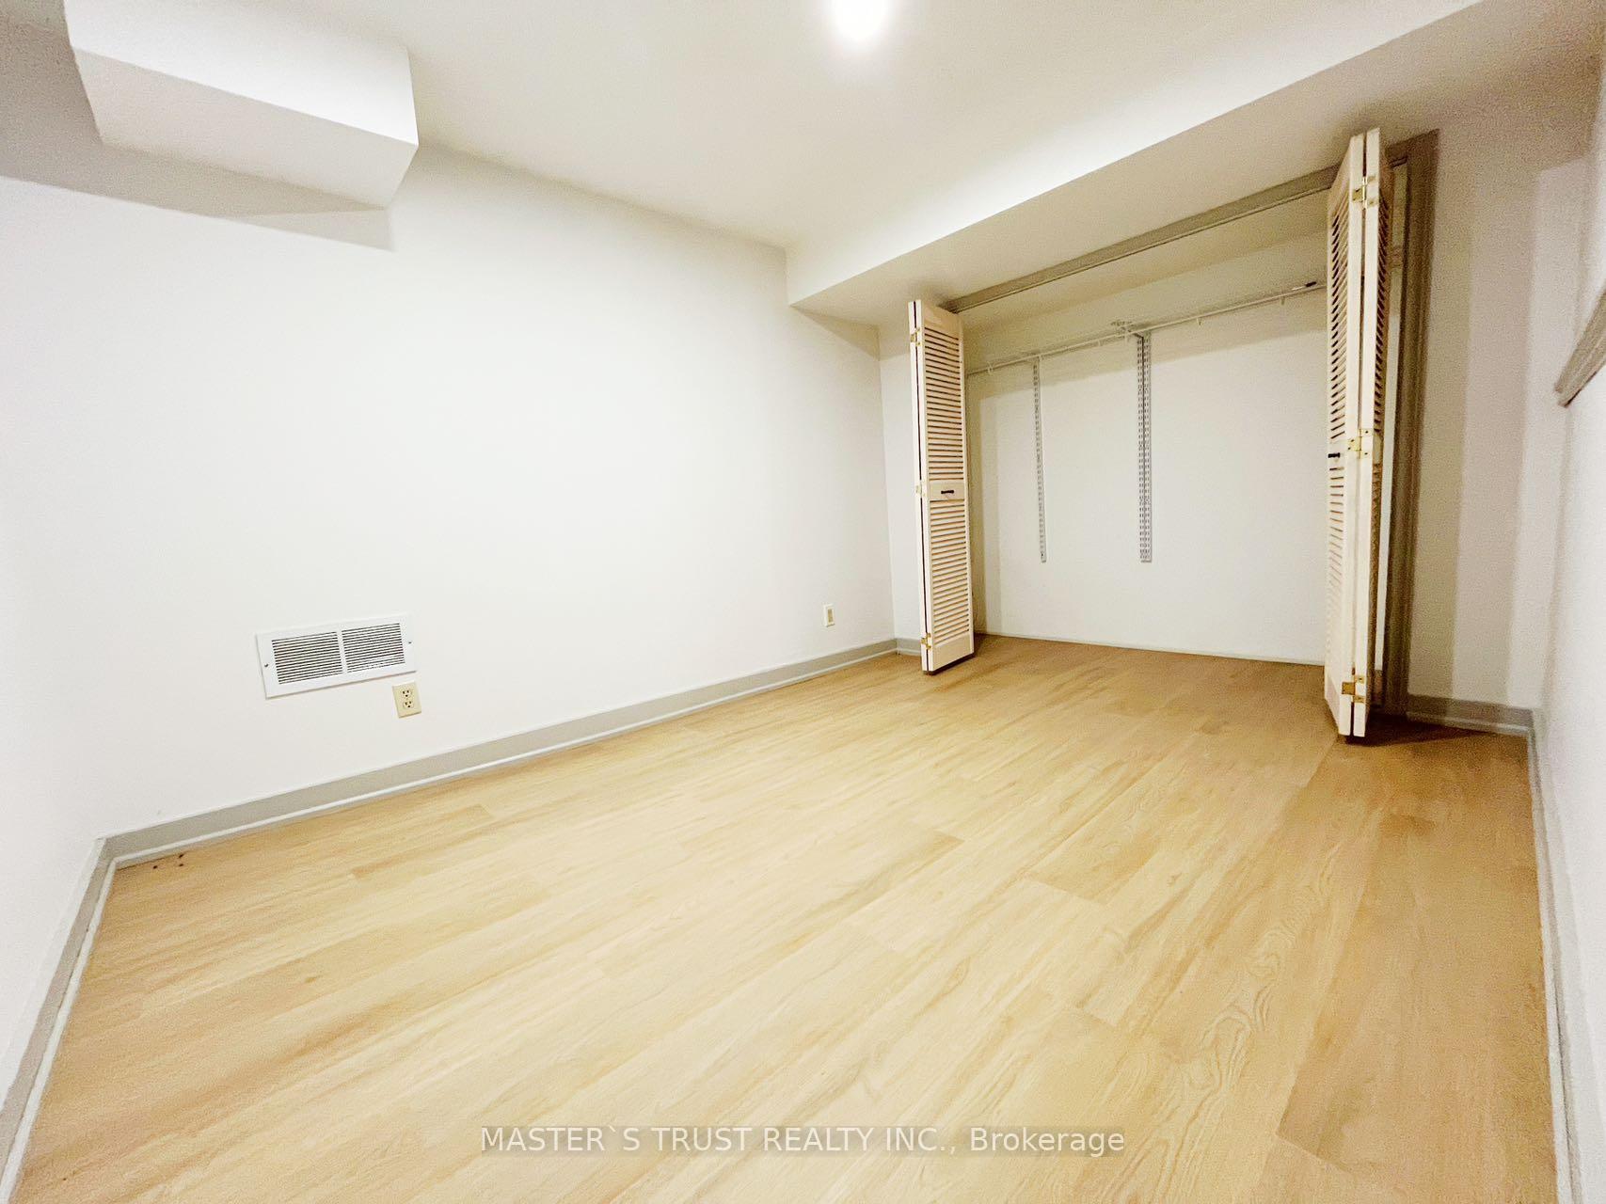
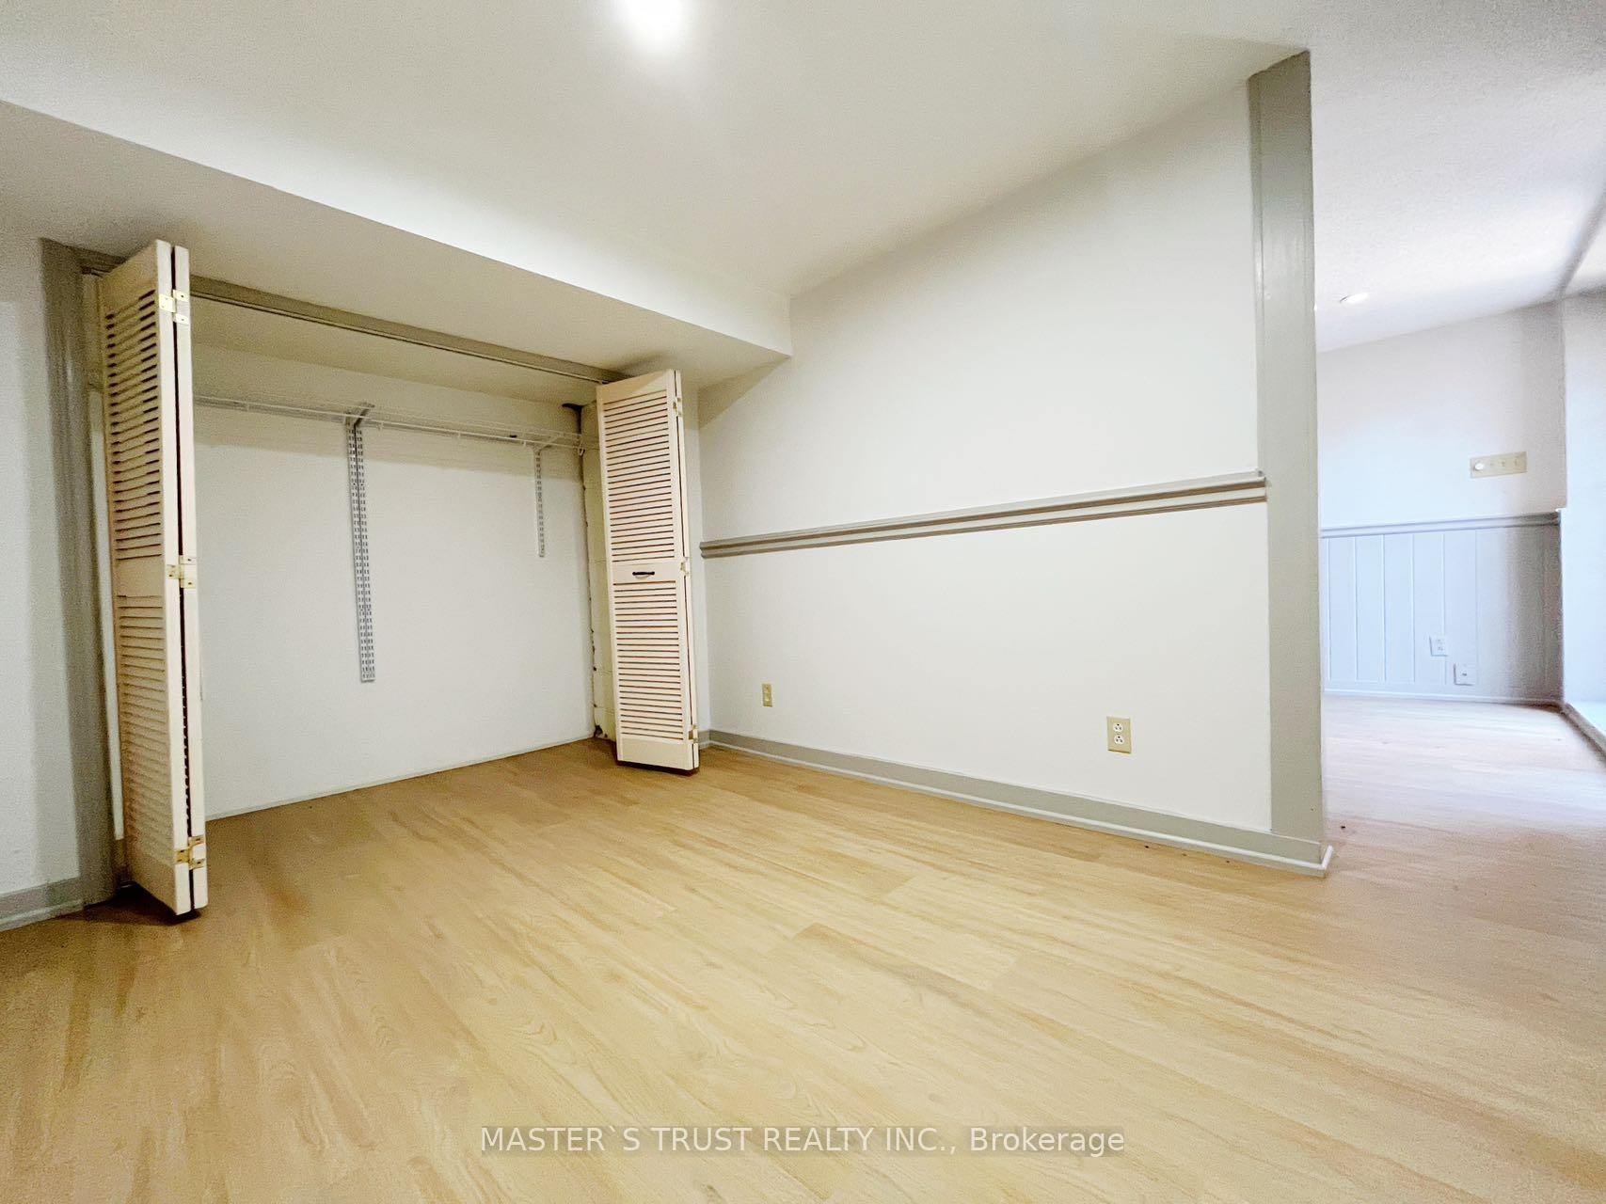
- Bedrooms: 1
- Bathrooms: 1
- Kitchens: 1
- Family room: Yes
Outside and lotBrick, stone, Unknown, Stone
- Exterior: Brick, stone
- Roof: Unknown
- Foundation: Stone
- Size: 60 × 125 ft
Parking1 Garage, Detached, Front yard parking
- Spaces: 1 Garage
- Garage: Detached
- Driveway: Front yard parking
Heating, water and powerForced air, gas, Central air, Municipal water
- Heating: Forced air, gas
- Cooling: Central air
- Water: Municipal water
- Sewer: Municipal sewer
- Natural gas: Available
- Hydro: Available
- Cable: Available
- Telephone: Available
Rent and termsRent $1,700 a month, Basement, Unfurnished
- Rent: $1,700 a month
- Space for rent: Basement
- Furnished: Unfurnished
- Lease: 12 months
- Paid: Monthly
- Rent includes: Parking
- Deposit: Required
- Credit check: Required
- Employment letter: Required
- Rental application: Required
- References: Required
IncludedCentral air conditioning,parking
- Included: Central air conditioning,parking
NearbyGolf, hospital, park, school
- Close to: Golf, hospital, park, school
Listing detailsW11905429, Suspended, Jan 3, 2025
- MLS® number: W11905429
- Status: Suspended
- Listed on: Jan 3, 2025
- Days on market: 43
- Updated: Feb 15, 2025
- Possession: Immediately
- Occupied by: Vacant
- Listing brokerage: MASTER`S TRUST REALTY INC.
About this home
Lower, 1489 Mansfield Drive, Oakville (College Park), ON L6H 1K5
Beautiful And Well Maintained Bungalow Located In A Sought-After Neighborhood Of Oakville. The Basement Has A Separate Walk-Out Entrance. 10 Minute Drive To Sheridan College And Oakville Place As Well As Qew. 5 Minutes Away From Glen Abbey Golf Club. **EXTRAS** Existing Fridge,Stove,Range Hood. All Electrical Light Fixtures & Window. Utility Split 70/30 With Main Floor Tenant. And Share Lawn Maintenance And Snow Removal With Main Floor Tenant. Two Parking Spots.Will do the cleaning before closing.
Ask about this home
A HOMEH agent will answer your questions about this home.
Around this home
Daily convenience, out of 100, from the distances below
Schools nearby
School rating, out of 10.
Helpful calculators
Your HOMEH agent

"I would see it this week."