

1544 Varelas Passage
1544 Varelas Passage
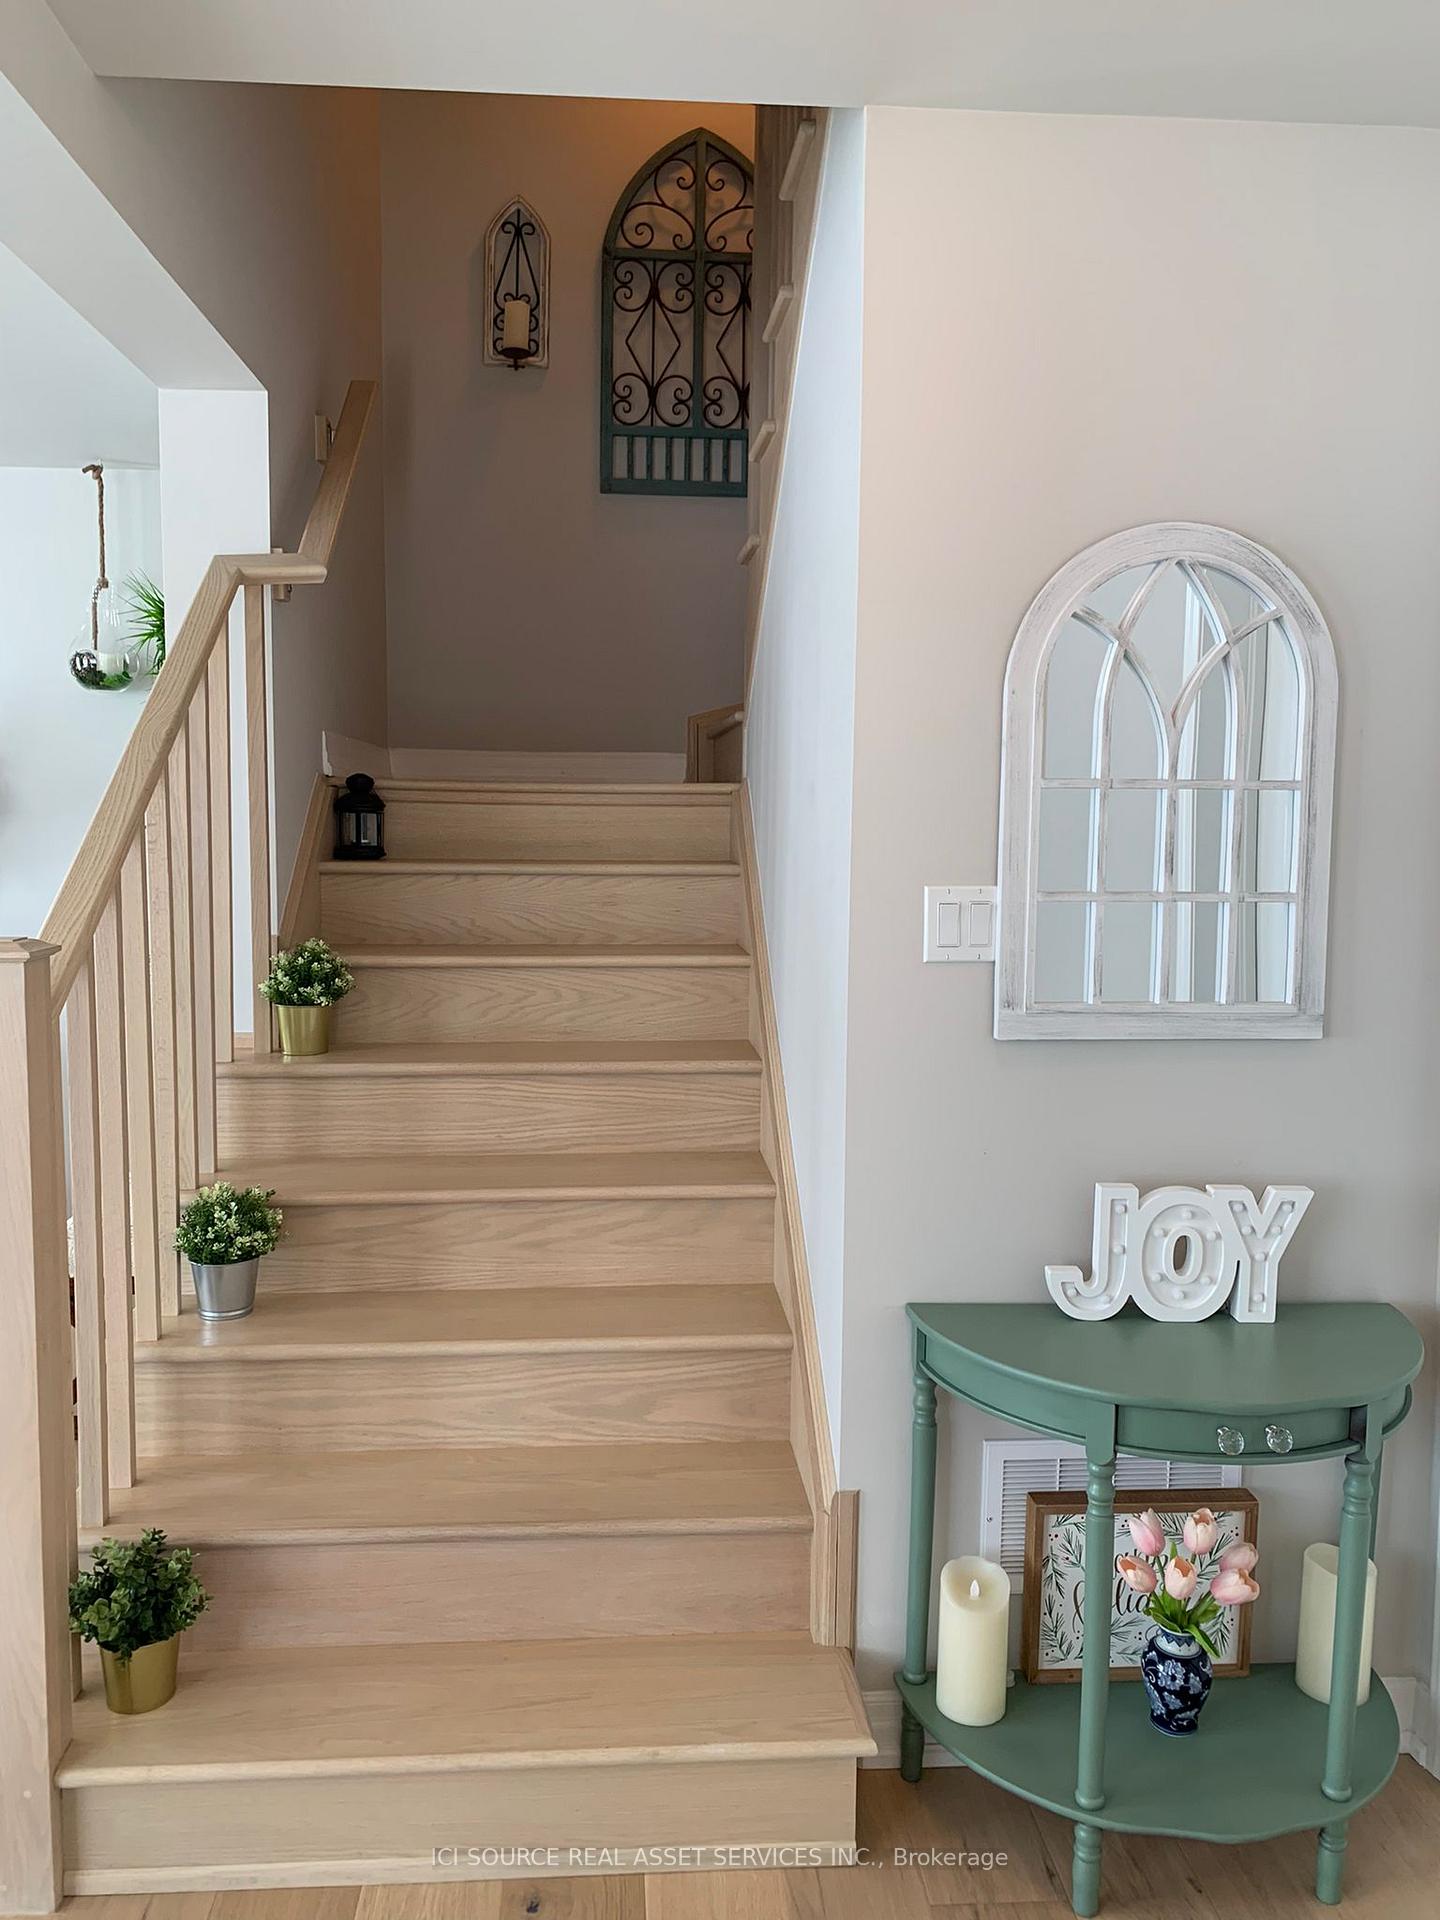 See all 23 photos
Property history
- $1,349,000TerminatedList: 2025-04-14|End: 2025-04-24|10 daysW12080397
Facts and features
- BasementNone
- Price per sq ft~$600
- Water, sewerMunicipal
- Lot shapeIrregular
- Central air
The homeFreehold Townhouse, 3-storey, 2,000–2,500 sq ft
- Type: Freehold Townhouse
- Style: 3-storey
- Living space: 2,000–2,500 sq ft
- Basement: None
- Special designation: Other
- Waterfront: None
InsideAuto garage door remote, Rooms above ground 3, Bedrooms 3
- Features: Auto garage door remote
- Rooms above ground: 3
- Bedrooms: 3
- Bathrooms: 3
- Kitchens: 1
- Family room: Yes
Outside and lotBrick, Shingles, Concrete
- Exterior: Brick
- Roof: Shingles
- Foundation: Concrete
- Size: 28.69 ft frontage
- Shape: Irregular
Parking2 Garage, Attached
- Spaces: 2 Garage
- Garage: Attached
Heating, water and powerForced air, gas, Central air, Municipal water
- Heating: Forced air, gas
- Cooling: Central air
- Water: Municipal water
- Natural gas: Yes
- Hydro: Yes
- Cable: No
- Telephone: Available
Costs and taxesTaxes $4,577 a year, HST No HST
- Taxes, 2024: $4,577 a year
- HST: No HST
Included in the saleAll light fixtures, appliances, laundry, garage door opener
- Included: All light fixtures, appliances, laundry, garage door opener
Listing detailsW12080397, Terminated, Apr 14, 2025
- MLS® number: W12080397
- Status: Terminated
- Listed on: Apr 14, 2025
- Days on market: 10
- Updated: Apr 24, 2025
- Possession: Flexible
- Occupied by: Vacant
- Listing brokerage: ICI SOURCE REAL ASSET SERVICES INC.
About this home
1544 Varelas Passage, Oakville (Joshua Meadows), ON L6H 3S2
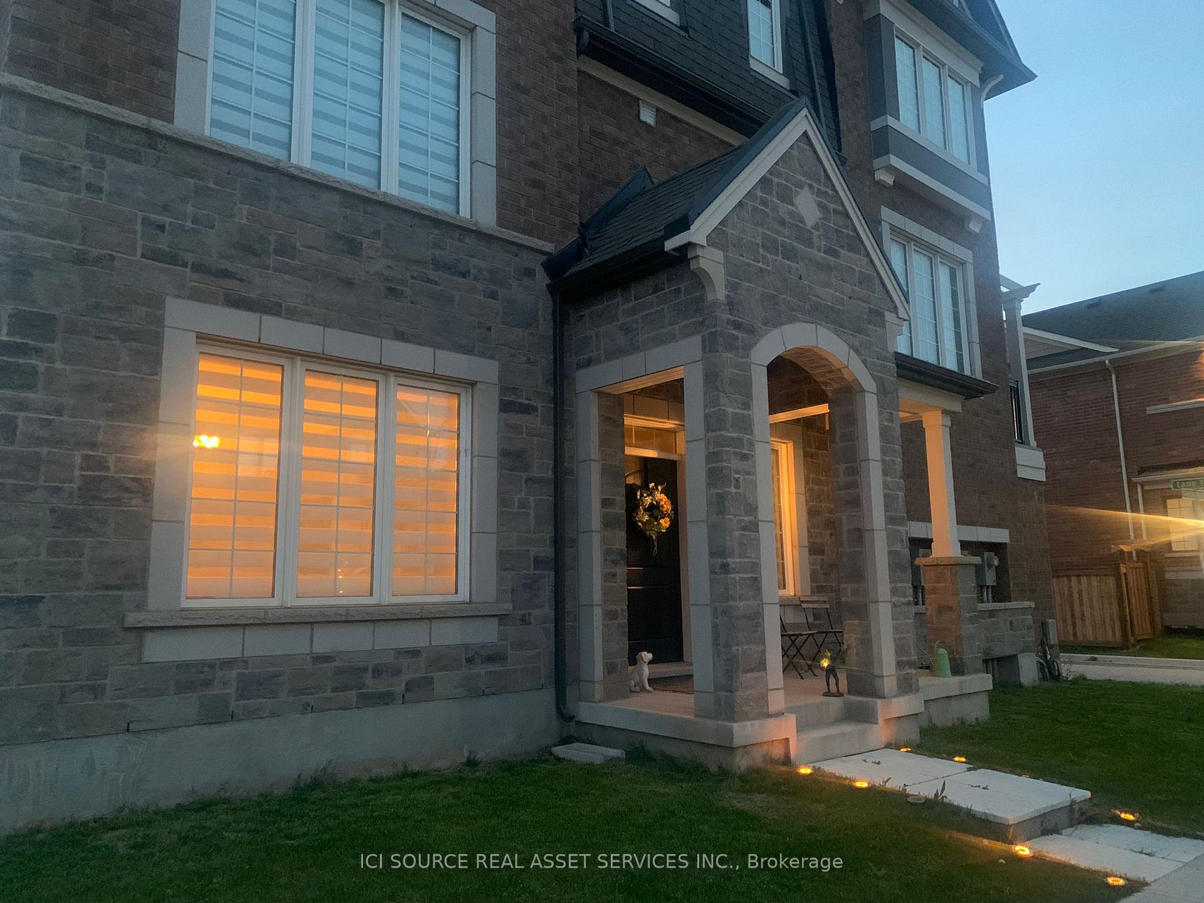
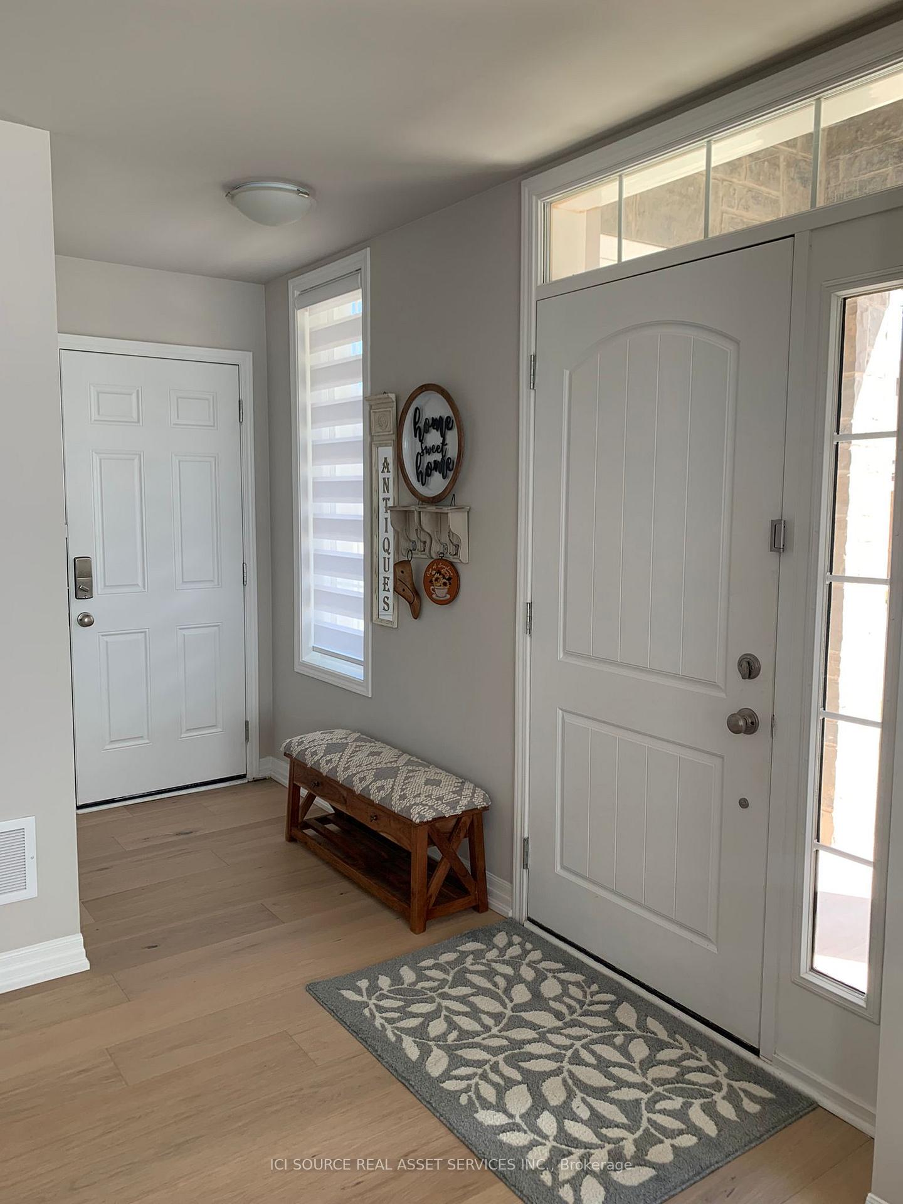
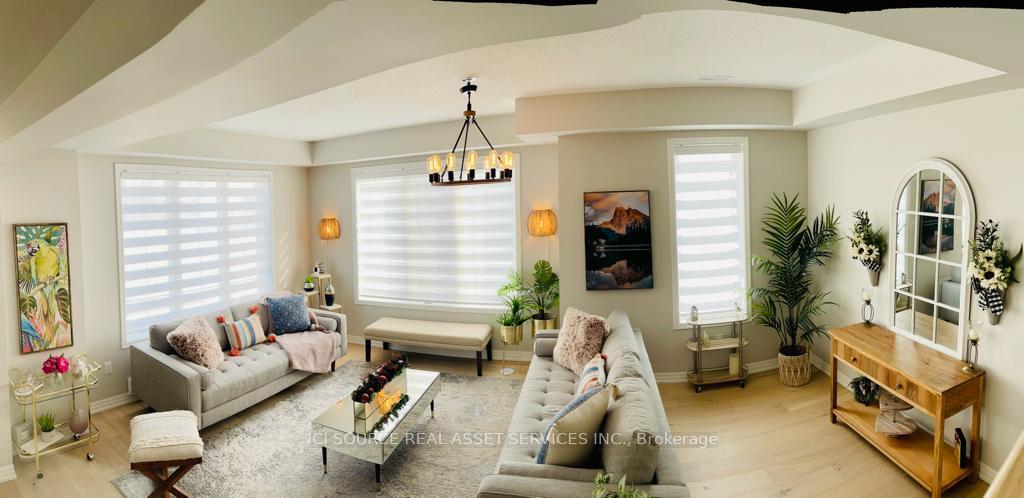
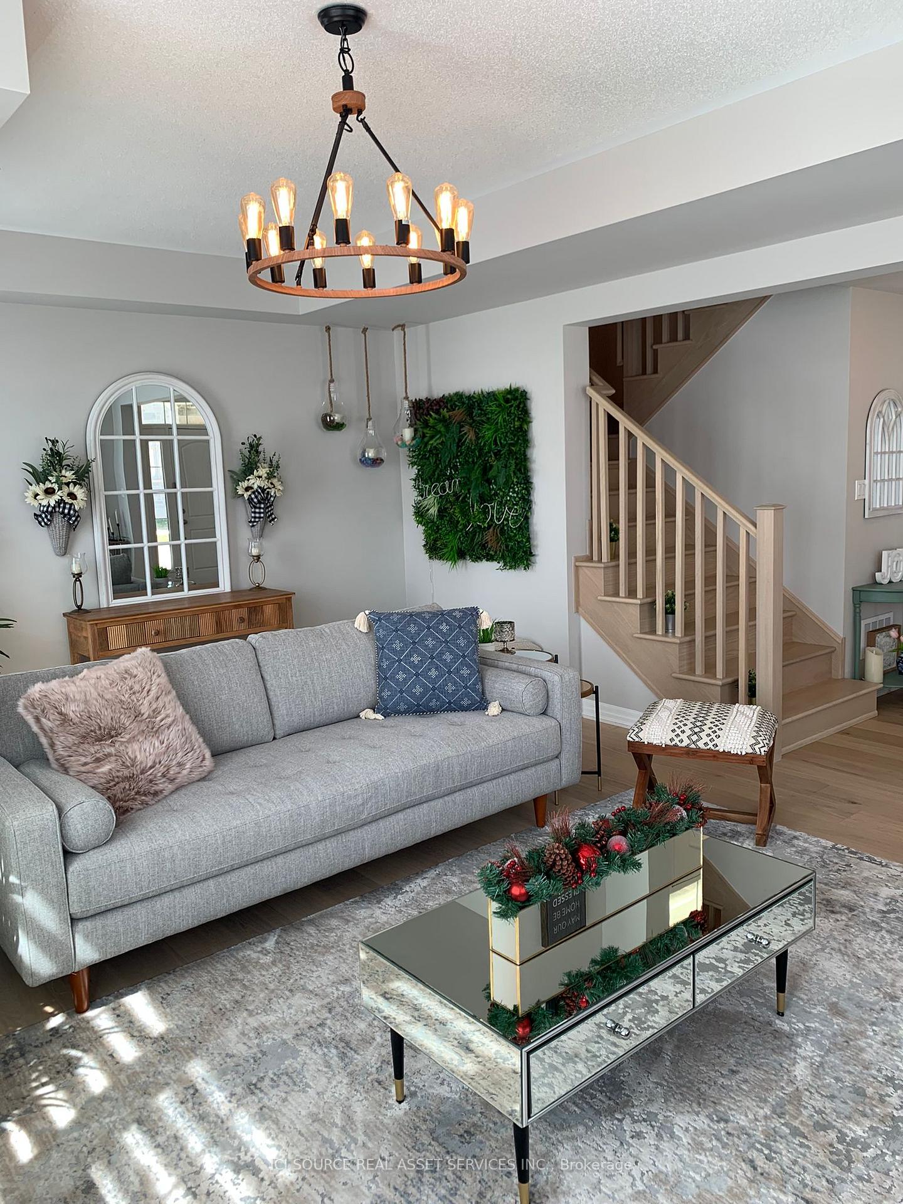
Beautifully Upgraded 3 Bedroom 3 Washroom Luxury End Unit Townhouse On A Corner Lot With Large Windows In Prestigious Oakville Upper Joshua Creek With Interior Entrance To A Double-Car Garage, Big Size Main-Floor Living Room, Upper-Level Laundry Room With Separate Family And Dining Room. Other Features Include Newer Appliances, A Granite Countertop In The Eat-In Kitchen With Separate Breakfast Area, New Window Coverings, Garage Door Opener, 9Ft Ceiling On Main And Upper Level, Private Balcony For Bbq And Entertainment. *For Additional Property Details Click The Brochure Icon Below*
Ask about this home
A HOMEH agent will answer your questions about this home.
Around this home
Daily convenience, out of 100, from the distances below
Schools nearby
School rating, out of 10.
Helpful calculators
Your HOMEH agent

"I would see it this week."