

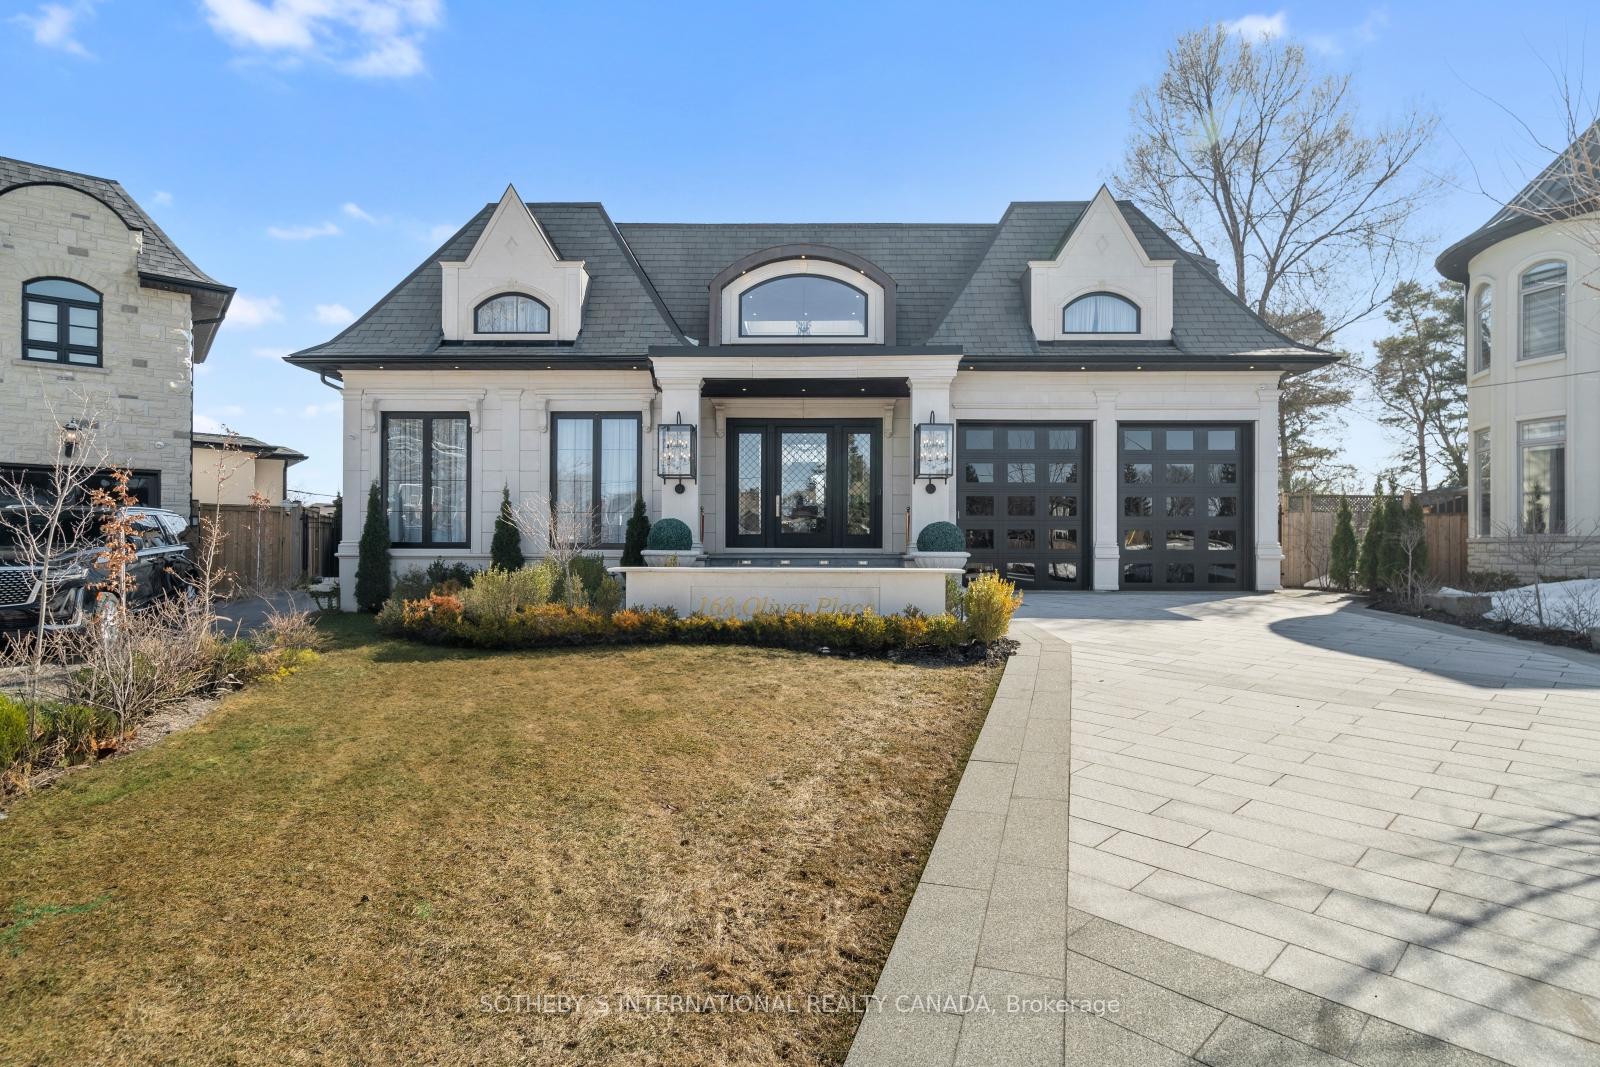
168 Oliver Place
168 Oliver Place
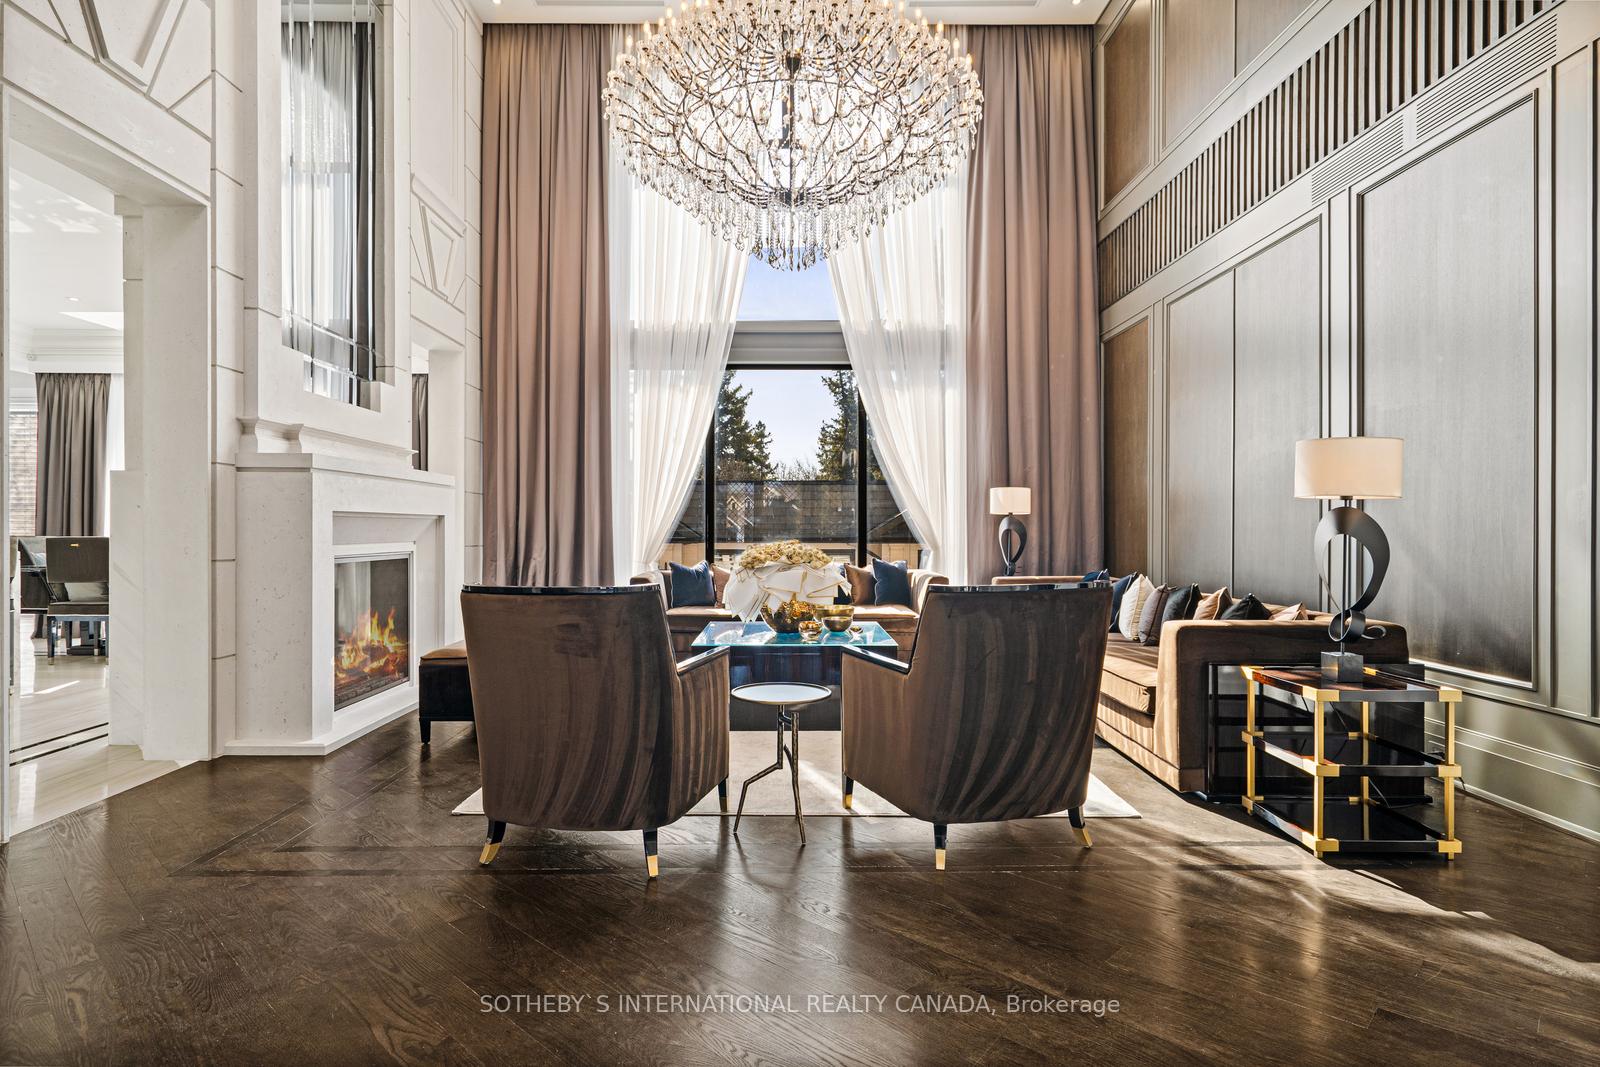 See all 18 photos
Property history
- $7,498,000ExpiredList: 2025-03-12|End: 2025-07-31|141 daysW12015670
- $27,800ExpiredList: 2025-03-12|End: 2025-07-31|141 daysW12015611
Facts and features
- BasementWalk-out
- Lot size43 × 195 ft
- Lease term12 months
- FurnishedUnfurnished
- 4 kitchens
- Hardwood floors
- Fireplace
- Central air
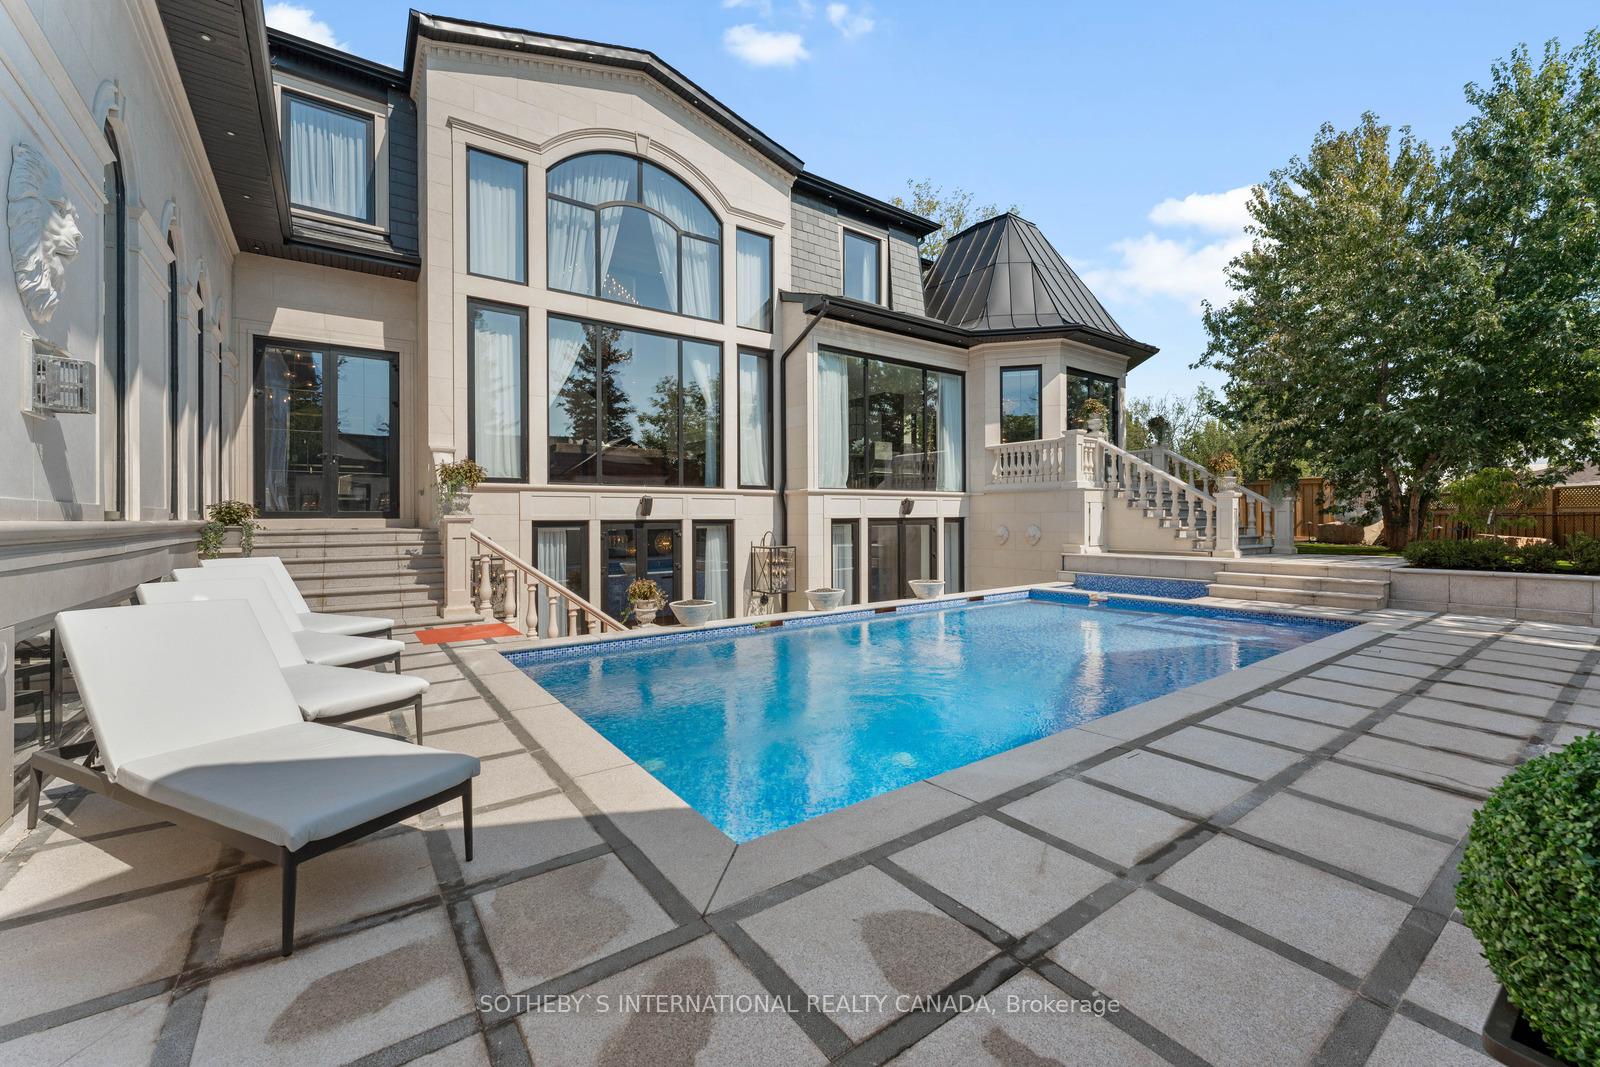
- Inground pool
The homeDetached, 2-storey, Age 0–5 years
- Type: Detached
- Style: 2-storey
- Age: 0–5 years
- Living space: 5,000+ sq ft
- Basement: Finished with walk-out
InsideFireplace Yes, Marble, Heated, Hardwood, Window floor to ceiling, Laundry room
- Fireplace: Yes
- Flooring: Marble, Heated, Hardwood, Window floor to ceiling
- Laundry: Laundry room
- Features: Storage
- Elevator: Yes
- Rooms above ground: 14
- Rooms in the basement: 6
- Bedrooms: 4 + 1 in the basement
- Bathrooms: 7
- Kitchens: 4
- Family room: Yes
Outside and lotStone, Shingles, Concrete
- Exterior: Stone
- Roof: Shingles
- Foundation: Concrete
- Pool: Inground
- Accessibility: Elevator
- Size: 42.64 × 194.55 ft
- Shape: Irregular
Parking2 Garage, Attached, Private
- Spaces: 2 Garage
- Garage: Attached
- Driveway: Private
Heating, water and powerForced air, gas, Central air, Municipal water
- Heating: Forced air, gas
- Cooling: Central air
- Water: Municipal water
- Sewer: Municipal sewer
Rent and termsRent $27,800 a month, Entire property, Unfurnished
- Rent: $27,800 a month
- Space for rent: Entire property
- Furnished: Unfurnished
- Lease: 12 months
- Paid: Monthly
- Rent includes: Parking
- Deposit: Required
- Credit check: Required
- Employment letter: Required
- Rental application: Required
- References: Required
IncludedLa cornuefe gas range, liehbherr fridge/freezer, smeg dishwasher, aga 48" range, uline wine cooler, 9 commercial grade samsung tvs, lighting fixtures, fontana pizza oven, home theater system, smart home bespoke automation system.
- Included: La cornuefe gas range, liehbherr fridge/freezer, smeg dishwasher, aga 48" range, uline wine cooler, 9 commercial grade samsung tvs, lighting fixtures, fontana pizza oven, home theater system, smart home bespoke automation system.
NearbyGolf, greenbelt/conservation, park, school, river/stream, library
- Close to: Golf, greenbelt/conservation, park, school, river/stream, library
Listing detailsW12015611, Expired, Mar 12, 2025
- MLS® number: W12015611
- Status: Expired
- Listed on: Mar 12, 2025
- Days on market: 141
- Updated: Jul 31, 2025
- Possession: 1-29 days
- Occupied by: Owner
- Listing brokerage: SOTHEBY`S INTERNATIONAL REALTY CANADA
About this home
168 Oliver Place, Oakville (College Park), ON L6H 1K8
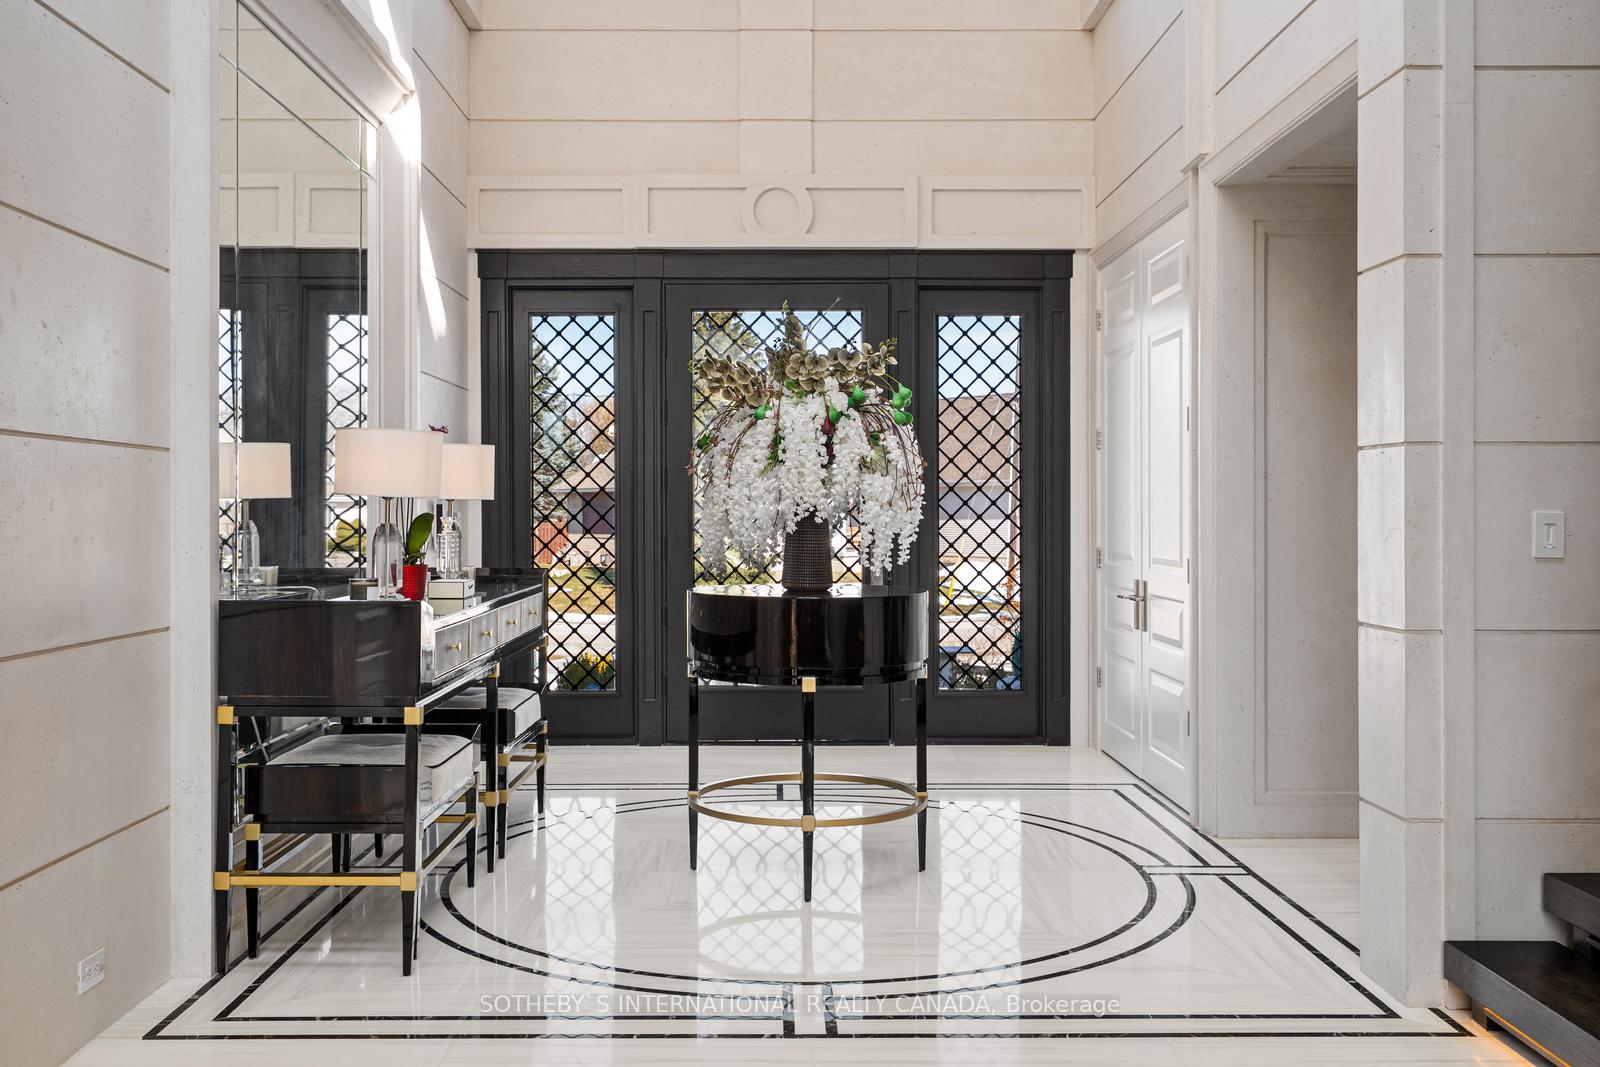
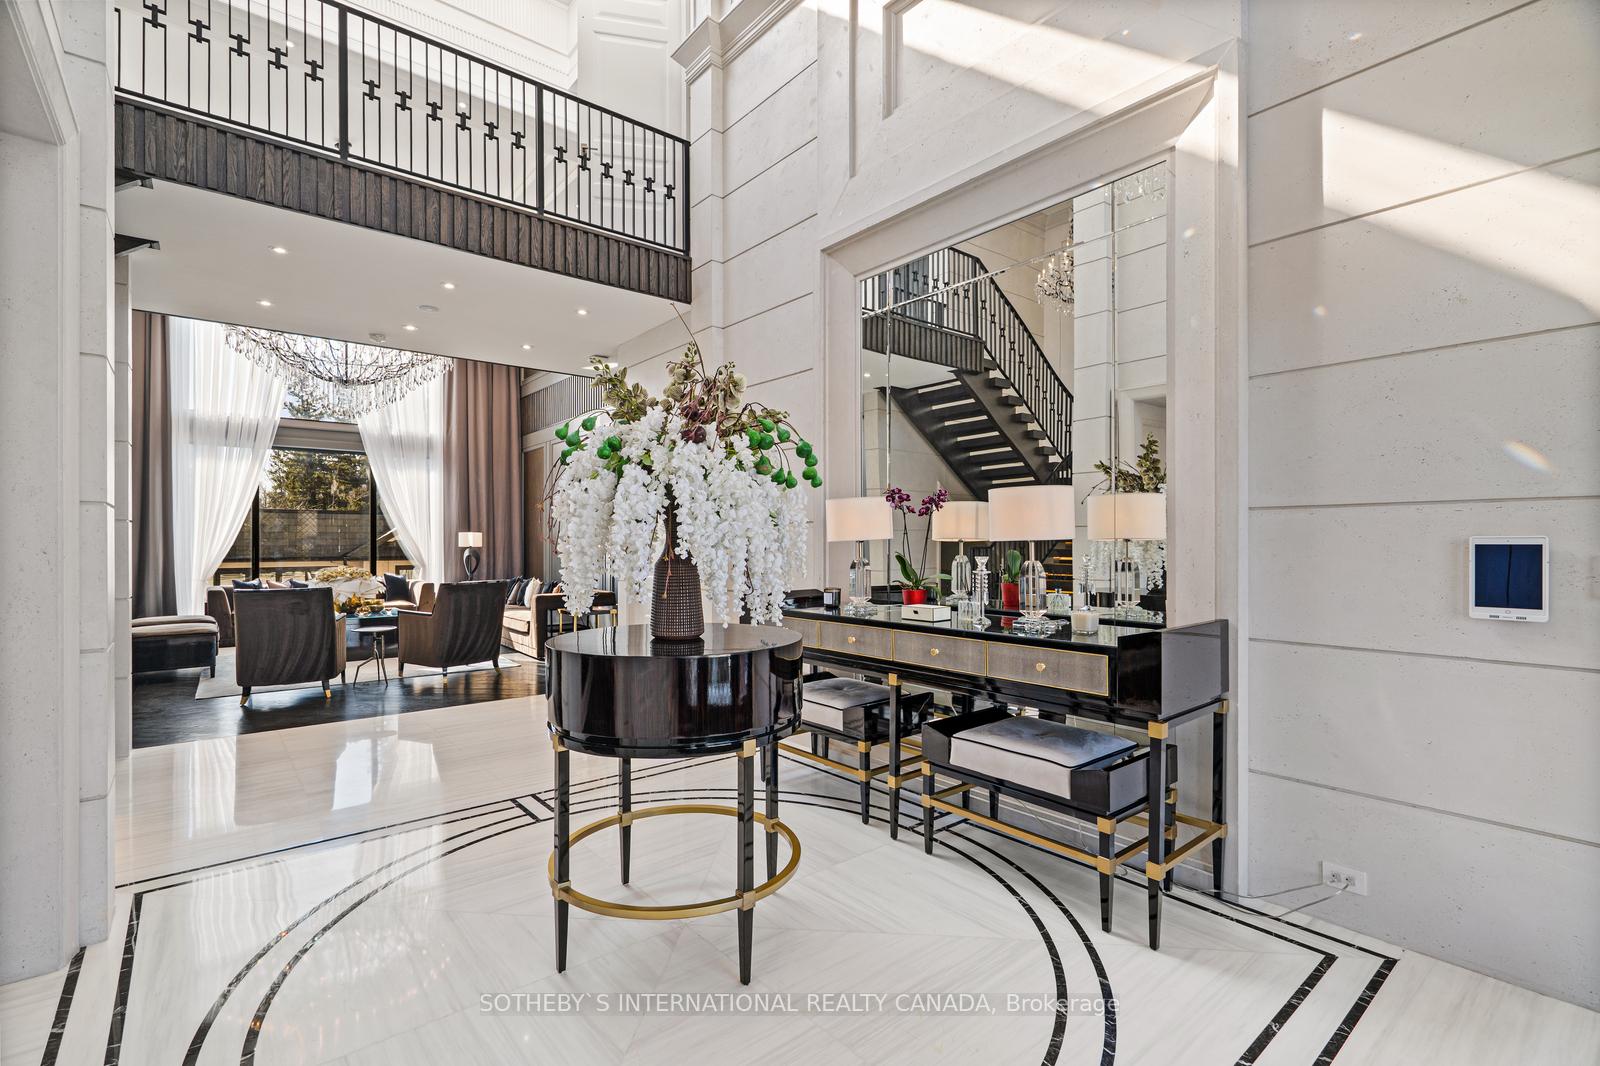
Welcome to this fully furnished extraordinary newly built estate, where luxury meets timeless design. Spanning over 9,000 sqft across three levels, this stunning residence boasts impeccable architectural details and thoughtfully crafted living spaces. Pass the expansive 11ft double garage and step into the grand foyer, where heated marble floors set the tone for sophistication. Elegant marble finishes adorn the counters, floors, fireplaces, and backsplashes throughout, enhancing the beauty of every room. The seamless layout flows effortlessly into the living room and chefs kitchen, where large floor-to-ceiling windows and a two-way fireplace create a warm and inviting atmosphere. The kitchen is a culinary masterpiece, with Calacatta marble countertops, a La Cornue range, and a convenient pantry - ideal for hosting in the formal, light-filled dining room. A private office, and luxurious master suite offering an impressive ensuite with his-and-hers closets and serene backyard views, complete this floor. Upstairs, you'll find three generous bedrooms with a playroom adjoining the third bedroom, plus a teenager lounge, laundry room, and a coffee station with a beverage cooler. The basement is an entertainers dream, offering a gym, recreation room with wet bar, media room, guest bedroom, full kitchen, and a laundry room with double washer/dryers. A Cambridge elevator provides easy access to all floors. Outside, the meticulously landscaped grounds are designed for ultimate entertainment, complete with a fireplace, outdoor kitchen, heated concrete pool, jacuzzi, inground trampoline, putting green, and Canadian turf. A separate cabana offers additional comfort, featuring a full bathroom, bunk bed, living room, and kitchen. Every detail of this home has been carefully considered, offering unparalleled luxury, comfort, and sophistication in an unbeatable location, just minutes from top schools, parks, golf courses, and shopping. Make this remarkable home yours.
Ask about this home
A HOMEH agent will answer your questions about this home.
Around this home
Daily convenience, out of 100, from the distances below
Schools nearby
School rating, out of 10.
Helpful calculators
Your HOMEH agent

"I would see it this week."