

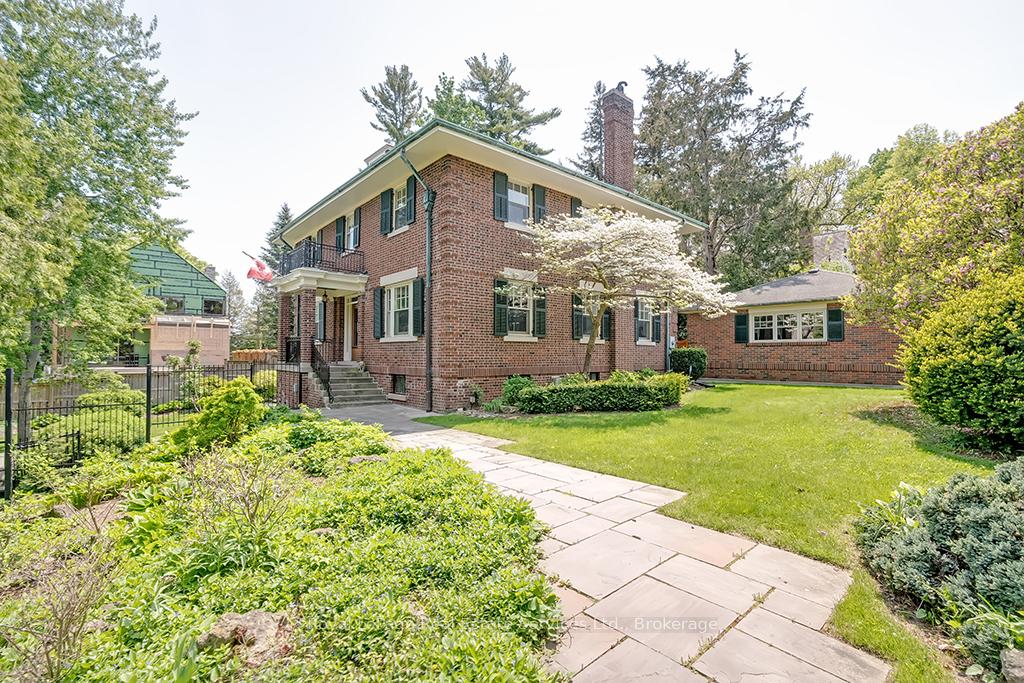
184 King Street
184 King Street
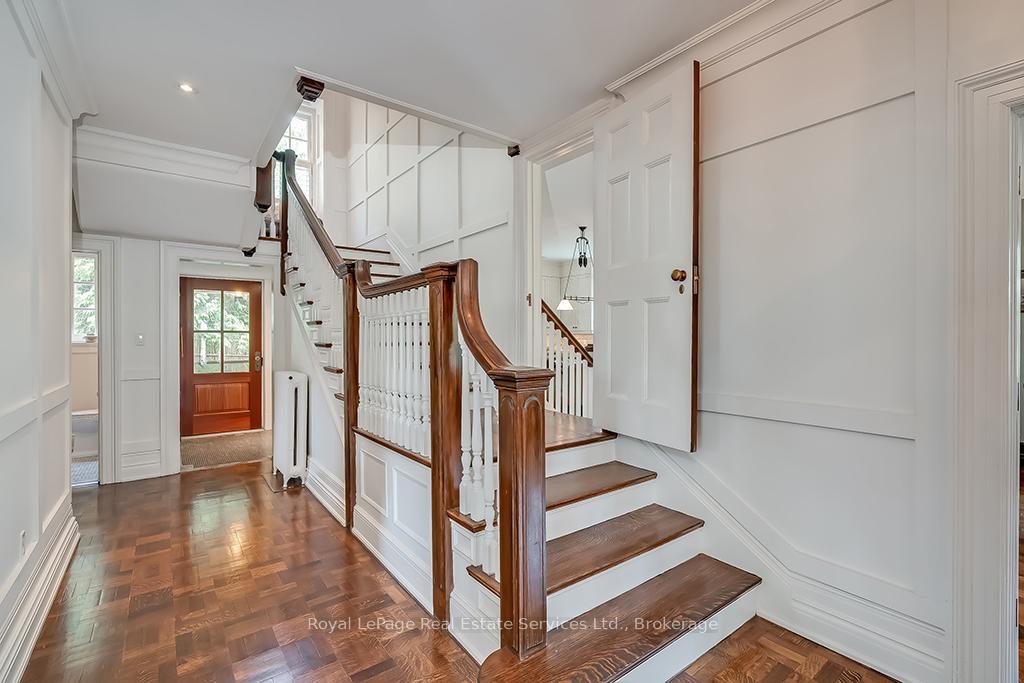 See all 47 photos
Property history
- $4,299,000TerminatedList: 2026-04-17|End: 2026-07-24|98 daysW13014006
- $4,399,000TerminatedList: 2025-09-05|End: 2025-11-06|62 daysW12384098
- $4,699,000TerminatedList: 2025-05-27|End: 2025-08-25|90 daysW12174948
Facts and features
- BasementWalk-out
- Price per sq ft~$1,446
- Water, sewerMunicipal
- Lot shapeSquare
- Fireplace
- Central air
The homeDetached, 2-storey, 3,000–3,500 sq ft
- Type: Detached
- Style: 2-storey
- Living space: 3,000–3,500 sq ft
- Basement: Finished with walk-out, full
- Special designation: Heritage
InsideFireplace Yes, natural gas, Upper level, Other
- Fireplace: Yes, natural gas
- Laundry: Upper level
- Features: Other
- Rooms above ground: 8
- Rooms in the basement: 4
- Bedrooms: 3 + 2 in the basement
- Bathrooms: 5
- Kitchens: 1
- Family room: Yes
Outside and lotBrick, Shingles, Concrete
- Exterior: Brick
- Roof: Shingles
- Foundation: Concrete
- Size: 104.33 × 104.33 ft
- Shape: Square
Parking2 Garage, Detached
- Spaces: 2 Garage
- Garage: Detached
Heating, water and powerRadiant, gas, Central air, Municipal water
- Heating: Radiant, gas
- Cooling: Central air
- Water: Municipal water
- Sewer: Municipal sewer
Costs and taxesTaxes $14,356 a year, HST included in the price
- Taxes, 2025: $14,356 a year
- HST: HST included in the price
Included in the saleStainless steel fridge, stove, dishwasher, washer, dryer, irrigation system, all light fixtures & window coverings. garage door openers.
- Included: Stainless steel fridge, stove, dishwasher, washer, dryer, irrigation system, all light fixtures & window coverings. garage door openers.
Listing detailsW12174948, Terminated, May 27, 2025
- MLS® number: W12174948
- Status: Terminated
- Listed on: May 27, 2025
- Days on market: 90
- Updated: Aug 25, 2025
- Possession: Flexible
- Occupied by: Owner
- Listing brokerage: Royal LePage Real Estate Services Ltd., Brokerage
About this home
184 King Street, Oakville (Old Oakville), ON L6J 1B4
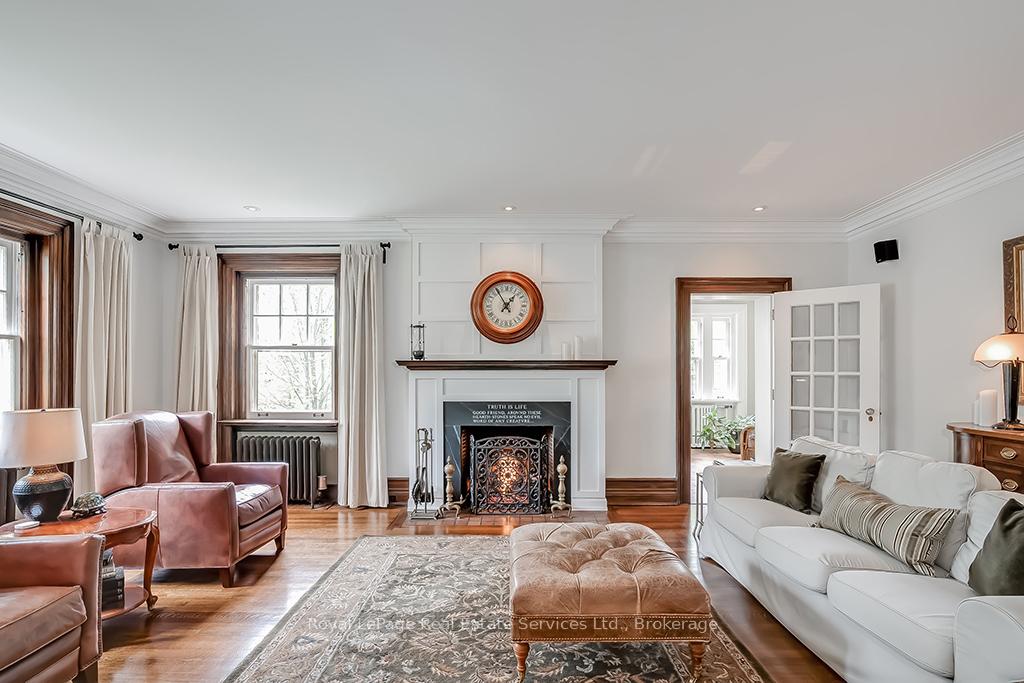
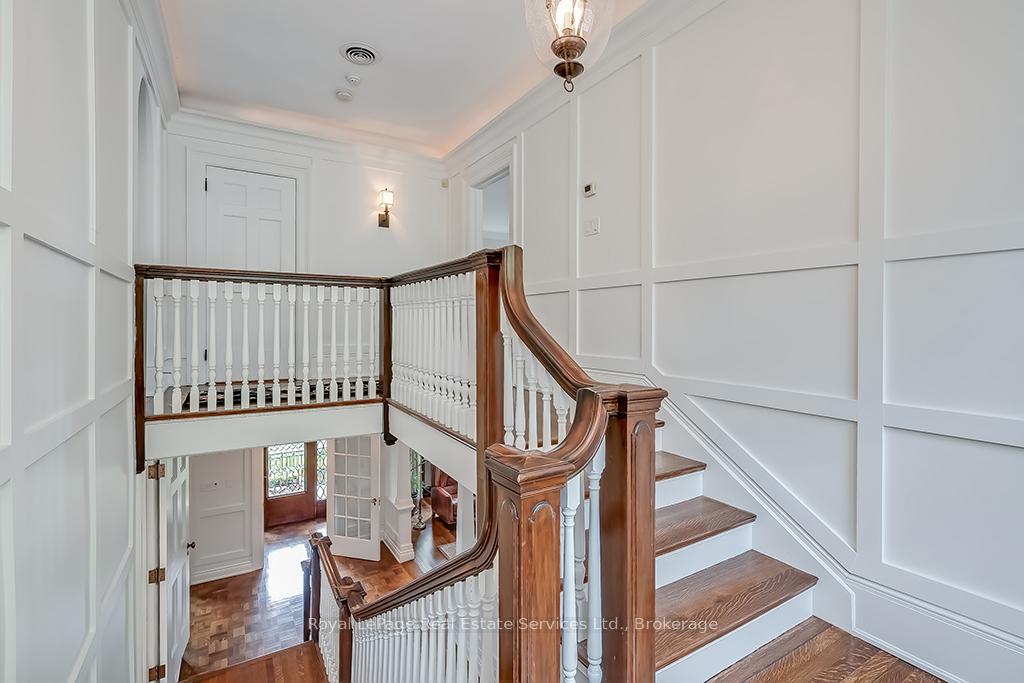
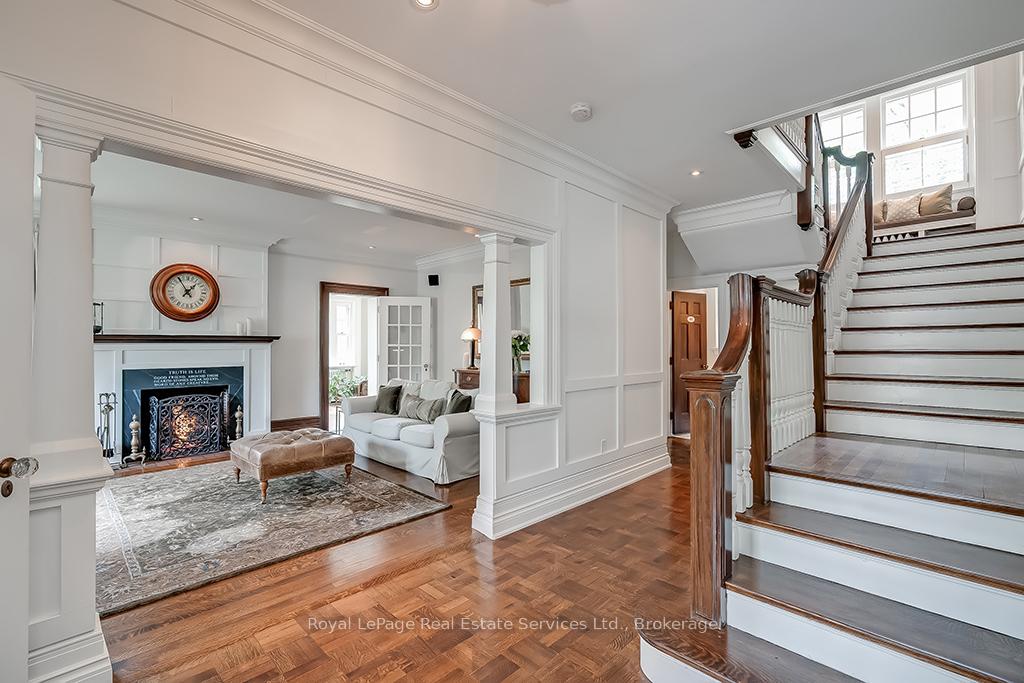
A rare opportunity to own one of Old Oakville's most iconic heritage estates, masterfully restored and ideally situated just steps to the lake and downtown. This distinguished Georgian brick residence offers timeless elegance with modern sophistication featuring a traditional centre hall plan with high ceilings and a dramatic staircase suitable for a stately home. Large Living Room with open gas fireplace leads to beautiful south-facing sunroom with clay tiled floors overlooking the garden. Large Formal Dining opens to the gourmet kitchen which equipped with marble counters, furniture quality cabinetry, premium stainless appliances, oversized island and bar/servery. Mudroom entry from the driveway and detached 2 car garage. Main floor Den & Powder Room. Glorious leaded glass windows, period fixtures, three fireplaces and oak hardwood flooring, hand rubbed with tung oil. Each spacious bedroom boasts a private marble ensuite. Enjoy lake views from the Primary Bedroom Sunroom. 2nd floor Laundry Room. Full walk-out lower level retreat features tumbled black marble and hardwood floors, exposed brick, an open concept Family Room with gas fireplace, 2nd mudroom entry, wine cellar, Bedroom with full bathroom including original cast-iron bathtub. Stunning, fully landscaped & irrigated 104' x 104' lot. Newer roof, HVAC, electrical and mechanicals. Detached 2 car garage. A true legacy property in one of Canada's most desirable and prestigious neighbourhoods. Just one block to the Oakville Club. Don't miss!
Ask about this home
A HOMEH agent will answer your questions about this home.
Around this home
Daily convenience, out of 100, from the distances below
Schools nearby
School rating, out of 10.
Helpful calculators
Your HOMEH agent

"I would see it this week."