

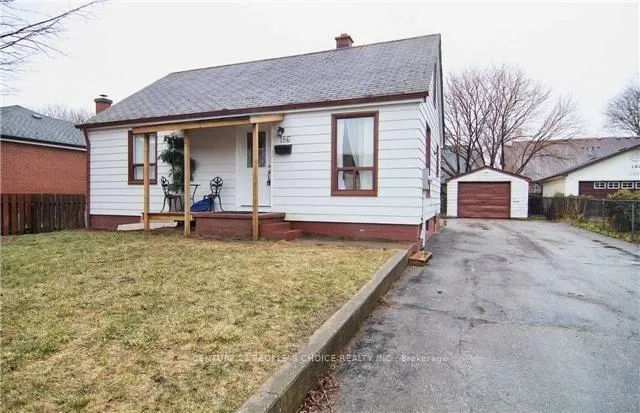
186 Maurice Drive
186 Maurice Drive
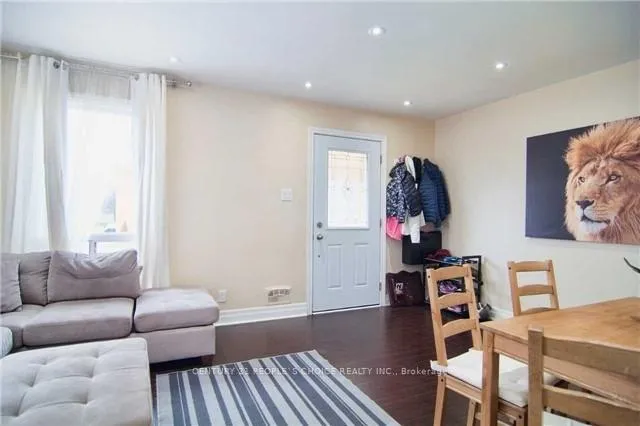 See all 17 photos
Property history
- $1,800TerminatedList: 2026-06-29|End: 2026-07-08|9 daysW13501898
- $1,700TerminatedList: 2026-05-26|End: 2026-06-29|34 daysW13175386
- $4,500TerminatedList: 2026-04-30|End: 2026-06-29|60 daysW13063620
Facts and features
- BasementNone
- Lot size60 × 123 ft
- Lease term12 months
- FurnishedUnfurnished
- Second kitchen
- Central air
The homeDetached, 1 1/2 storey, Age 51–99 years
- Type: Detached
- Style: 1 1/2 storey
- Age: 51–99 years
- Living space: 1,100–1,500 sq ft
- Basement: None
- Waterfront: None
InsideIn-suite laundry, Other, Rooms above ground 4
- Laundry: In-suite laundry
- Features: Other
- Rooms above ground: 4
- Rooms in the basement: 2
- Bedrooms: 4 + 2 in the basement
- Bathrooms: 2
- Kitchens: 2
Outside and lotAluminum siding, brick, Other, Other
- Exterior: Aluminum siding, brick
- Roof: Other
- Foundation: Other
- Size: 60 × 123 ft
Parking1 Garage, Detached, Private double, other
- Spaces: 1 Garage
- Garage: Detached
- Driveway: Private double, other
Heating, water and powerForced air, gas, Central air, Municipal water
- Heating: Forced air, gas
- Cooling: Central air
- Water: Municipal water
- Sewer: Municipal sewer
Rent and termsRent $4,500 a month, Entire property, Unfurnished
- Rent: $4,500 a month
- Space for rent: Entire property
- Furnished: Unfurnished
- Lease: 12 months
- Paid: Monthly
- Deposit: Required
- Credit check: Required
- Employment letter: Required
- Rental application: Required
- References: Required
Listing detailsW13063620, Terminated, Apr 30, 2026
- MLS® number: W13063620
- Status: Terminated
- Listed on: Apr 30, 2026
- Days on market: 60
- Updated: Jun 29, 2026
- Possession: Immediate
- Occupied by: Vacant
- Listing brokerage: CENTURY 21 PEOPLE`S CHOICE REALTY INC.
About this home
186 Maurice Drive, Oakville (Central), ON L6K 2W9
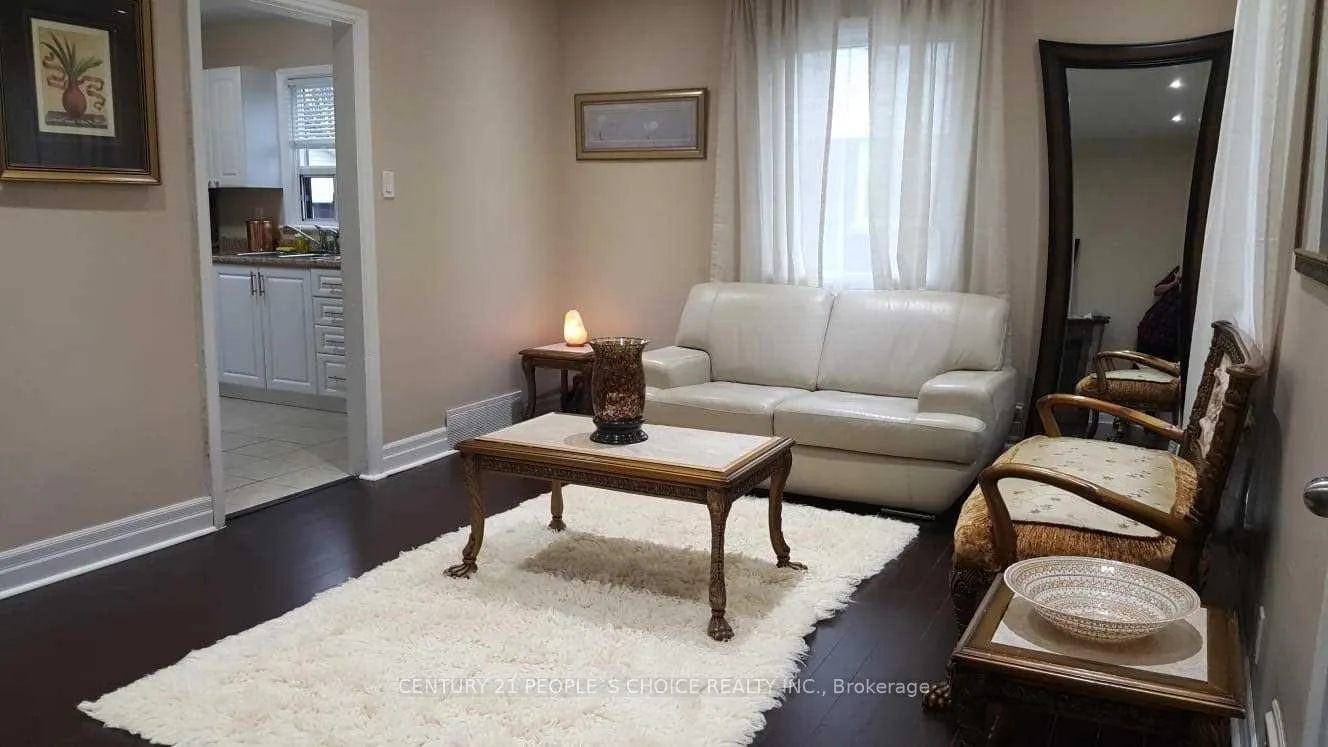
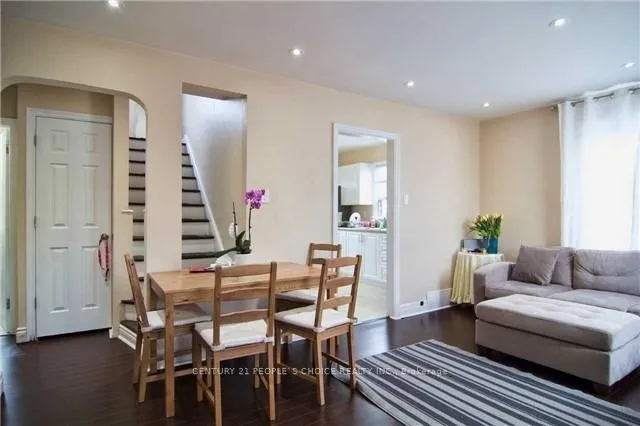
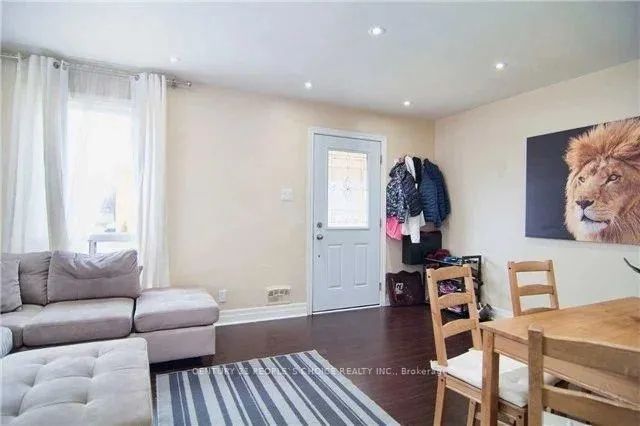
An exceptional leasing opportunity in the heart of Central Oakville, just moments from the waterfront and Oakville Harbour. This fully detached home sits on a generous lot and offers a functional layout with 4 spacious bedrooms on the upper level, along with a self-contained 2-bedroom basement suite featuring a separate entrance. The home is well maintained and ideal for large or extended families. A standout feature is the abundant parking, with space for 6-8 vehicles allocated to the upper level and 2-3 additional spaces for the basement, making it perfect for multi-family use. Located within walking distance to downtown Oakville's shops, restaurants, and amenities, and close to top-rated schools, transit, and major highways. Positioned near the growing Royal Oakville Club community, this property offers a rare blend of space, location, and convenience.
Ask about this home
A HOMEH agent will answer your questions about this home.
Around this home
Daily convenience, out of 100, from the distances below
Schools nearby
School rating, out of 10.
Helpful calculators
Your HOMEH agent

"I would see it this week."