

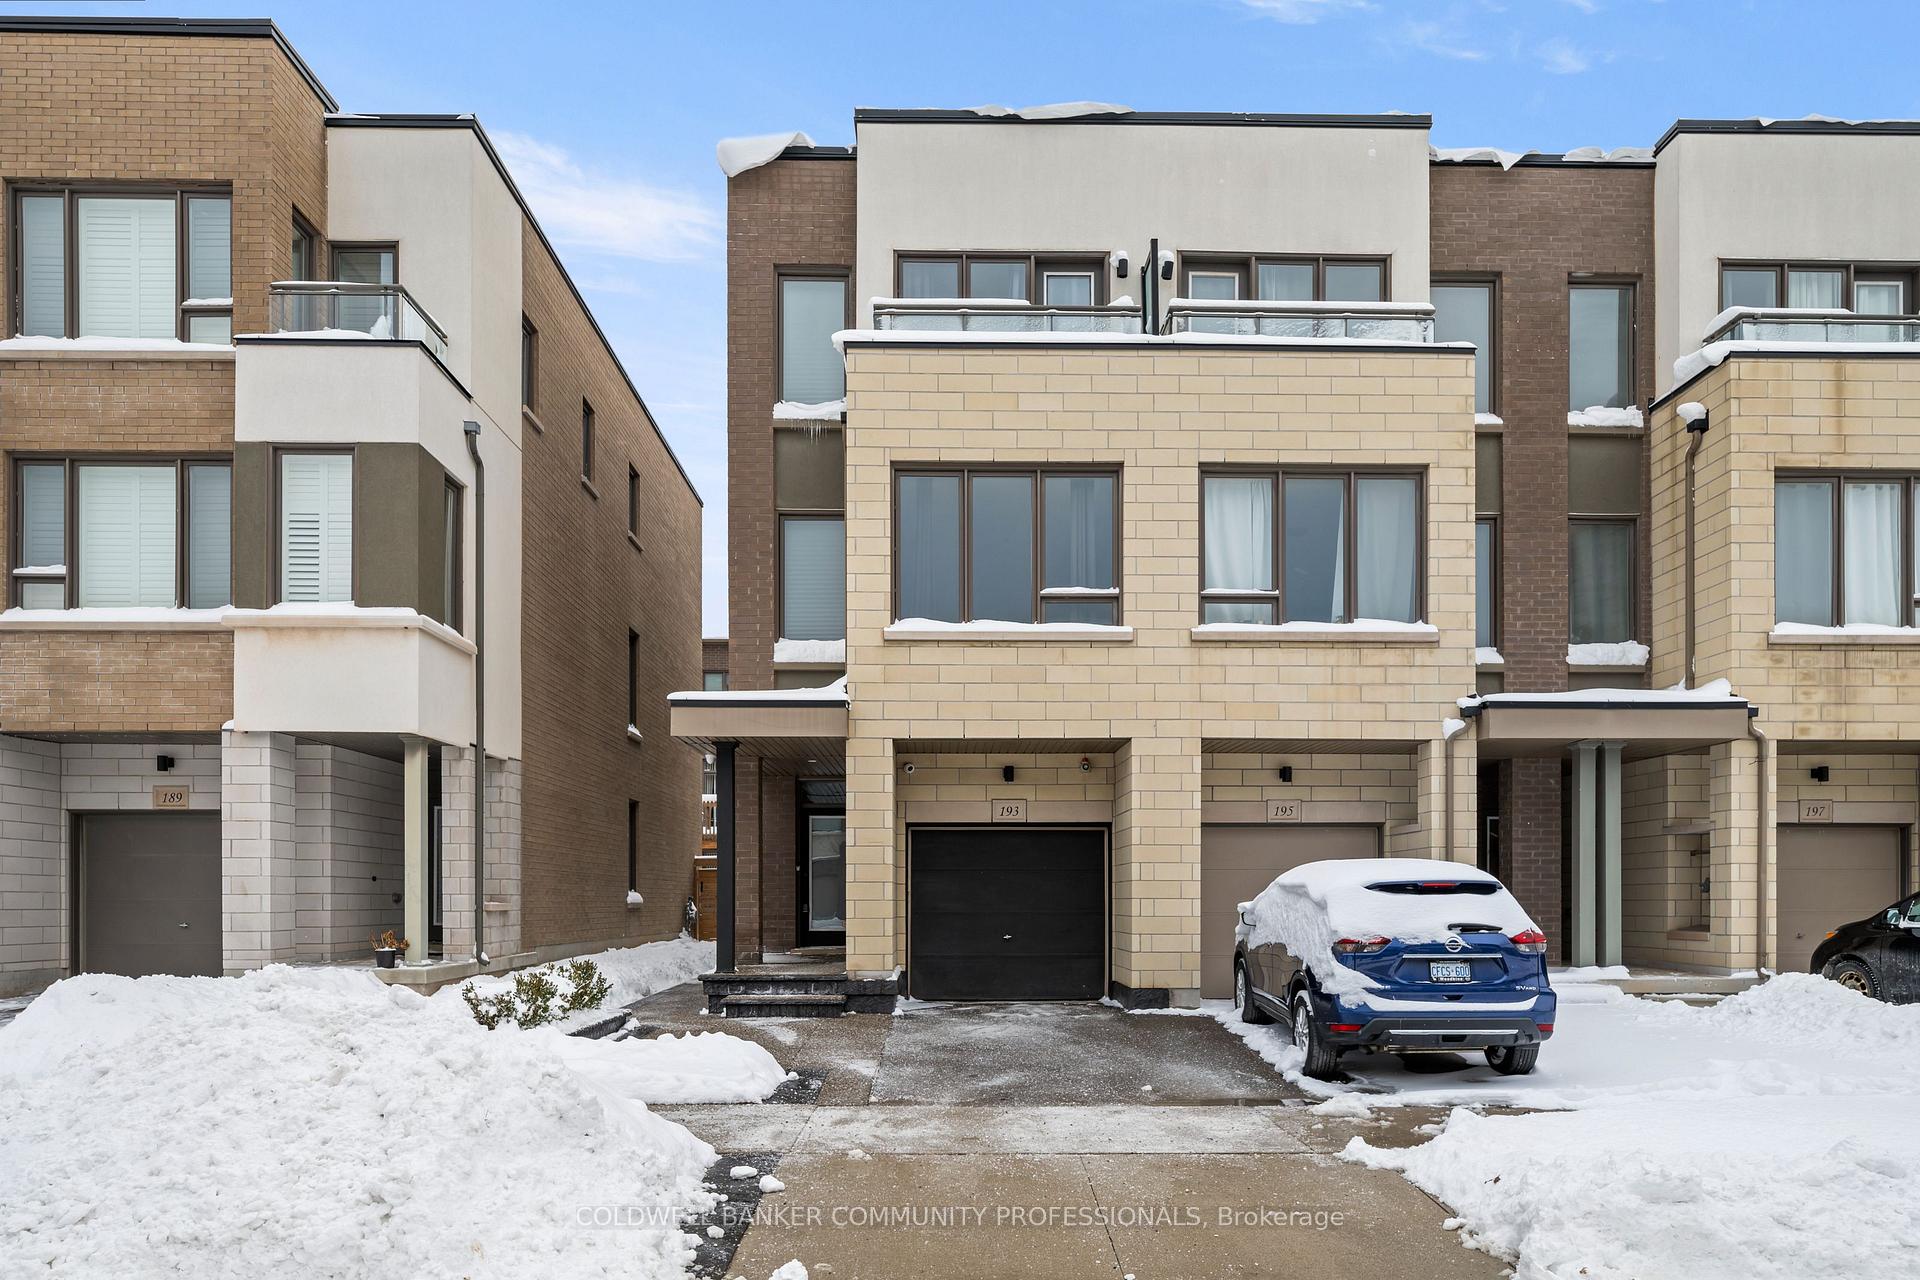
193 Huguenot Road
193 Huguenot Road
 See all 46 photos
Property history
- $1,100,000TerminatedList: 2026-01-16|End: 2026-06-11|146 daysW12706676
Facts and features
- BasementNone
- Age of home6–15 years
- Price per sq ft~$629
- Water, sewerMunicipal
- Central air
The homeFreehold Townhouse, 3-storey, Age 6–15 years
- Type: Freehold Townhouse
- Style: 3-storey
- Age: 6–15 years
- Living space: 1,500–2,000 sq ft
- Basement: None
InsideUpper level, Auto garage door remote, carpet free, central vacuum, on demand water heater, Alarm system, carbon monoxide detectors, security system, smoke detector
- Laundry: Upper level
- Features: Auto garage door remote, carpet free, central vacuum, on demand water heater
- Security: Alarm system, carbon monoxide detectors, security system, smoke detector
- Rooms above ground: 6
- Bedrooms: 3
- Bathrooms: 4
- Kitchens: 1
- Family room: Yes
Outside and lotConcrete block, stucco (plaster), Flat, Unknown
- Exterior: Concrete block, stucco (plaster)
- Roof: Flat
- Foundation: Unknown
- Features: Deck, landscaped, patio, privacy
- Size: 21.62 × 83.66 ft
- Shape: Rectangular
Parking1 Garage, Attached, Available, front yard parking, inside entry, mutual, private
- Spaces: 1 Garage
- Garage: Attached
- Driveway: Available, front yard parking, inside entry, mutual, private
Heating, water and powerForced air, gas, Central air, Municipal water
- Heating: Forced air, gas
- Cooling: Central air
- Water: Municipal water
- Sewer: Municipal sewer
Costs and taxesTaxes $4,528 a year, HST included in the price, Hot water heater
- Taxes, 2025: $4,528 a year
- HST: HST included in the price
- Rental items: Hot water heater
- Under contract: Hot water heater
Included in the saleDishwasher, dryer, garage door opener, gas stove, range hood, refrigerator, washer, window coverings, 3 flat screen tv's and wall mounts (one on each level), Not included None
- Included: Dishwasher, dryer, garage door opener, gas stove, range hood, refrigerator, washer, window coverings, 3 flat screen tv's and wall mounts (one on each level)
- Not included: None
NearbyFenced yard
- Close to: Fenced yard
Listing detailsW12706676, Terminated, Jan 16, 2026
- MLS® number: W12706676
- Status: Terminated
- Listed on: Jan 16, 2026
- Days on market: 146
- Updated: Jun 11, 2026
- Possession: 2026-02-01 / Immediate
- Occupied by: Vacant
- Listing brokerage: COLDWELL BANKER COMMUNITY PROFESSIONALS
About this home
193 Huguenot Road, Oakville (Glenorchy), ON L6H 0L6
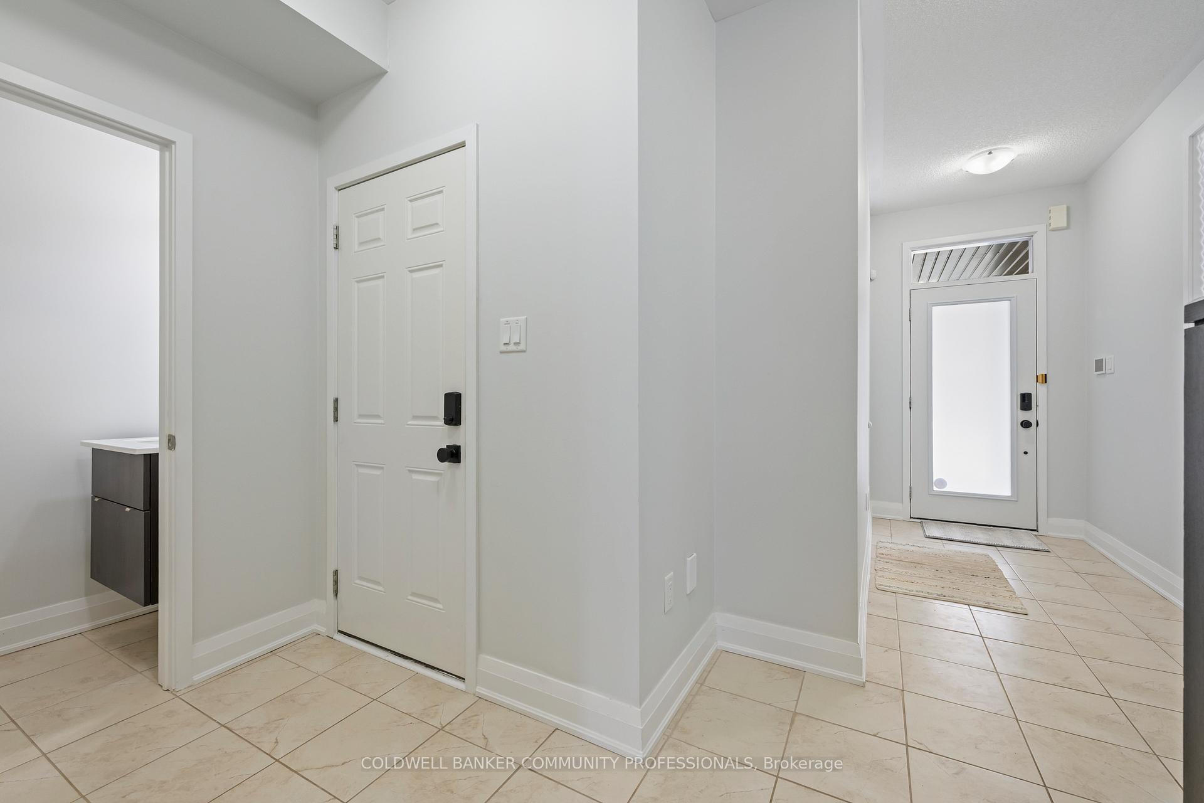
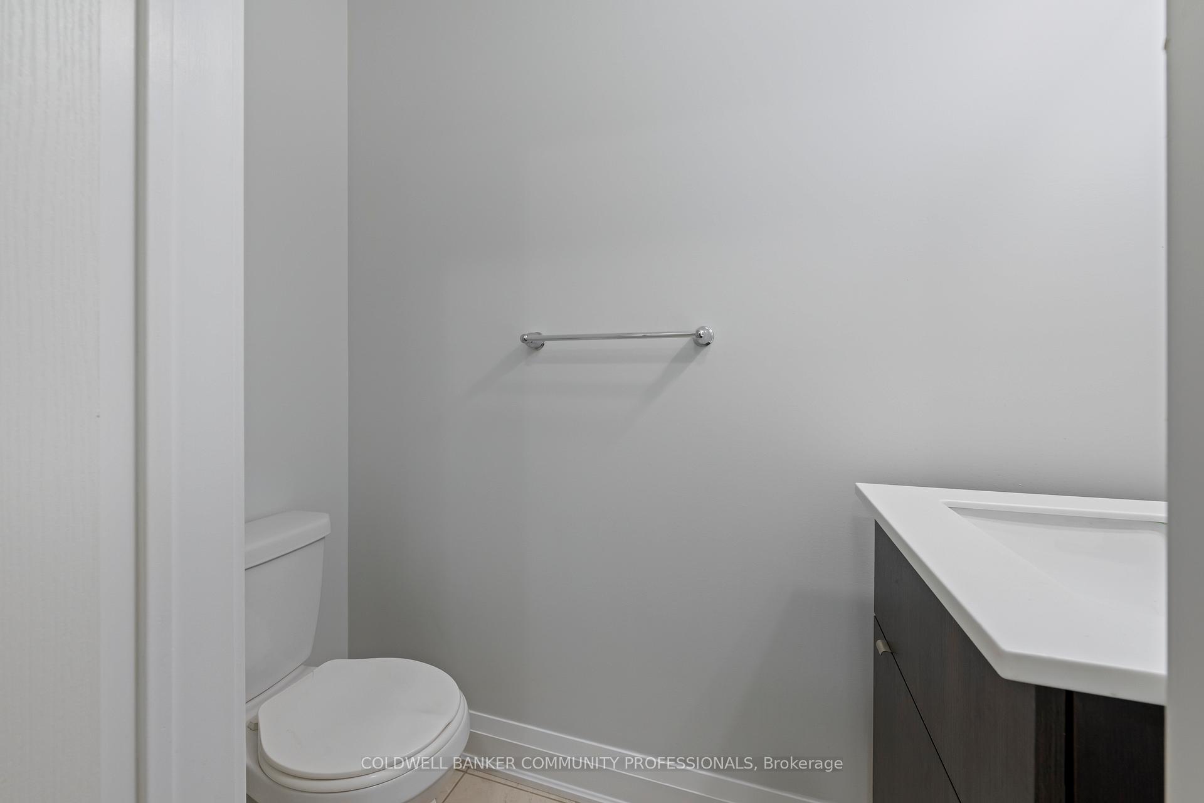
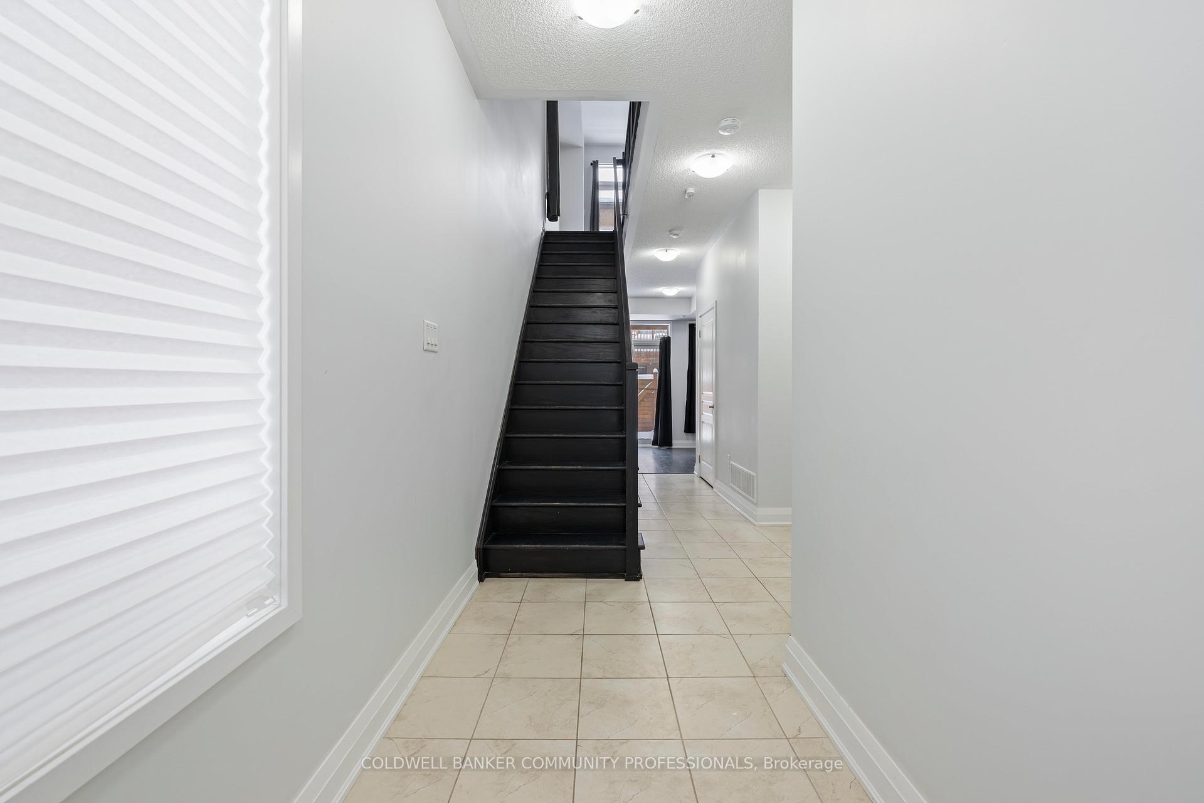
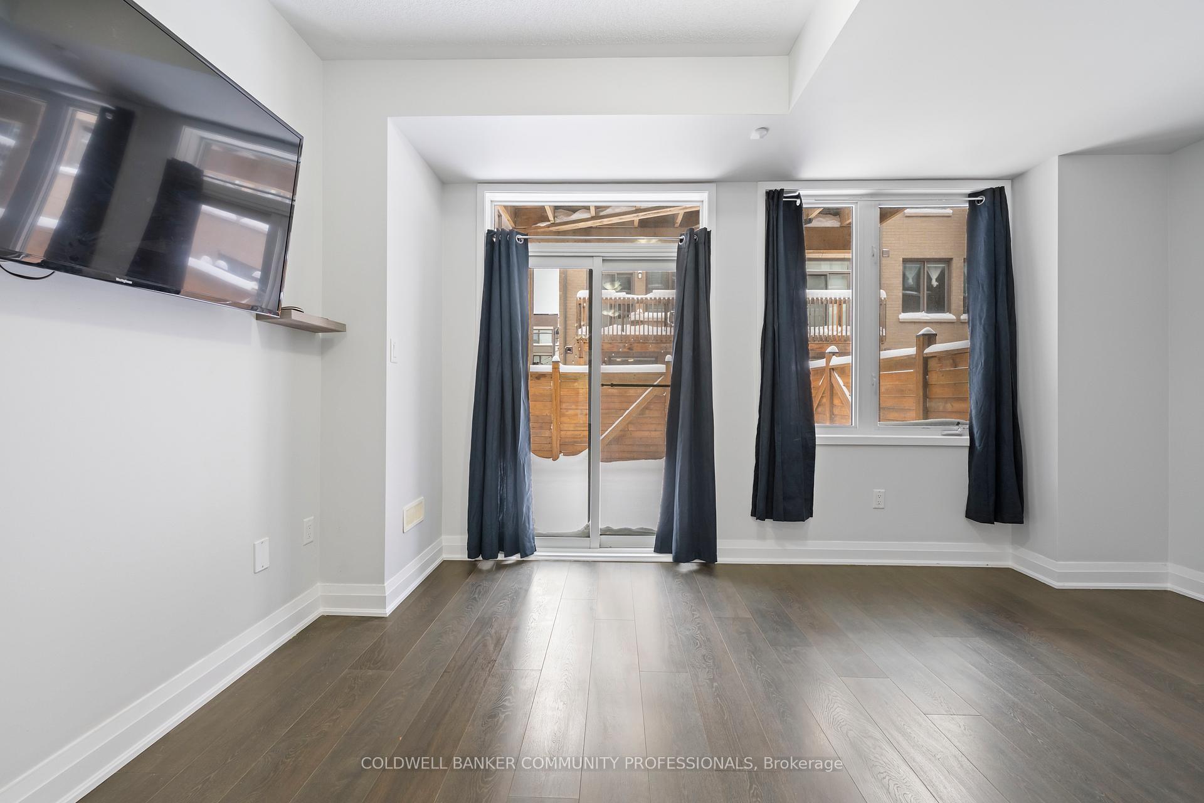
Welcome to this Great Gulf freehold modern end-unit town home in Oakville, featuring extrawindows adding an abundance of natural light. This 1990 sqft unit is stunningly move-in ready.The Main floor includes added convenience with inside entry from the garage, having updated epoxy flooring. A 2-piece bathroom, plenty of storage space, and a family room complete this level, with a walkout to the private backyard where you can host outdoor gatherings. The second floor features a modern kitchen with quartz countertops and an upgraded custom backsplash.With a spacious dining room opening to a balcony, perfect for enjoying your morning coffee or entertaining in the evening with a second gas-hookup for your next family barbecue. Completing this floor with a 2-piece bathroom and a spacious living room featuring an upgraded stone wall.The third floor consists of a primary bedroom with a spacious walk-in closet and 5-piece ensuite.As well as two additional bedrooms, another 4-piece bathroom and added convenience with the laundry just steps away on the same level. Luxury exterior upgrades include an exposed aggregate driveway, front porch and landscaping, a side gate access to a fully fenced backyard featuring artificial grass for year-round beauty and comfort. With both exterior and interior upgrades done throughout, all that's left to do is turn the key and enter this luxury unit. Smarthome features include a brand-new Nest thermostat, an alarm system, and security system. Each floor consists of a wall mounted flat-screen TV. Located in a vibrant community close to parks, schools, shopping, and transit.
Ask about this home
A HOMEH agent will answer your questions about this home.
Around this home
Daily convenience, out of 100, from the distances below
Schools nearby
School rating, out of 10.
Helpful calculators
Your HOMEH agent

"Priced 9% over the Hestimate. I would see it this week."