

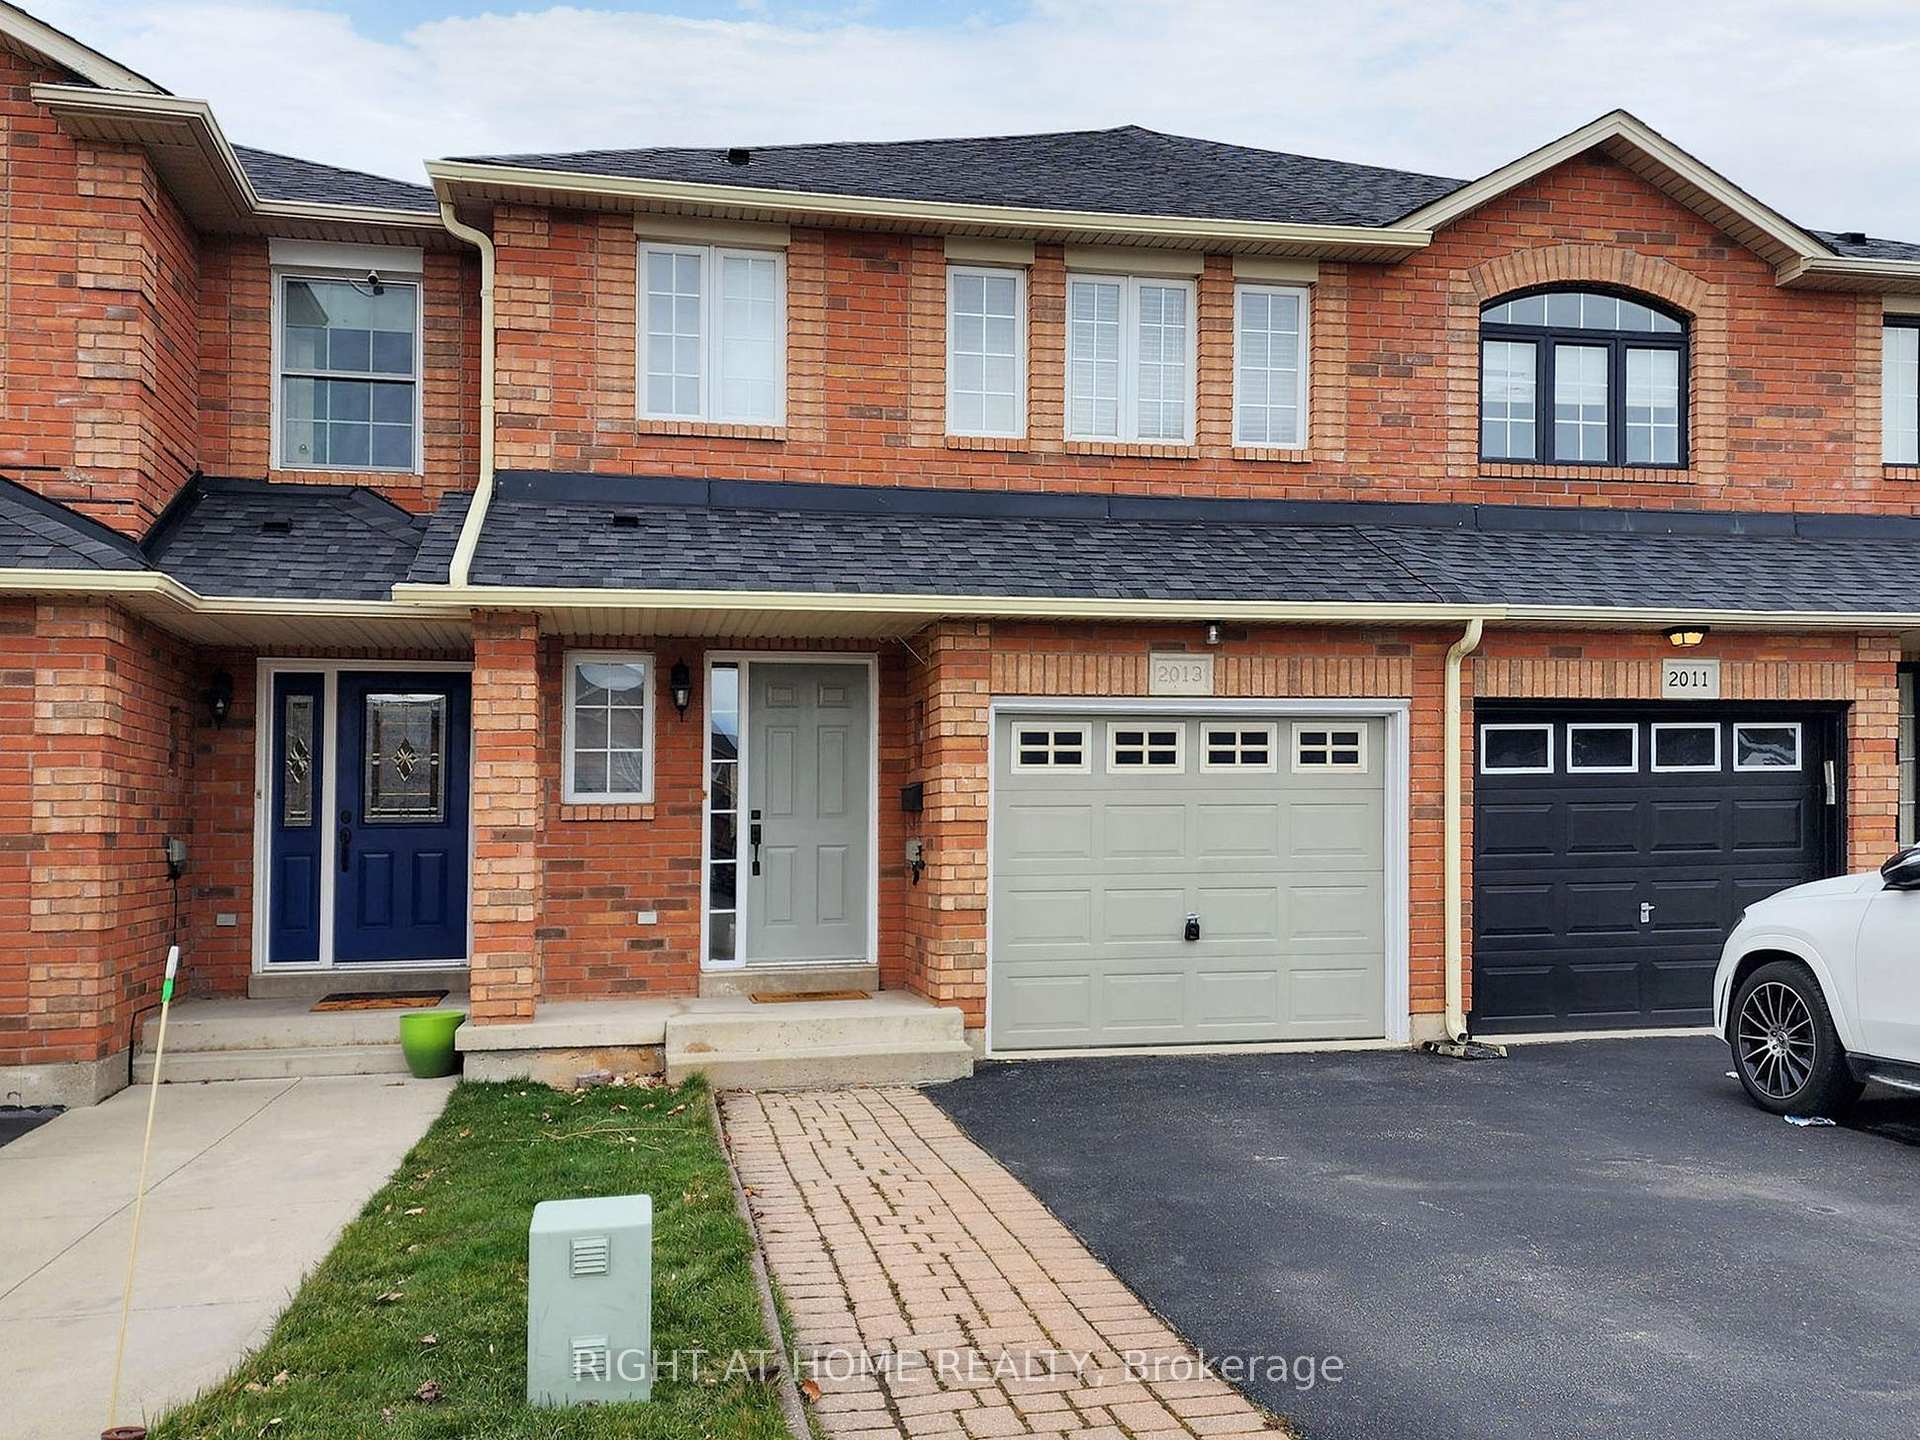
2013 Erika Court
2013 Erika Court
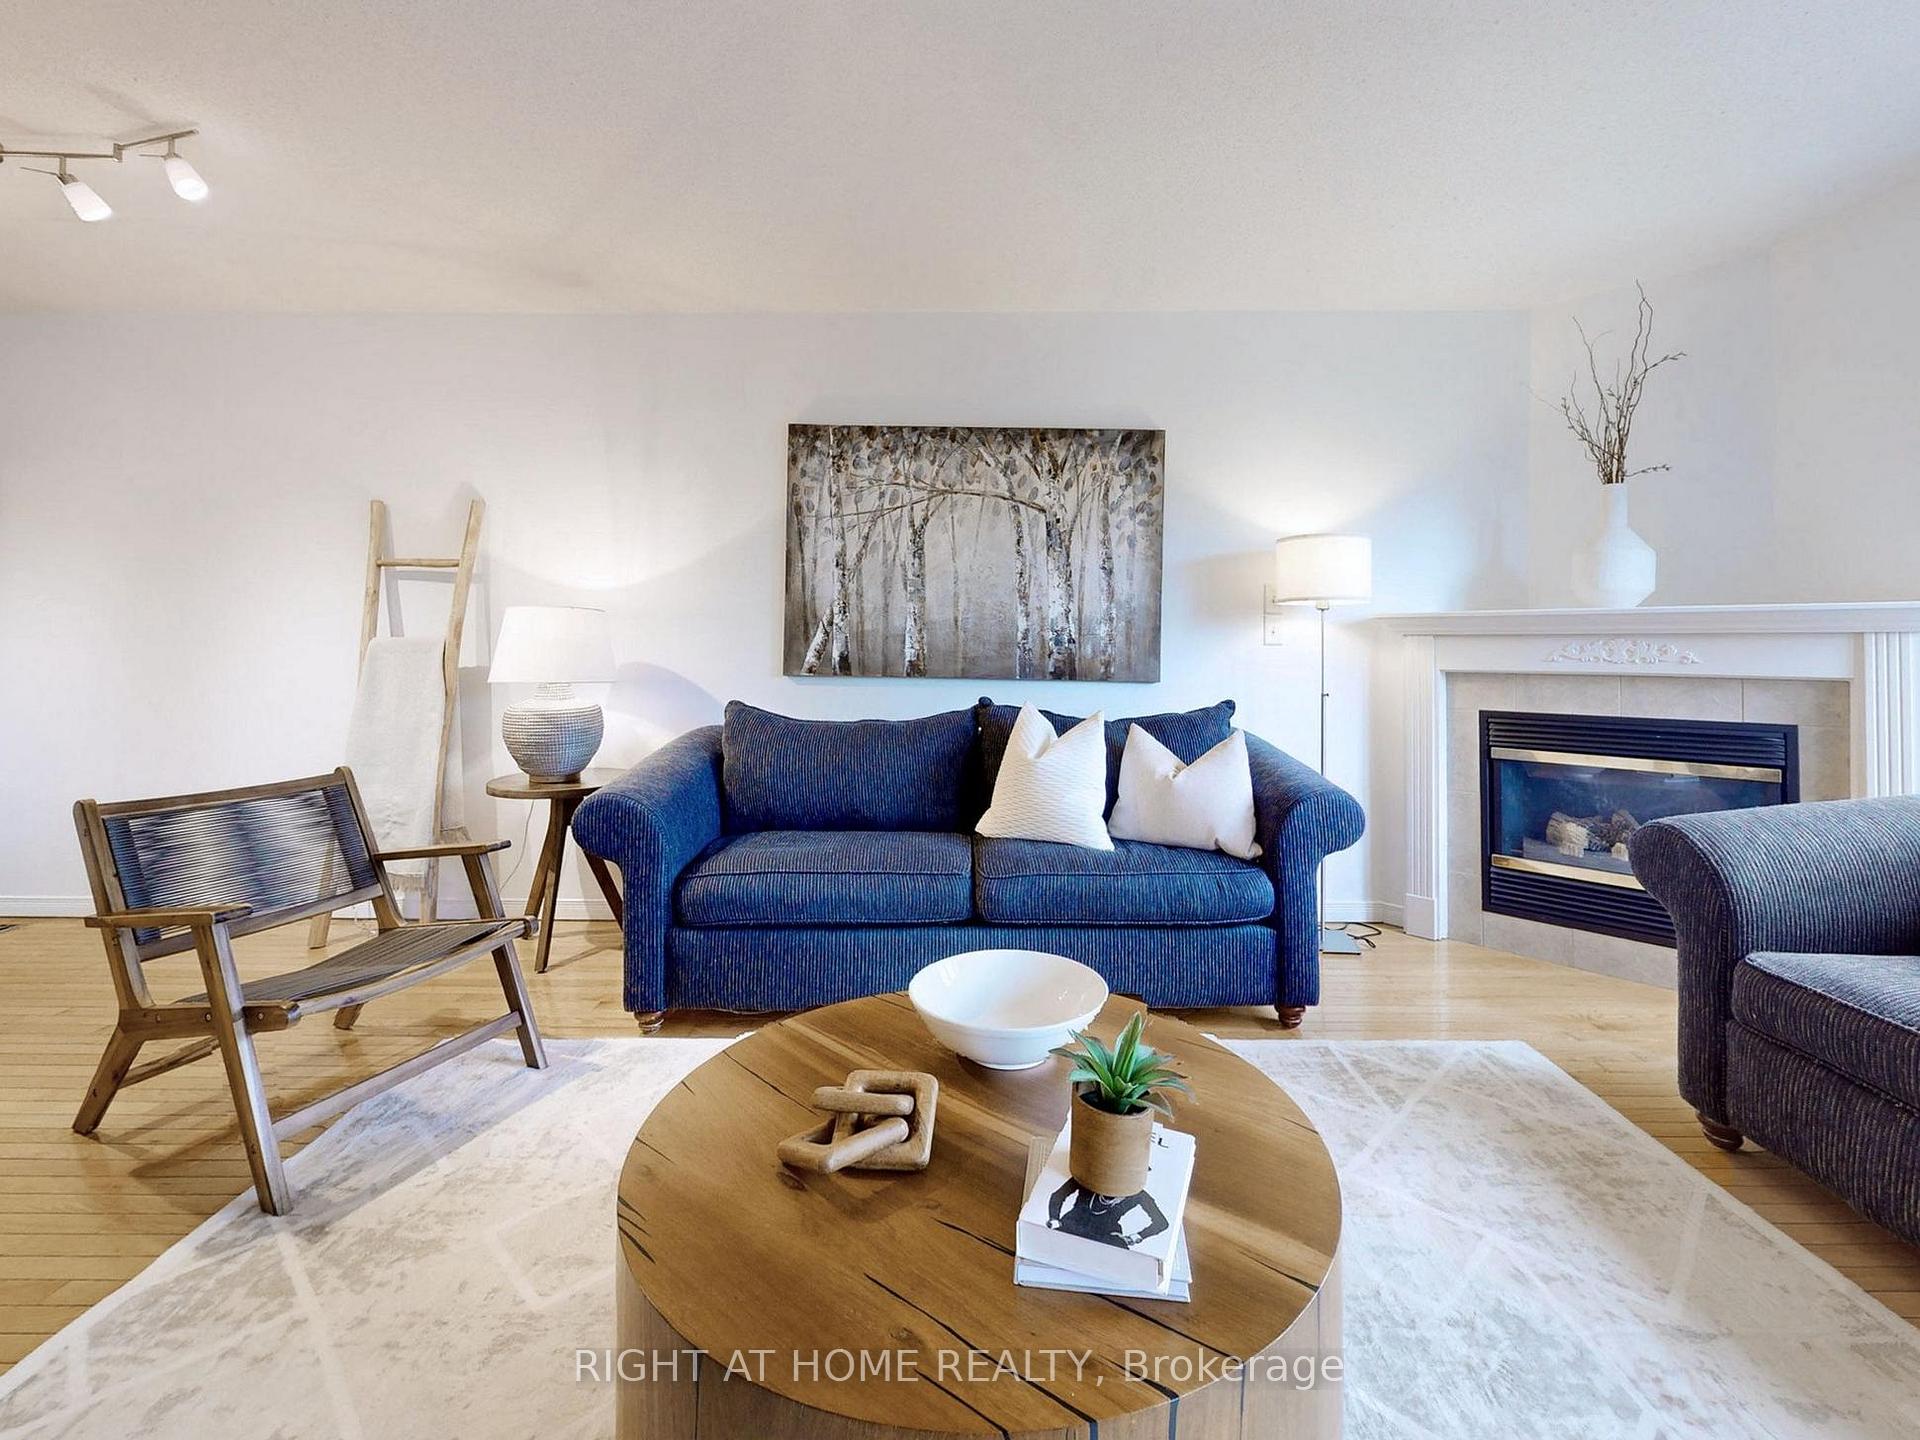 See all 39 photos
Property history
Facts and features
- BasementFinished
- Age of home16–30 years
- Water, sewerMunicipal
- HeatingForced air
- Fireplace
- Central air
The homeFreehold Townhouse, 2-storey, Age 16–30 years
- Type: Freehold Townhouse
- Style: 2-storey
- Age: 16–30 years
- Living space: 1,500–2,000 sq ft
- Basement: Finished, full
InsideFireplace Yes, Upper level, Rooms above ground 9
- Fireplace: Yes
- Laundry: Upper level
- Rooms above ground: 9
- Rooms in the basement: 3
- Bedrooms: 3 + 1 in the basement
- Bathrooms: 4
- Kitchens: 1
Outside and lotBrick, Asphalt shingle, Concrete
- Exterior: Brick
- Roof: Asphalt shingle
- Foundation: Concrete
- Size: 19.72 × 115.74 ft
- Zoning: RESIDENTIAL
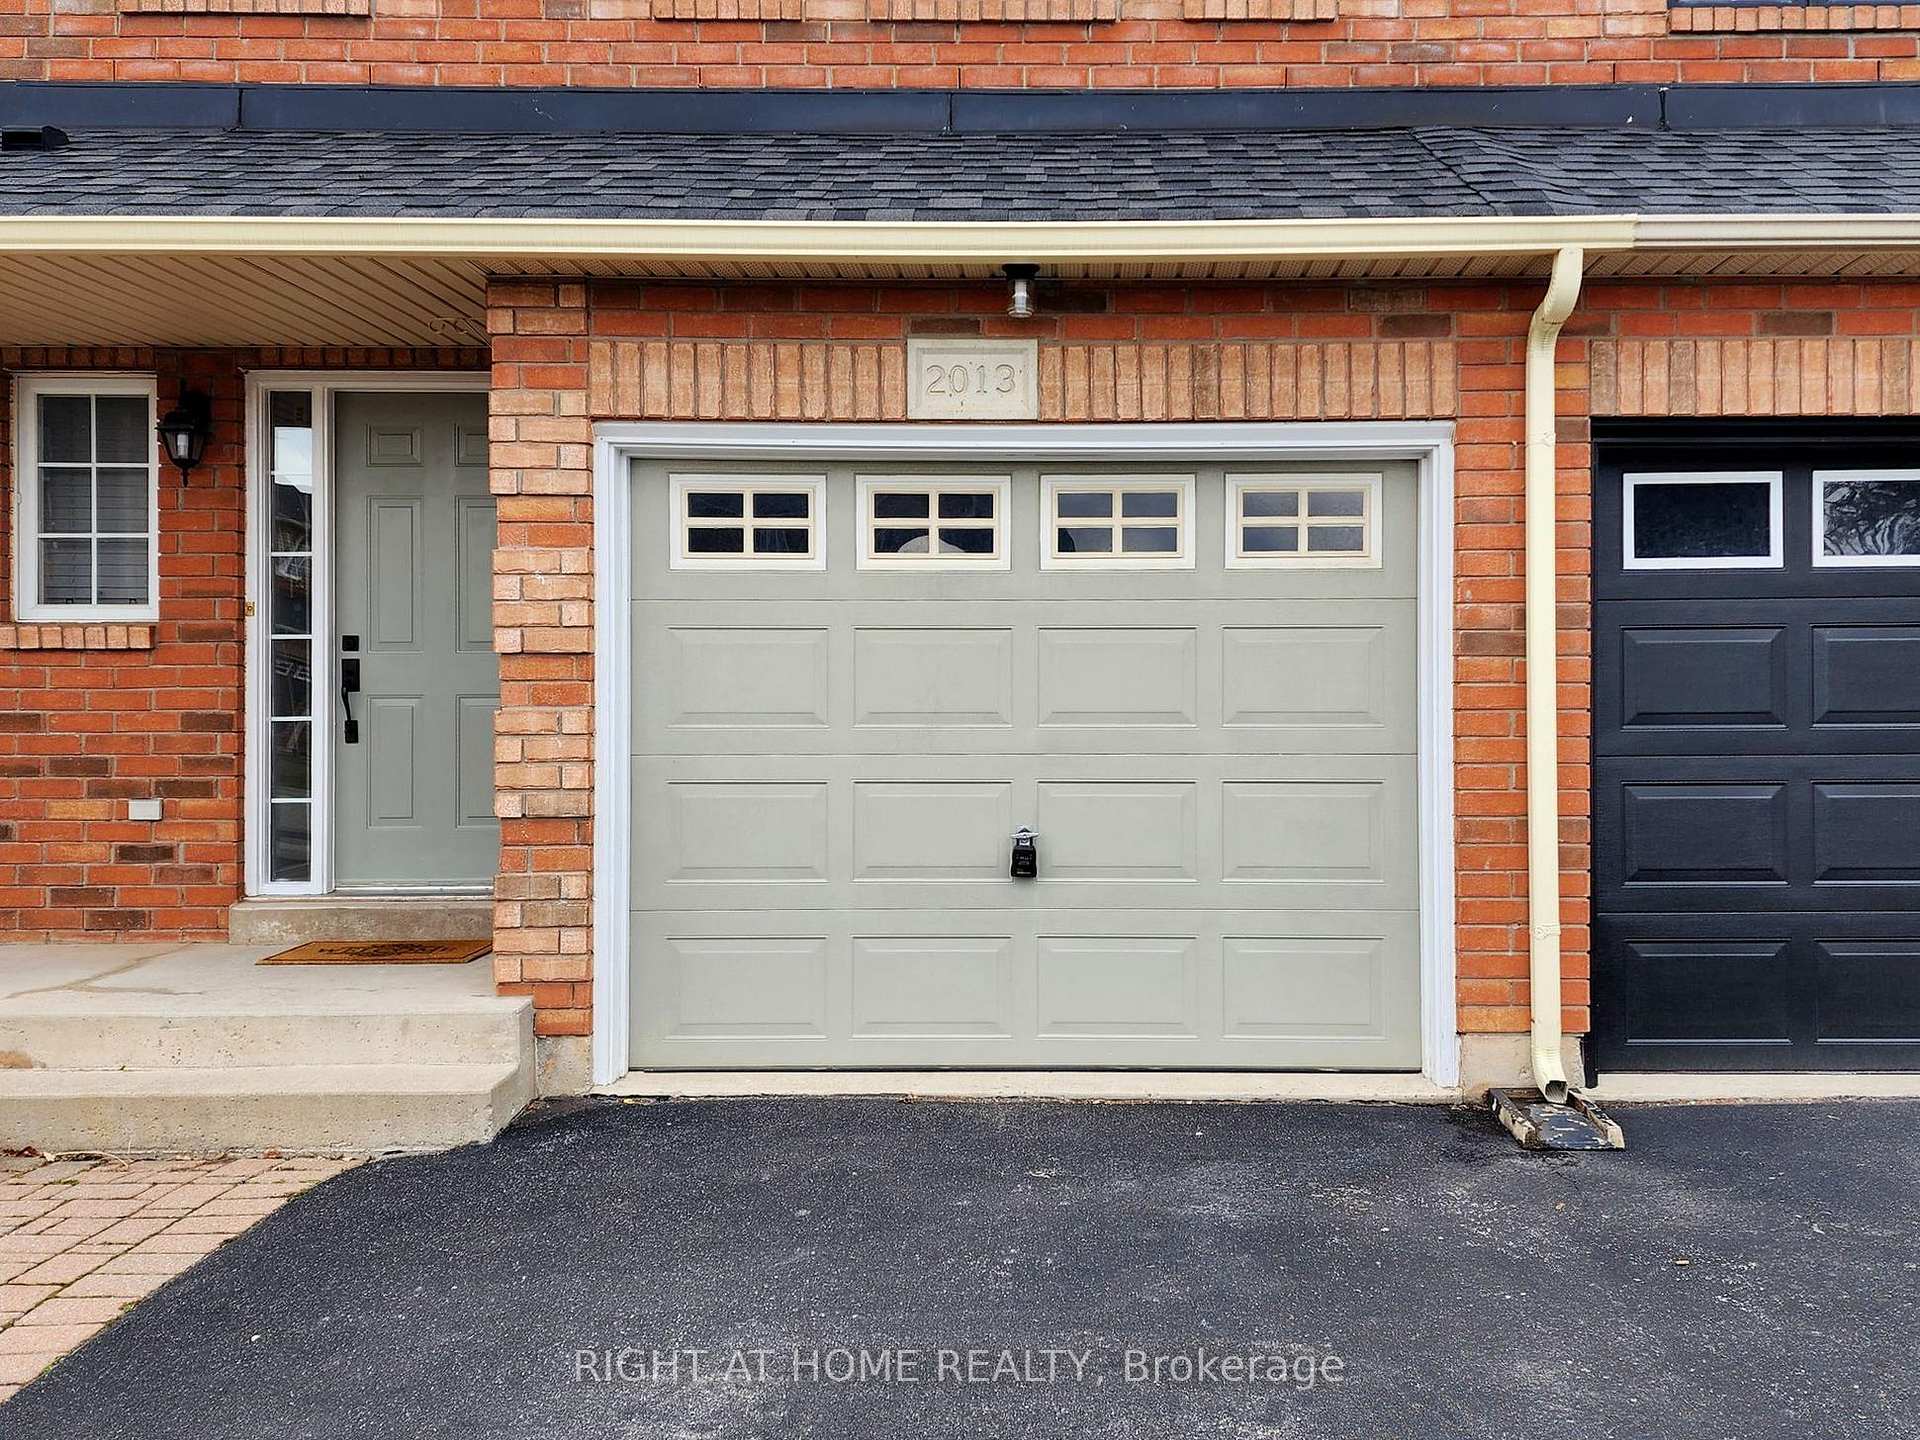
Parking1 Garage, Attached, Private, other
- Spaces: 1 Garage
- Garage: Attached
- Driveway: Private, other
Heating, water and powerForced air, gas, Central air, Municipal water
- Heating: Forced air, gas
- Cooling: Central air
- Water: Municipal water
- Sewer: Municipal sewer
Costs and taxesTaxes $4,075 a year, HST included in the price, Hwt, furnace ans ac
- Taxes, 2023: $4,075 a year
- HST: HST included in the price
- Rental items: Hwt, furnace ans ac
Included in the saleB/i s/s stove, s/s fridge, s/s dishwasher, washer & dryer
- Included: B/i s/s stove, s/s fridge, s/s dishwasher, washer & dryer
NearbyGolf, hospital
- Close to: Golf, hospital
Listing detailsW11570516, Sold, Nov 29, 2024
- MLS® number: W11570516
- Status: Sold
- Listed on: Nov 29, 2024
- Days on market: 10
- Updated: Dec 9, 2024
- Possession: 60-90
- Occupied by: Owner
- Listing brokerage: RIGHT AT HOME REALTY
About this home
2013 Erika Court, Oakville (Westmount), ON L6M 4R4
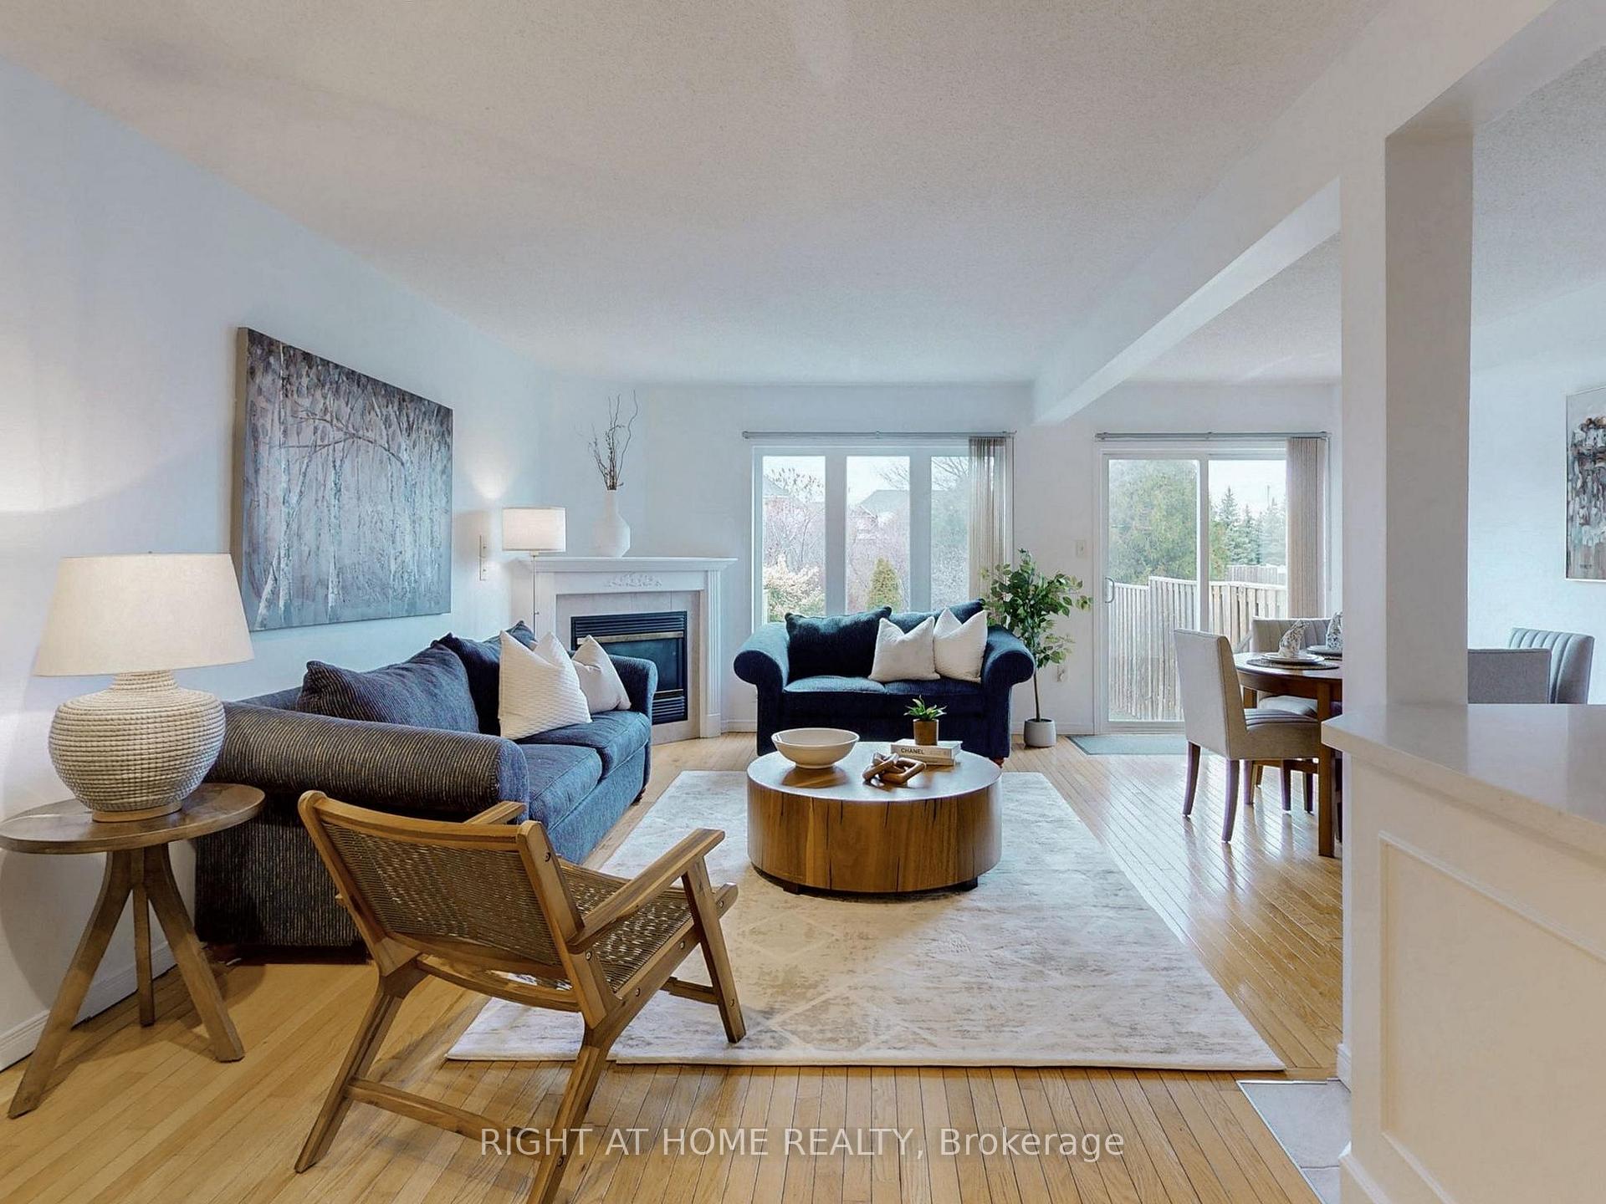
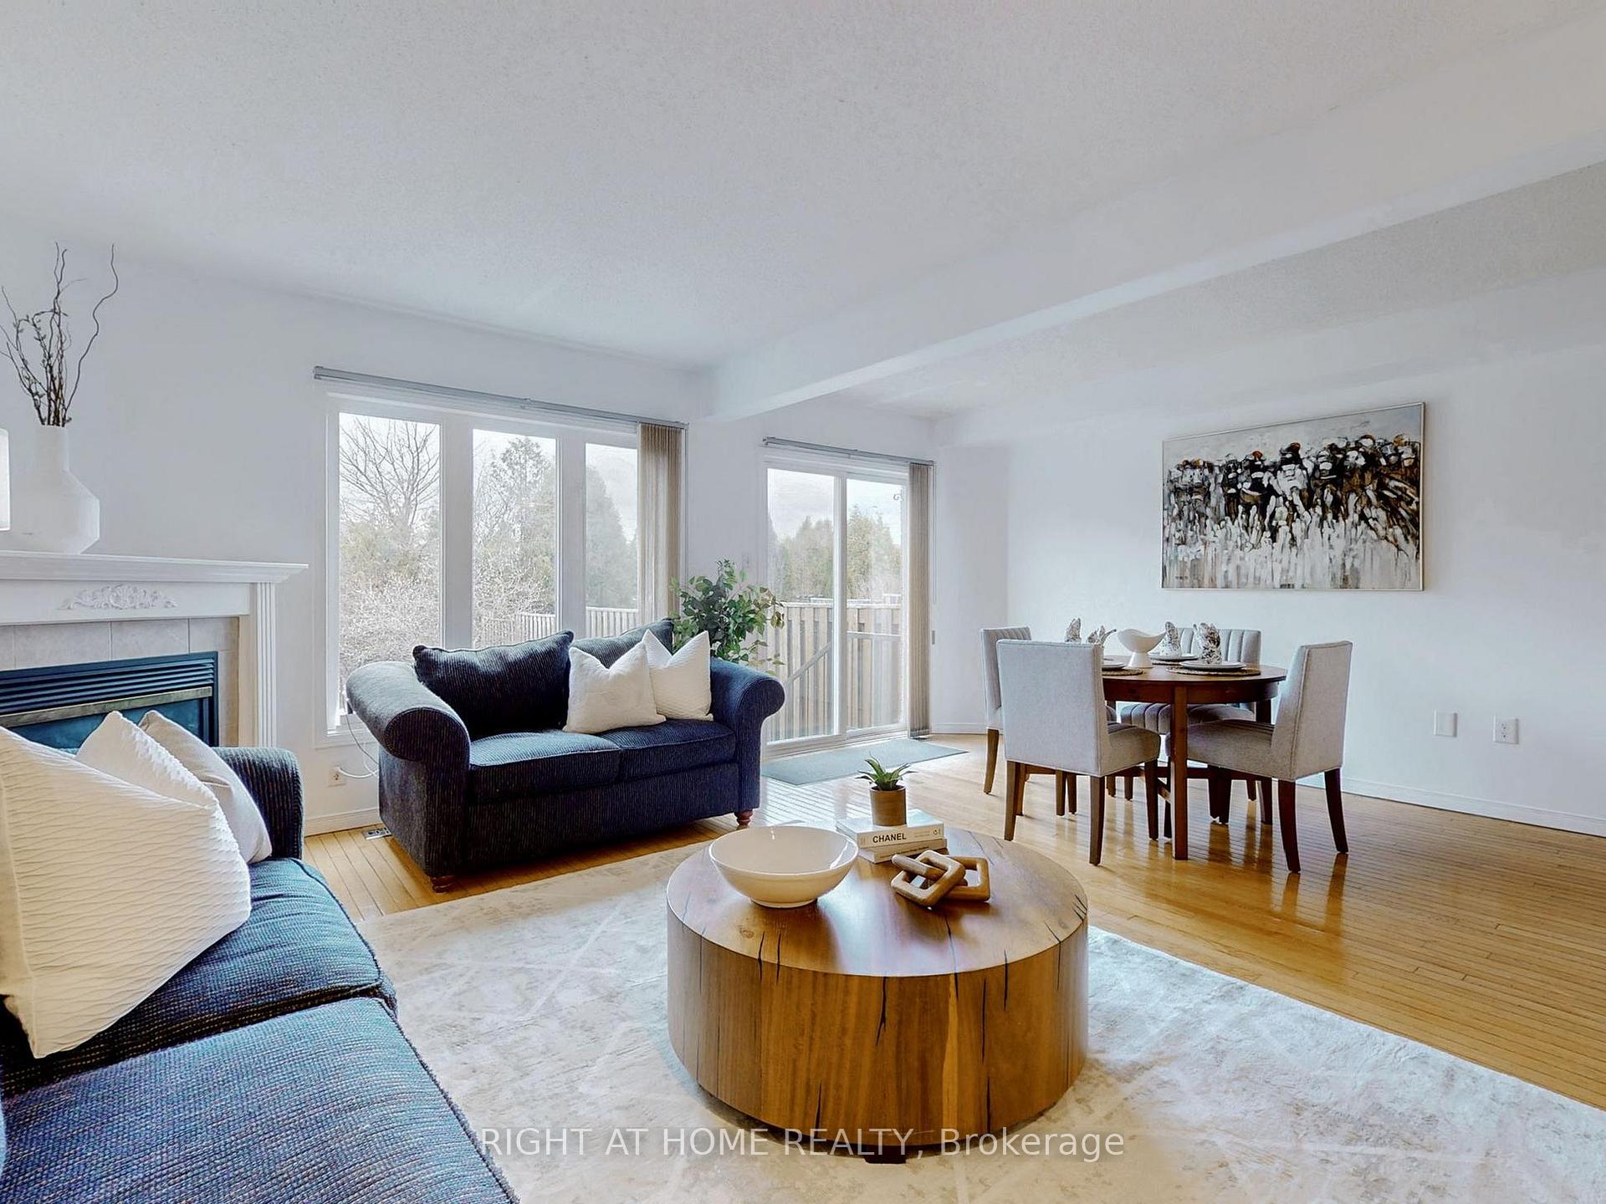
Great home located in prime West Oak Trails, on a quiet court and extra deep lot backing to a greenbelt area. Open concept kitchen, Granite countertops, Stainless Steel Appliances with breakfast bar. gas fireplace open to dining area is perfect for both homely warmth and entertaining. Three (3) generously sized bedrooms each with spacious closets, Laundry Room located on the second level. The basement offers a family room with wet bar, office area, a 3pc bathroom, and lots of storage. Great location, close to shops, restaurants, parks, Oakville Hospital, highways, and GO transit.
Ask about this home
A HOMEH agent will answer your questions about this home.
Around this home
Daily convenience, out of 100, from the distances below
Schools nearby
School rating, out of 10.
Helpful calculators
Your HOMEH agent

"I would see it this week."