

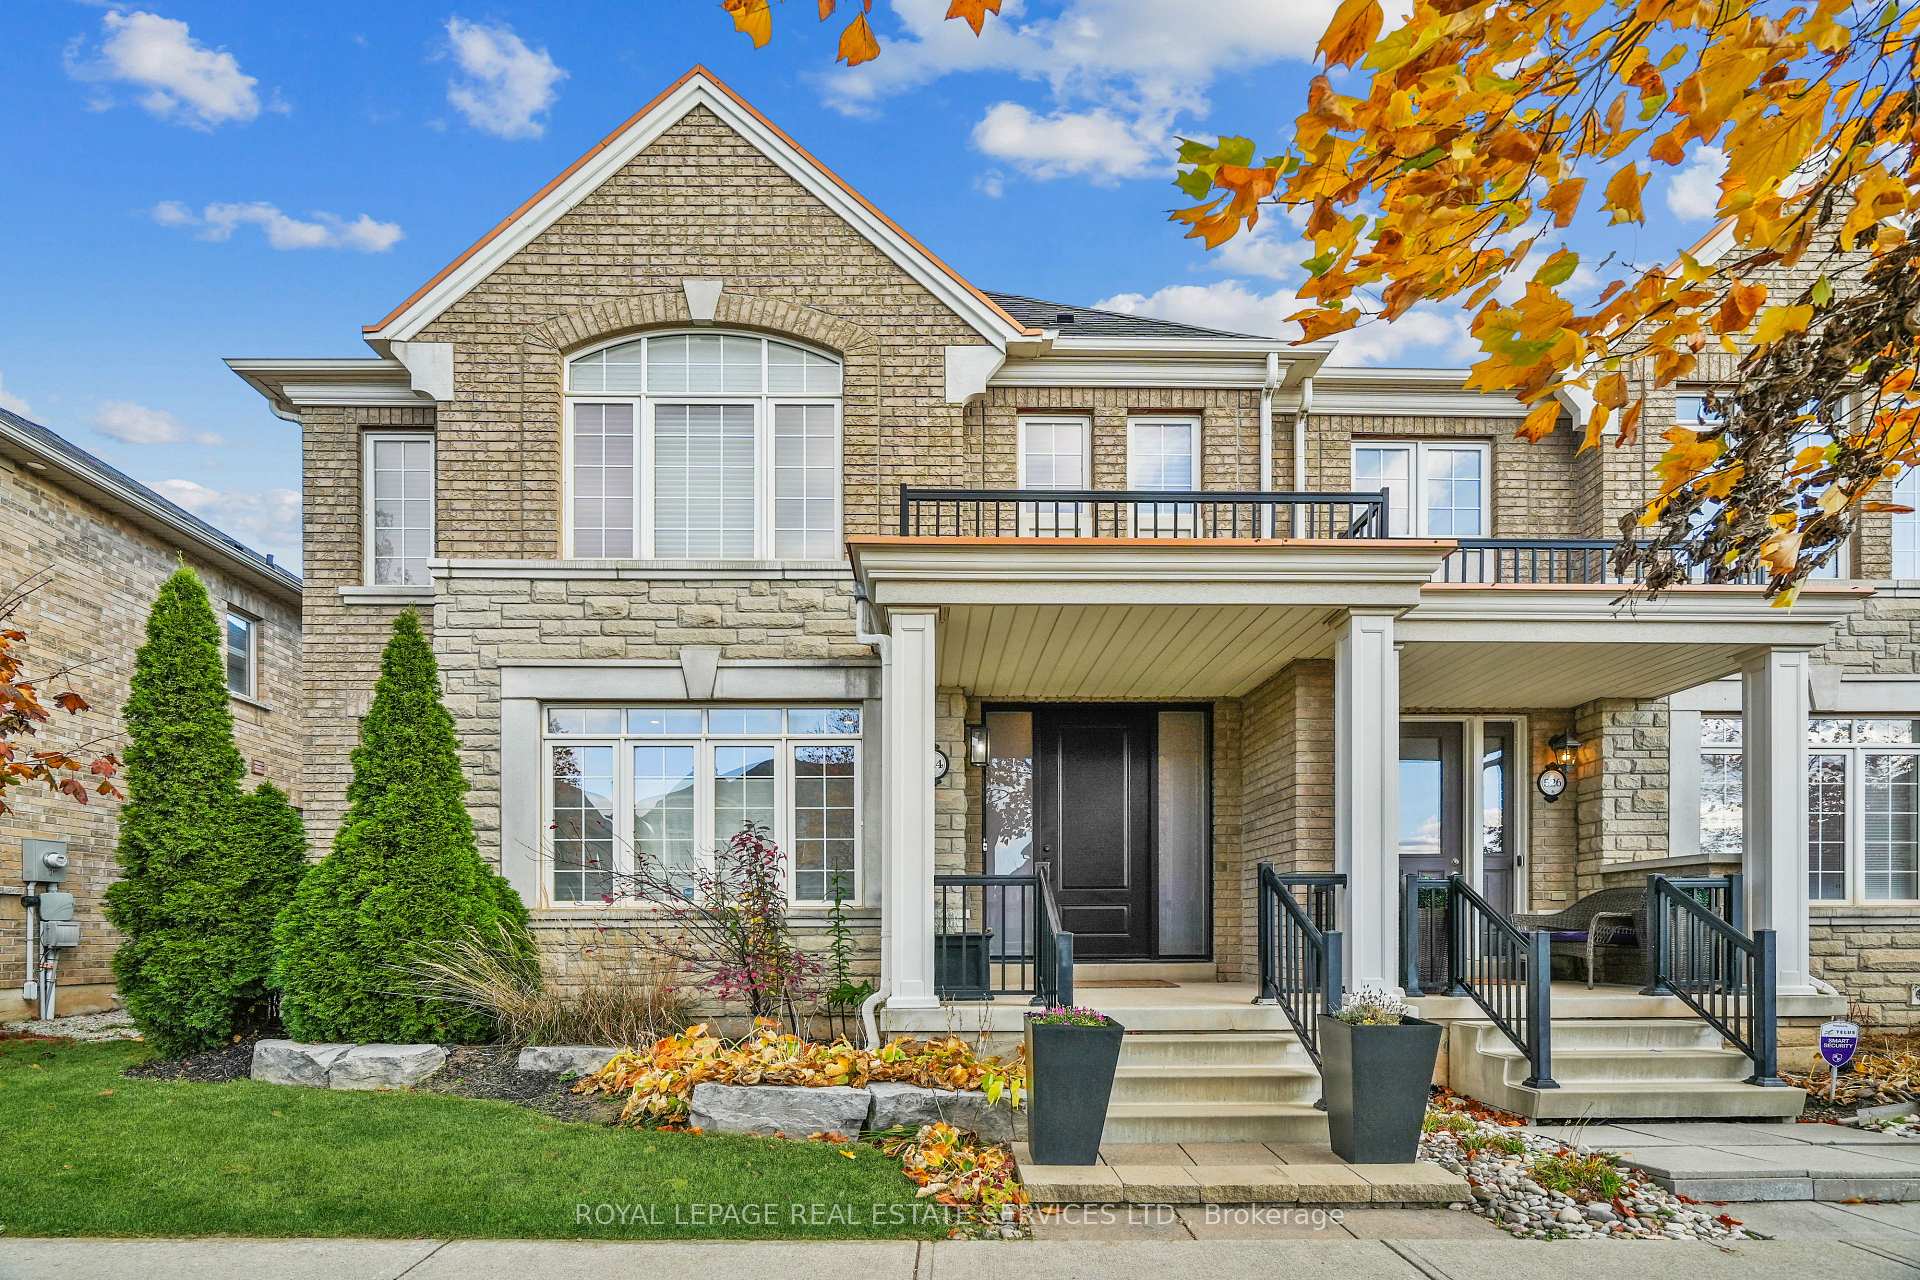
524 Sixteen Mile Drive
524 Sixteen Mile Drive
 See all 33 photos
Property history
Facts and features
- BasementFinished
- Age of home6–15 years
- Water, sewerMunicipal
- Lot shapeRectangular
- Hardwood floors
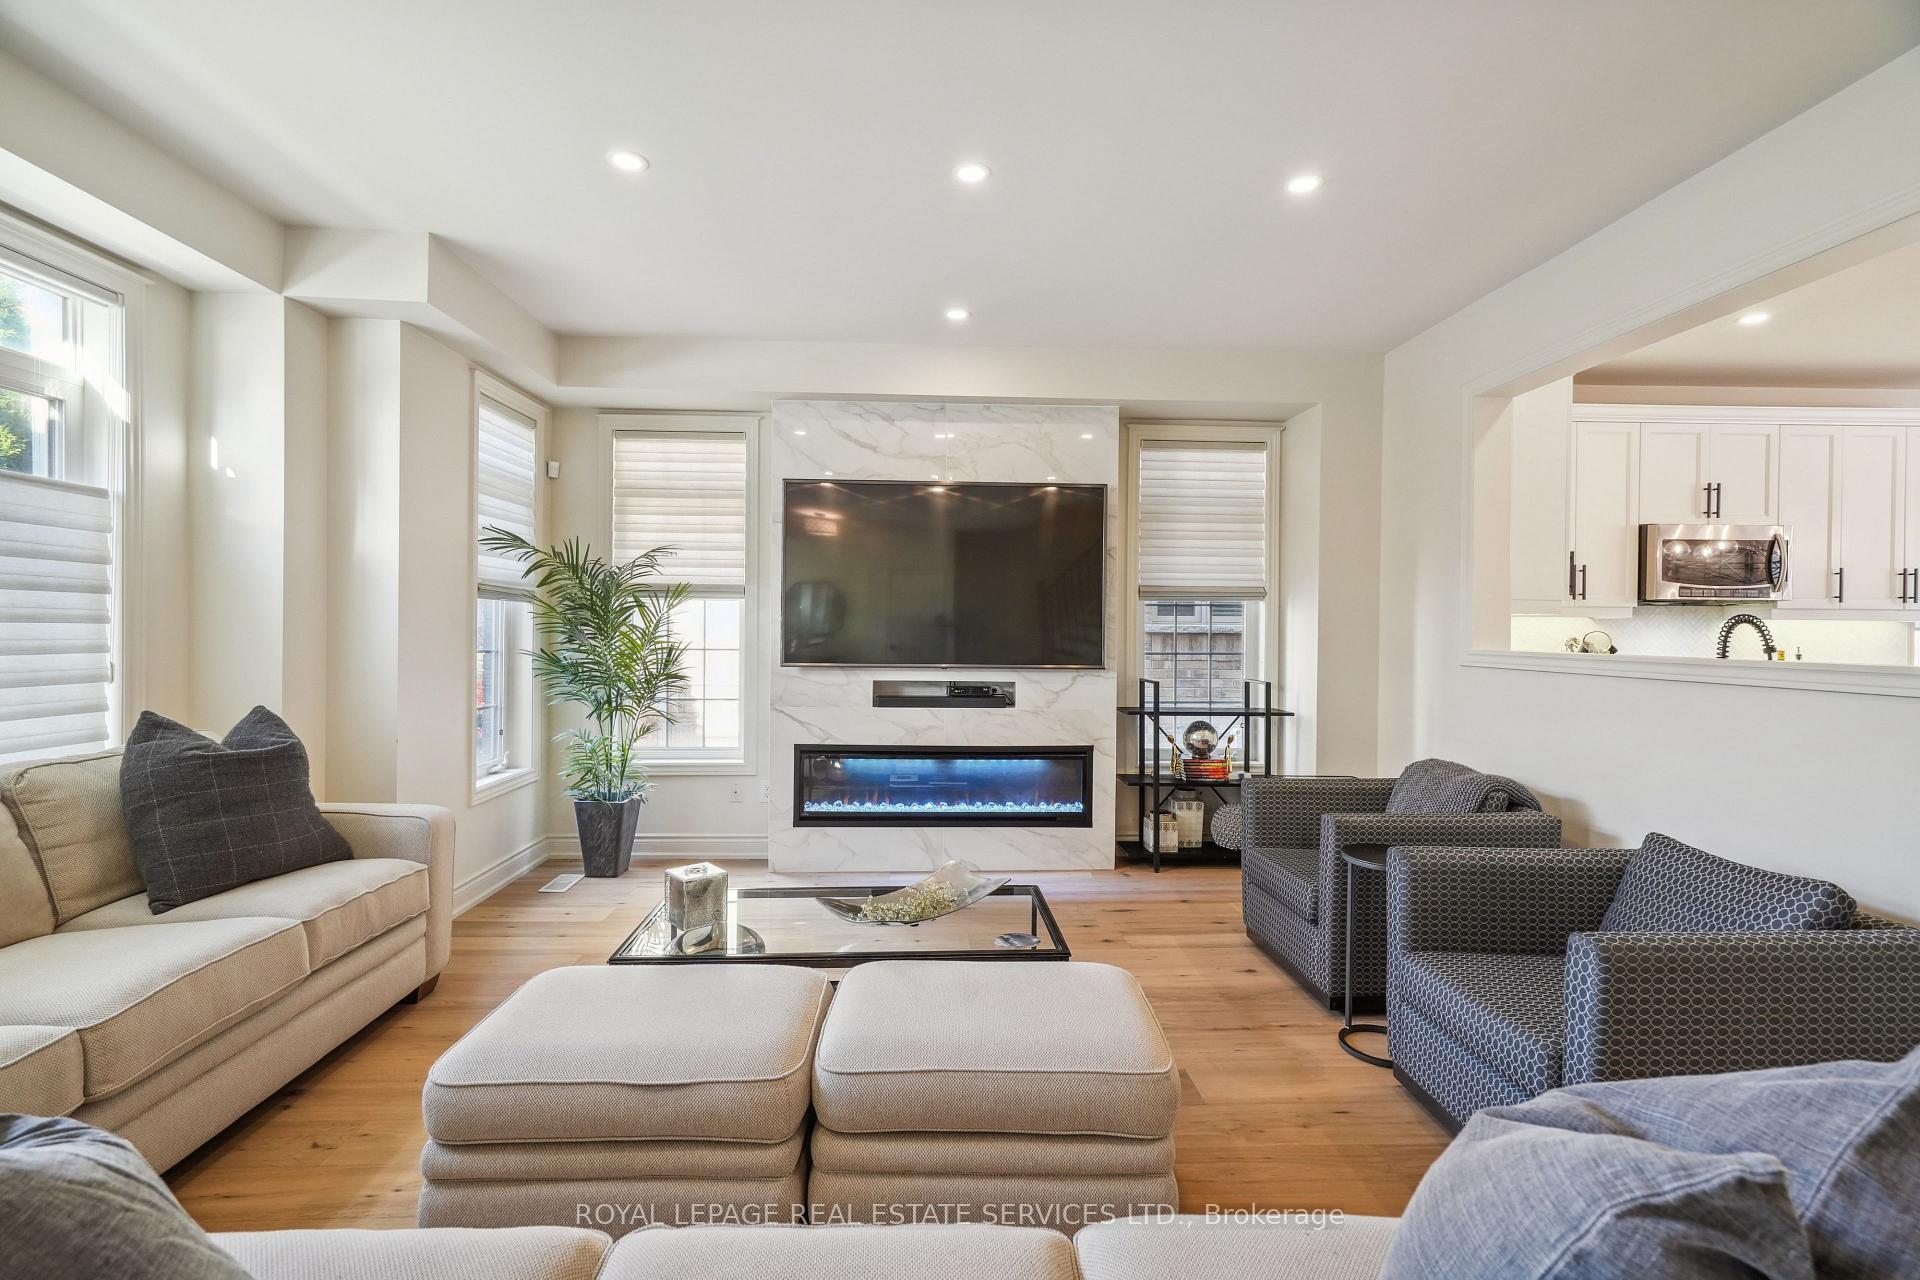
- Fireplace
- Central air
The homeFreehold Townhouse, 2-storey, Age 6–15 years
- Type: Freehold Townhouse
- Style: 2-storey
- Age: 6–15 years
- Living space: 1,500–2,000 sq ft
- Basement: Finished, full
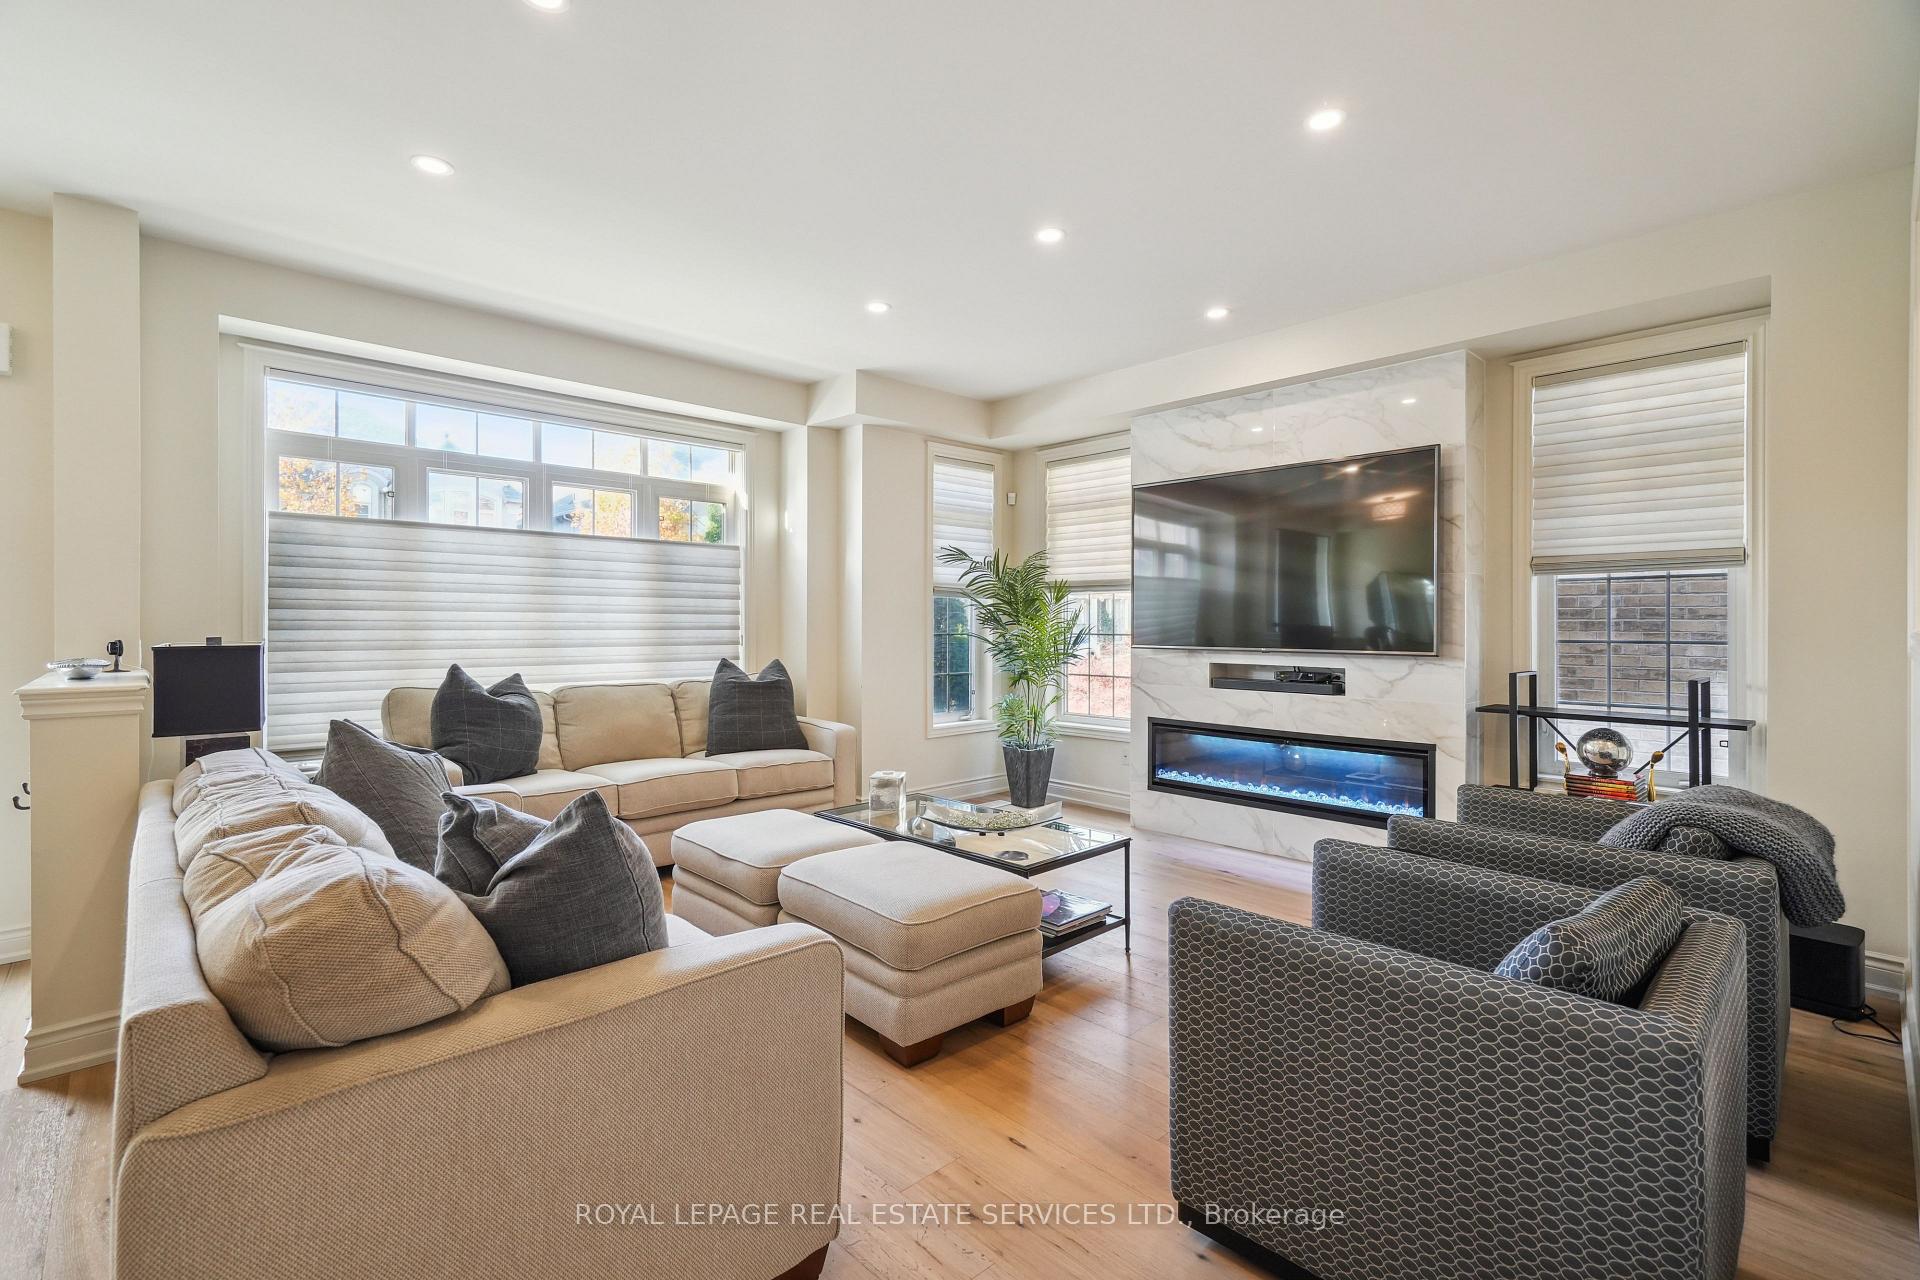
InsideFireplace Yes, living room, natural gas, Hardwood, Tile, Main level
- Fireplace: Yes, living room, natural gas
- Flooring: Hardwood, Tile
- Laundry: Main level
- Features: Auto garage door remote, central vacuum, water heater
- Rooms above ground: 6
- Rooms in the basement: 2
- Bedrooms: 3
- Bathrooms: 3
- Kitchens: 1
Outside and lotBrick, stone, Asphalt shingle, Concrete
- Exterior: Brick, stone
- Roof: Asphalt shingle
- Foundation: Concrete
- Features: Landscaped, patio
- Size: 30.05 × 90.22 ft
- Shape: Rectangular
- Zoning: NC-1
Parking2 Garage, Attached, Lane
- Spaces: 2 Garage
- Garage: Attached
- Driveway: Lane
Heating, water and powerForced air, gas, Central air, Municipal water
- Heating: Forced air, gas
- Cooling: Central air
- Water: Municipal water
- Sewer: Municipal sewer
Costs and taxesTaxes $5,507 a year, HST included in the price, Hot water tank
- Taxes, 2024: $5,507 a year
- HST: HST included in the price
- Rental items: Hot water tank
Included in the saleBuilt-in microwave, carbon monoxide detector, dishwasher, garage door opener, refrigerator, stove, window coverings, all electrical light fixtures, Tesla charger
- Included: Built-in microwave, carbon monoxide detector, dishwasher, garage door opener, refrigerator, stove, window coverings, all electrical light fixtures
- Not included: Tesla charger
NearbyHospital, lake/pond, park, place of worship, rec./commun.centre, school
- Close to: Hospital, lake/pond, park, place of worship, rec./commun.centre, school
Listing detailsW10420374, Sold, Nov 12, 2024
- MLS® number: W10420374
- Status: Sold
- Listed on: Nov 12, 2024
- Days on market: 24
- Updated: Dec 6, 2024
- Possession: 2025-01-03 / January 3, 2025
- Occupied by: Owner
- Listing brokerage: ROYAL LEPAGE REAL ESTATE SERVICES LTD.
About this home
524 Sixteen Mile Drive, Oakville (Glenorchy), ON L6M 0R2
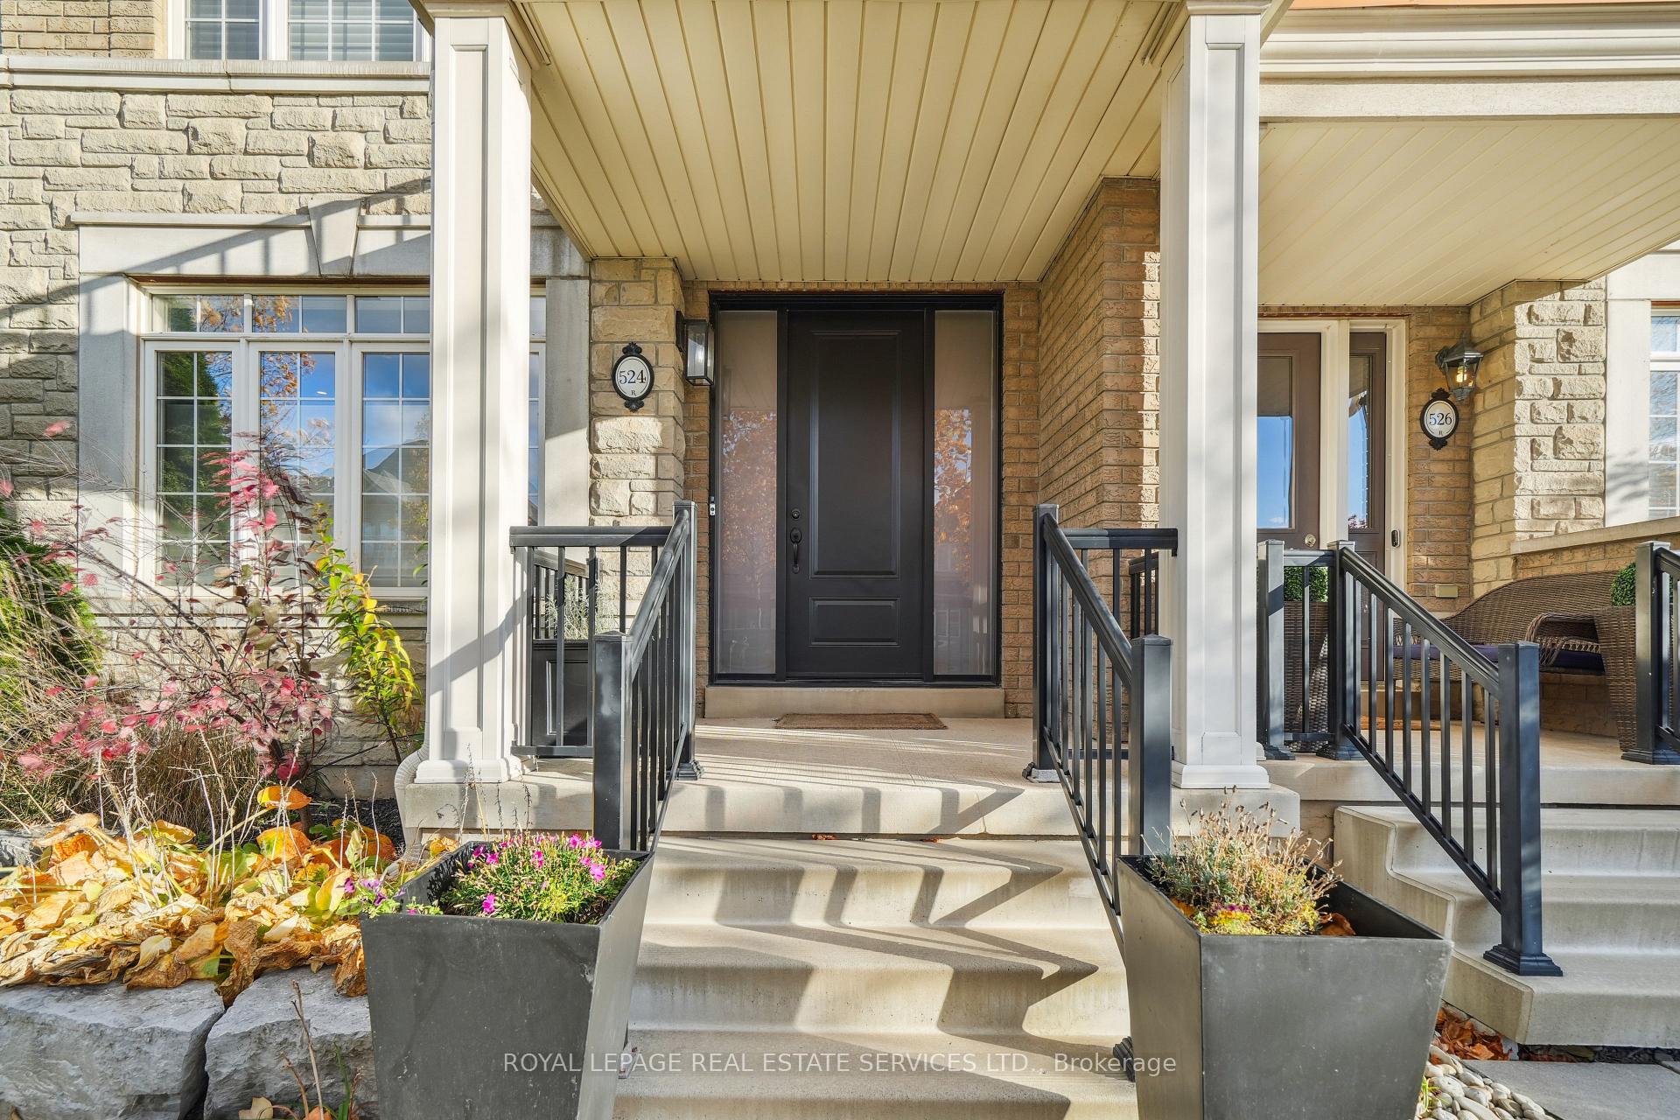
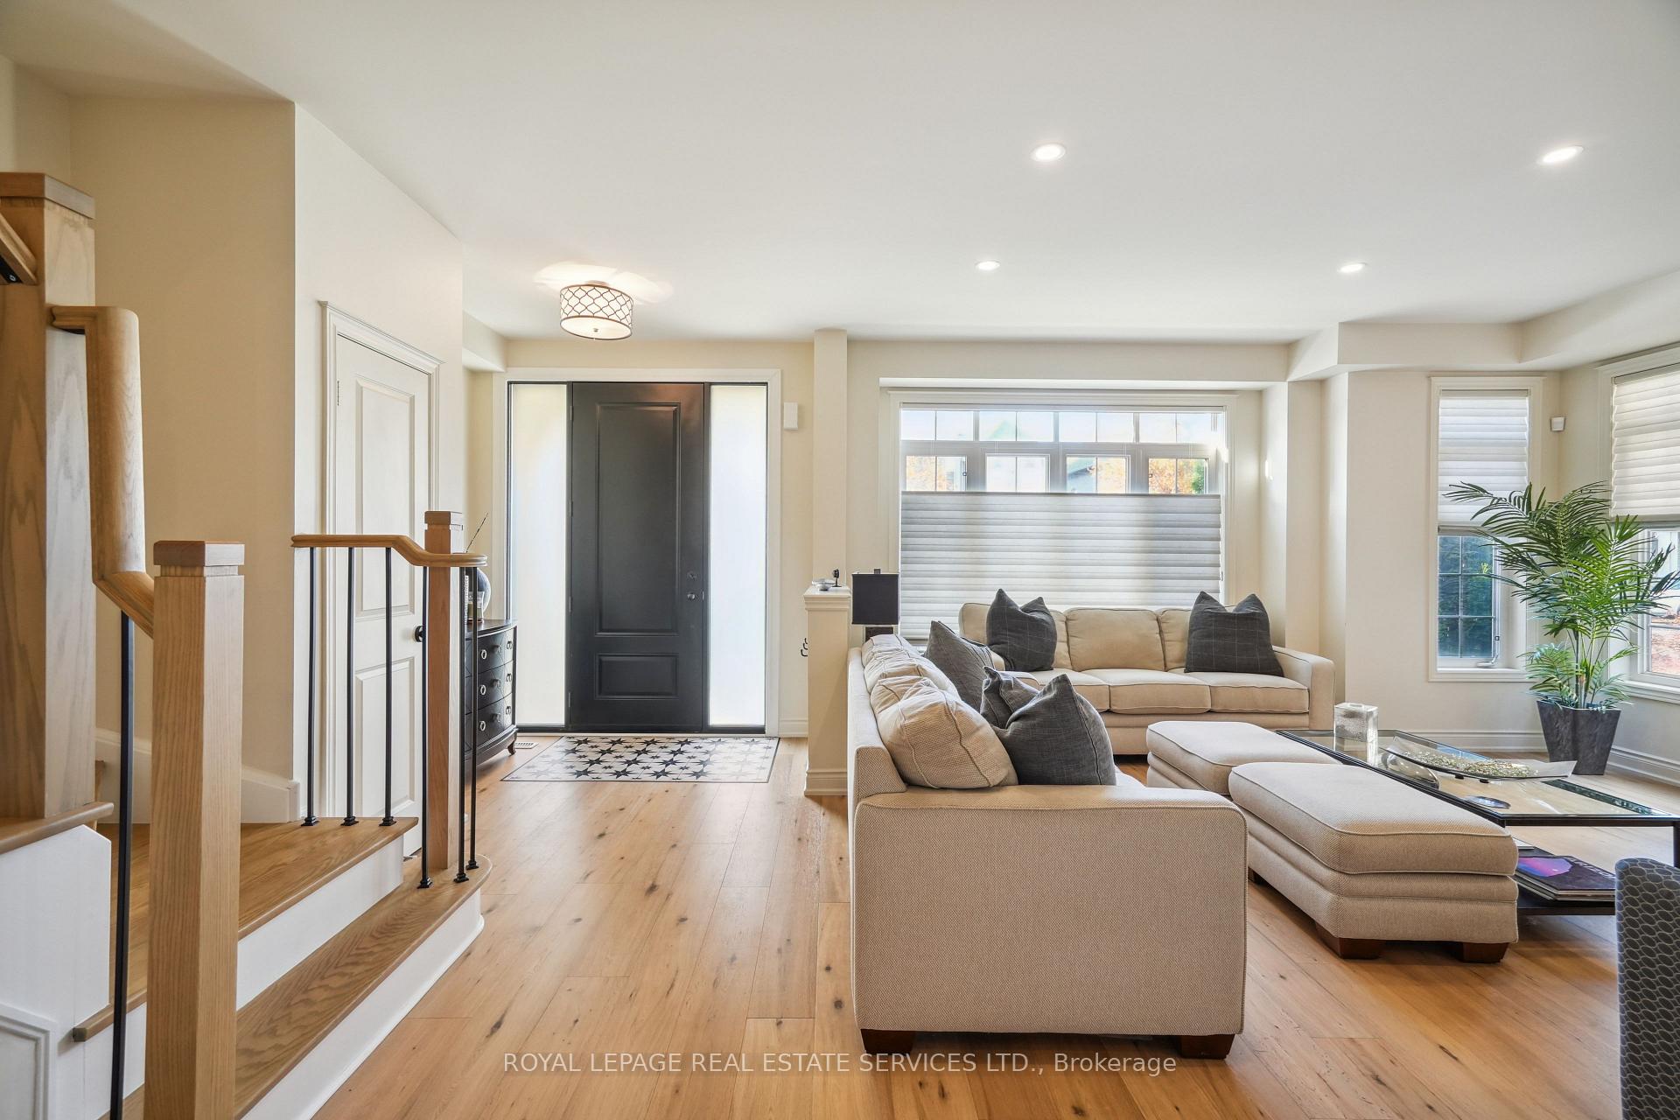
Welcome to luxury living in this stunning executive freehold end-unit townhouse built by Rosehaven. Located in Oakvilles desirable Preserve community, this home offers approx 2,000 sq. ft. of above-grade living space plus an additional 838 sq. ft. in the fin. bsmt, and an attached 2-car garage. With soaring 9-ft ceilings on the main floor and over $100,000 in recent enhancements, this home promises a sophisticated and contemporary lifestyle. Upon entry, enjoy the new hardwood flooring and elegant new oak staircase with iron pickets. Freshly painted in modern tones, the home has a crisp, updated look t/o. The newly upgraded kitchen boasts a cabinetry refresh, new backsplash and countertops, a large island, and stainless steel appliancesperfect for any culinary enthusiast. The bright and inviting living room features a new modern gas fireplace, providing a perfect space for entertaining. Upstairs, the primary bedroom serves as a private retreat, with a new spa-inspired ensuite featuring a frameless glass shower and high-end finishes. The versatile sunroom is now a home office with heated floors offering walkout access to a fully fenced, beautifully landscaped courtyard. This private outdoor space includes an interlock patio, ideal for al fresco dining.The newly fin basement offers a cozy second TV area and a home gym space. Nestled in Oakvilles top-rated school district (Oodenawi Public School and White Oaks High School), this home is walkable to Fortinos at Neyagawa Plaza and 16 Mile Sports Complex, which includes ice rinks, playgrounds, pools, and soccer fields. With easy access to public transit and major highways like the 407, 403, and Burnhamthorpe Corridor, commuting is a breeze.Boasting fantastic curb appeal, a newly installed front door, and a charming front porch, this home masterfully blends luxury and comfort in every detail. Dont miss the chance to experience this exceptional propertyschedule your viewing today!
Ask about this home
A HOMEH agent will answer your questions about this home.
Around this home
Daily convenience, out of 100, from the distances below
Schools nearby
School rating, out of 10.
Helpful calculators
Your HOMEH agent

"I would see it this week."