

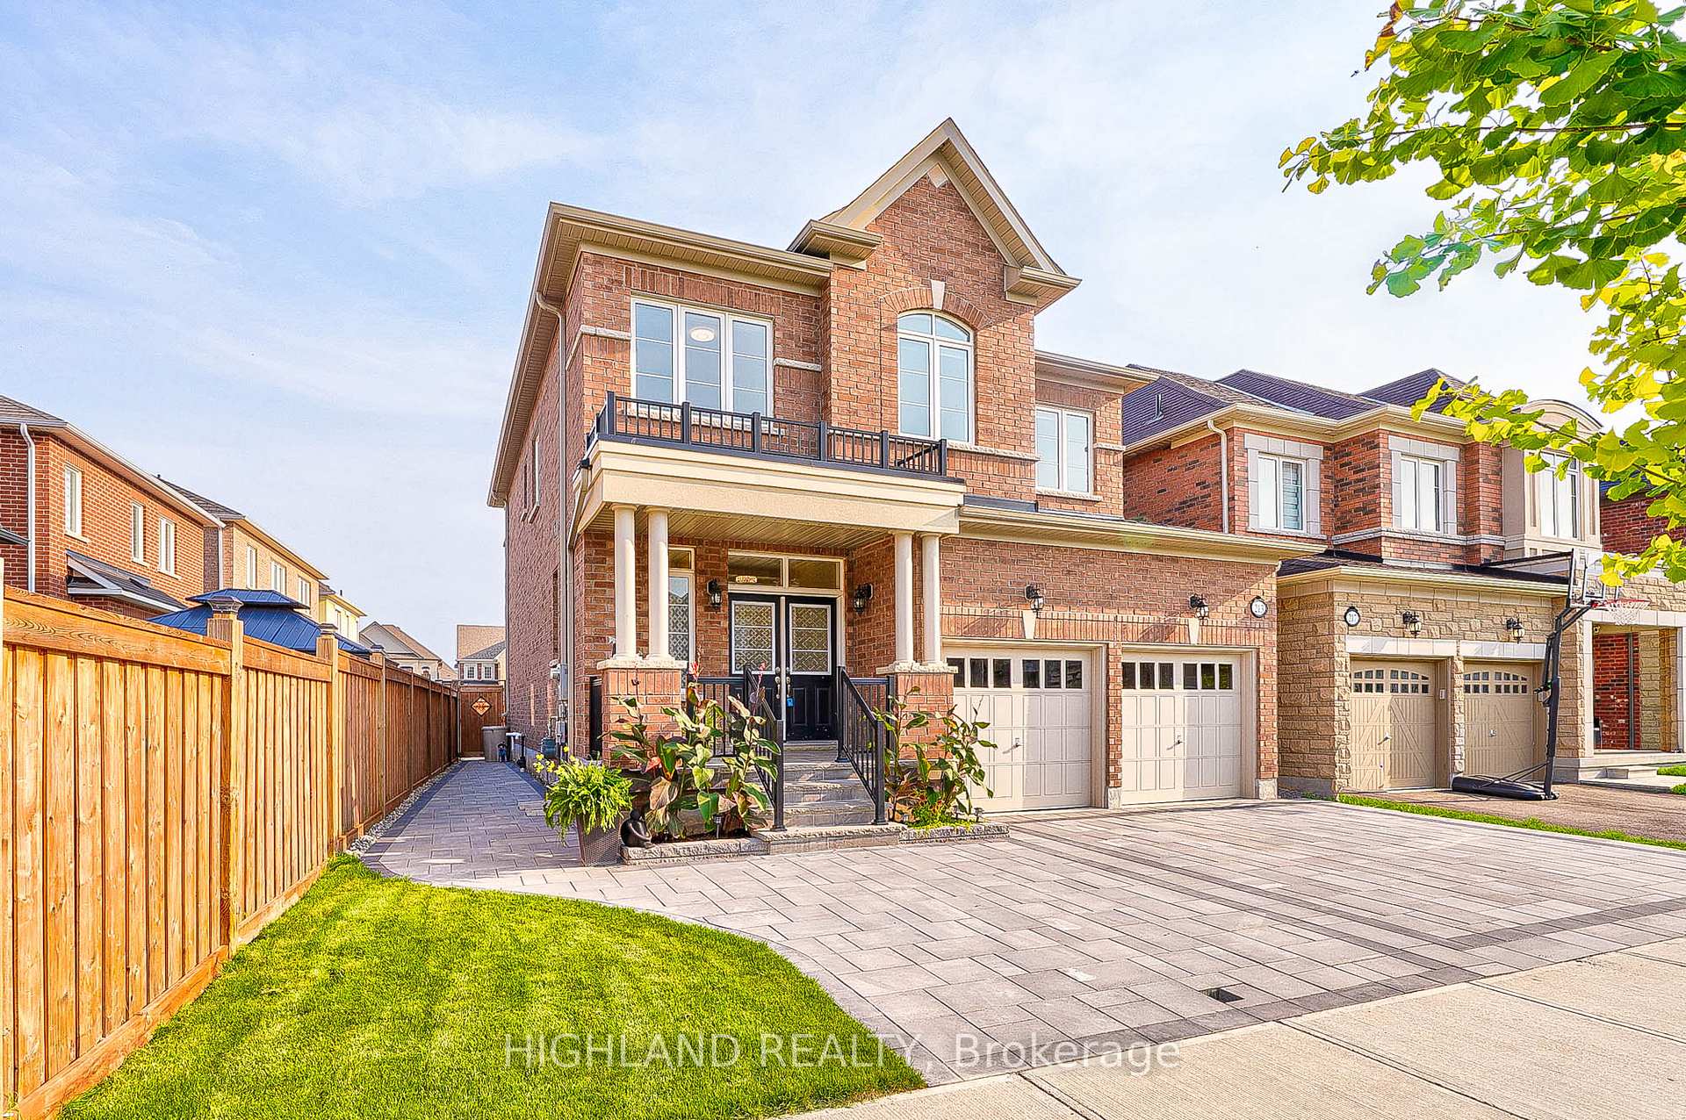
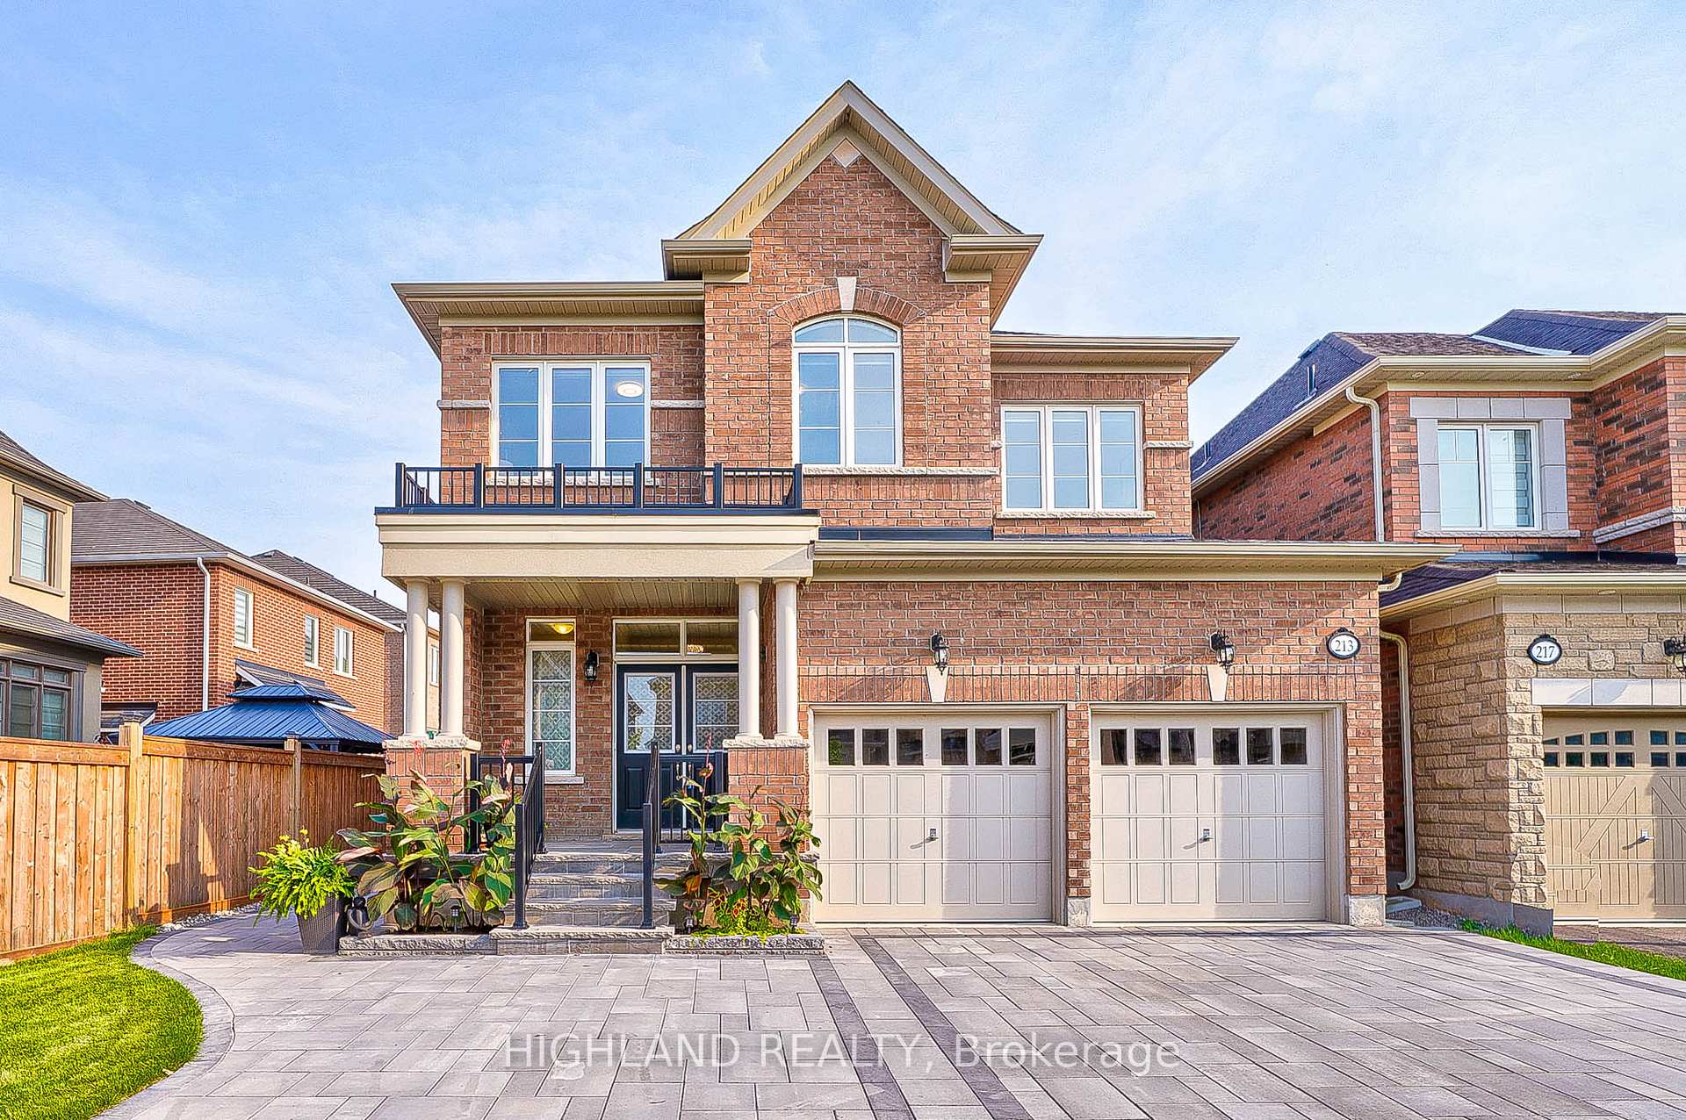
213 Camellia Crescent
213 Camellia Crescent
 See all 38 photos
Property history
Facts and features
- BasementFull
- Age of home0–5 years
- Water, sewerMunicipal
- Lot shapeRectangular
- Hardwood floors
- Fireplace
- Central air
The homeDetached, 2-storey, Age 0–5 years
- Type: Detached
- Style: 2-storey
- Age: 0–5 years
- Basement: Full
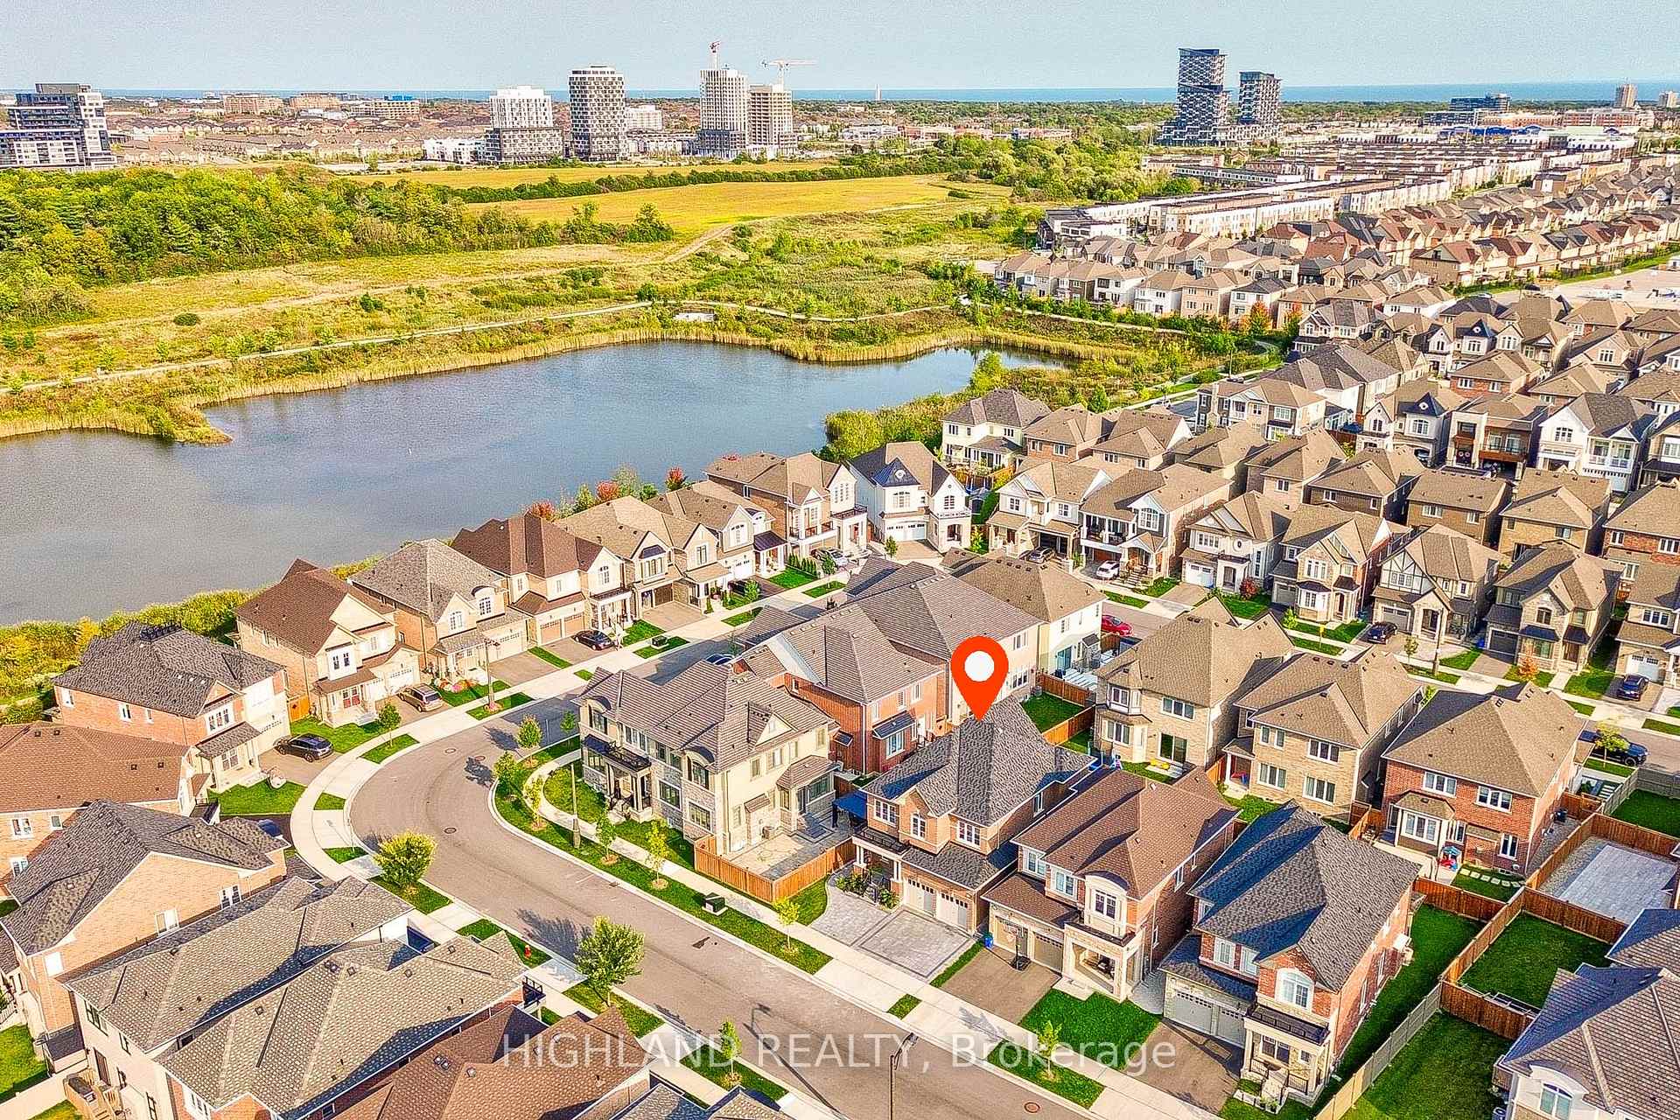
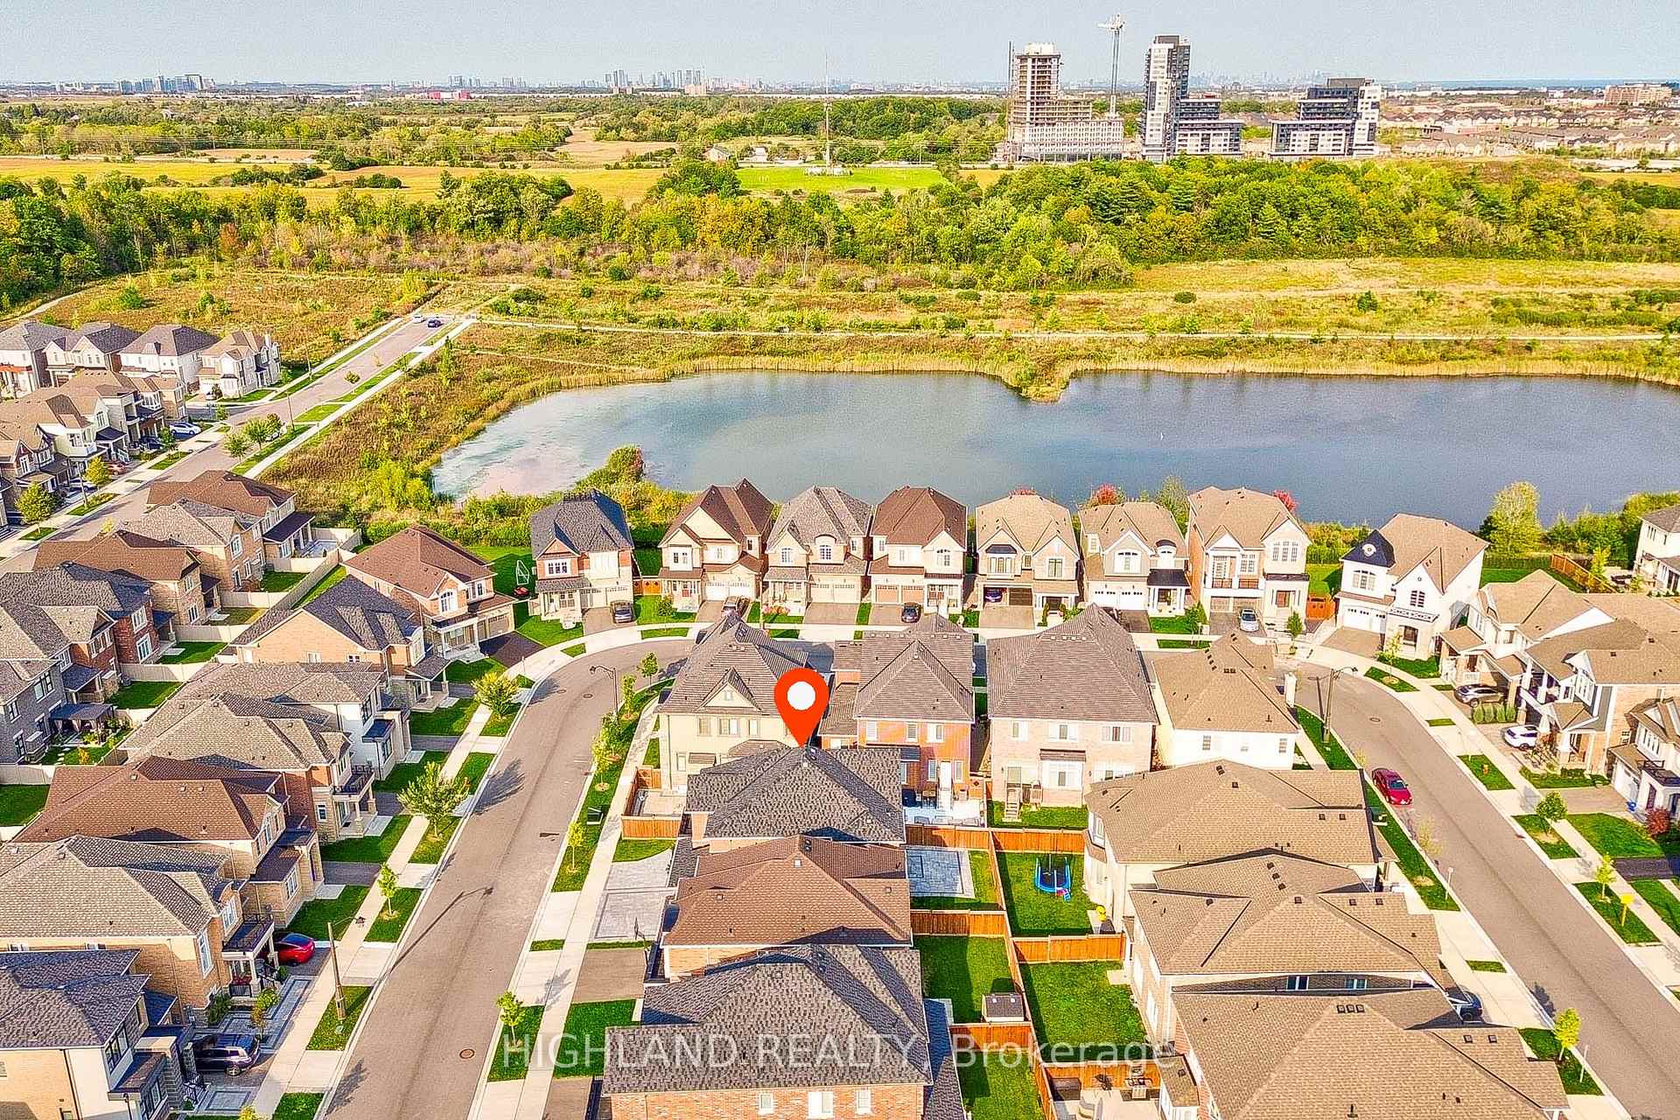
- View: Pond
- Special designation: Other
InsideFireplace Yes, natural gas, Hardwood, Tile, Upper level
- Fireplace: Yes, natural gas
- Flooring: Hardwood, Tile
- Laundry: Upper level
- Features: Other
- Rooms above ground: 12
- Bedrooms: 4
- Bathrooms: 4
- Kitchens: 1
- Family room: Yes
Outside and lotBrick, stone, Asphalt shingle, Concrete
- Exterior: Brick, stone
- Roof: Asphalt shingle
- Foundation: Concrete
- Size: 44.23 × 90.04 ft
- Shape: Rectangular
Parking2 Garage, Attached, Private double
- Spaces: 2 Garage
- Garage: Attached
- Driveway: Private double
Heating, water and powerForced air, gas, Central air, Municipal water
- Heating: Forced air, gas
- Cooling: Central air
- Water: Municipal water
- Sewer: Municipal sewer
Costs and taxesTaxes $7,011 a year, HST included in the price, Hot water tank
- Taxes, 2024: $7,011 a year
- HST: HST included in the price
- Rental items: Hot water tank
Included in the saleExisting: fridge, stove, washer, dryer, dishwasher, light fixtures, windows covering
- Included: Existing: fridge, stove, washer, dryer, dishwasher, light fixtures, windows covering
NearbyClear view, fenced yard, hospital, lake/pond, school, park
- Close to: Clear view, fenced yard, hospital, lake/pond, school, park
Listing detailsW10408269, Sold, Nov 5, 2024
- MLS® number: W10408269
- Status: Sold
- Listed on: Nov 5, 2024
- Days on market: 34
- Updated: Dec 9, 2024
- Possession: Flexible
- Occupied by: Vacant
- Listing brokerage: HIGHLAND REALTY
About this home
213 Camellia Crescent, Oakville (Glenorchy), ON L6H 1L1
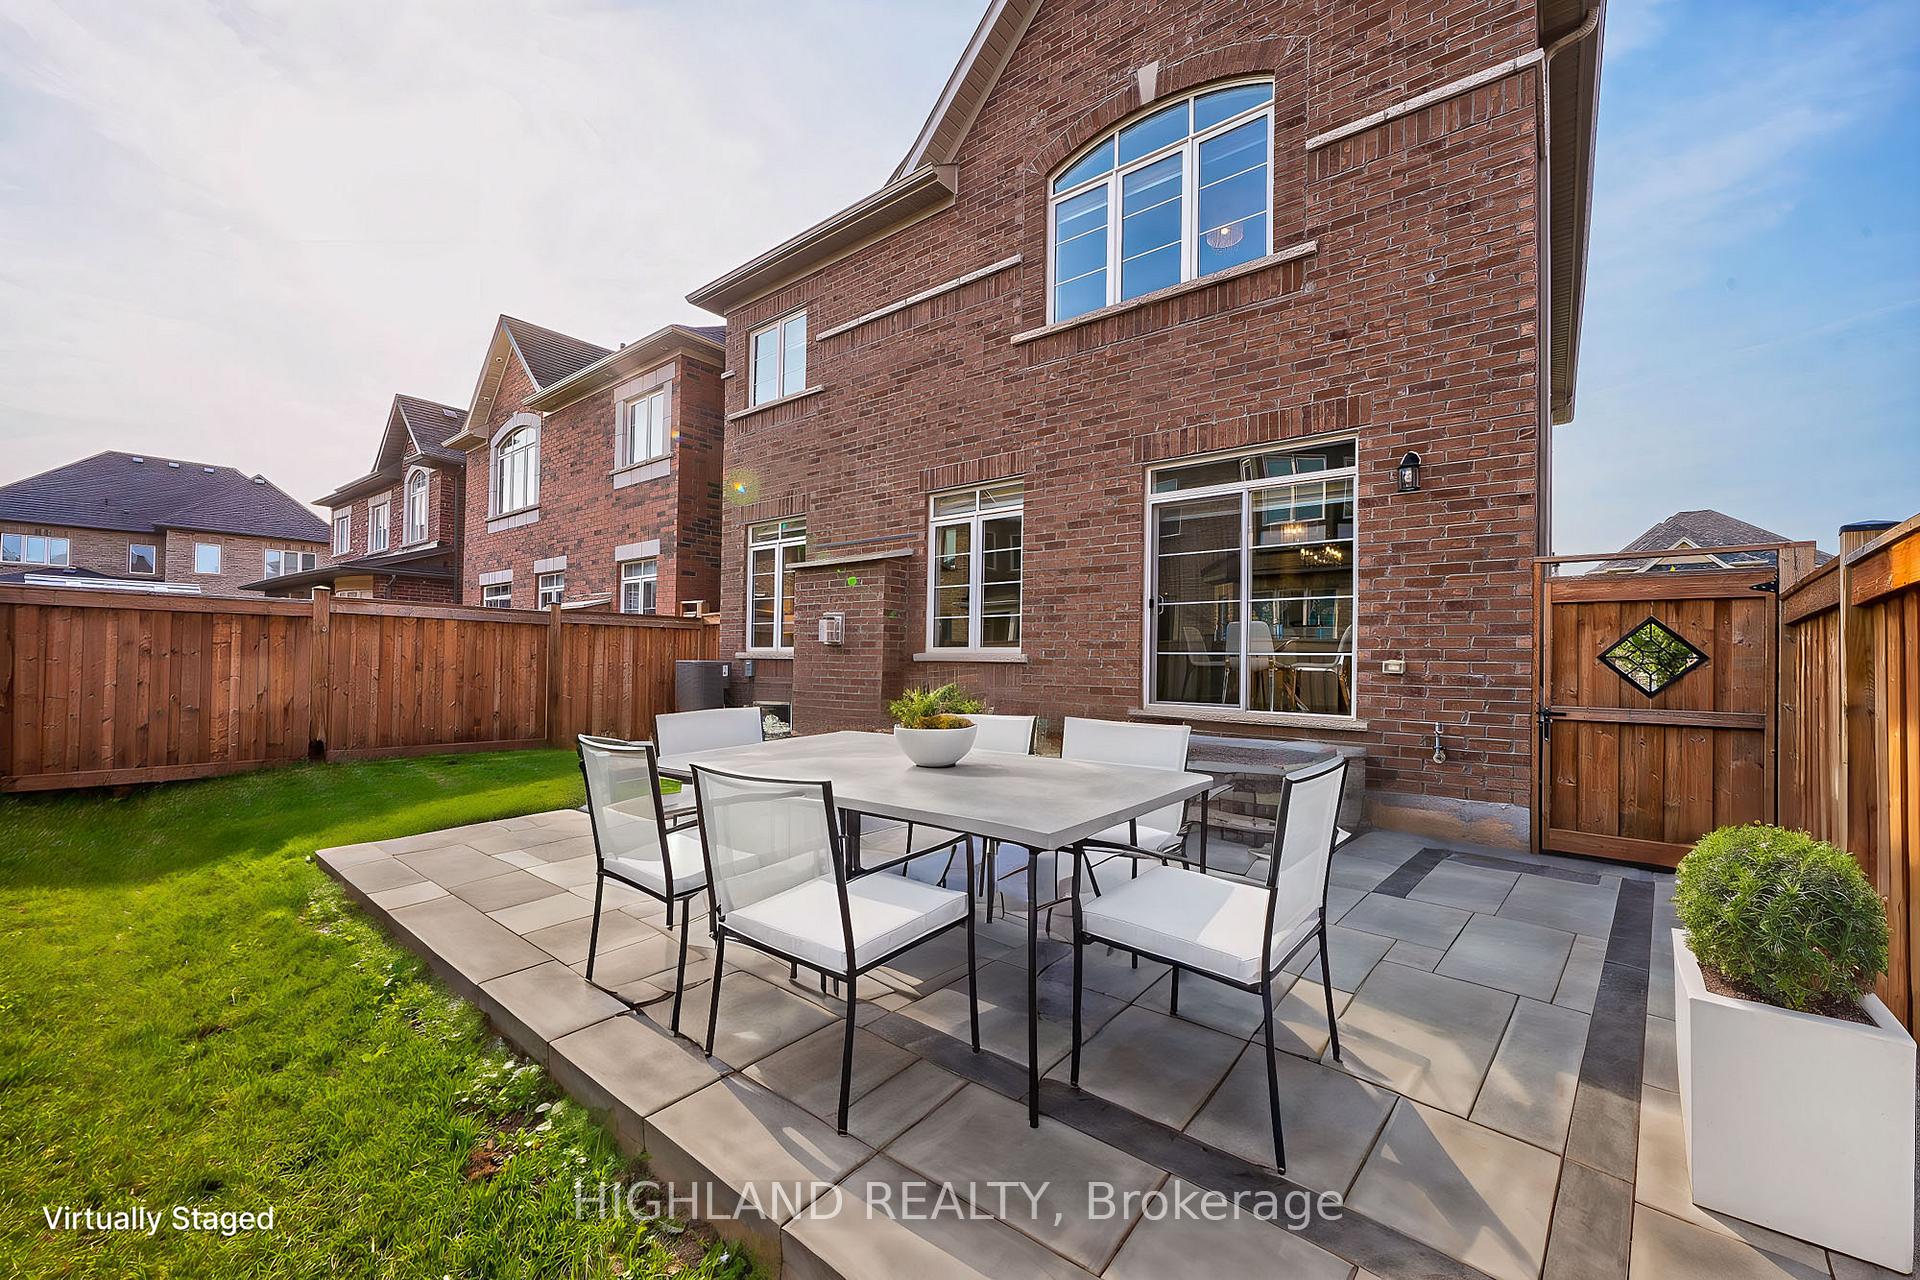
44 x 90 feet! Huge Premiums Lot * with south-east view Extra-wide Backyard, and No Neighbour Access on one side * Only 4 years old, Remington House, 4-bed, 4-Bath Luxury Home in Oakville's Highly Sought community * 9' Smooth Ceiling on Both Main & 2nd Floor * Large Impressive Entry Door & Foyer & walk-in closet with window * Excellent layout, Open Concept Living & family room With Oversized Window & coffee Ceiling & gas fireplace * Upstairs 4 Generously Sized Bedrooms: Primary Bdrm with 5-Pc Spa-Look Ensuite & walkin Closets * 2nd Bedroom Has 4-Pc Ensuite As Well * While Other Two Bedrooms Share a Jack-and-Jill Bathroom, Each Featuring Custom-built Closets * Well Maintained by Original Owner, Much lux-look upgrade, high-end Hardwood floor throughout * Fully Fenced Backyard * professional paving / Interlockering both front and back yard * EV Charger Outlet rough-in ready in garage * AAA location, Steps to Trails, Parks, Top-rated schools (Dr David R. Williams Public School), French Immersion School( Forest Trail Public School) * Close to Oakville Trafalgar Hospital, Hwy 407 and a Variety of Local Amenities....
Ask about this home
A HOMEH agent will answer your questions about this home.
Around this home
Daily convenience, out of 100, from the distances below
Schools nearby
School rating, out of 10.
Helpful calculators
Your HOMEH agent

"I would see it this week."