

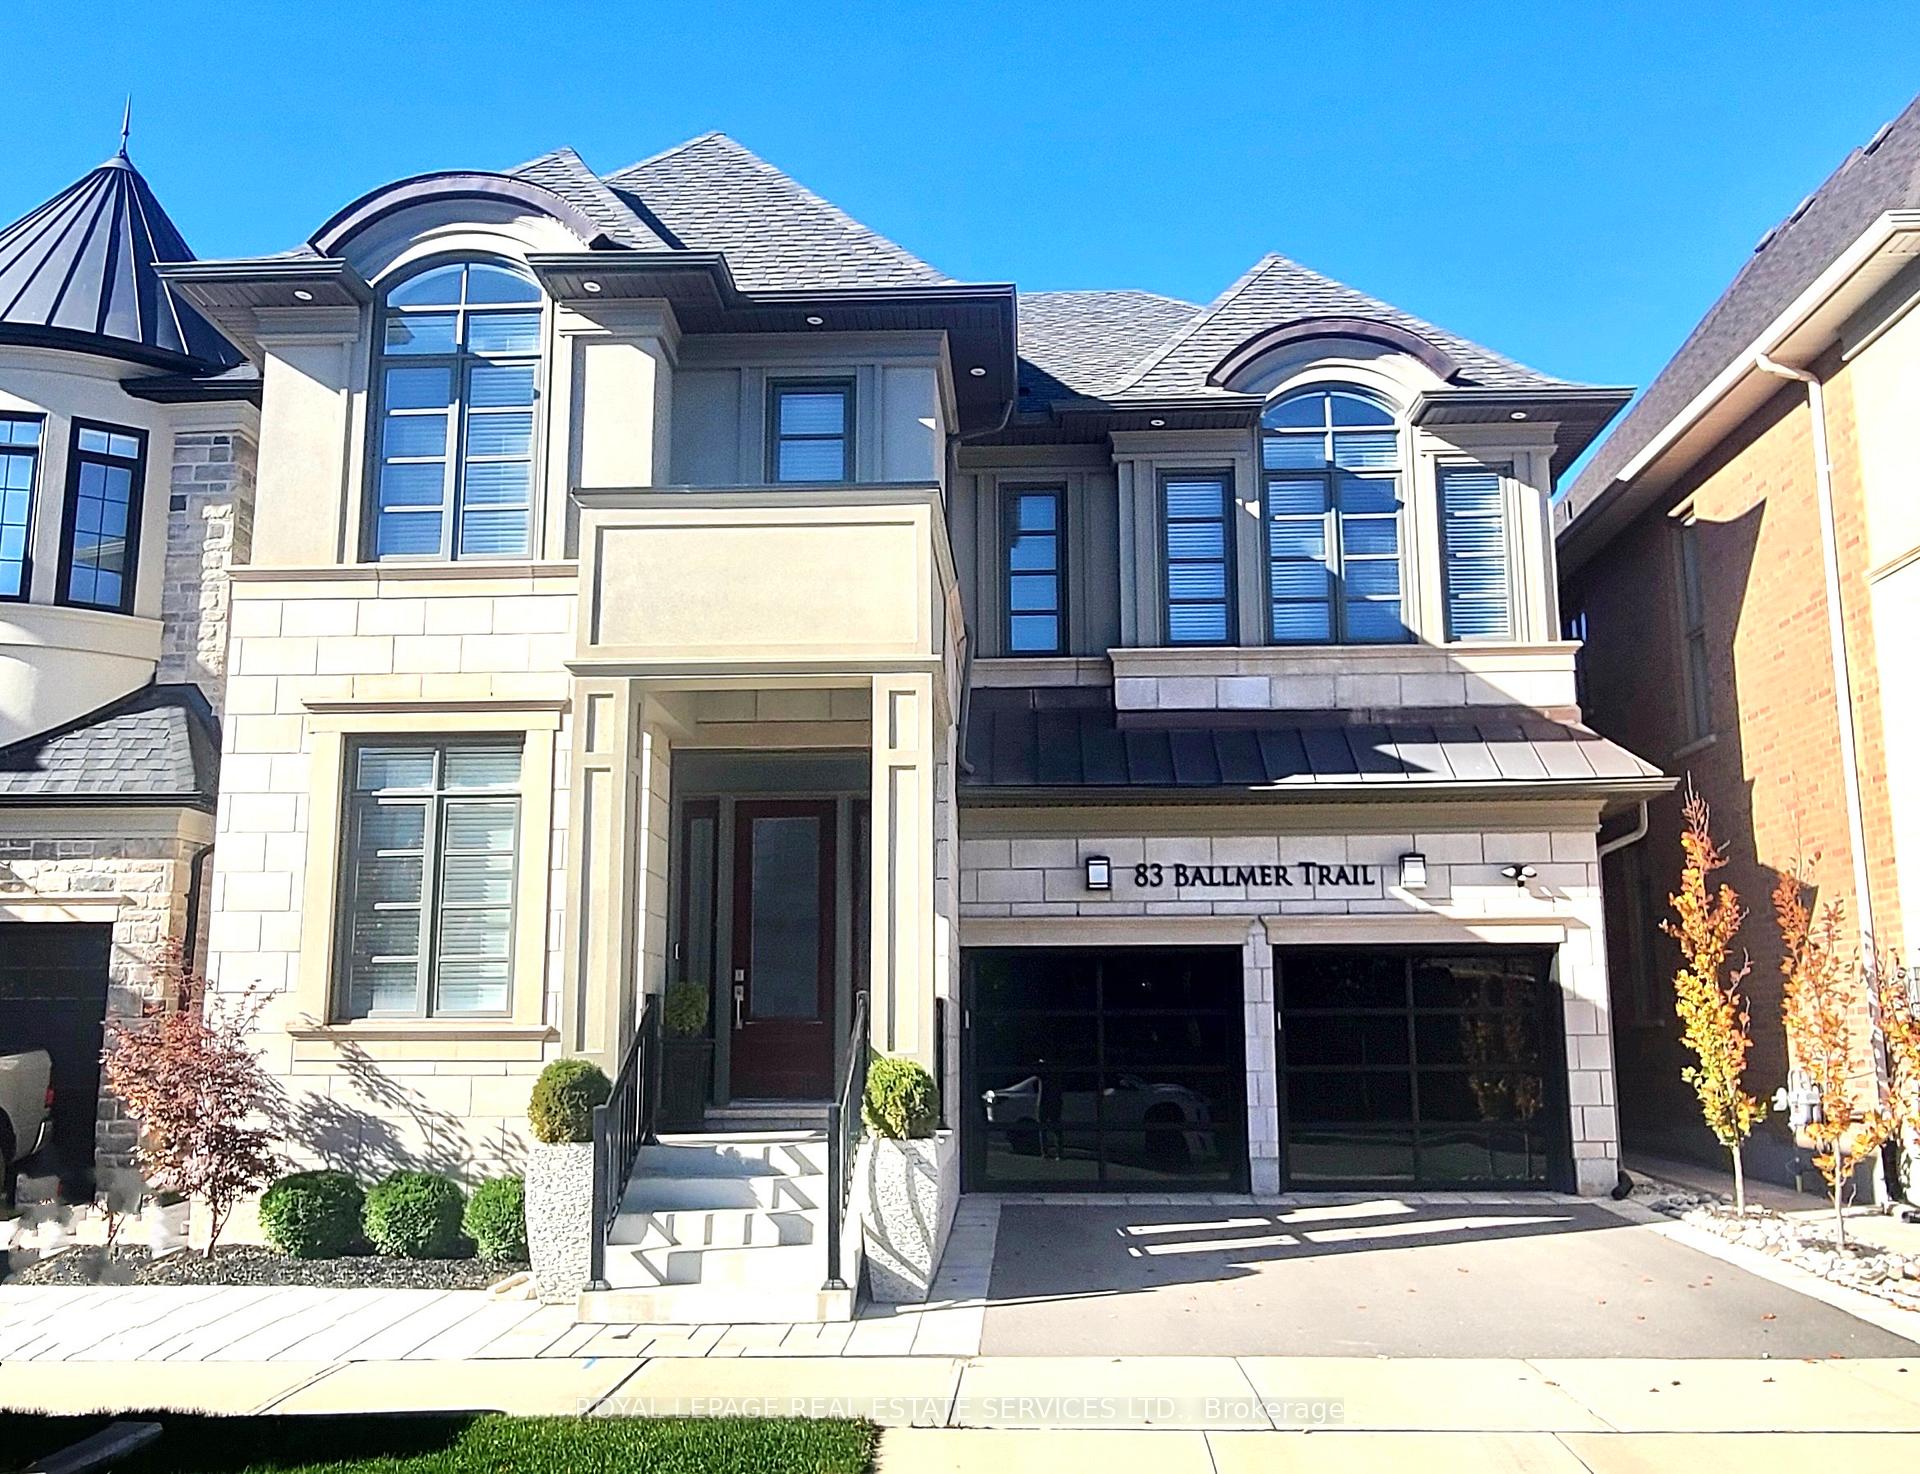
83 Ballmer Trail
83 Ballmer Trail
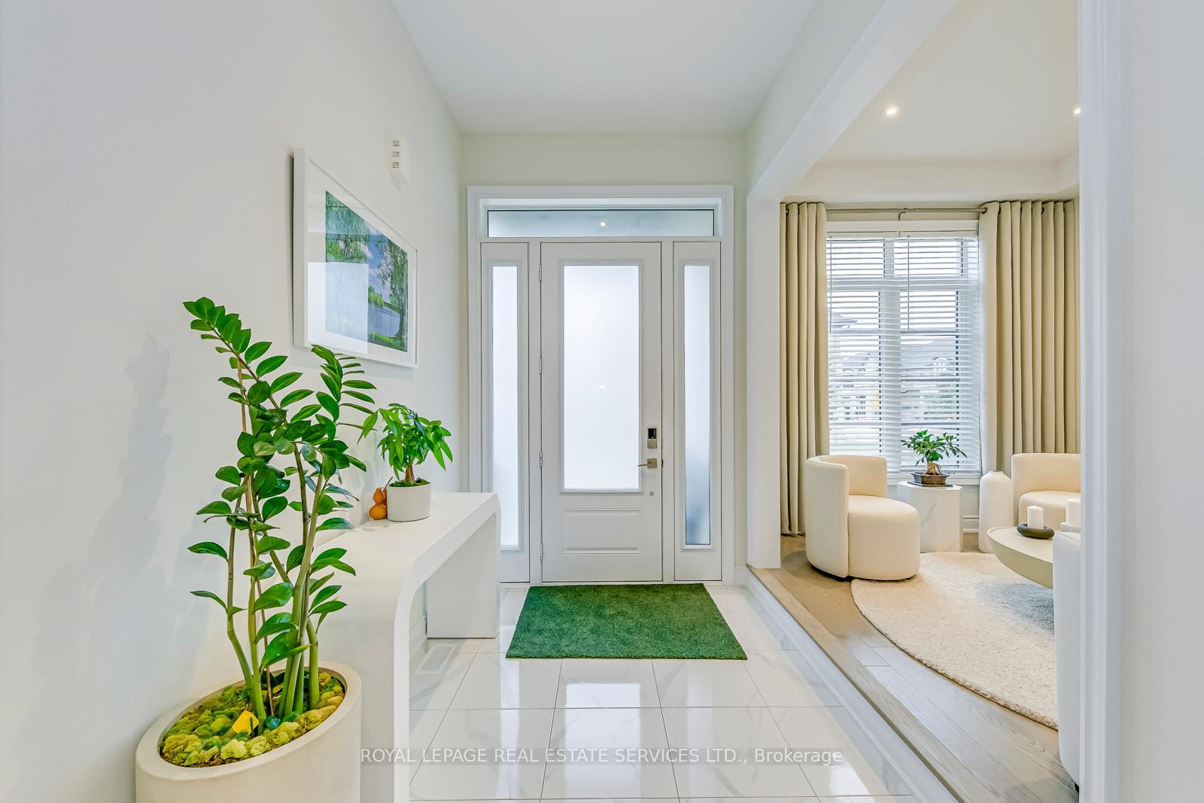
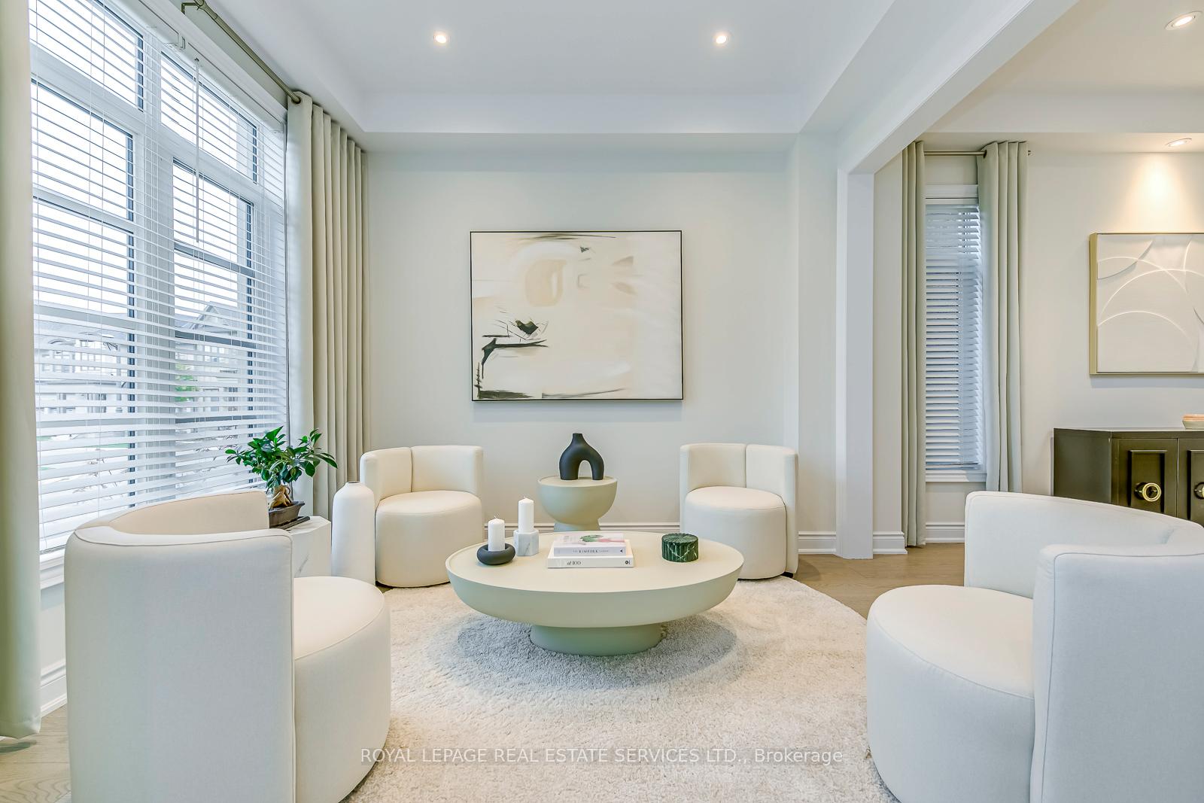
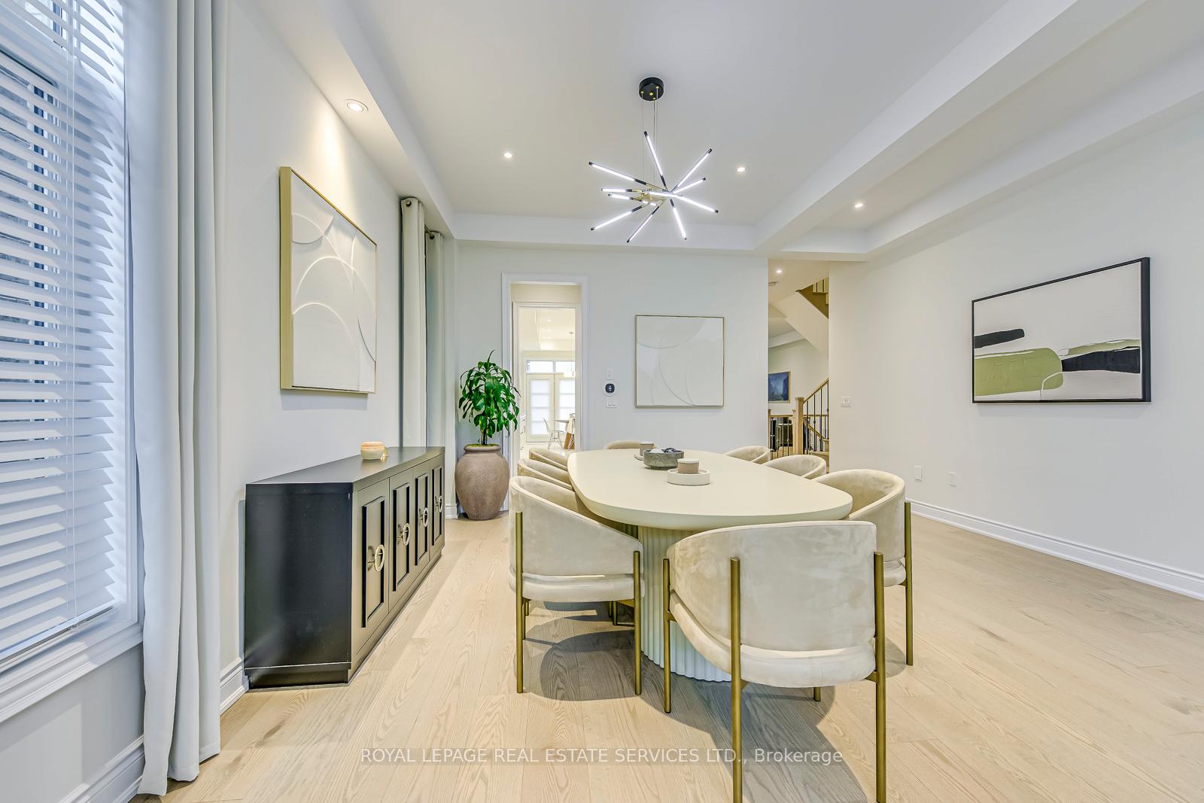
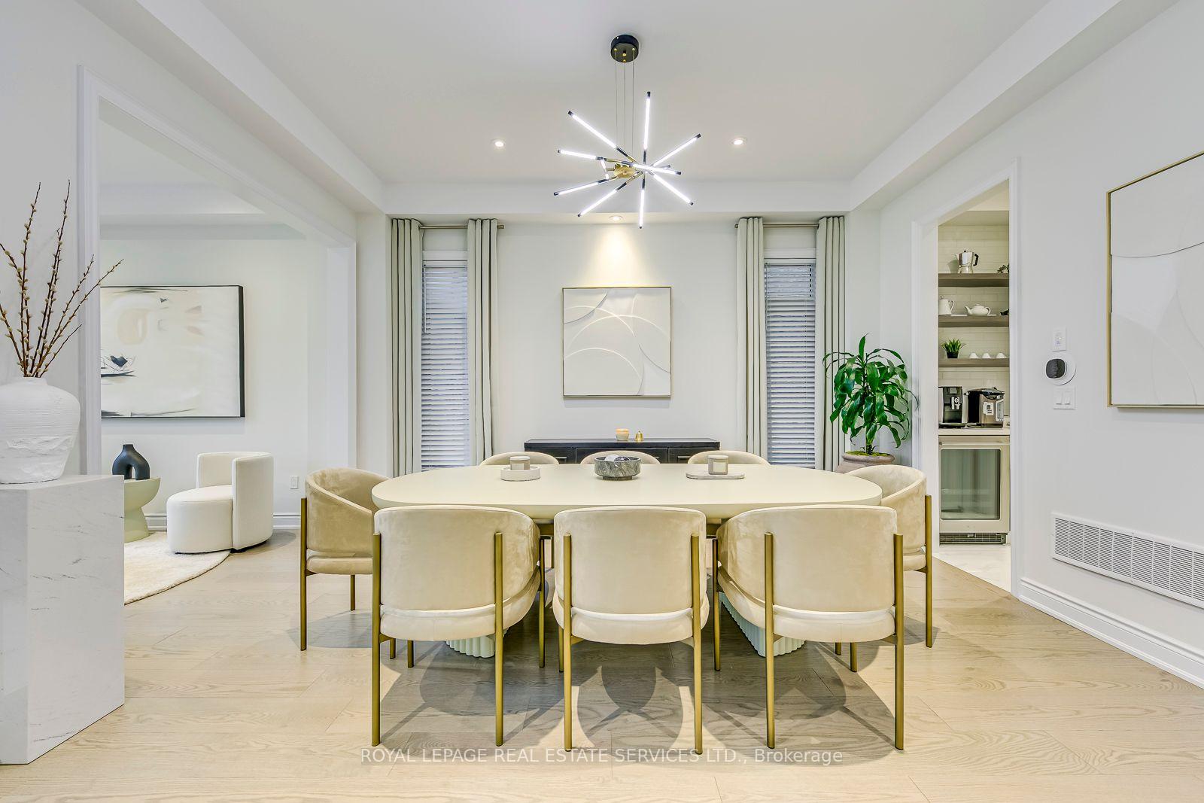 See all 39 photos
Property history
Facts and features
- BasementFinished
- Age of home0–5 years
- Water, sewerMunicipal
- HeatingForced air
- Second kitchen
- Hardwood floors
- Fireplace
- Central air
The homeDetached, 2-storey, Age 0–5 years
- Type: Detached
- Style: 2-storey
- Age: 0–5 years
- Living space: 3,500–5,000 sq ft
- Basement: Finished
InsideFireplace Yes, natural gas, Hardwood, Porcelain, Upper level
- Fireplace: Yes, natural gas
- Flooring: Hardwood, Porcelain
- Laundry: Upper level
- Features: Auto garage door remote, erv/hrv, bar fridge, built-in oven, central vacuum
- Rooms above ground: 10
- Rooms in the basement: 4
- Bedrooms: 4
- Bathrooms: 5
- Kitchens: 2
- Family room: Yes
Outside and lotStone, stucco (plaster), Asphalt shingle, metal, Concrete
- Exterior: Stone, stucco (plaster)
- Roof: Asphalt shingle, metal
- Foundation: Concrete
- Features: Landscaped, lighting, porch
- Size: 42.98 × 89.9 ft
Parking2 Garage, Attached, Private
- Spaces: 2 Garage
- Garage: Attached
- Driveway: Private
Heating, water and powerForced air, gas, Central air, Municipal water
- Heating: Forced air, gas
- Cooling: Central air
- Water: Municipal water
- Sewer: Municipal sewer
Costs and taxesTaxes $8,810 a year, HST included in the price, Hot water tank
- Taxes, 2024: $8,810 a year
- HST: HST included in the price
- Rental items: Hot water tank
Included in the saleAll existing top of line appliances, designer window curtains & light fixtures, blinds, speakers on the ceiling in basement, glass garage doors garage with openers, gazebo. 200 amp service, hrv, cvac. copper roof in garage .
- Included: All existing top of line appliances, designer window curtains & light fixtures, blinds, speakers on the ceiling in basement, glass garage doors garage with openers, gazebo. 200 amp service, hrv, cvac. copper roof in garage .
NearbyPark, fenced yard, hospital, school
- Close to: Park, fenced yard, hospital, school
Listing detailsW10271445, Sold, Nov 1, 2024
- MLS® number: W10271445
- Status: Sold
- Listed on: Nov 1, 2024
- Days on market: 38
- Updated: Dec 9, 2024
- Possession: 30-90
- Occupied by: Owner
- Listing brokerage: ROYAL LEPAGE REAL ESTATE SERVICES LTD.
About this home
83 Ballmer Trail, Oakville (Glenorchy), ON L6H 0V6
Luxury Residences on A Quiet Street, Built by One of The Most Reputable Fernbrook Homes! This Executive Home Features Over 5000 sq ft Living Space. Extensive Upgrades Over $400k By Professional Designed, An Impressive Interior Well-Appointed Rooms & Quality Craftsmanship Thr-Out, Stone Precast and Stucco Elevation, Soaring Ceilings 10 On 1st, 9 On 2nd & Basement. Spectacularly Open Concept on Main Level. Elegant Living Room, Impressive Formal Dining Room, Immaculate Custom Kitchen Boasts Top of Line Appliances, Expansive Island, Servery Area with Butler Server & W-I Pantry, Grand Family Room with Fireplace, Private Office, Spacious Breakfast Area Walk Out to Treed Garden with Massive Interlocking Patio & Gazebo, Huge Primary Bedroom Retreats a Tranquil Spa Like 5pc Ensuite & 2 Walk In Closets, All Bedrooms Have Ensuite Or Semi Ensuite. Designer Fin Basement Features a Huge Rec Room with Game Room, Large Wet Bar Retreats with Pantries, Fridge, Bar Fridge, Oven and Microwave, Gym Room with Mirror Wall and Double Glass Doors, Create Energetic & Dynamic Atmosphere! Experience The PERFECT BLEND of COMFORT, ELEGANCE & LUXURIOUS in This EXQUISITE HOME! This One of Kind of Charming and Magnificent Home Located in Oakville the Most Desirable Area. Close To Schools, Shopping Plazas, Hospital. Hwys 403/401/QEW.
Ask about this home
A HOMEH agent will answer your questions about this home.
Around this home
Daily convenience, out of 100, from the distances below
Schools nearby
School rating, out of 10.
Helpful calculators
Your HOMEH agent

"I would see it this week."