

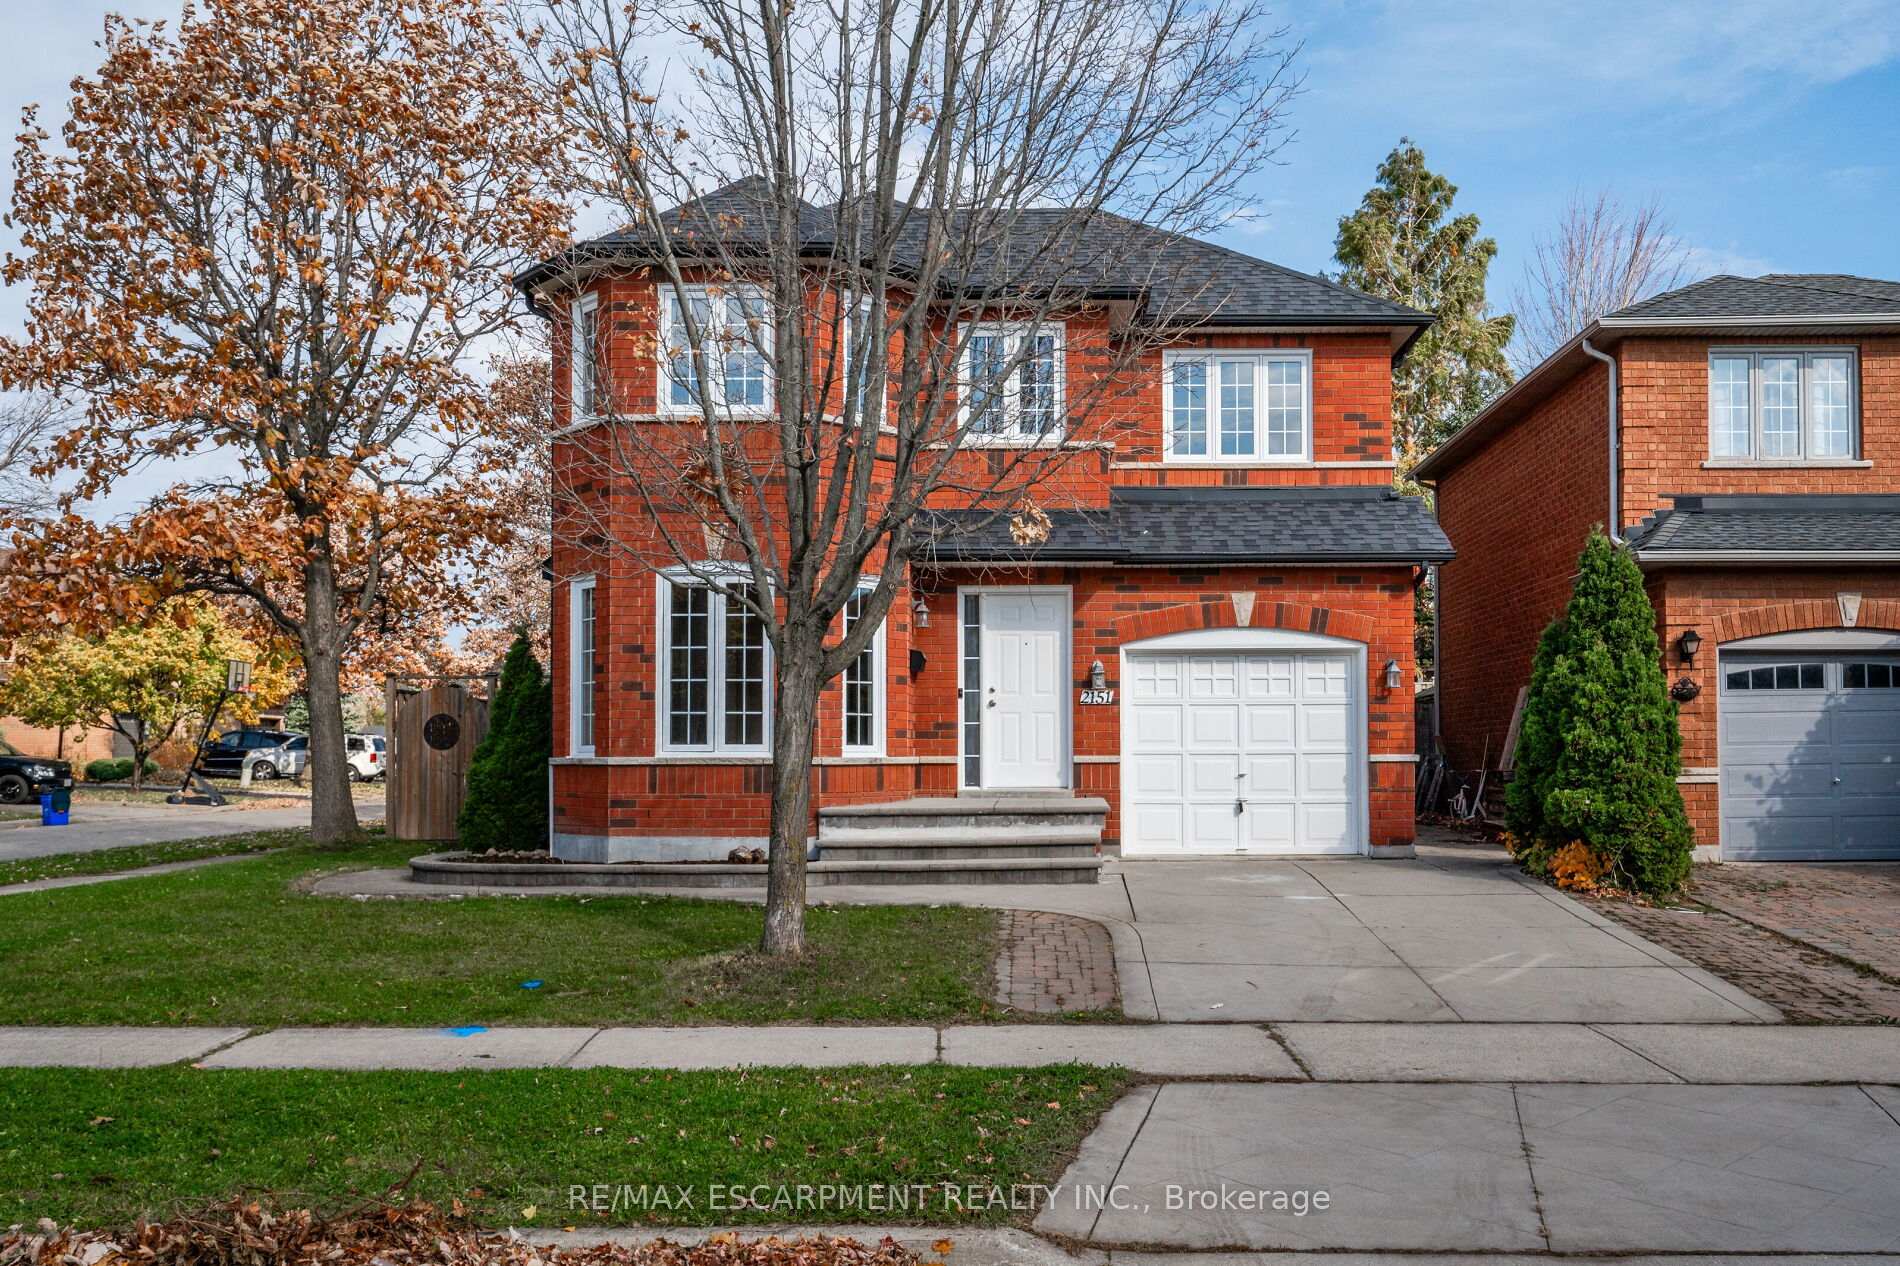
2151 Stillmeadow Road
2151 Stillmeadow Road
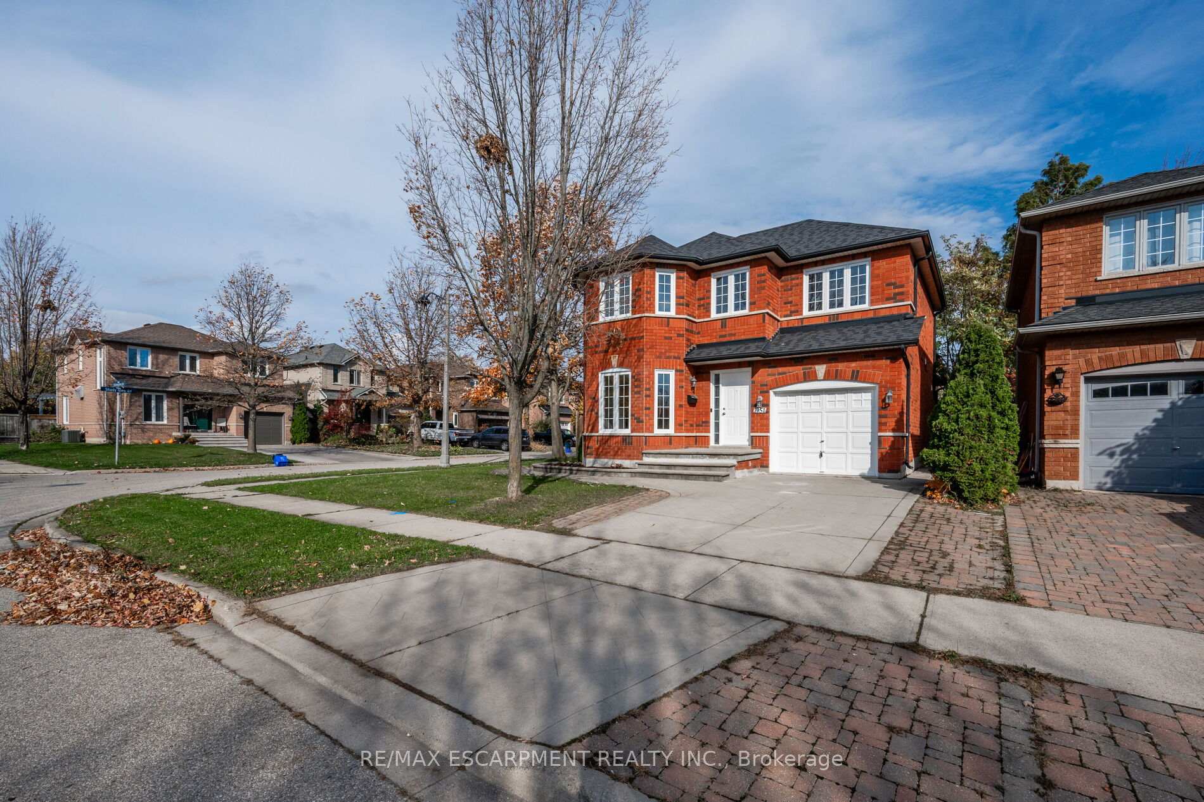
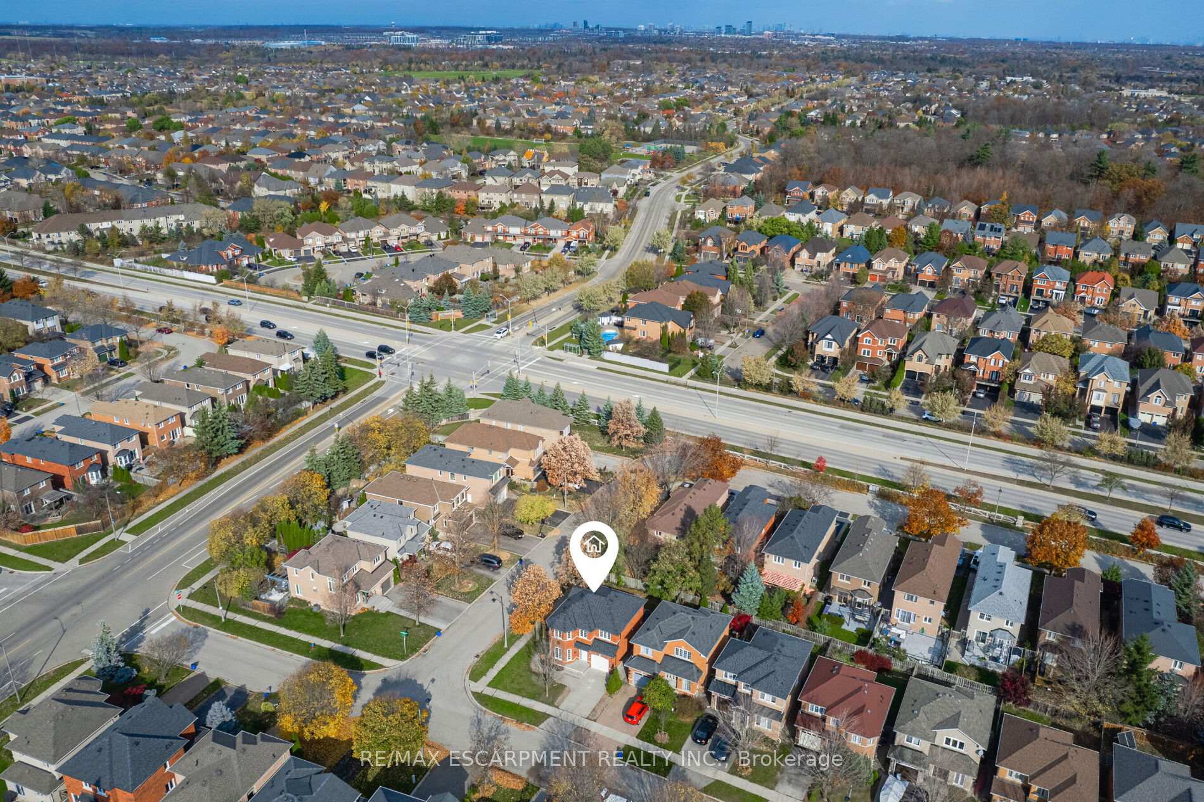
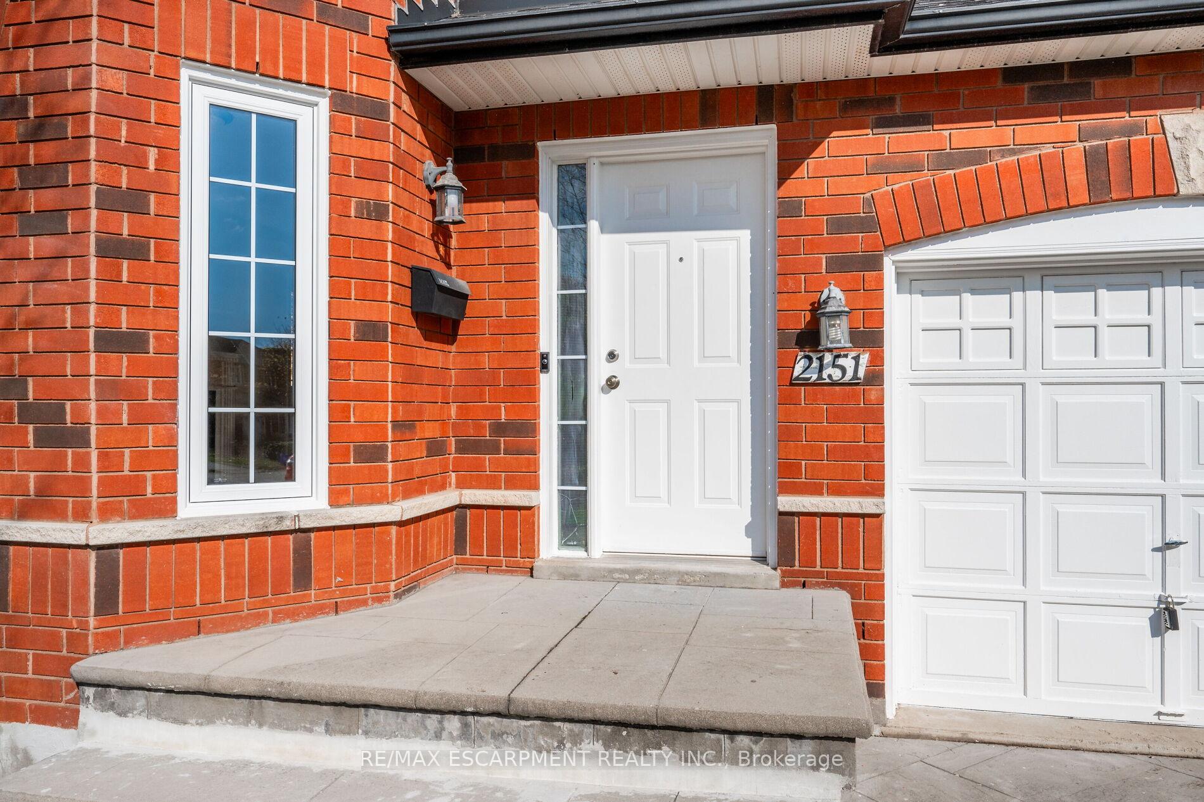
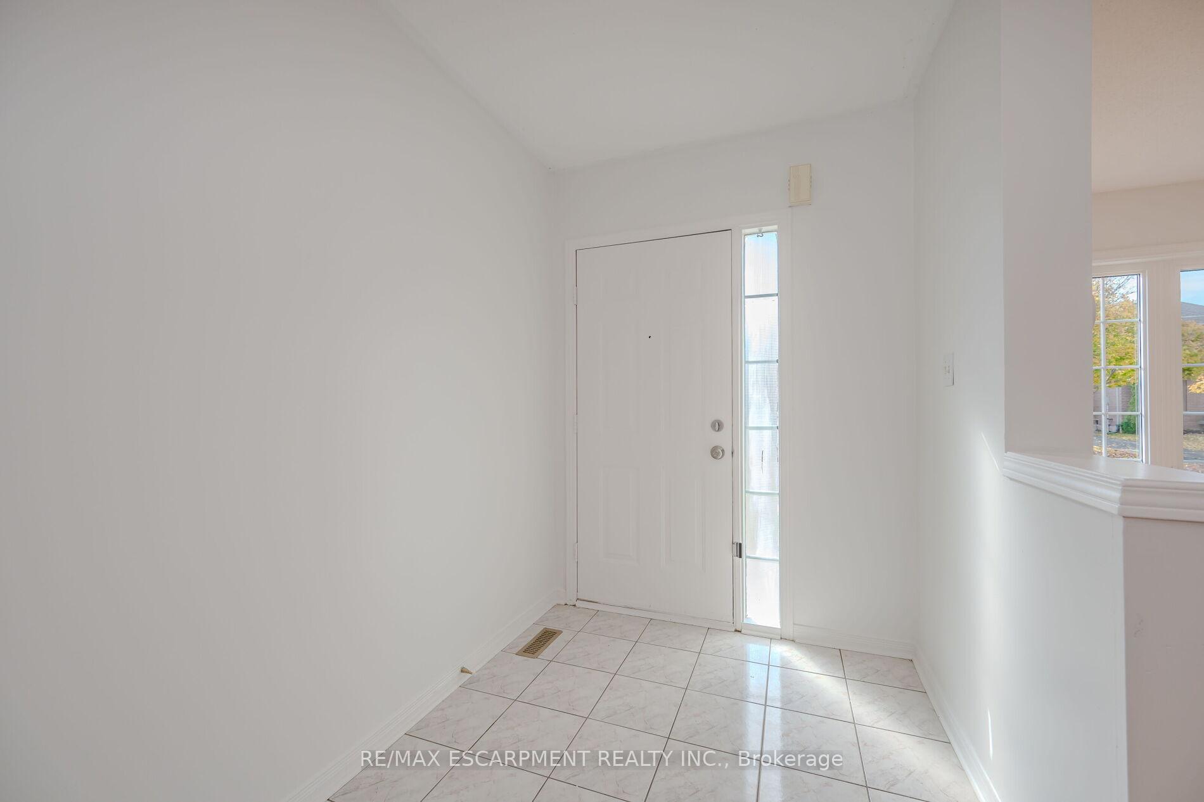 See all 38 photos
Property history
Facts and features
- BasementFinished
- Water, sewerMunicipal
- HeatingForced air
- CoolingCentral air
- Hardwood floors
- Fireplace
- Central air
The homeDetached, 2-storey, 1,500–2,000 sq ft
- Type: Detached
- Style: 2-storey
- Living space: 1,500–2,000 sq ft
- Basement: Finished
InsideFireplace Yes, natural gas, Hardwood, Rooms above ground 6
- Fireplace: Yes, natural gas
- Flooring: Hardwood
- Rooms above ground: 6
- Bedrooms: 3
- Bathrooms: 3
- Kitchens: 1
Outside and lotBrick, Asphalt shingle, Poured concrete
- Exterior: Brick
- Roof: Asphalt shingle
- Foundation: Poured concrete
- Size: 44.49 × 78.74 ft
Parking1 Garage, Attached, Private
- Spaces: 1 Garage
- Garage: Attached
- Driveway: Private
Heating, water and powerForced air, gas, Central air, Municipal water
- Heating: Forced air, gas
- Cooling: Central air
- Water: Municipal water
- Sewer: Municipal sewer
Costs and taxesTaxes $4,799 a year, Hot water tank/furnace, Hot water heater
- Taxes, 2024: $4,799 a year
- Rental items: Hot water tank/furnace
- Under contract: Hot water heater
Included in the saleFridge, gas stove, dishwasher, washer and dryer, all elfs
- Included: Fridge, gas stove, dishwasher, washer and dryer, all elfs
NearbyHospital, library, park, rec./commun.centre, school, public transit
- Close to: Hospital, library, park, rec./commun.centre, school, public transit
Listing detailsW10413748, Sold, Nov 7, 2024
- MLS® number: W10413748
- Status: Sold
- Listed on: Nov 7, 2024
- Days on market: 29
- Updated: Dec 6, 2024
- Possession: To Be Arranged
- Occupied by: Vacant
- Listing brokerage: RE/MAX ESCARPMENT REALTY INC.
About this home
2151 Stillmeadow Road, Oakville (Westmount), ON L6M 3T4
Bright and sunny home located in the West Oak Trails neighborhood, on one of its most desirable streets. This detached 3-bedroom home features hardwood floors throughout the main and second levels, offering a spacious layout with good sized bedrooms, two and a half bathrooms, and a fully finished lower level with ample storage and a laundry area. Recently painted in neutral tones, the home also includes new windows, a newer roof, and a large deck for outdoor enjoyment. Conveniently located near public transit, Oakville Hospital, schools, shopping and recreation.
Ask about this home
A HOMEH agent will answer your questions about this home.
Around this home
Daily convenience, out of 100, from the distances below
Schools nearby
School rating, out of 10.
Helpful calculators
Your HOMEH agent

"I would see it this week."