

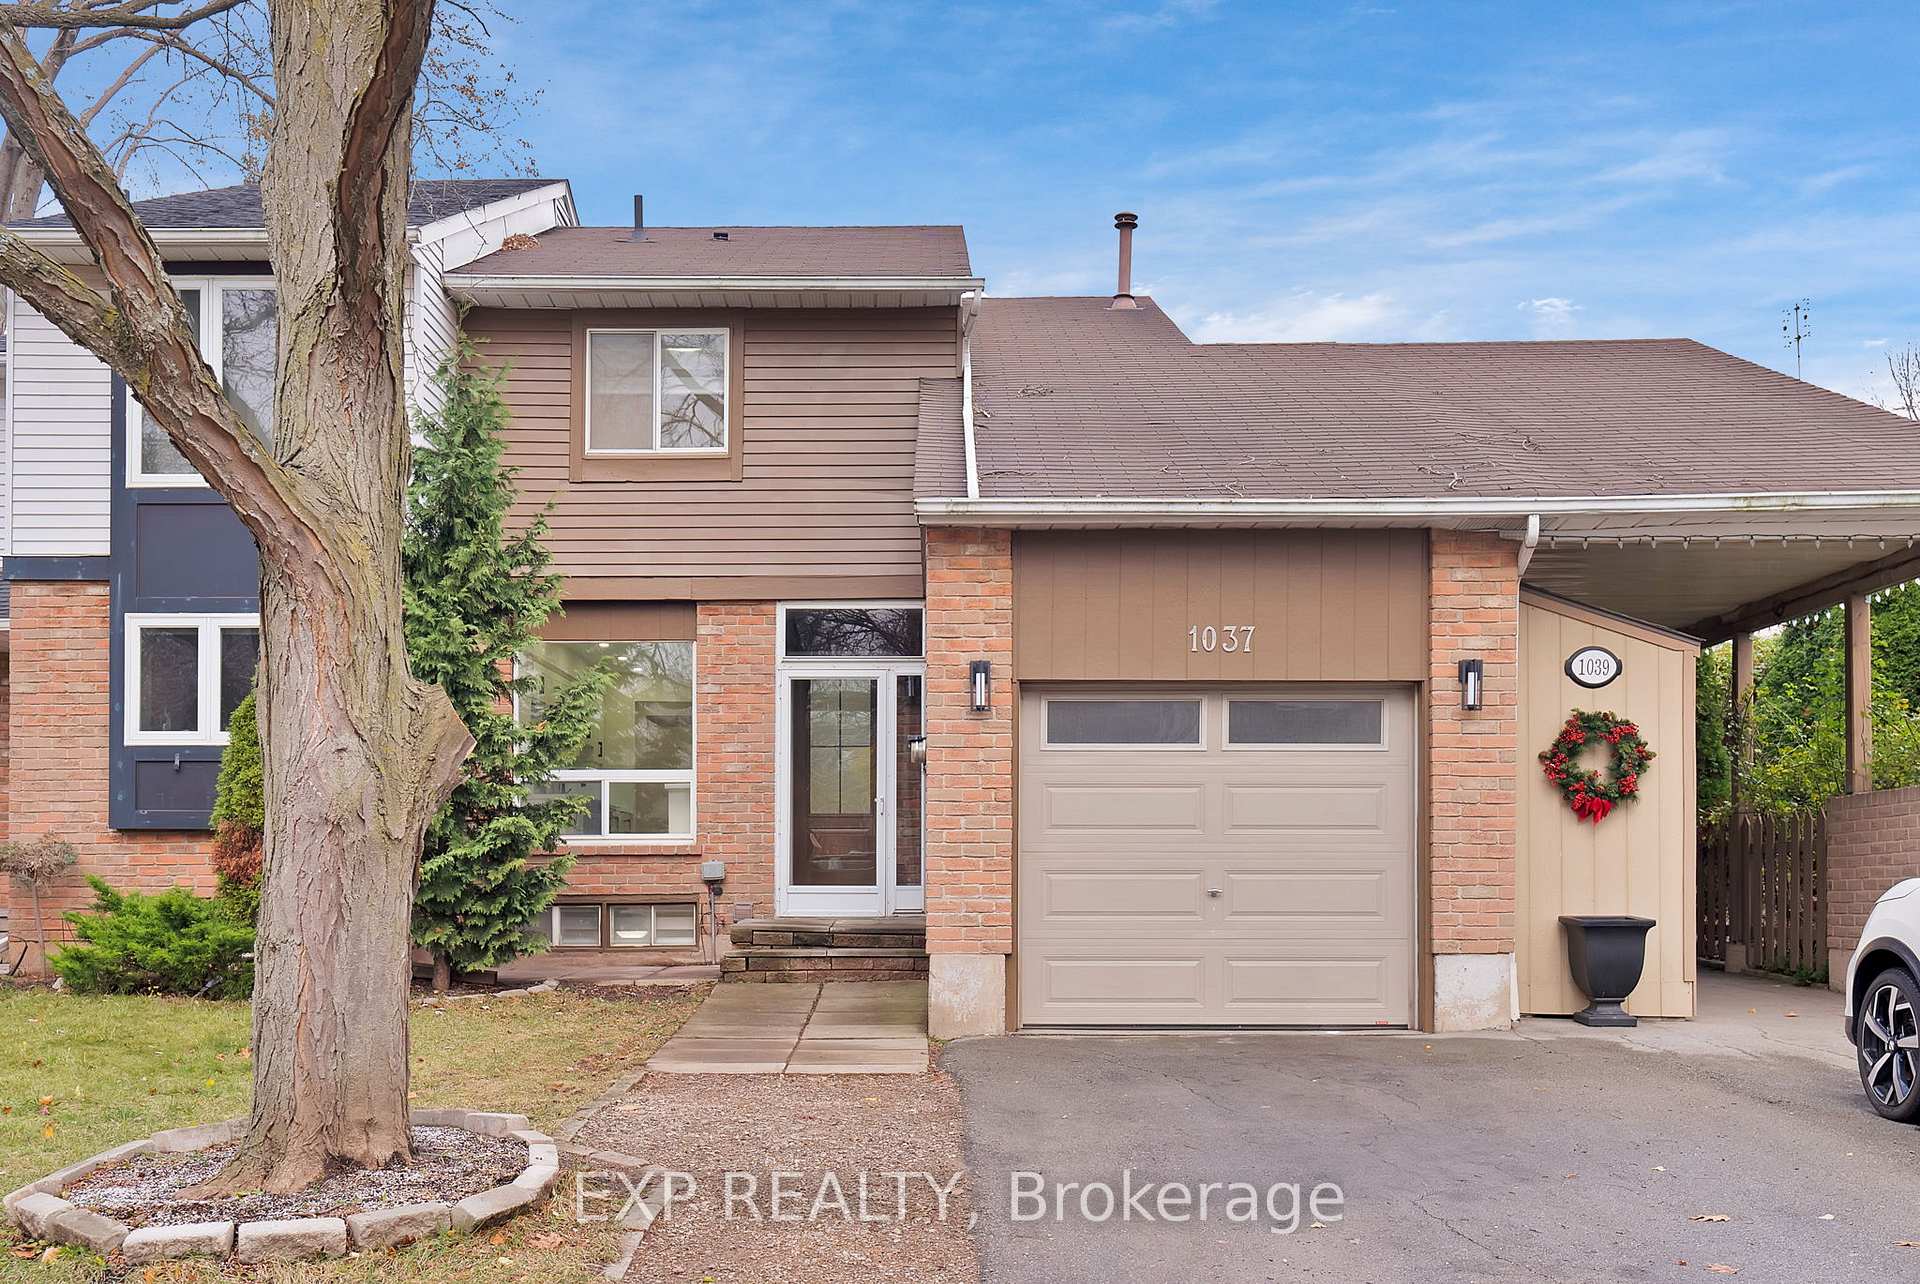
1037 Elizabeth Place
1037 Elizabeth Place
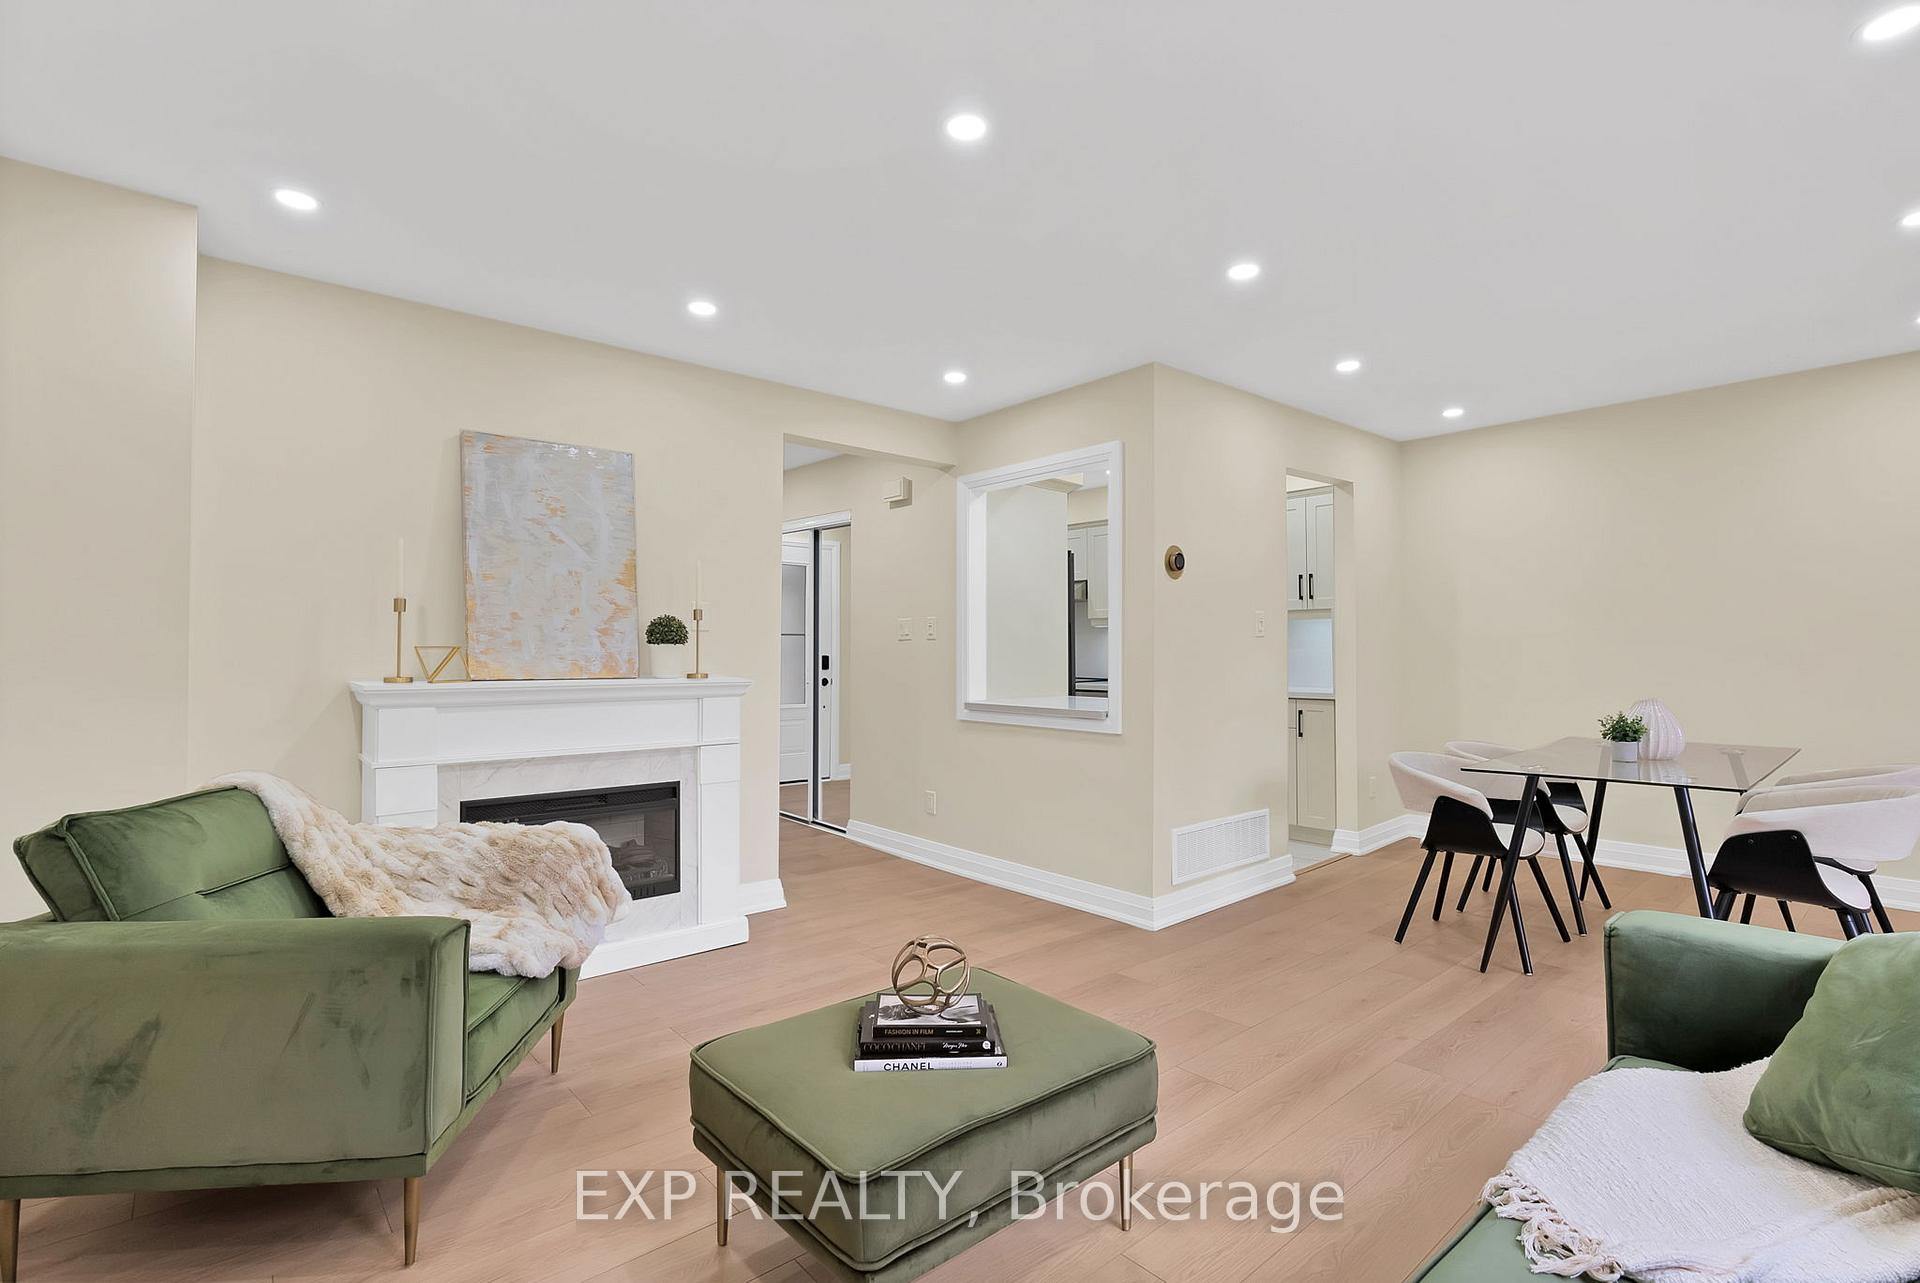 See all 28 photos
Property history
Facts and features
- BasementFinished
- Age of home31–50 years
- Water, sewerMunicipal
- HeatingForced air
- Central air
The homeFreehold Townhouse, 2-storey, Age 31–50 years
- Type: Freehold Townhouse
- Style: 2-storey
- Age: 31–50 years
- Living space: 1,100–1,500 sq ft
- Basement: Finished, full
InsideAuto garage door remote, carpet free, Rooms above ground 6, Rooms in the basement 2
- Features: Auto garage door remote, carpet free
- Rooms above ground: 6
- Rooms in the basement: 2
- Bedrooms: 3
- Bathrooms: 2
- Kitchens: 1
- Family room: Yes
Outside and lotAluminum siding, Shingles, Brick
- Exterior: Aluminum siding
- Roof: Shingles
- Foundation: Brick
- Size: 34.75 × 84.11 ft
Parking1 Garage, Attached, Private
- Spaces: 1 Garage
- Garage: Attached
- Driveway: Private
Heating, water and powerForced air, gas, Central air, Municipal water
- Heating: Forced air, gas
- Cooling: Central air
- Water: Municipal water
- Sewer: Municipal sewer
Costs and taxesTaxes $3,549 a year, HST included in the price, Hot water tank $22.15+ tax/monthly (reliance)
- Taxes, 2024: $3,549 a year
- HST: HST included in the price
- Rental items: Hot water tank $22.15+ tax/monthly (reliance)
Included in the saleAll appliances (stainless steel hood vent, fridge, stove, dishwasher, ), washer + dryer, all elf's, all window coverings.
- Included: All appliances (stainless steel hood vent, fridge, stove, dishwasher, ), washer + dryer, all elf's, all window coverings.
NearbyCul de sac/dead end, fenced yard, park, public transit, school
- Close to: Cul de sac/dead end, fenced yard, park, public transit, school
Listing detailsW11429659, Sold, Nov 28, 2024
- MLS® number: W11429659
- Status: Sold
- Listed on: Nov 28, 2024
- Days on market: 8
- Updated: Dec 6, 2024
- Possession: Flexible
- Occupied by: Owner
- Listing brokerage: eXp Realty
About this home
1037 Elizabeth Place, Oakville (Falgarwood), ON L6H 3H8
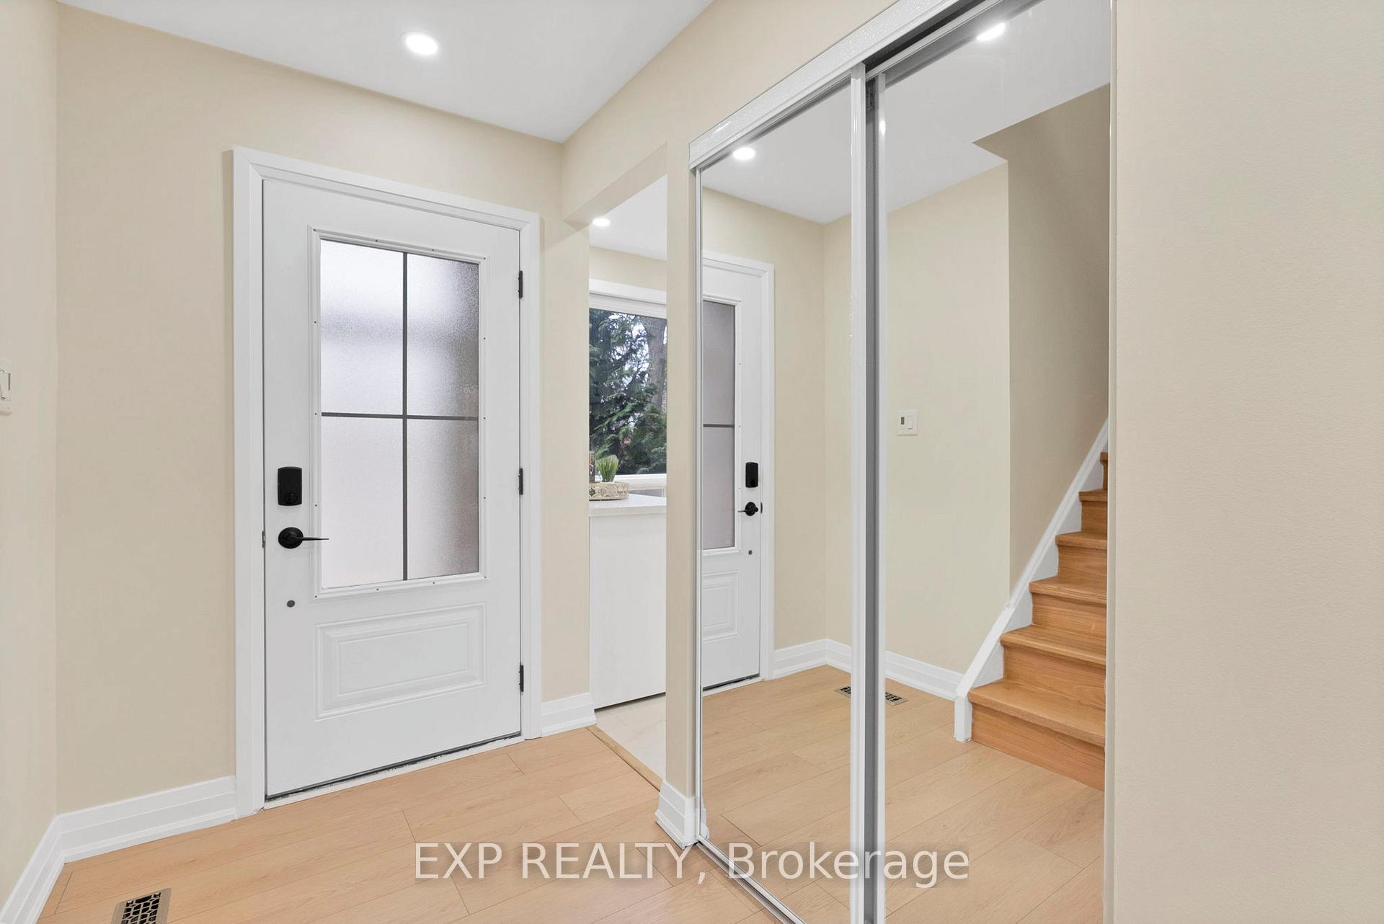
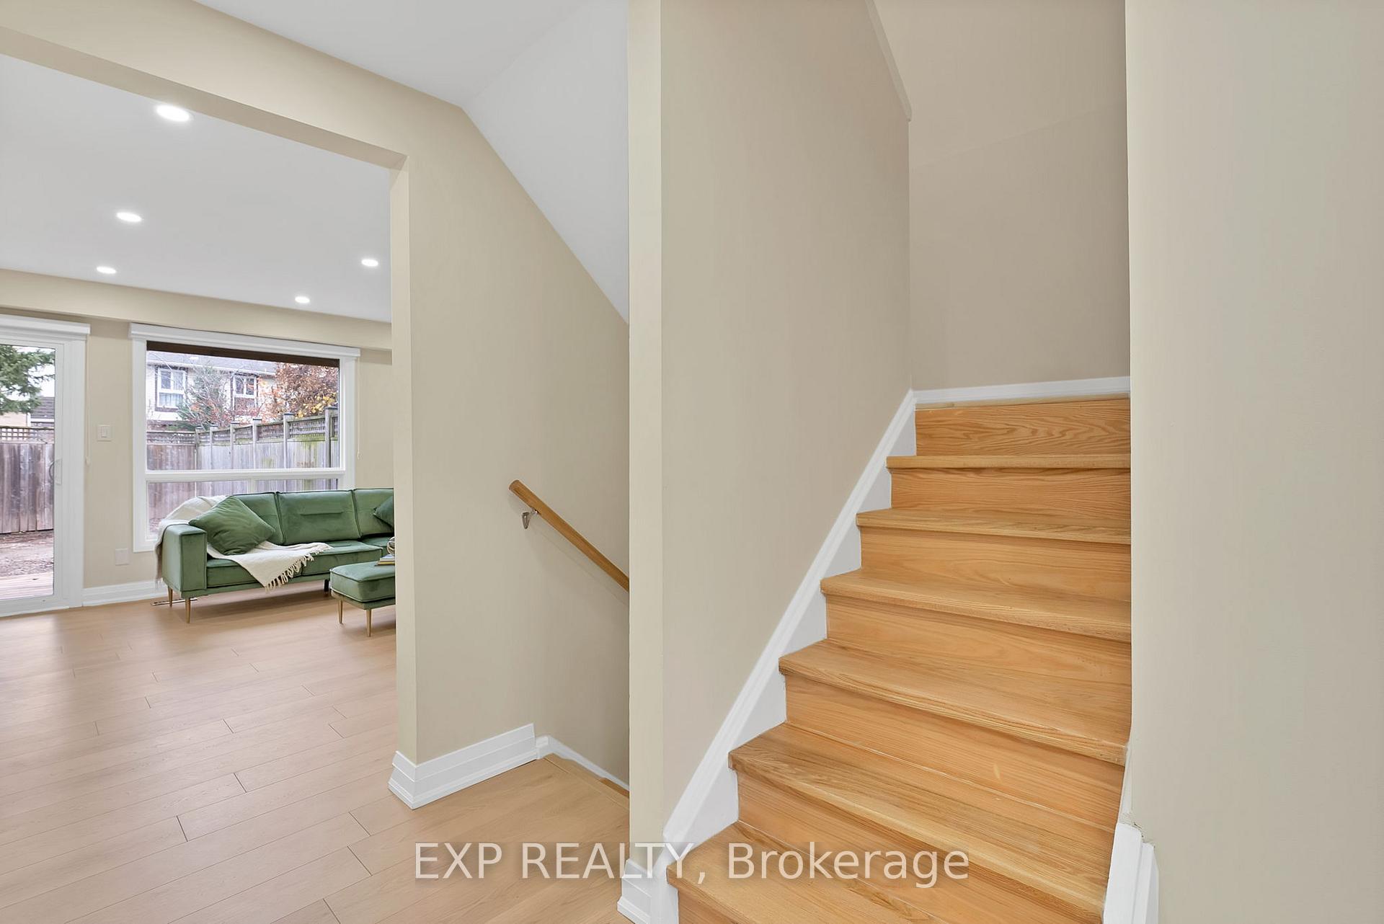
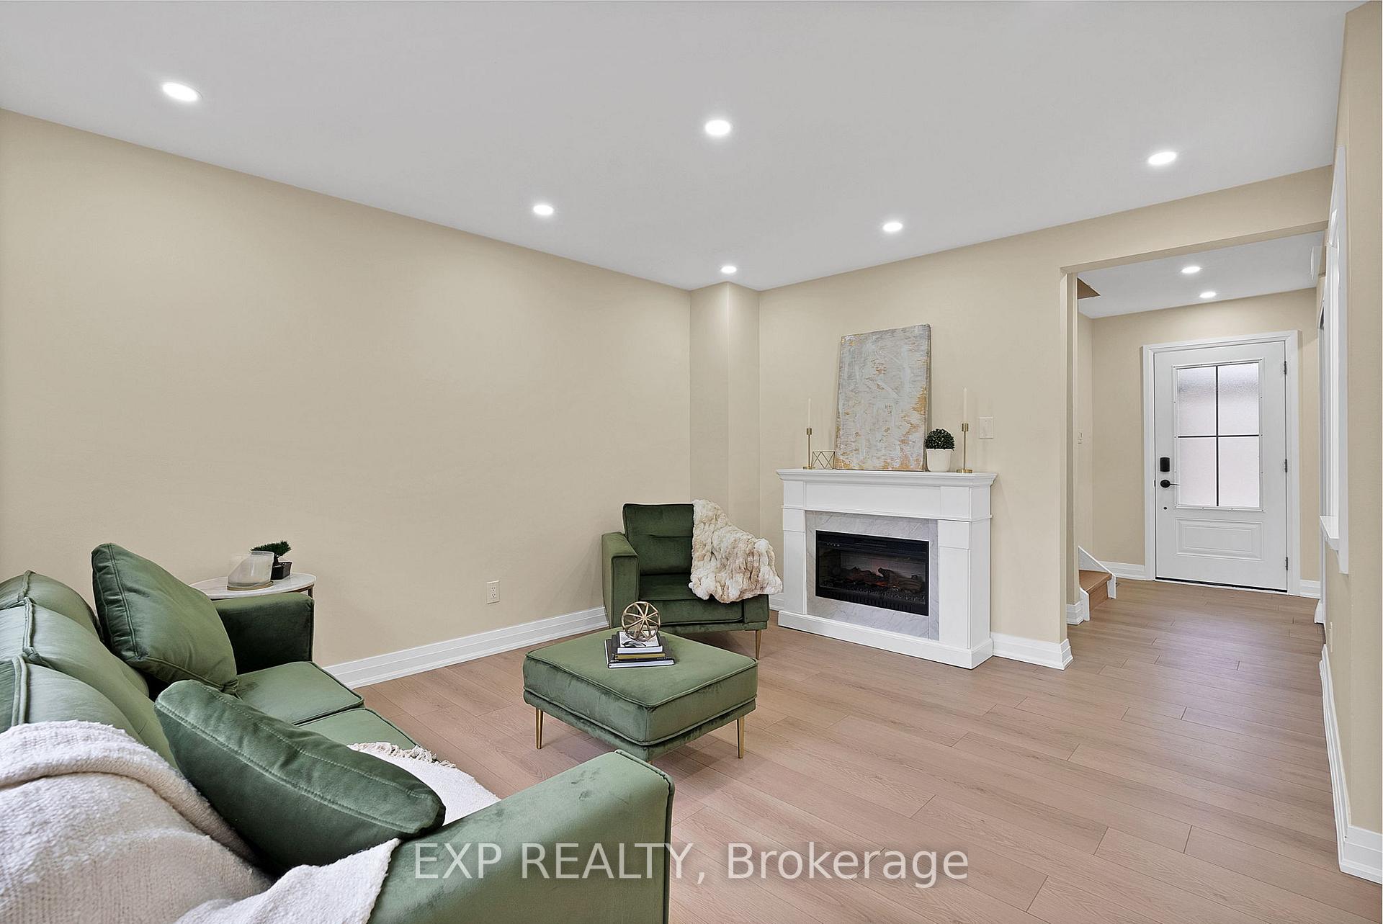
Modern Freehold Home in Prime Location - A Semi-Detached Feel. Welcome to this gorgeous turnkey 3-bedroom, 2-bathroom home that offers the perfect blend of comfort, style, and functionality. Situated in a family-friendly neighbourhood, this freehold property gives you the privacy and space of a semi-detached home. Inside, you'll be greeted by laminate flooring throughout that enhances the home's bright, open concept layout. The eat-in kitchen boasts white shaker-style cabinetry, quartz countertops, and under-mount lighting, perfectly complementing the new stainless steel appliances. The spacious living room features a large bay window that floods the space with natural light and offers direct access to the newly built deck a great spot for entertaining or relaxing outdoors. The home also features 3 generously sized bedrooms, all with new zebra blinds, and an upgraded 3-piece bathroom. The finished lower level offers additional living space with a spacious rec room, a 3-piece bath, a laundry room, and a utility room. This level provides ample room for all your family's needs.The garage and driveway offer parking for up to 3 cars, with convenient garage entry to the backyard. The fully fenced yard presents endless possibilities for creating your personal outdoor retreat.
Ask about this home
A HOMEH agent will answer your questions about this home.
Around this home
Daily convenience, out of 100, from the distances below
Schools nearby
School rating, out of 10.
Helpful calculators
Your HOMEH agent

"I would see it this week."