

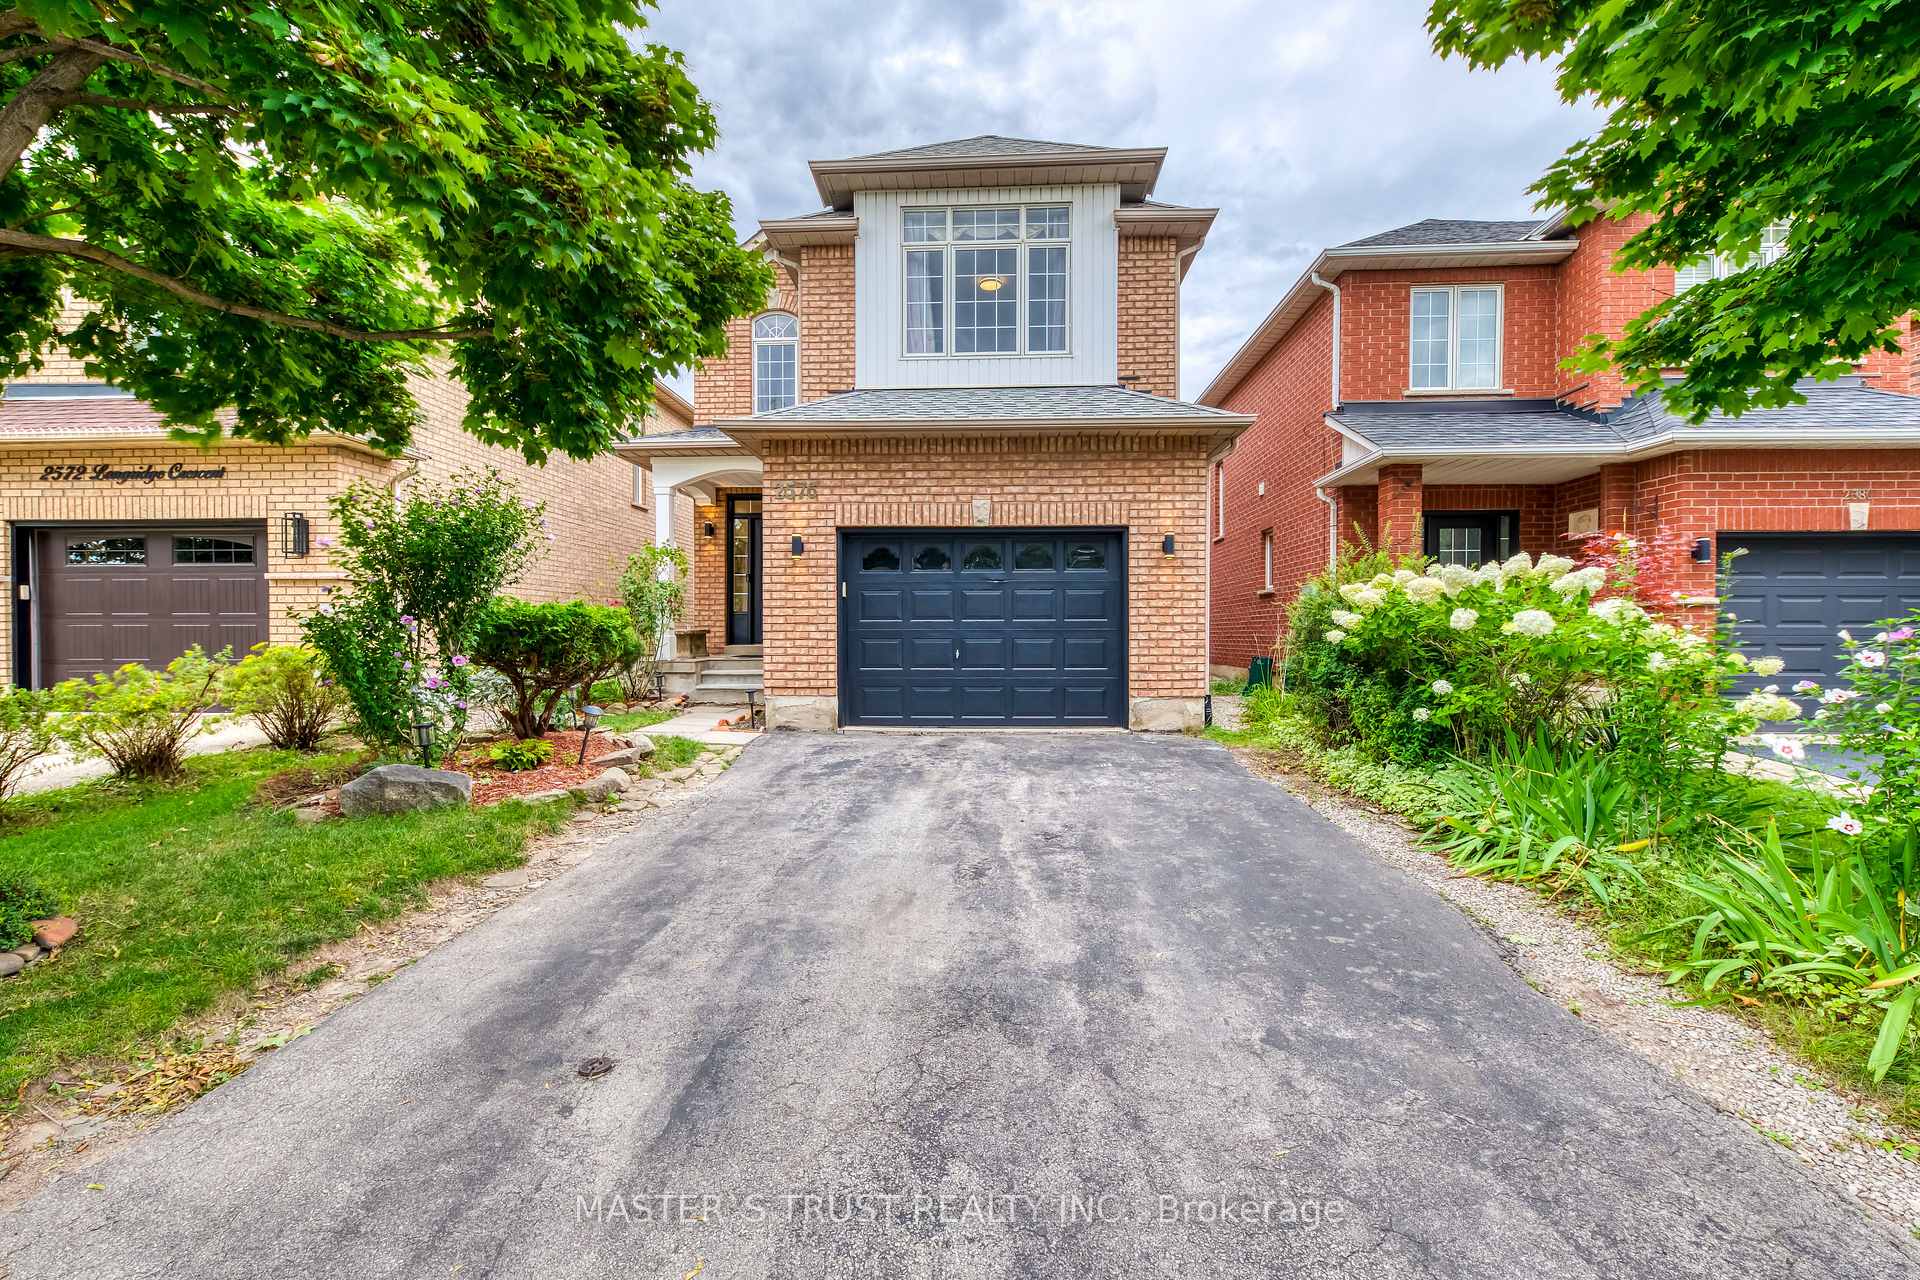
2576 Longridge Crescent
Detached Sold
1/402576 Longridge Crescent
Detached Sold
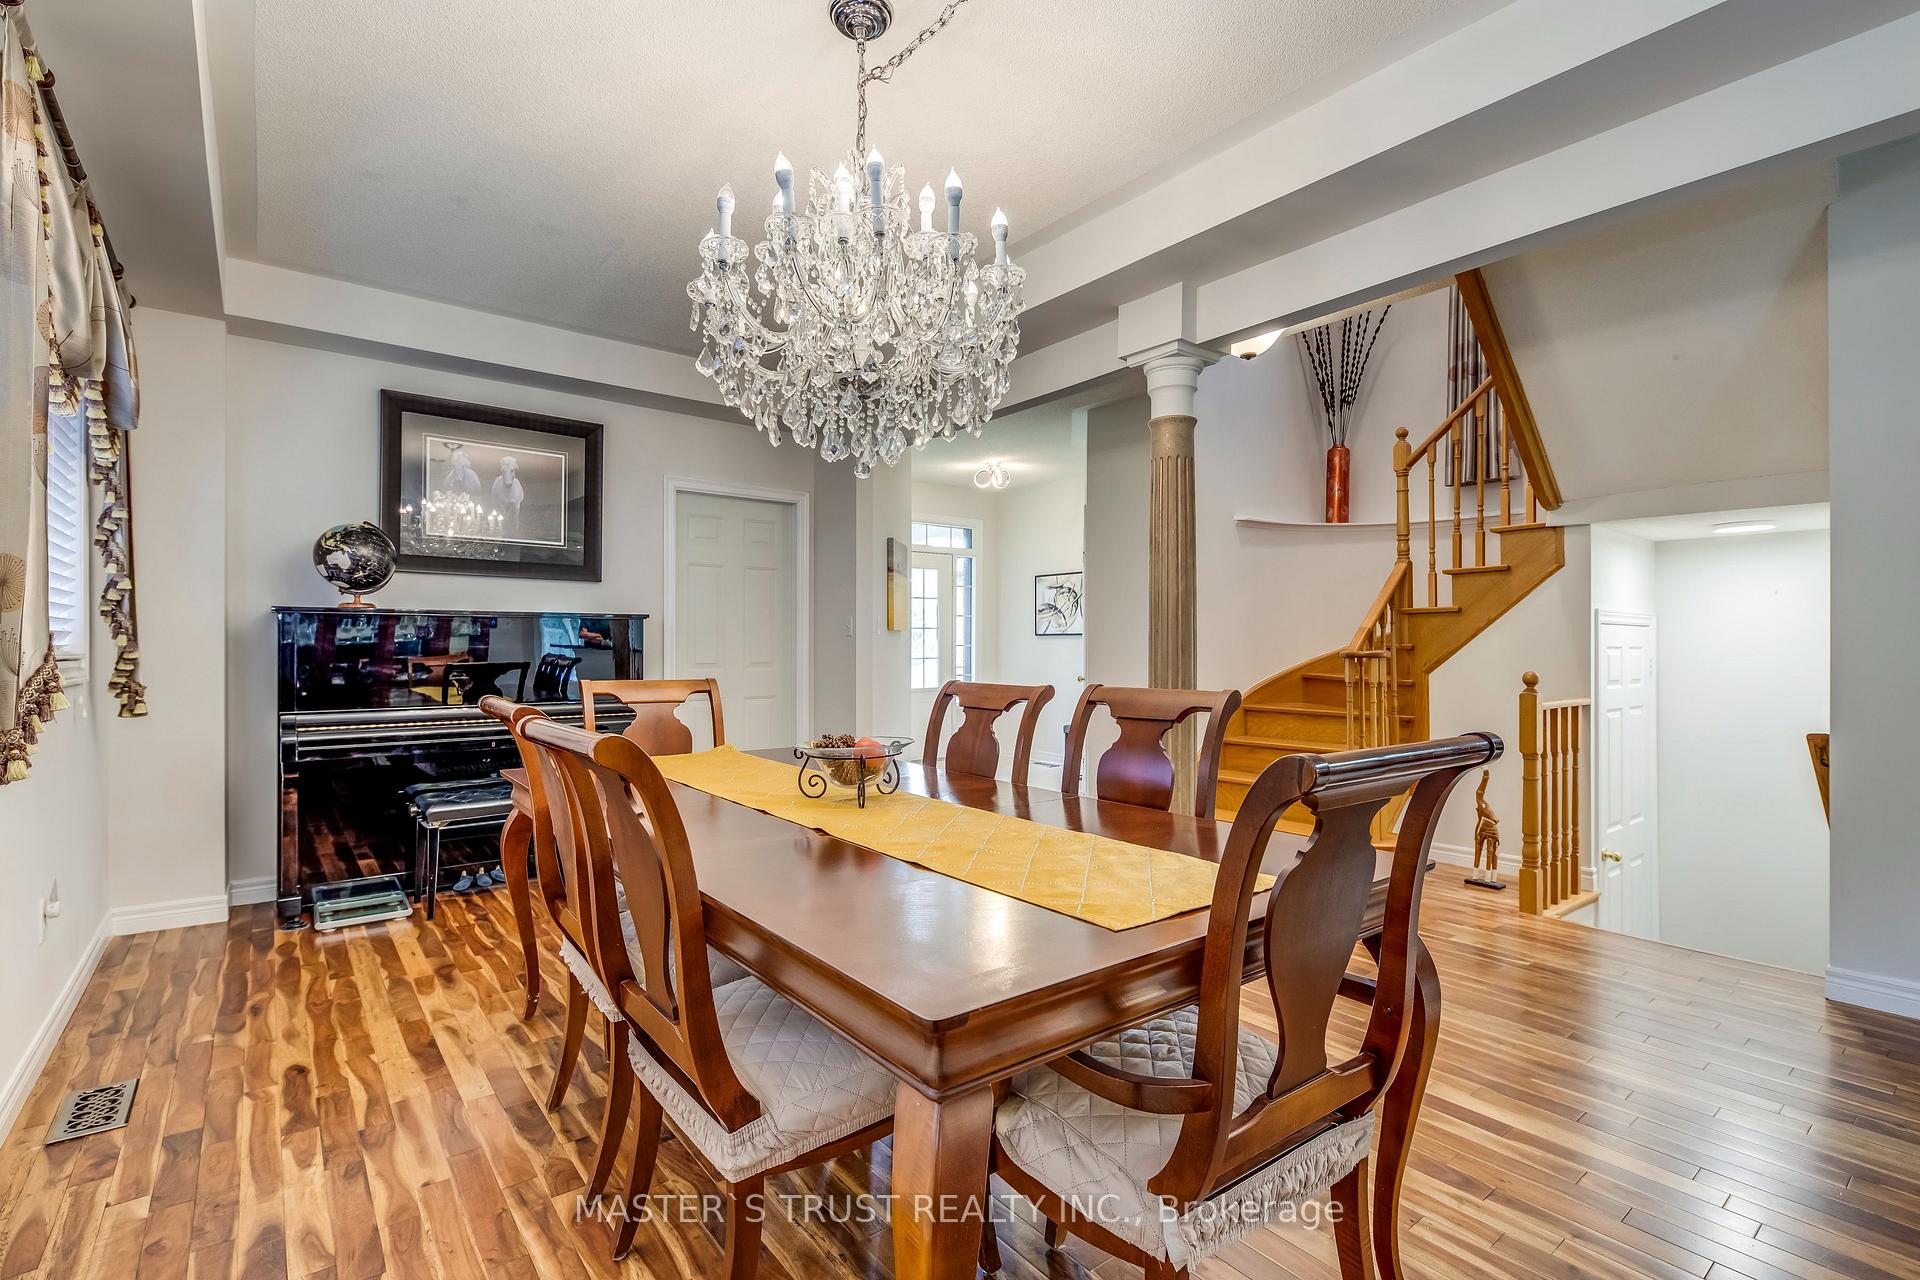 See all 40 photos
4+1 Bedrooms
4 Bathrooms
1 Garage
— sq.ft
33.16×111.55 ft
$5,038/yr
Property history
Facts and features
- BasementFinished
- Age of home16–30 years
- Water, sewerMunicipal
- HeatingForced air
What stands out
- Central air
The homeDetached, 2-storey, Age 16–30 years
- Type: Detached
- Style: 2-storey
- Age: 16–30 years
- Basement: Full, finished
InsideParquet, Upper level, Carpet free
- Flooring: Parquet
- Laundry: Upper level
- Features: Carpet free
- Rooms above ground: 8
- Rooms in the basement: 3
- Bedrooms: 4 + 1 in the basement
- Bathrooms: 4
- Kitchens: 1
- Family room: Yes
Outside and lotBrick, Asphalt shingle, Concrete
Outside
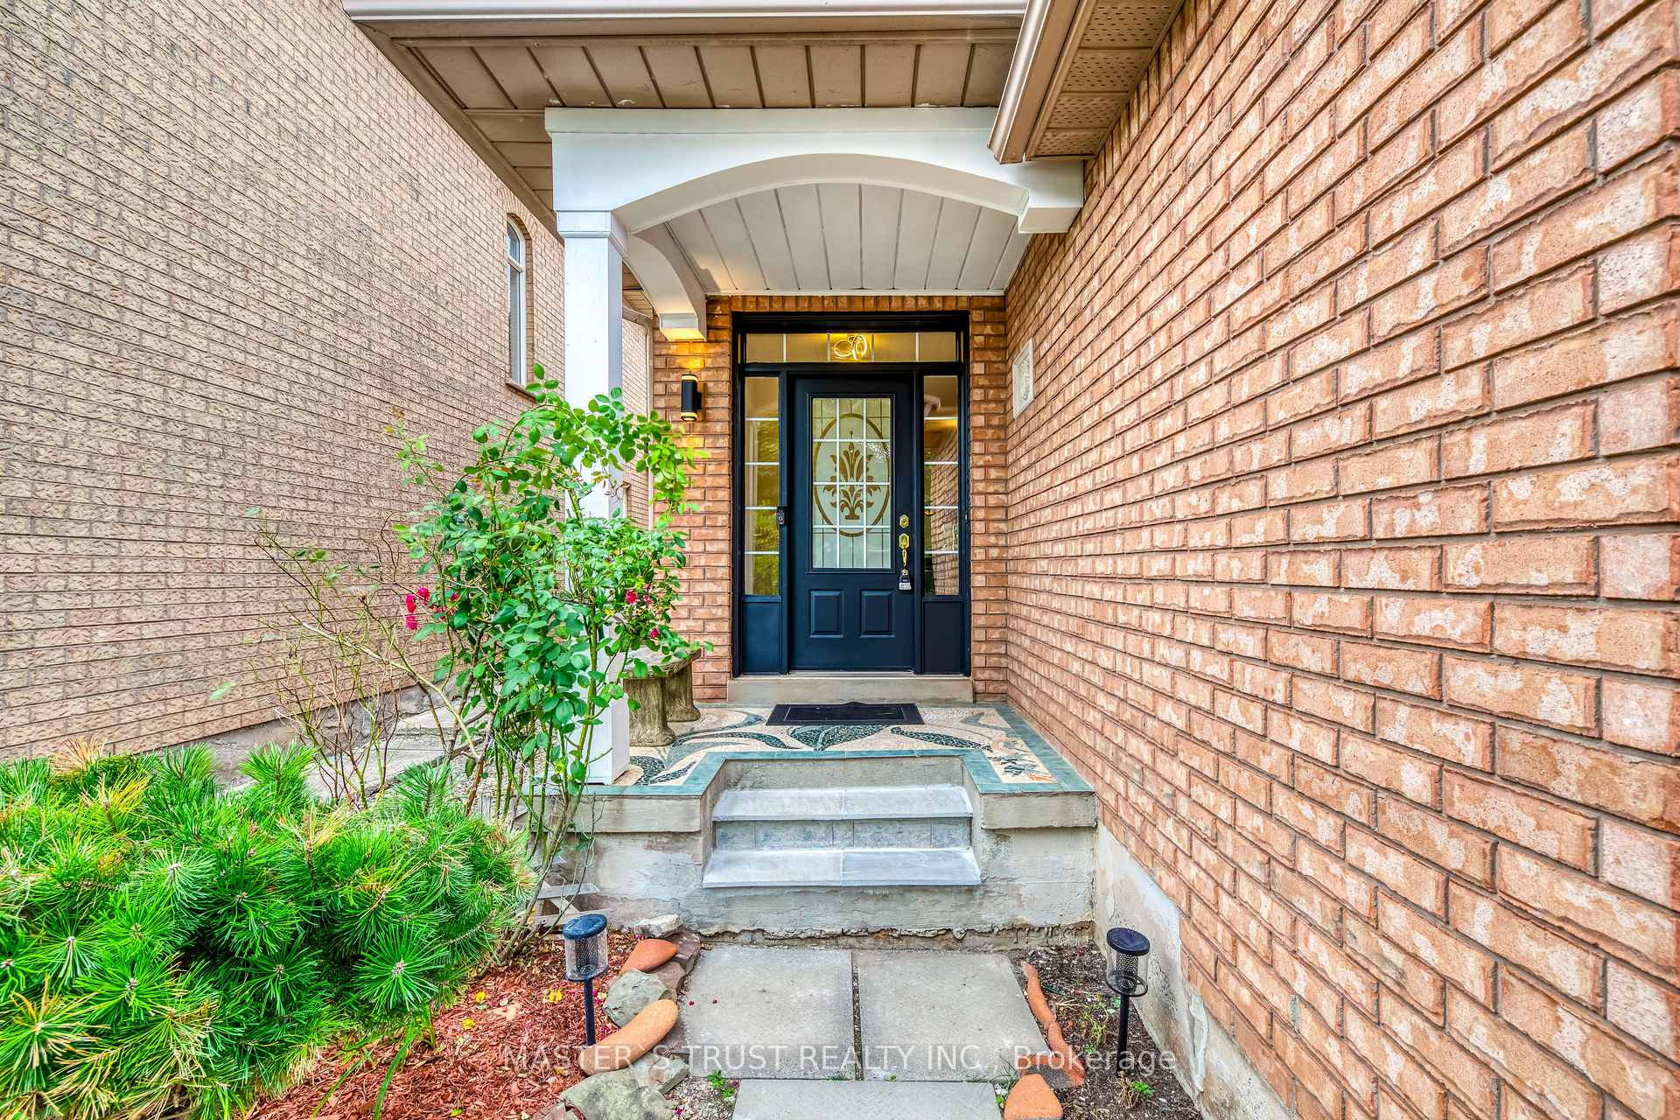
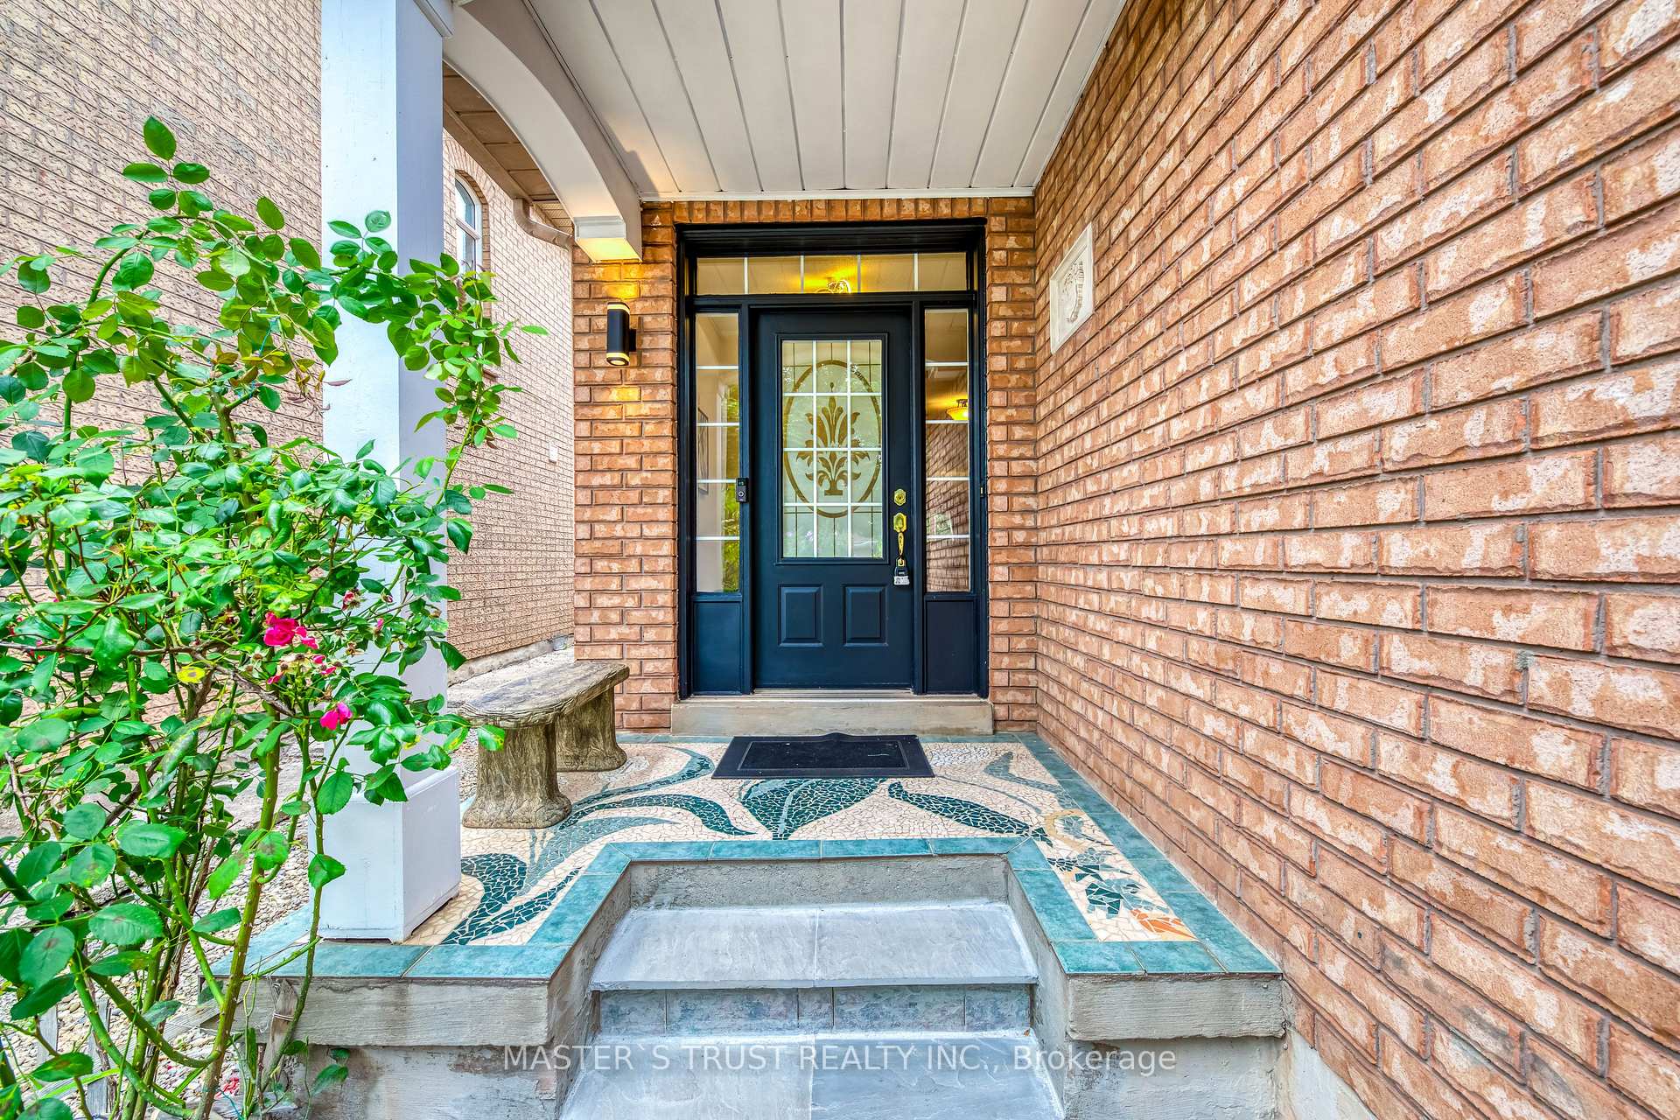
- Exterior: Brick
- Roof: Asphalt shingle
- Foundation: Concrete
- Size: 33.16 × 111.55 ft
Parking1 Garage, Built-in, Private double
- Spaces: 1 Garage
- Garage: Built-in
- Driveway: Private double
Heating, water and powerForced air, gas, Central air, Municipal water
- Heating: Forced air, gas
- Cooling: Central air
- Water: Municipal water
- Sewer: Municipal sewer
Costs and taxesTaxes $5,038 a year
- Taxes, 2024: $5,038 a year
Included in the saleExisting fridge, stove, dishwasher, 2xwasher, dryer, all elfs, all window coverings, garage door opener and remote.
- Included: Existing fridge, stove, dishwasher, 2xwasher, dryer, all elfs, all window coverings, garage door opener and remote.
Listing detailsW10421316, Sold, Nov 12, 2024
- MLS® number: W10421316
- Status: Sold
- Listed on: Nov 12, 2024
- Days on market: 22
- Updated: Dec 4, 2024
- Possession: Feb
- Occupied by: Owner
- Listing brokerage: MASTER`S TRUST REALTY INC.
About this home
2576 Longridge Crescent, Oakville (River Oaks), ON L6H 6R9
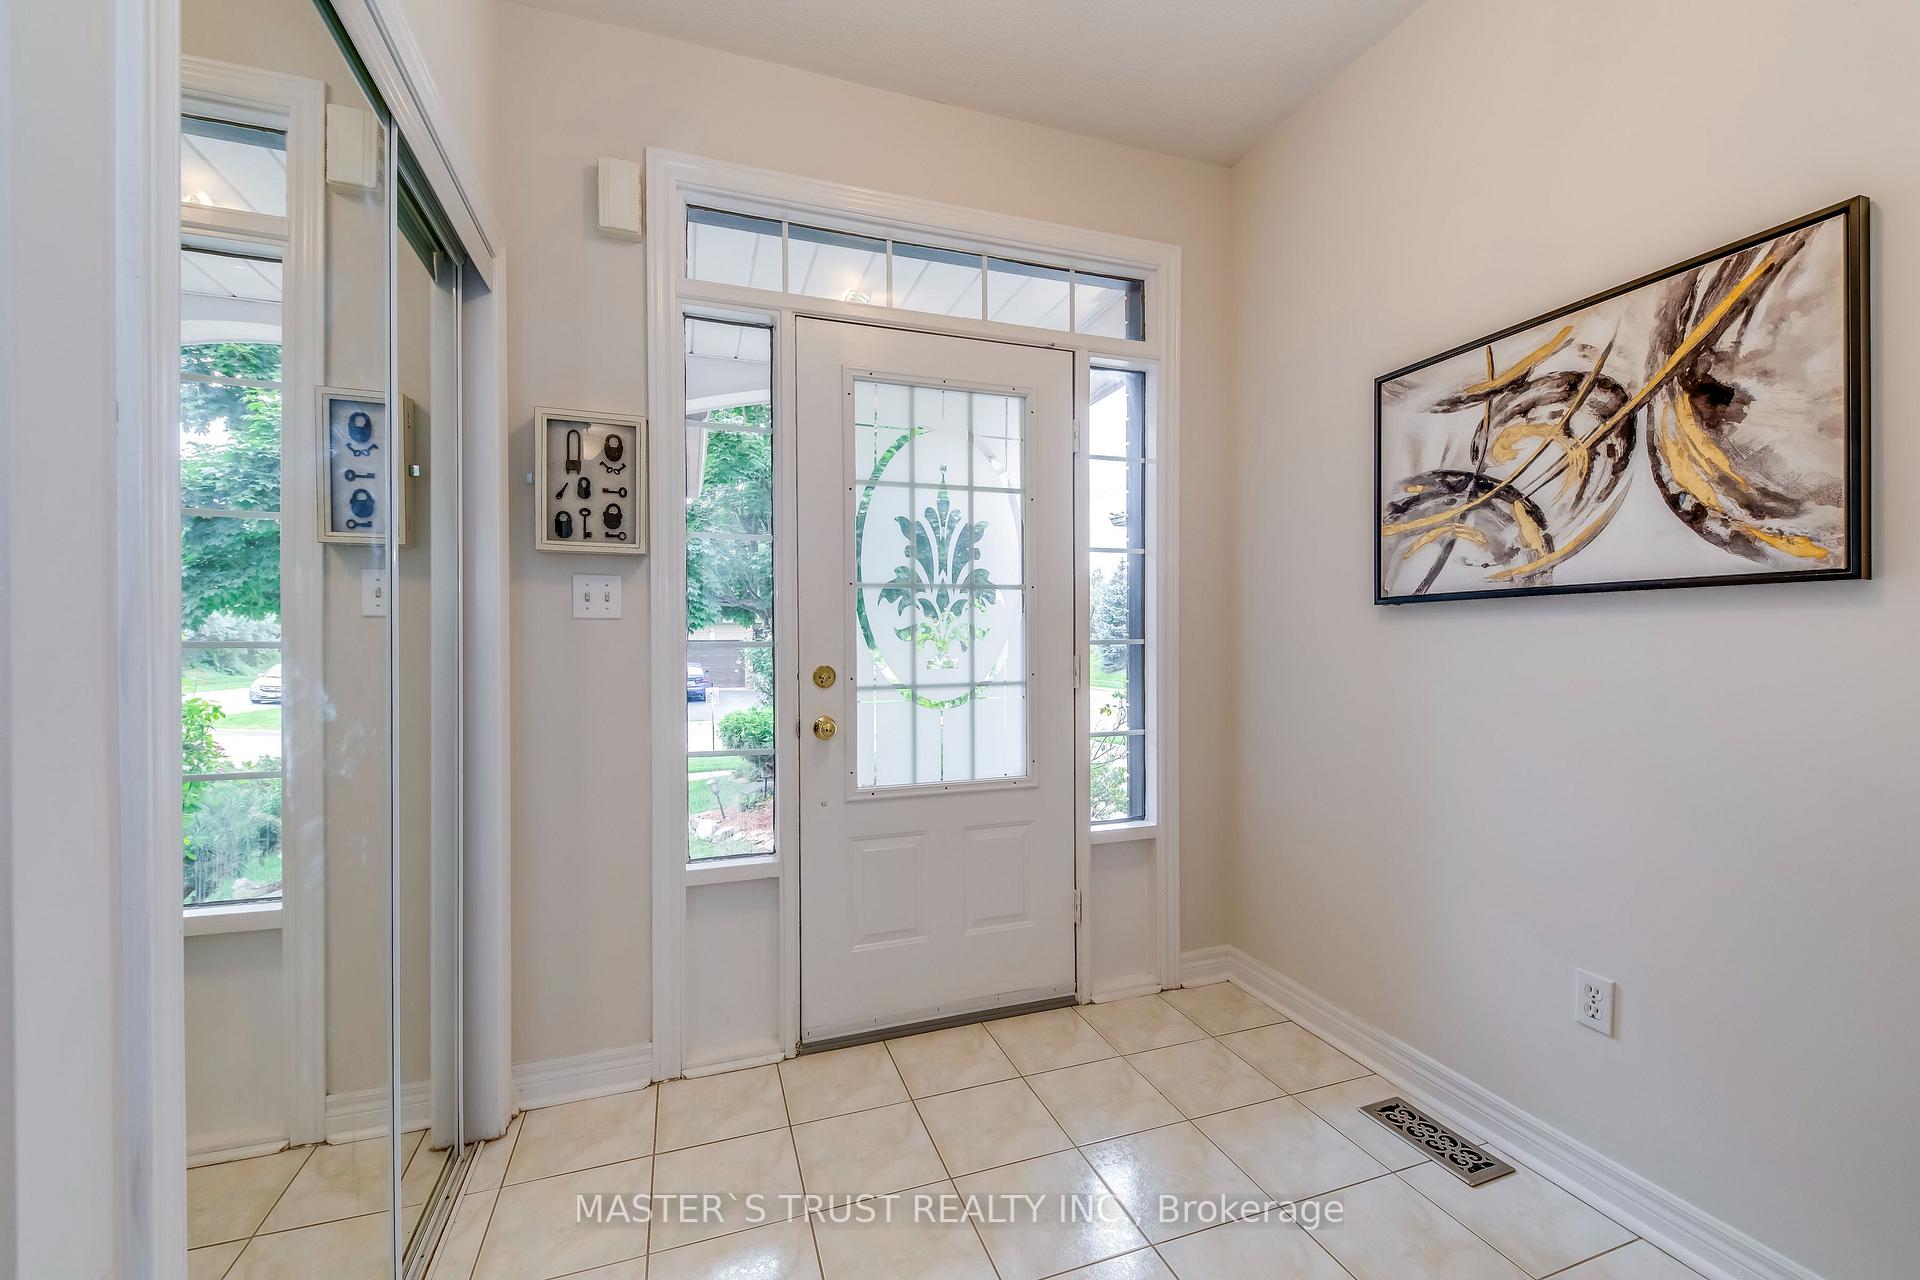
Carpet Free
A Gemstone Detached 4 +1Bedroom With 3.5 Bathroom Plus 1.5 Garage In High Demand Area. Minutes Walk to Shopping, Restaurant, Bus Stop, and Much More. Best Schools District, Mature Community, Friendly Neighborhood.
Read more
Ask about this home
A HOMEH agent will answer your questions about this home.
Ask a question
Thinking of selling your home?See what your home is worth today.
Around this home
Dundas/Neyagawa
Errands
Parks
Schools
Daily convenience, out of 100, from the distances below
ParkRiver Glen Park · 5 within 1 km5 min walk280 m
GroceryNeyagawa Convenience6 min walk344 m
SchoolOur Lady of Peace Catholic Elementary School7 min walk420 m
PharmacyPharmasave5 min walk326 m
Cafés & foodPizza Pizza · 15 within 1 km5 min walk314 m
Gym & rec centreSixteen Mile Sports Complex12 min walk735 m
LibraryOakville Public Library - Sixteen Mile Branch12 min walk723 m
WalkDriveStraight-line distance, open map data
Grocery0.3 km
Park0.3 km
Coffee0.5 km
Dining0.4 km
Gym1.4 km
Schools nearby
School rating, out of 10.
Our Lady of Peace Catholic Elementary Schoolelementary · Catholic · 0.4 km
6.8/10Good
Oodenawi Public Schoolelementary · Public · 0.7 km
7.2/10Good
St. Gregory the Great Catholic Elementary Schoolelementary · Catholic · 1.1 km
7.1/10Good
Contact agent
Helpful calculators
Mortgage
Affordability
Closing costs
Land transfer tax
Property tax
Down payment
CMHC insurance
Stress test
Cashback Rebate
Your HOMEH agent

NimaHOMEH agent · Oakville
"I would see it this week."
Ask Nima