

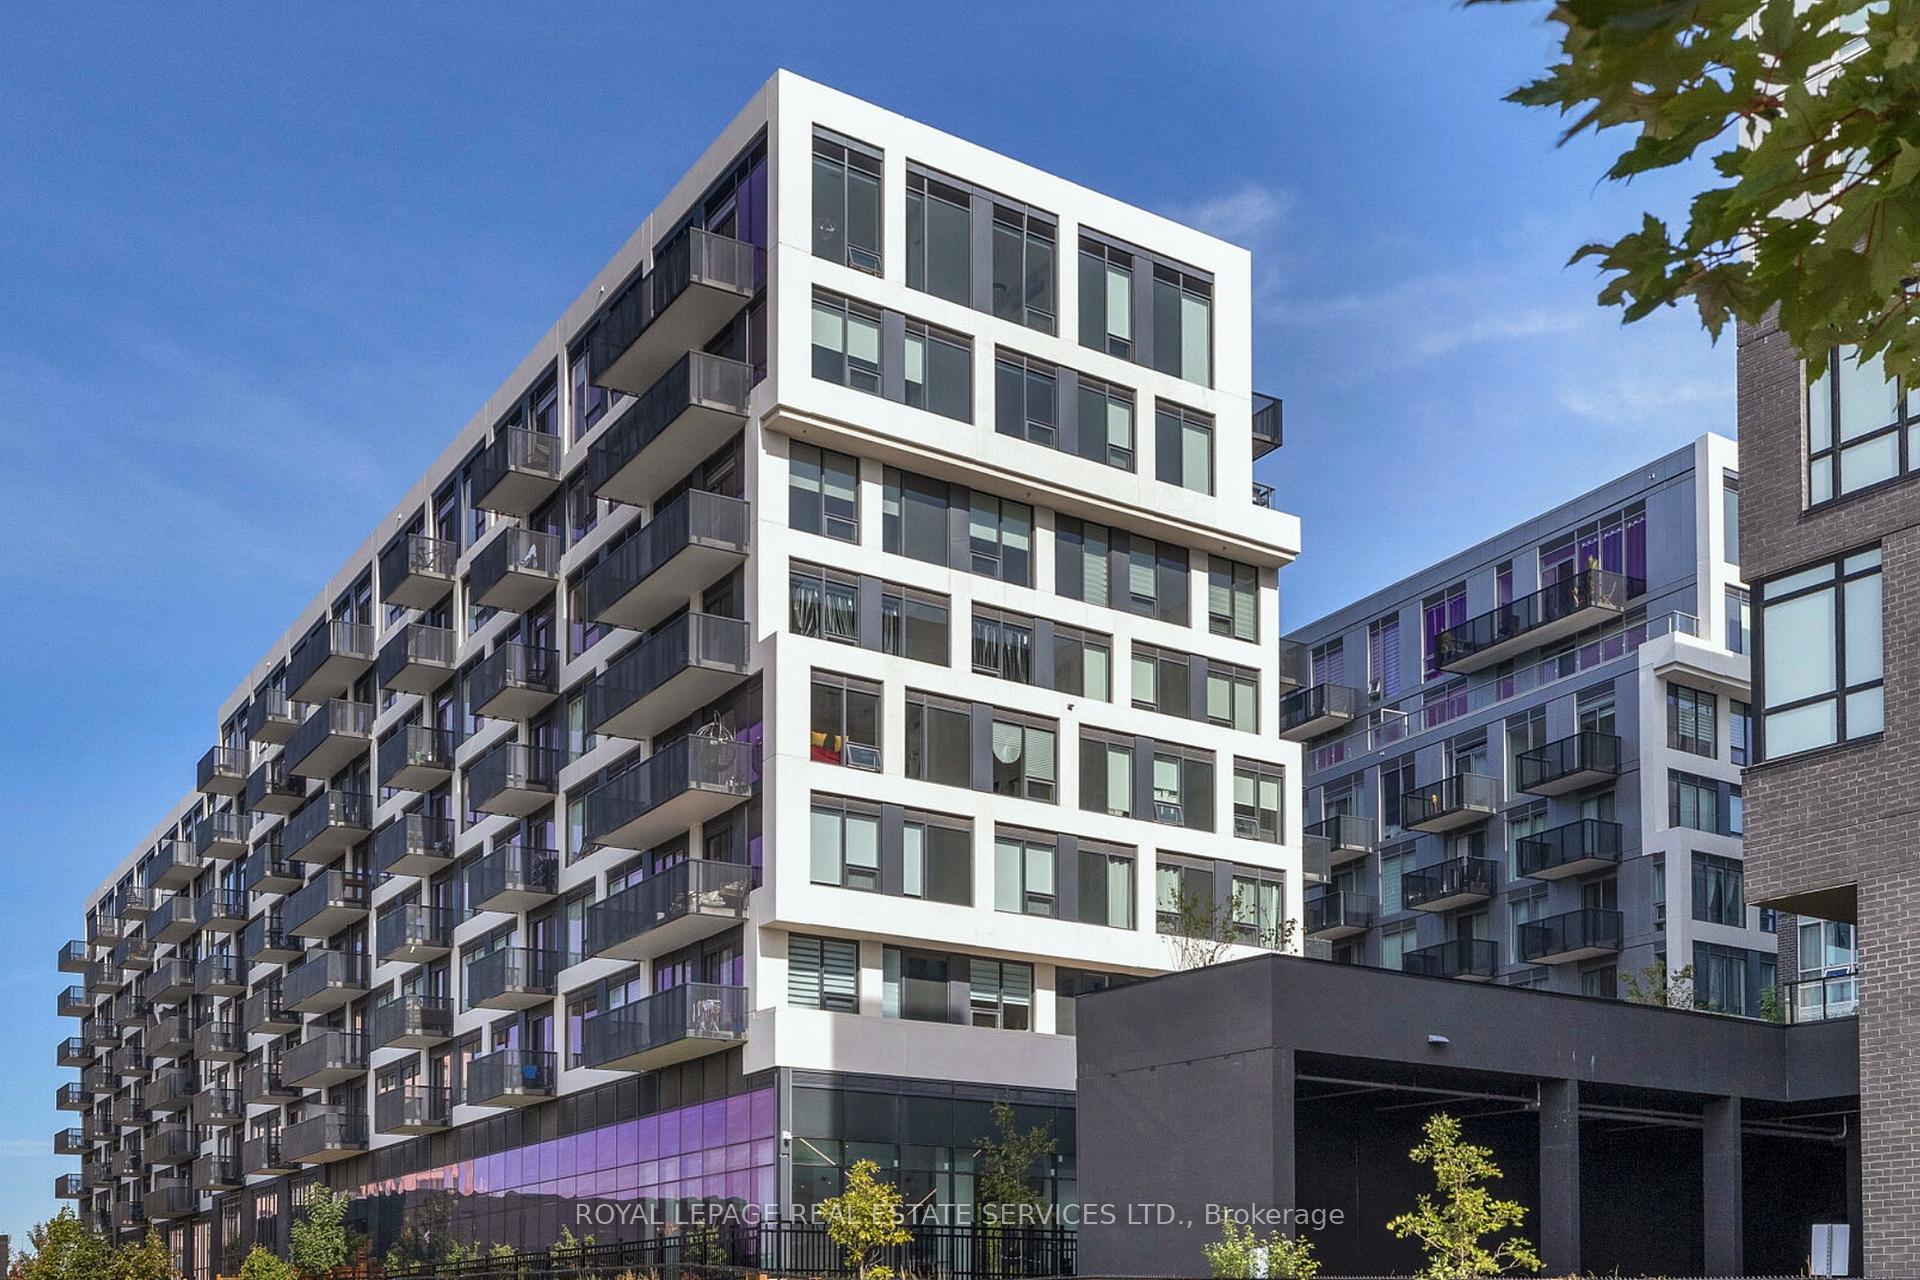
Unit 807, 2450 Old Bronte Road
Unit 807, 2450 Old Bronte Road
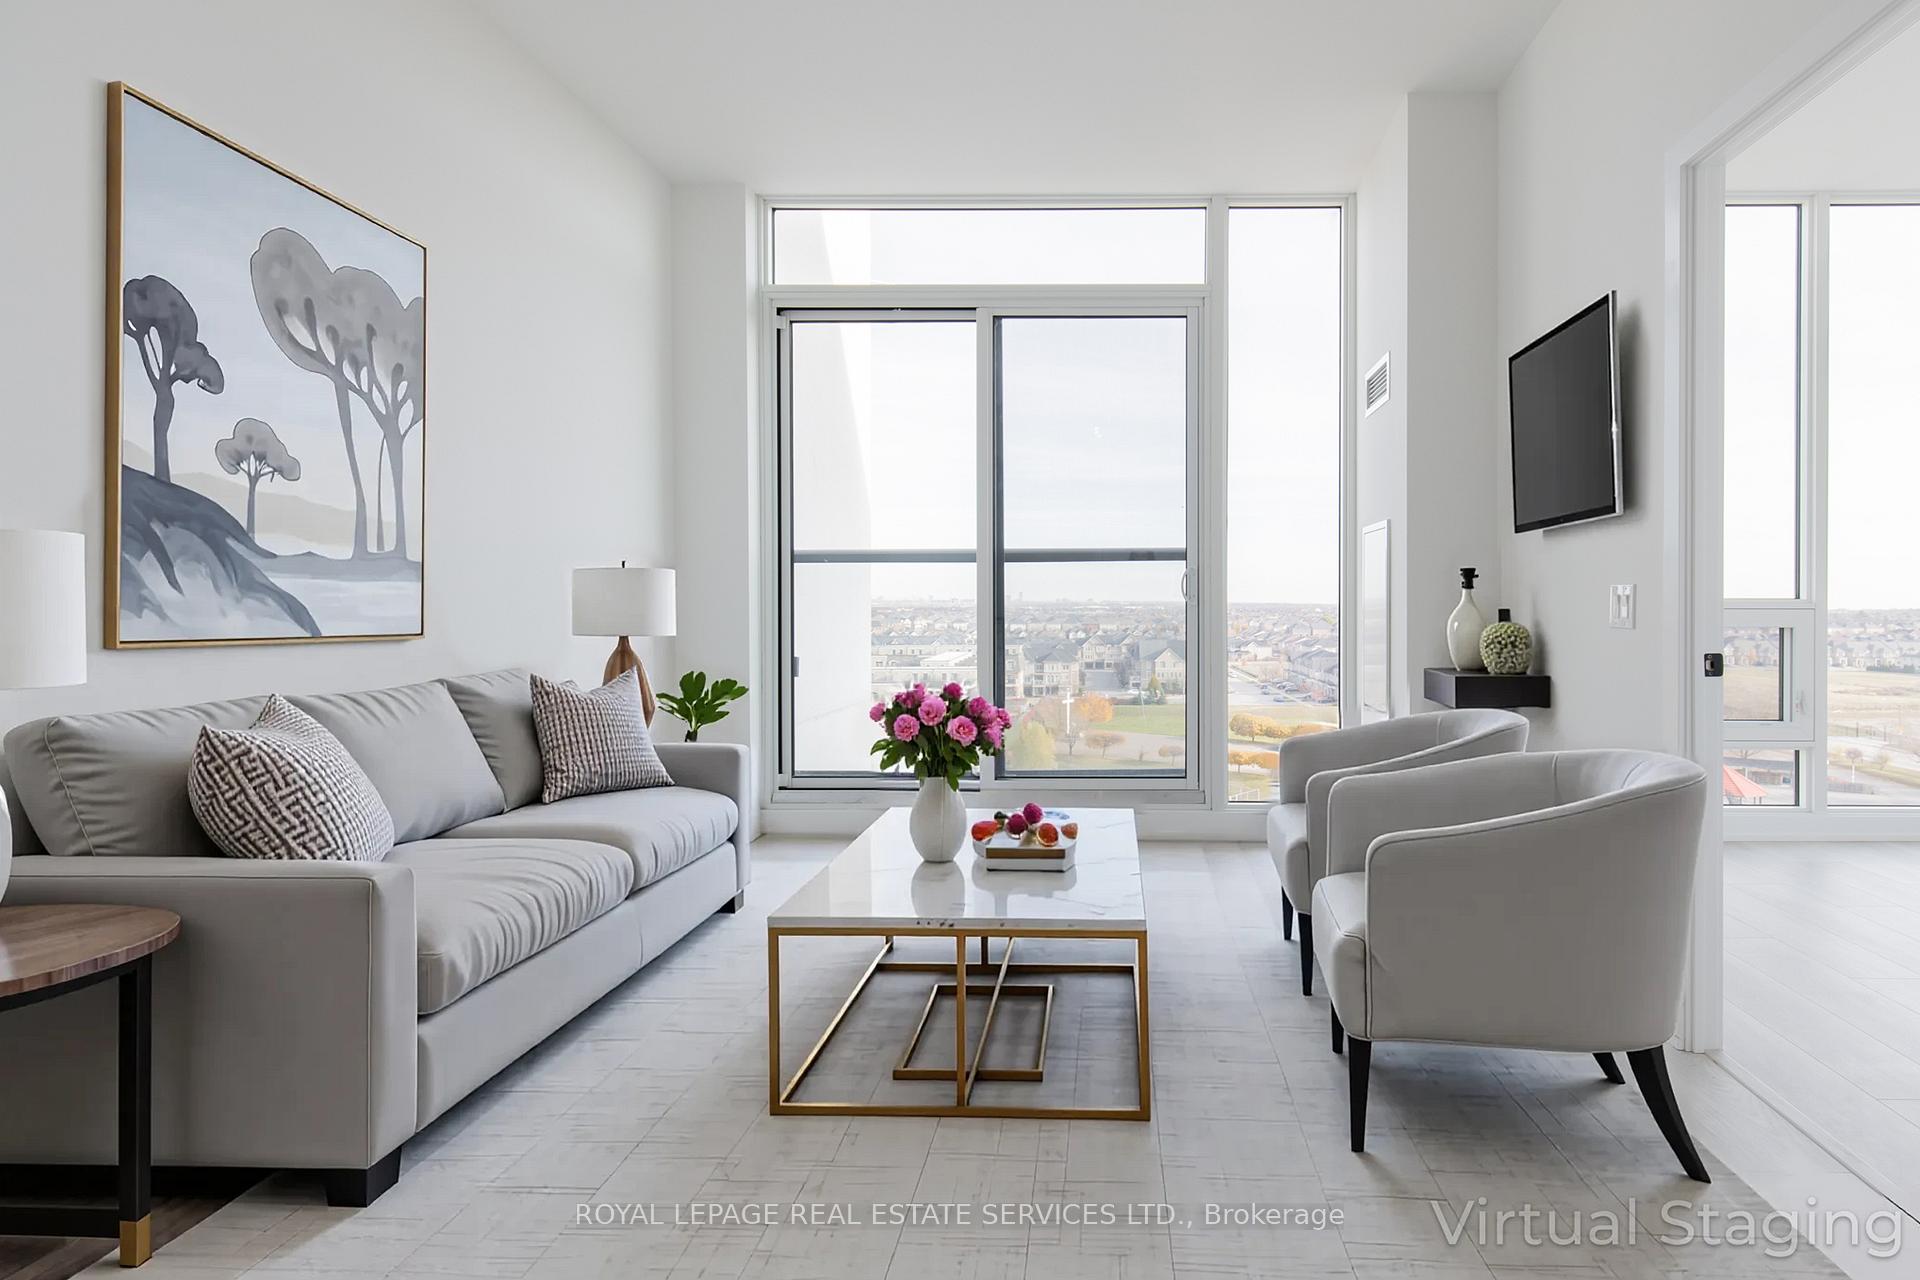 See all 29 photos
Property history
Facts and features
- ExposureEast
- LaundryEnsuite
- LockerOwned
- BalconyNone
- Central air
- Concierge
- Gym
- Indoor pool
- Party room/meeting room
The homeCondo Apartment, Apartment, Age 0–5 years
- Type: Condo Apartment
- Style: Apartment
- Age: 0–5 years
- Living space: 0–499 sq ft
- Basement: None
- Exposure: East
InsideEnsuite, Carpet free, Concierge/security
- Laundry: Ensuite
- Features: Carpet free
- Security: Concierge/security
- Elevator: Yes
- Rooms above ground: 4
- Bedrooms: 1
- Bathrooms: 1
- Kitchens: 1
OutsideBrick, concrete, Balcony None, Elevator, parking
- Exterior: Brick, concrete
- Balcony: None
- Accessibility: Elevator, parking
Parking and locker1 Parking, Underground, Parking type Owned
- Spaces: 1 Parking
- Garage: Underground
- Parking type: Owned
- Spot: 40
- Locker: Owned
- Locker number: 294
- Locker level: P2 - b
BuildingThe Branch Condos, Storeys 8, Units 334
- Name: The Branch Condos
- Storeys: 8
- Units: 334
- Registered: 2022
- Condo corporation: 779
- Amenities: Concierge, guest suites, gym, indoor pool, party room/meeting room, community bbq
- Pets: Allowed
Heating, water and powerFan coil, gas, Central air
- Heating: Fan coil, gas
- Cooling: Central air
Rent and termsRent $2,100 a month, Entire property, Unfurnished
- Rent: $2,100 a month
- Space for rent: Entire property
- Furnished: Unfurnished
- Lease: 12 months
- Paid: Monthly
- Rent includes: Building insurance, building maintenance, central air conditioning, exterior maintenance, heat, high speed internet, parking
- Deposit: Required
- Credit check: Required
- Employment letter: Required
- Rental application: Required
- References: Required
- Rental items: Tenant pays for water, electricity and tenant insurance
IncludedWindow shades, fridge, stove, microwave, dishwasher, washer, dryer, kitchen island, internet included, Tenant pays for water, electricity and tenant insurance
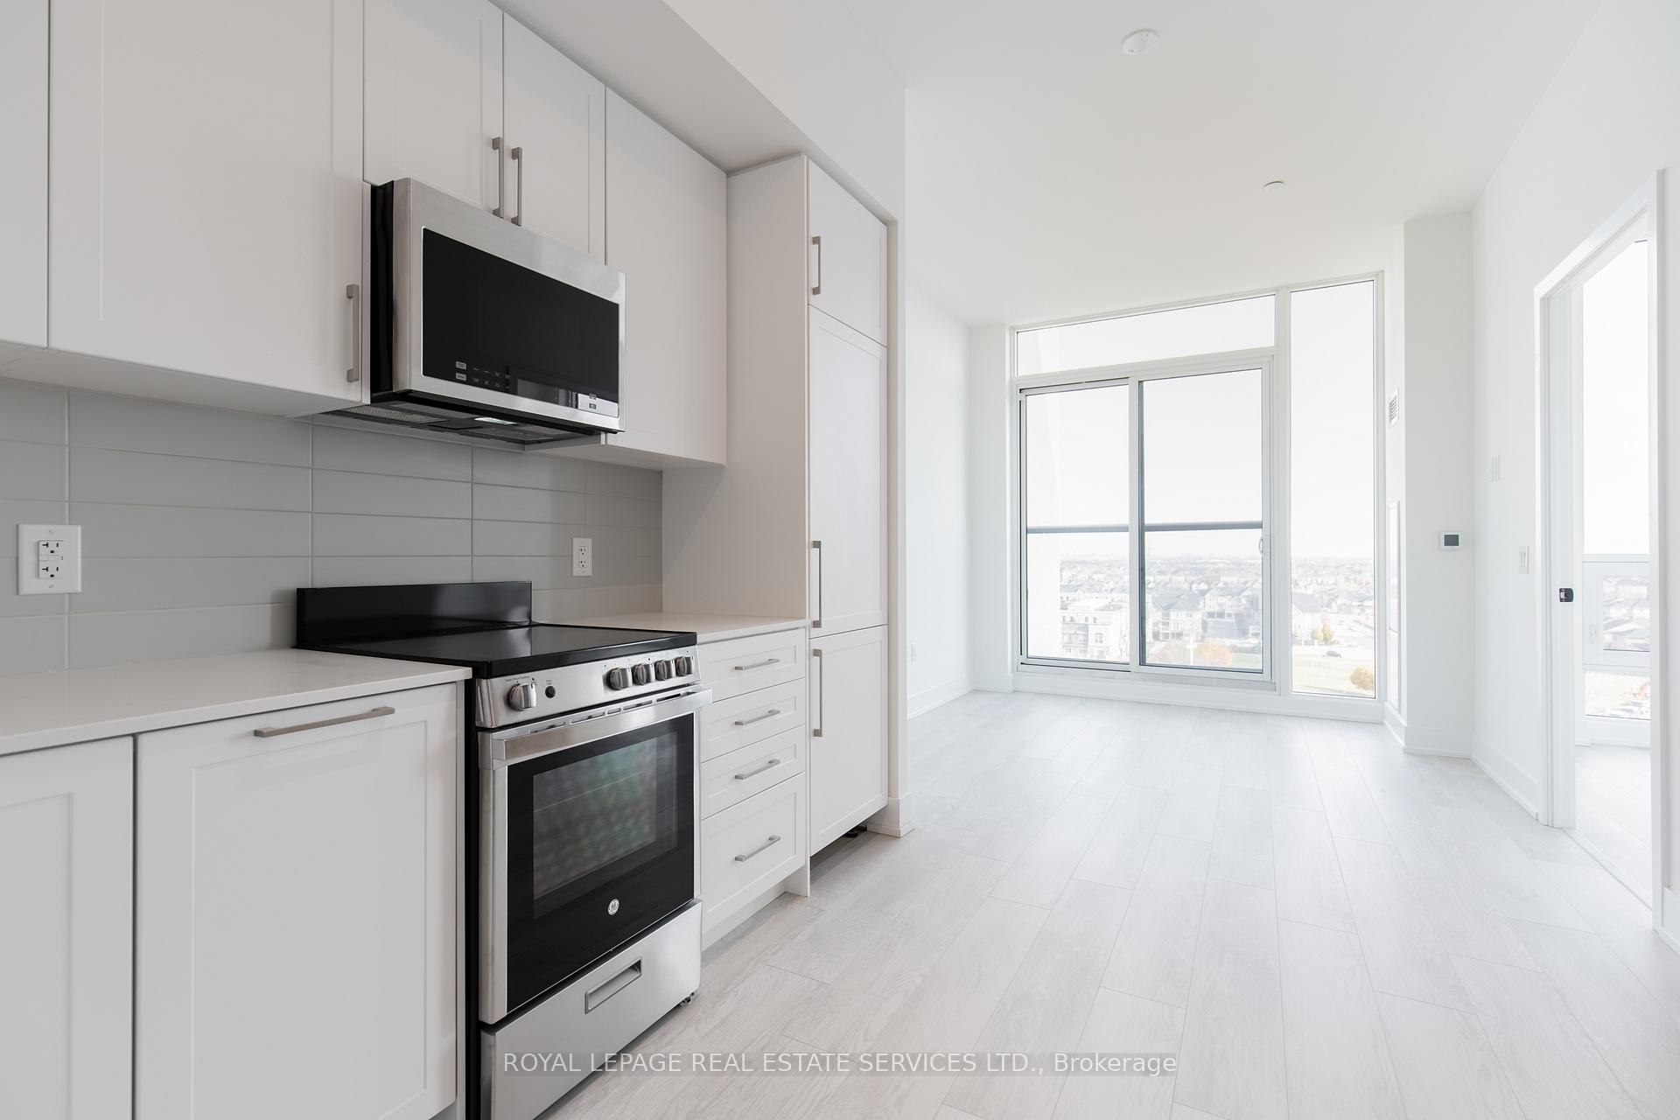
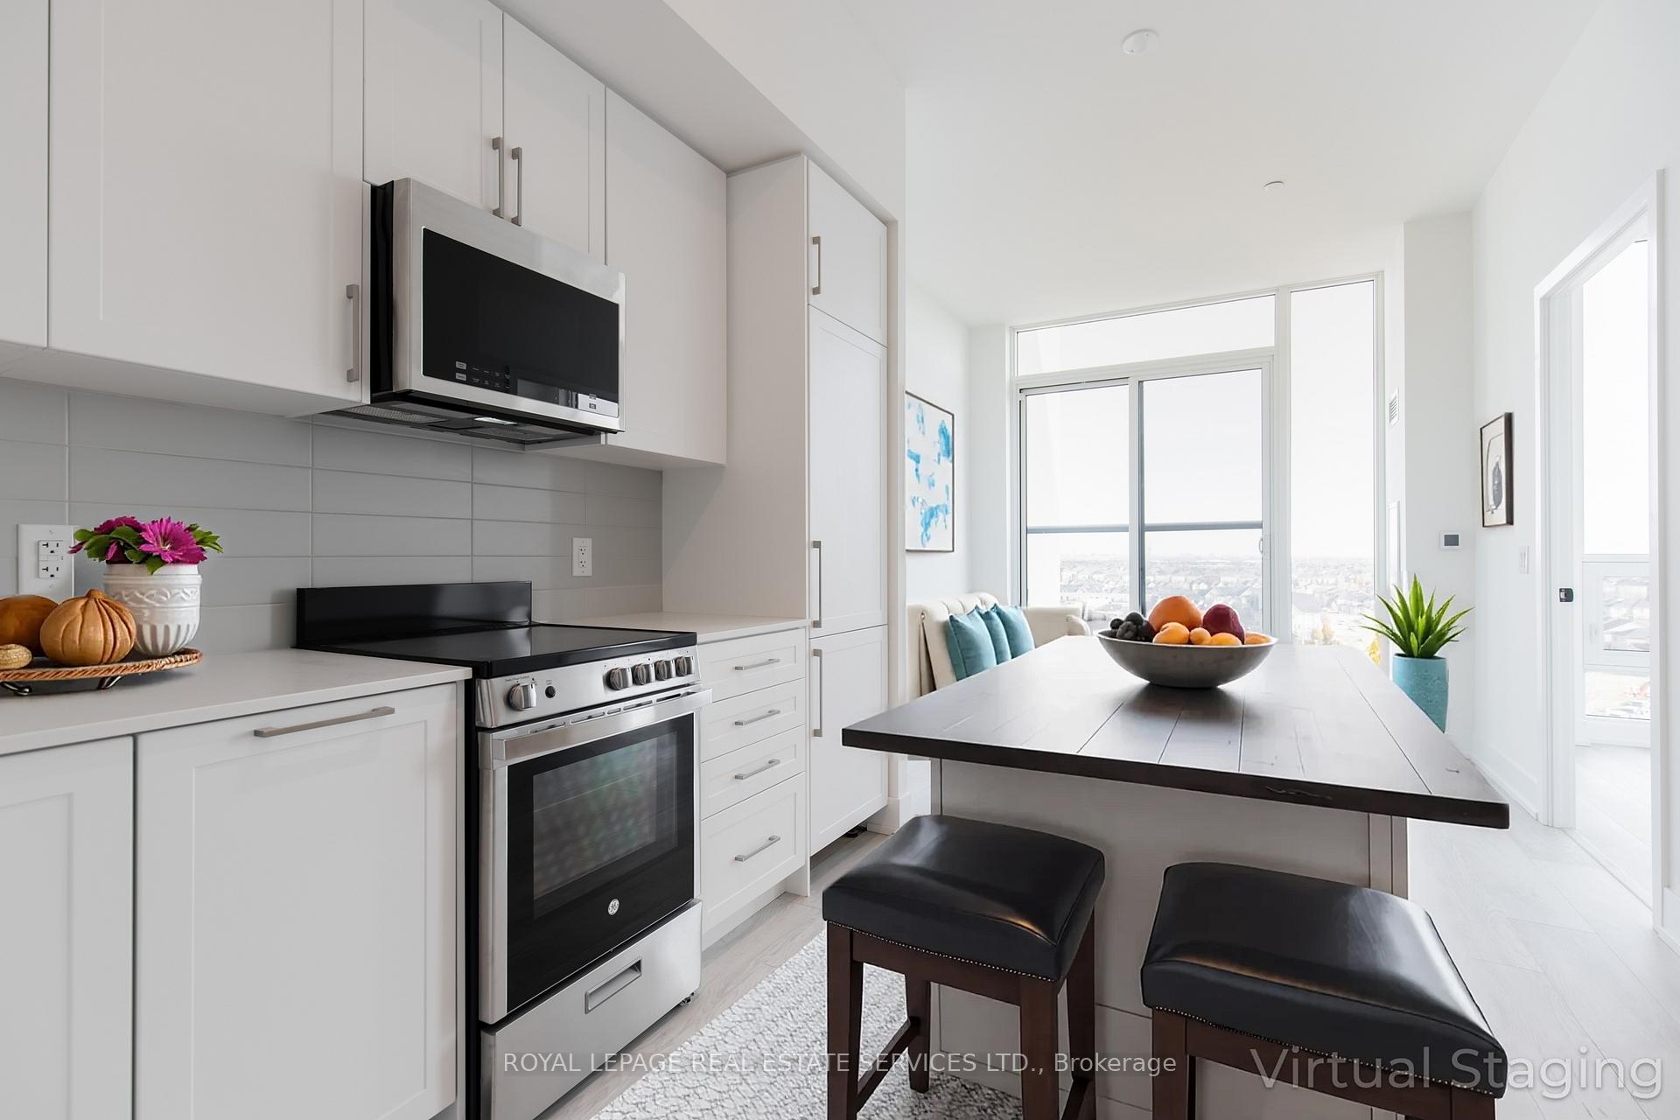
- Included: Window shades, fridge, stove, microwave, dishwasher, washer, dryer, kitchen island, internet included
- Not included: Tenant pays for water, electricity and tenant insurance
NearbyHospital, park, rec./commun.centre, school
- Close to: Hospital, park, rec./commun.centre, school
Listing detailsW12439584, Rented, Oct 2, 2025
- MLS® number: W12439584
- Status: Rented
- Listed on: Oct 2, 2025
- Days on market: 7
- Updated: Oct 10, 2025
- Possession: Immediate
- Occupied by: Vacant
- Listing brokerage: ROYAL LEPAGE REAL ESTATE SERVICES LTD.
About this home
Unit 807, 2450 Old Bronte Road, Oakville (Westmount), ON L6M 5P6
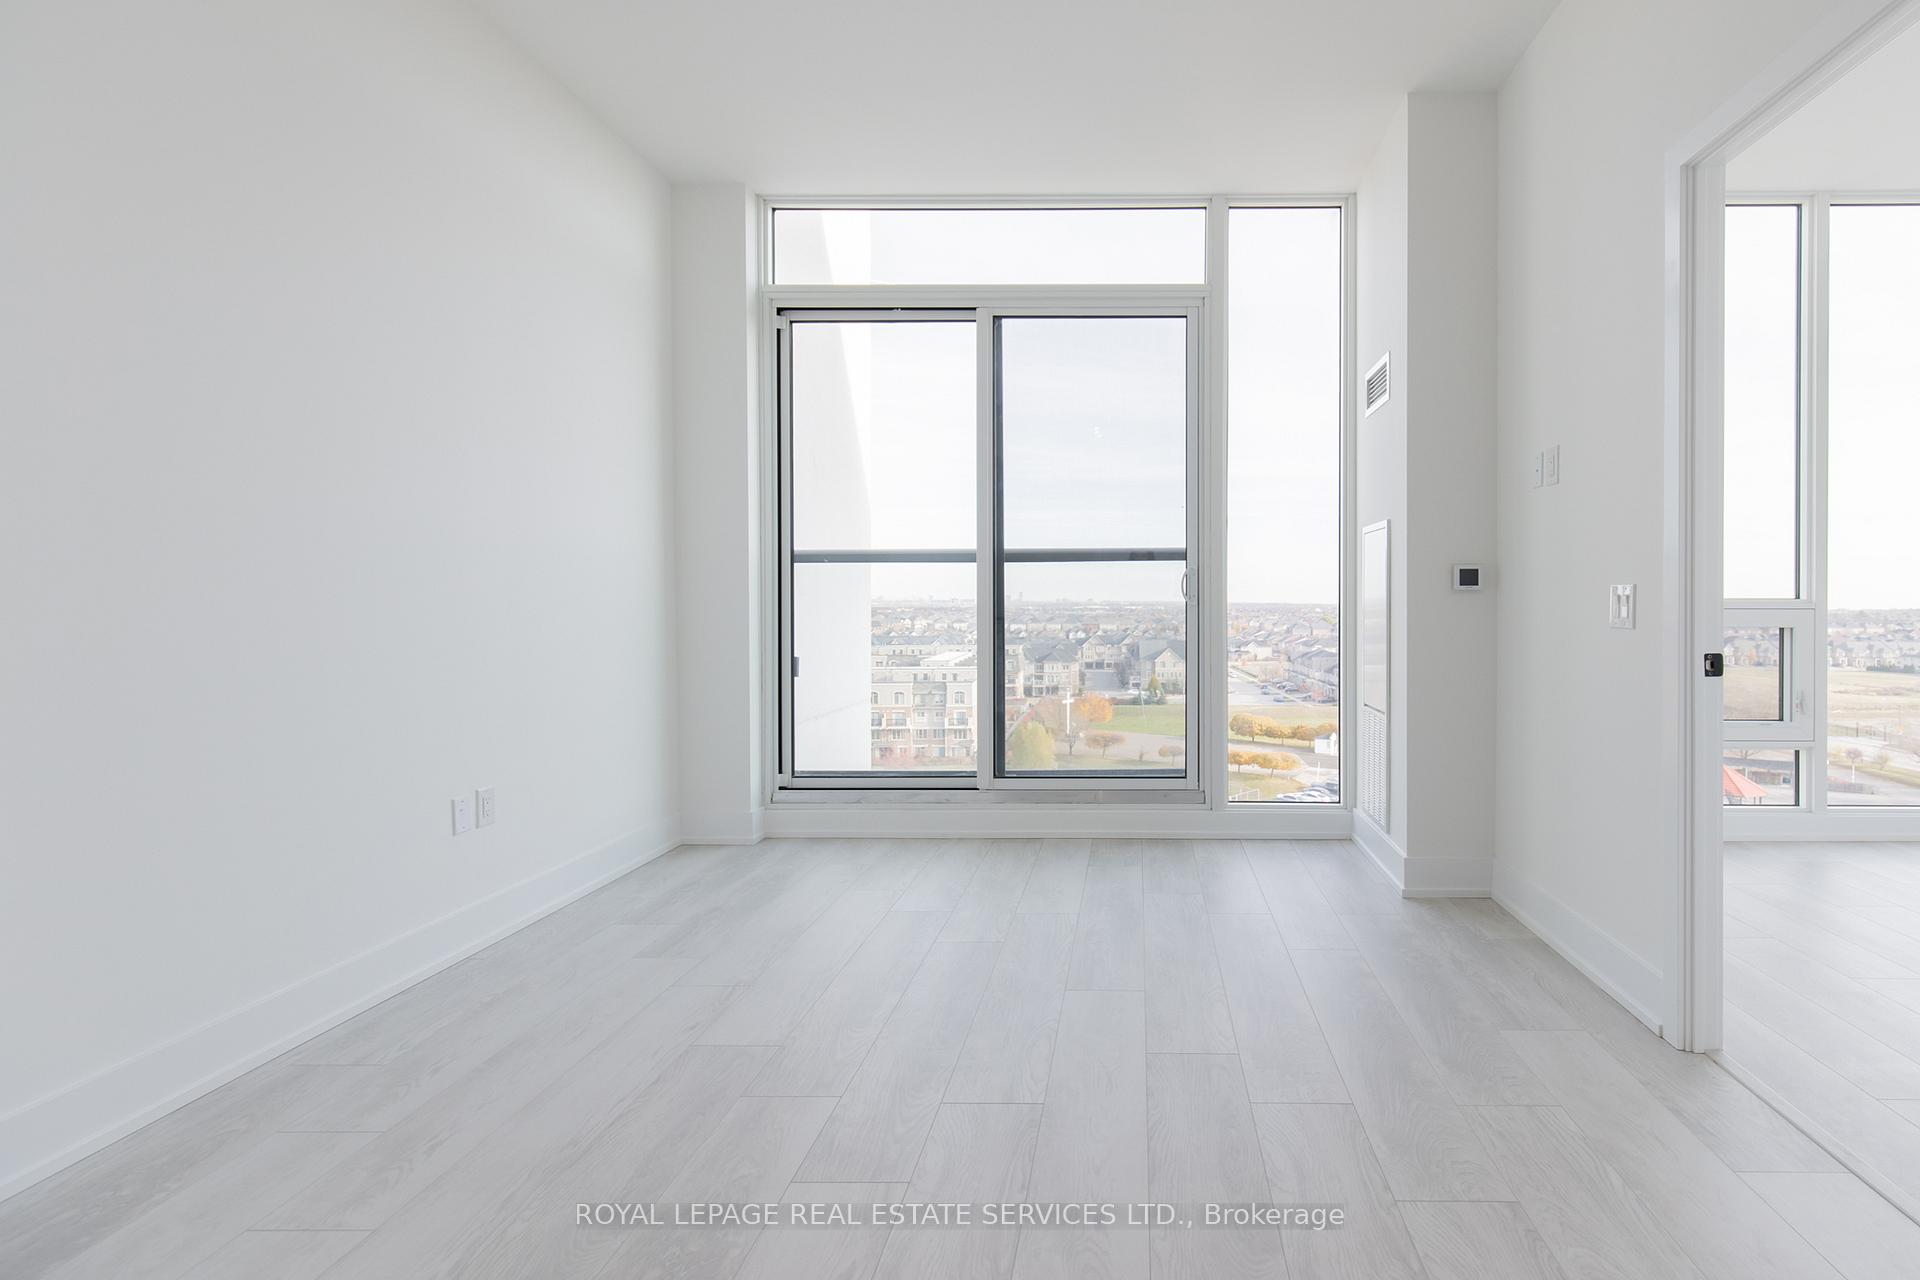
Beautiful Penthouse Suite with 10 ft ceilings and great views in one of Oakville's most sought-after buildings 'The Branch' available for immediate occupancy! Keyless entry into the bright, open concept unit, large windows, lots of natural light, kitchen with built-in fridge, dishwasher and microwave, S/S stove, and quartz countertops. Dedicated underground parking space and locker. Incredible amenities include: triple height hotel-style lobby with 24hr Concierge, Uber Lounge and Shared Workspace. Indoor pool with hot tub, in-pool loungers and indoor/outdoor sundeck. State-of-the-art Fitness Centre and Yoga Room, Steam Room and Rain Room. Upper Lobby gathering space with Cocktail Lounge, Media Lounge and Dining Room. Summer Kitchen with full chefs kitchen and large harvest table. Outdoor BBQ area and lounge seating. Fully furnished guest suite. Great location close to Oakville Hospital, shopping, parks, trails, transit and easy access to highway and GO. High-speed internet is included! Tenant pays electricity, water and tenant insurance. Don't miss out!
Ask about this home
A HOMEH agent will answer your questions about this home.
Know more about The Branch Condos
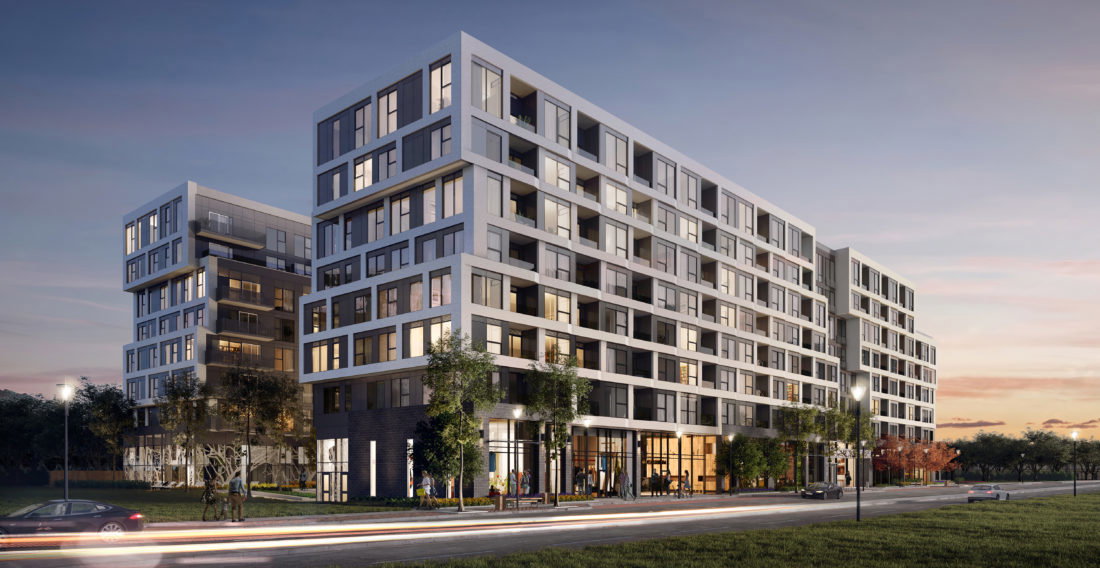
Condo building · 2450 Old Bronte Rd
The Branch Condos is an 8-storey condo with 334 suites, built in 2022 by Zancor Homes. Right now 11 for sale and 3 for rent are on the market here.
- 8storeys
- 334suites
- $703/sq ft
- 2022built
No similar units for rent in The Branch Condos right now.
Around this home
Daily convenience, out of 100, from the distances below
Schools nearby
School rating, out of 10.
Helpful calculators
Your HOMEH agent

"I would see it this week."