

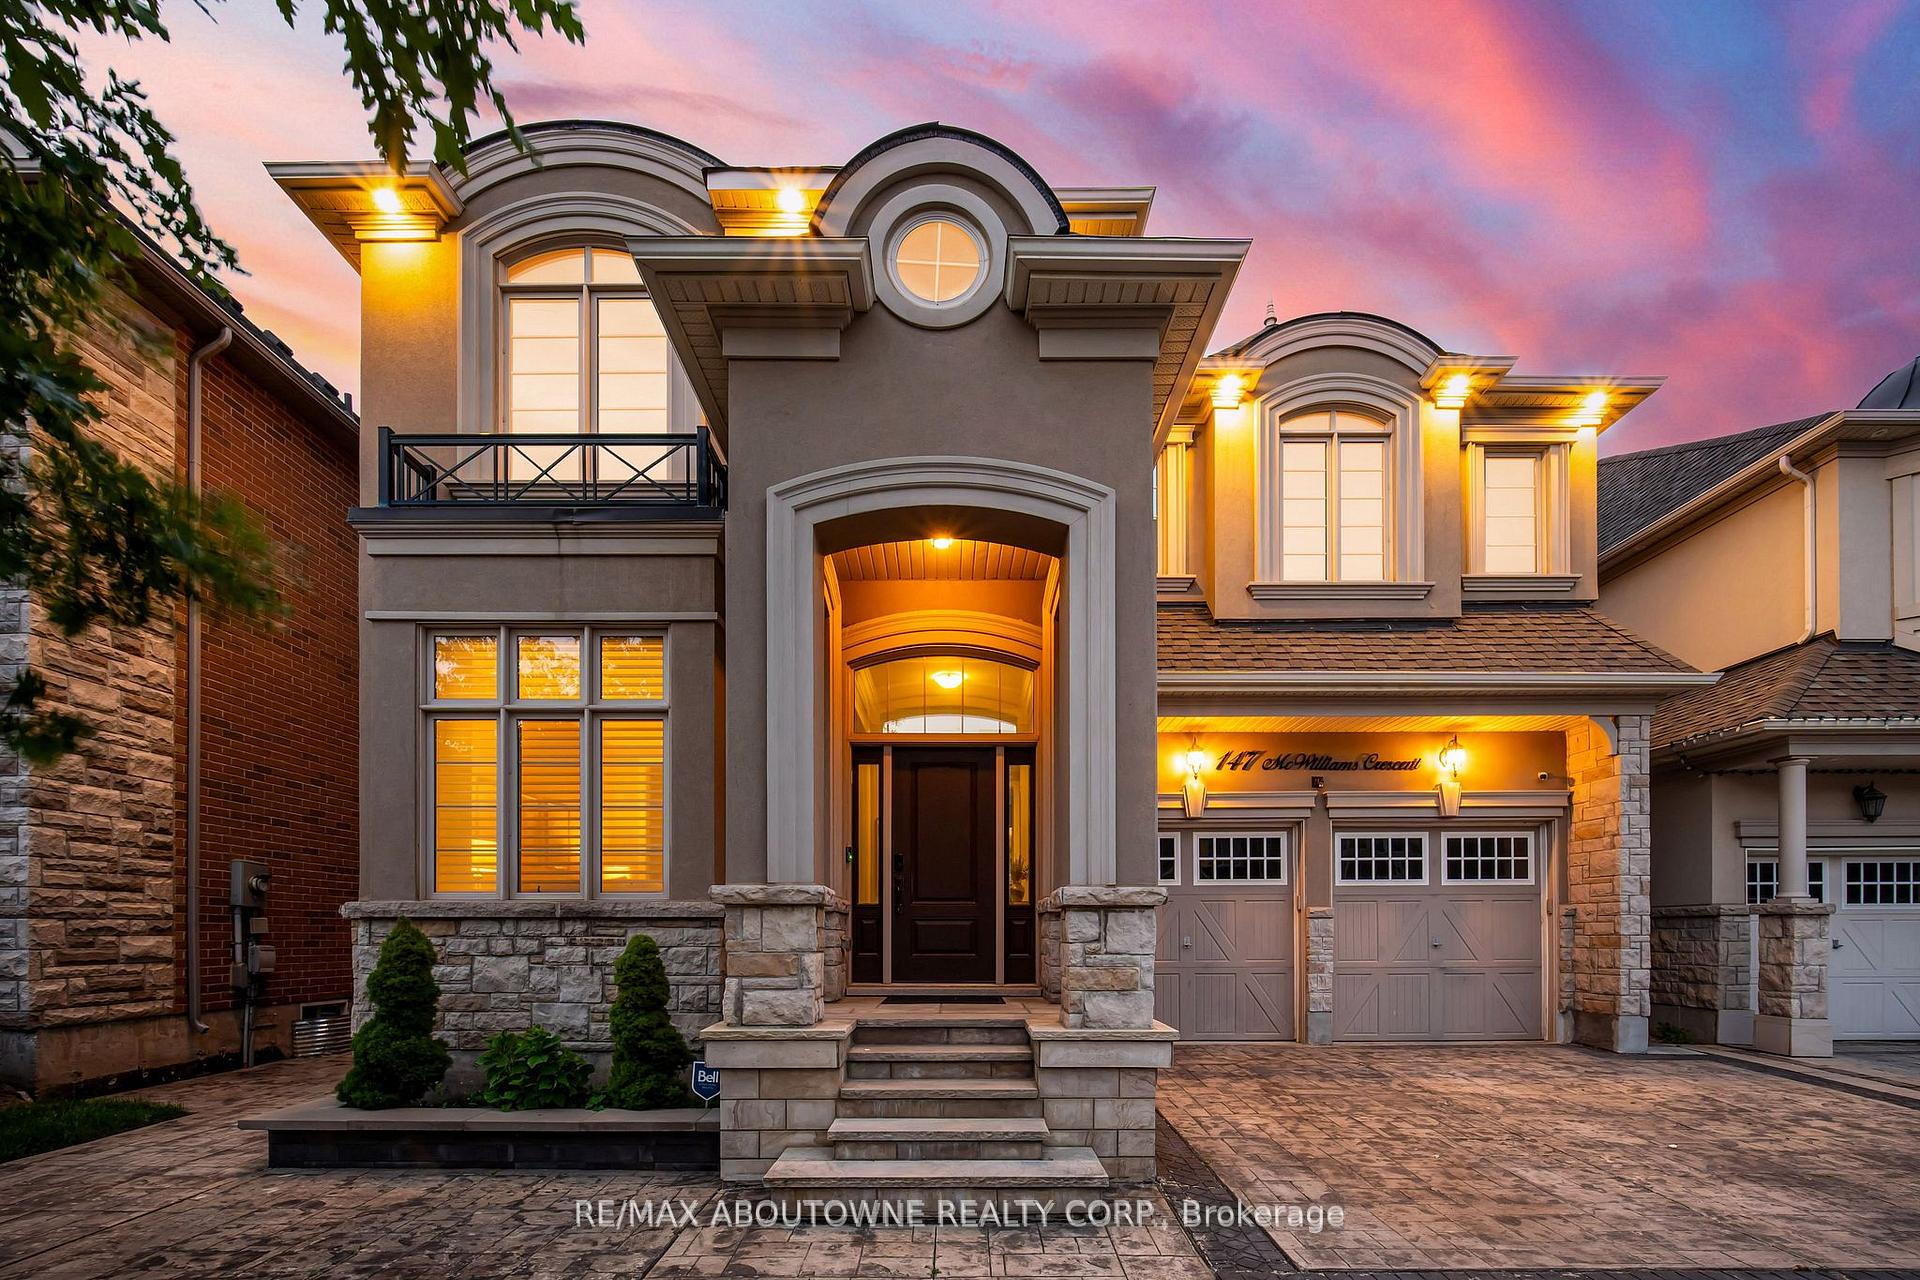
147 McWilliams Crescent
147 McWilliams Crescent
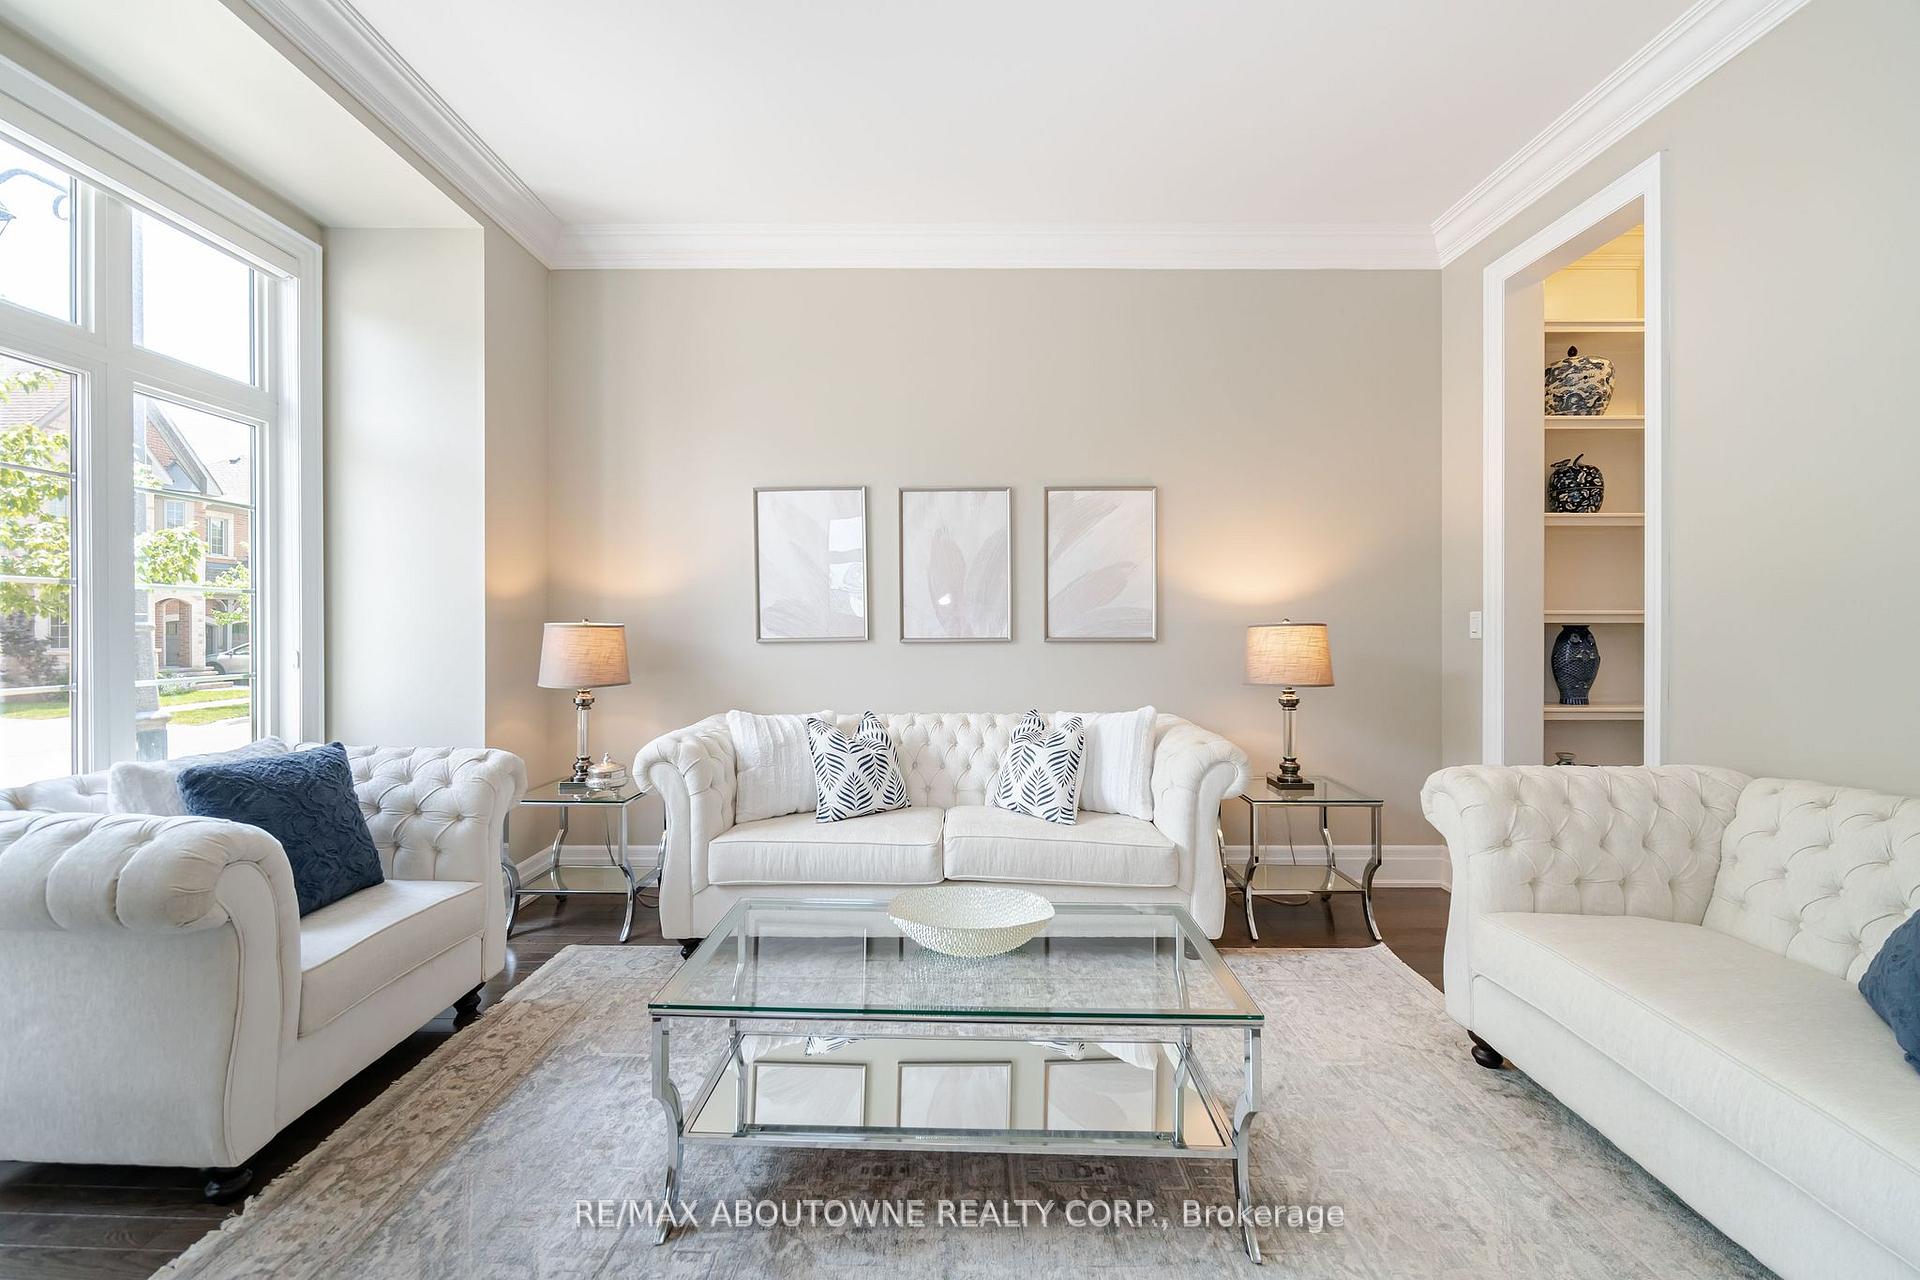 See all 40 photos
Property history
Facts and features
- BasementFinished
- Water, sewerMunicipal
- HeatingForced air
- CoolingCentral air
- Second kitchen
- Separate entrance
- Hardwood floors
- Fireplace
- Central air
The homeDetached, 2-storey, 3,500–5,000 sq ft
- Type: Detached
- Style: 2-storey
- Living space: 3,500–5,000 sq ft
- Basement: Finished, separate entrance
InsideFireplace Yes, Hardwood, Broadloom, Upper level
- Fireplace: Yes
- Flooring: Hardwood, Broadloom
- Laundry: Upper level
- Features: Auto garage door remote, built-in oven, countertop range, in-law suite, sump pump, ventilation system, water purifier, water treatment
- Rooms above ground: 10
- Rooms in the basement: 5
- Bedrooms: 5 + 2 in the basement
- Bathrooms: 5
- Kitchens: 2
- Family room: Yes
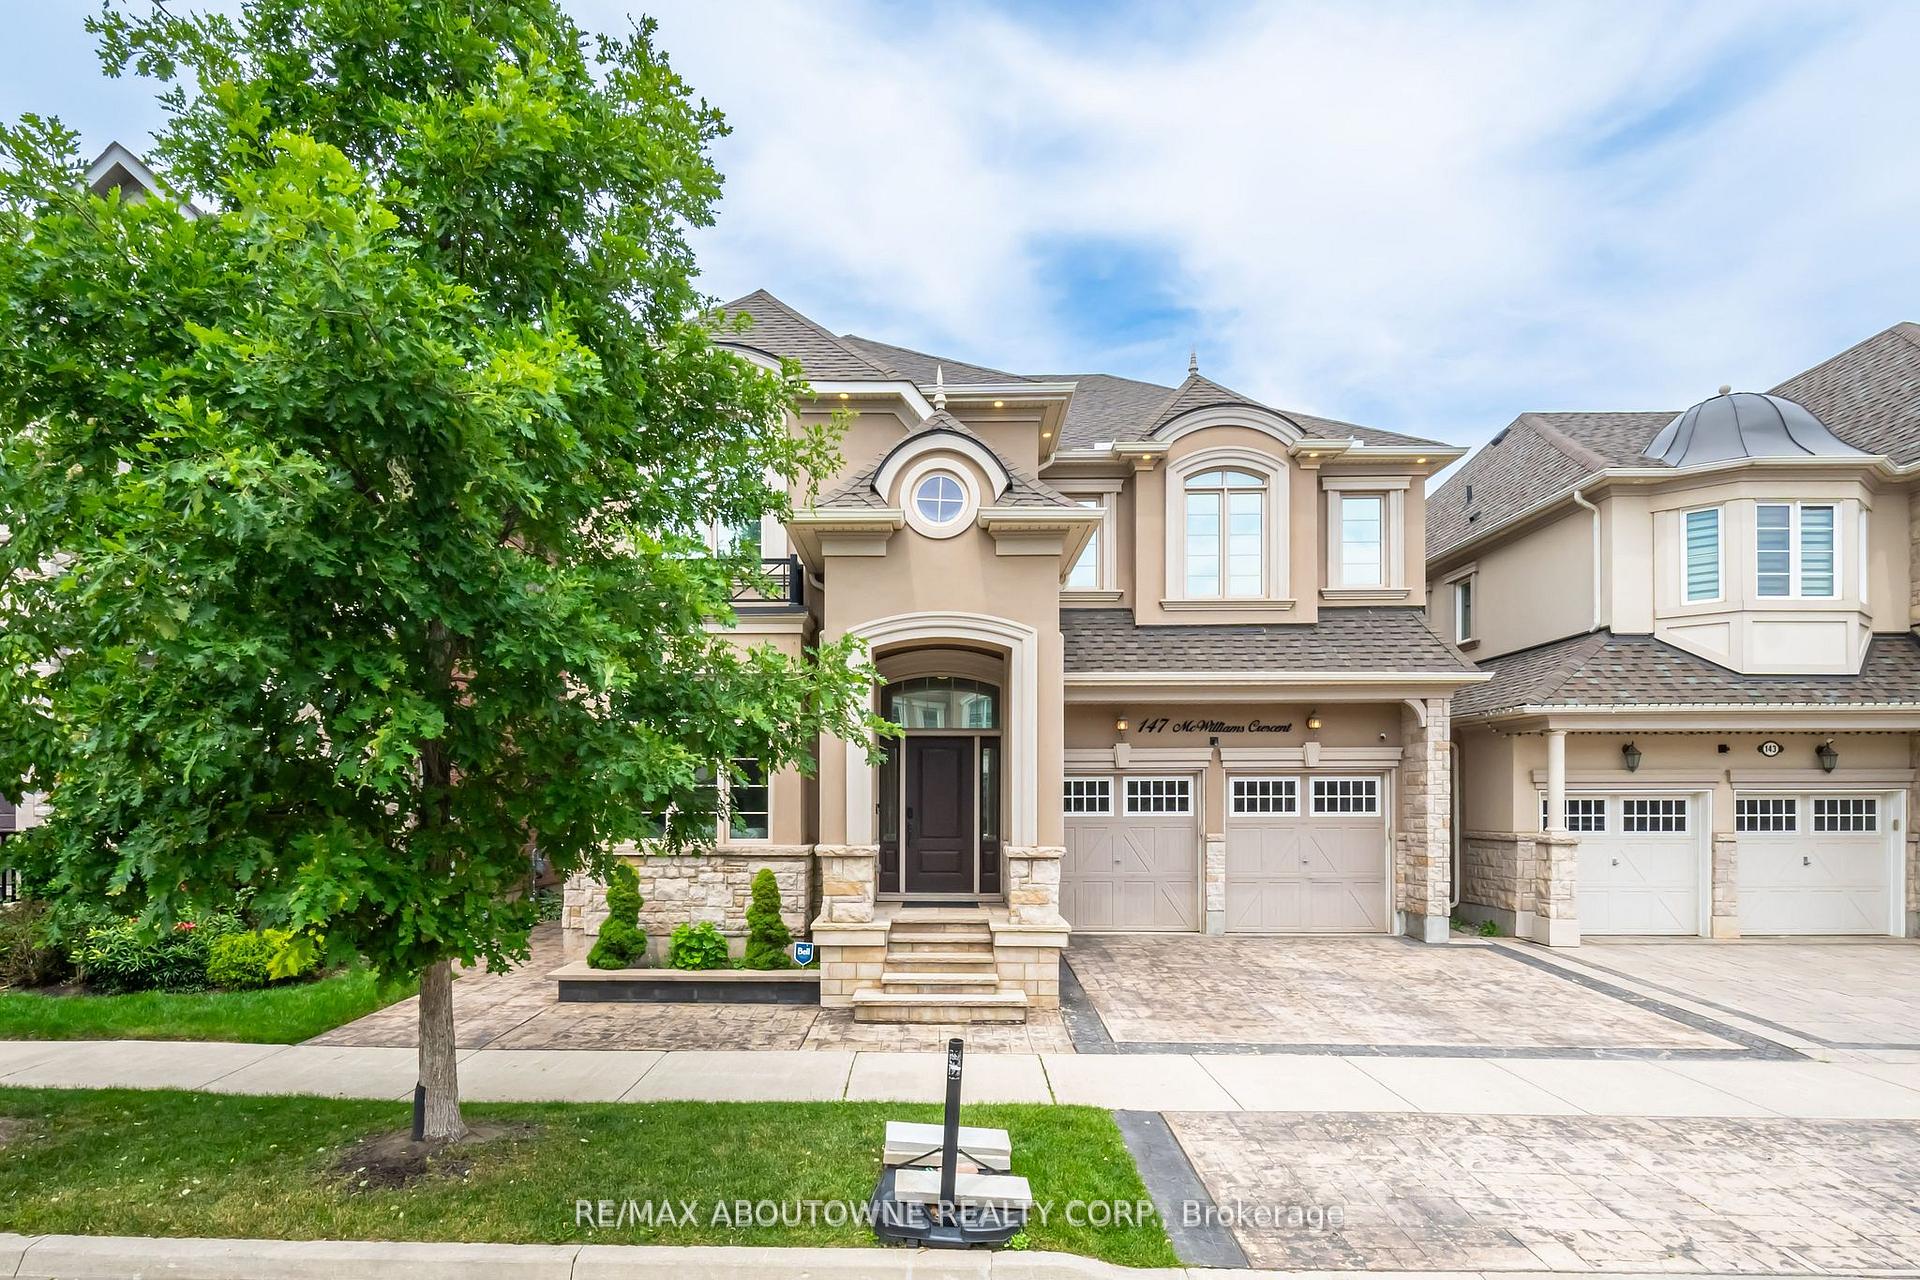
Outside and lotStucco (plaster), brick, Asphalt shingle, Concrete block
- Exterior: Stucco (plaster), brick
- Roof: Asphalt shingle
- Foundation: Concrete block
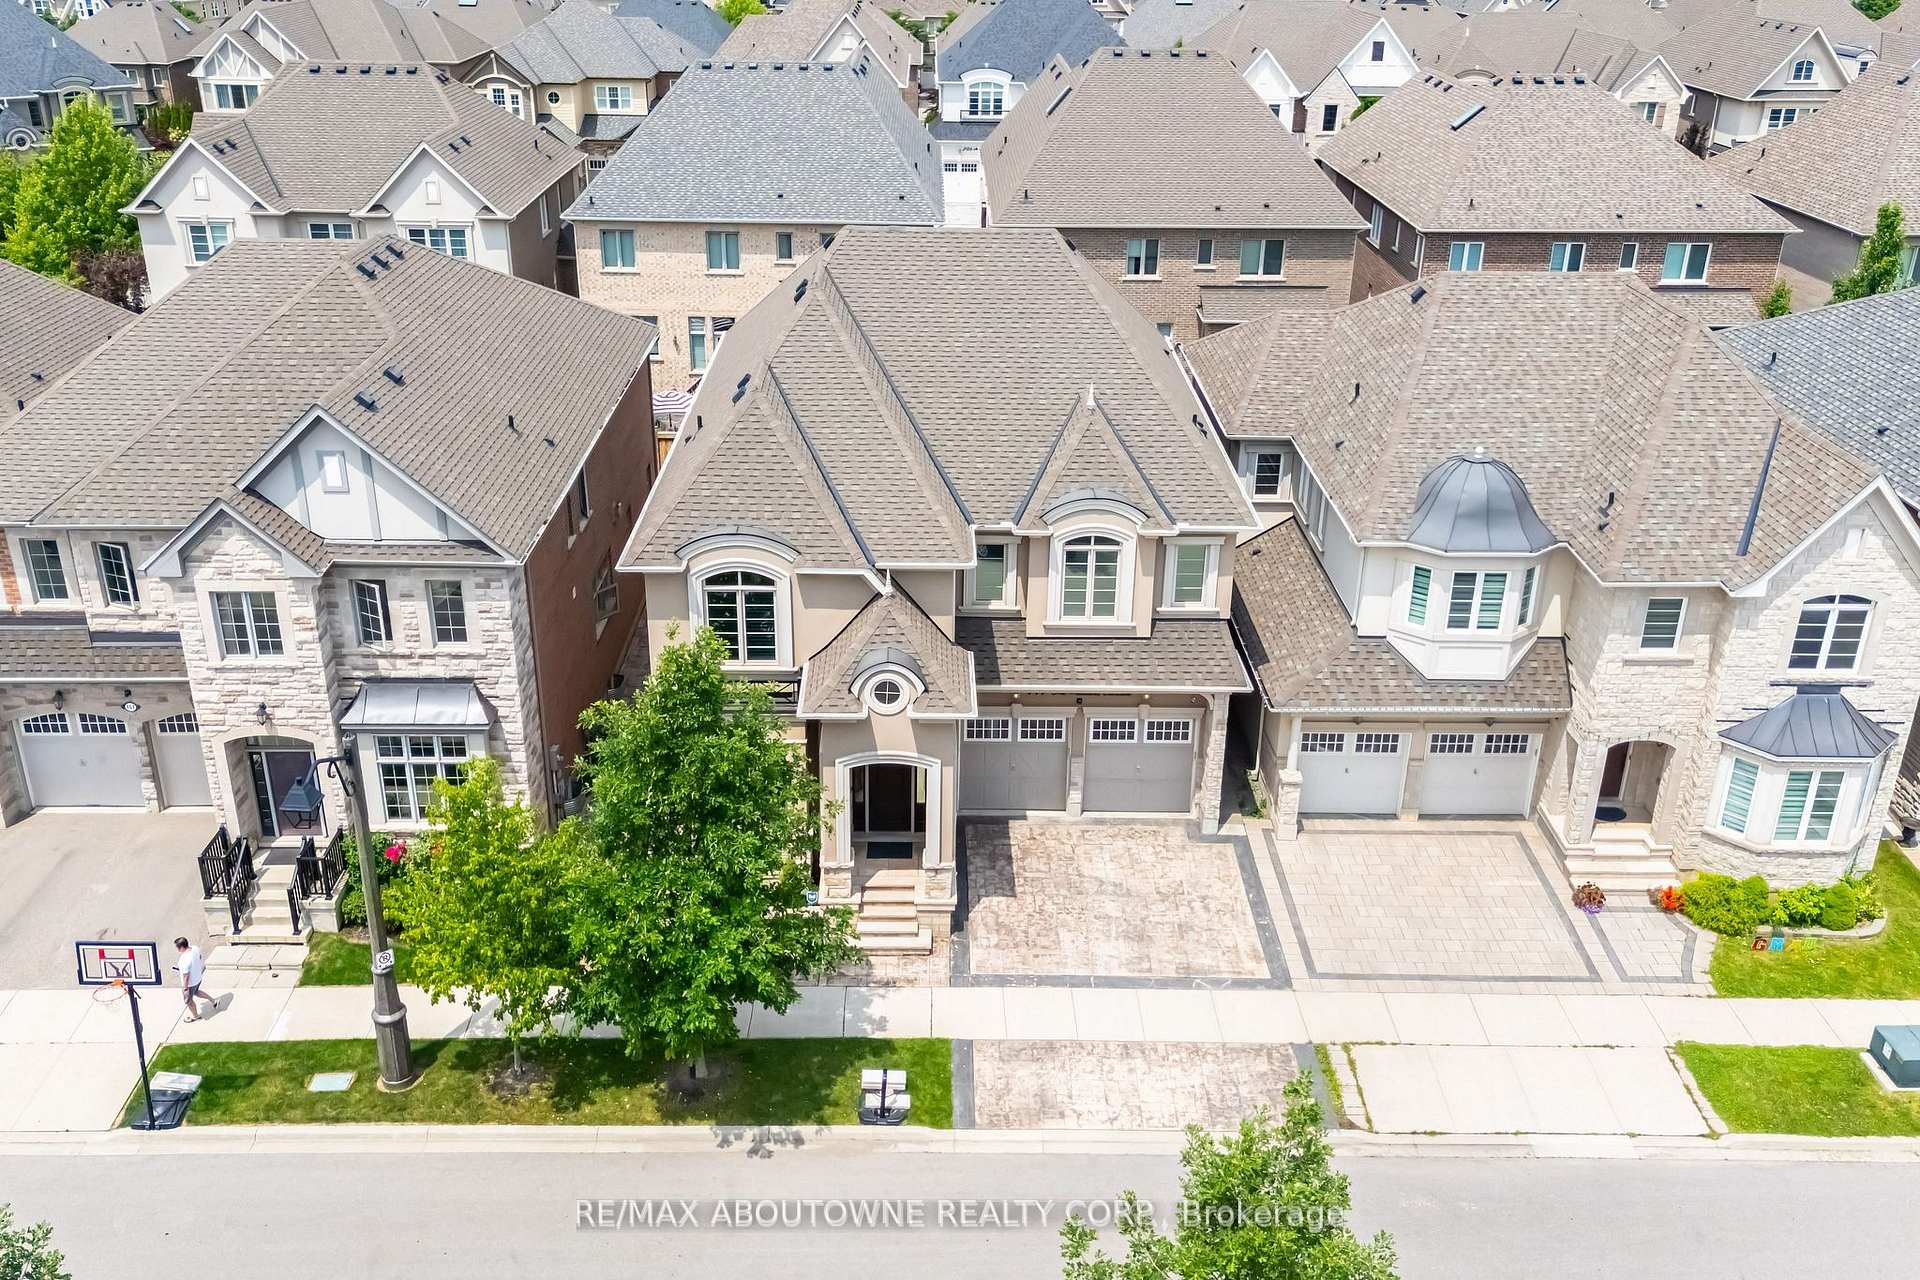
- Size: 45.19 × 90.05 ft
Parking2 Garage, Attached, Private double
- Spaces: 2 Garage
- Garage: Attached
- Driveway: Private double
Heating, water and powerForced air, gas, Central air, Municipal water
- Heating: Forced air, gas
- Cooling: Central air
- Water: Municipal water
- Sewer: Municipal sewer
Costs and taxesTaxes $10,003 a year, HST included in the price, Hot water tank
- Taxes, 2024: $10,003 a year
- HST: HST included in the price
- Rental items: Hot water tank
Included in the saleBuilt-in dishwasher, stainless steel gas stove, double oven, and fridge. all elf's, window coverings, central air, projector, 2 washers, 2 dryers, speakers, surround sound system, hepa filtration system, and eavestroughs installed for leaf protection
- Included: Built-in dishwasher, stainless steel gas stove, double oven, and fridge. all elf's, window coverings, central air, projector, 2 washers, 2 dryers, speakers, surround sound system, hepa filtration system, and eavestroughs installed for leaf protection
NearbyHospital, park, place of worship, public transit, school, lake/pond
- Close to: Hospital, park, place of worship, public transit, school, lake/pond
Listing detailsW10412420, Sold, Nov 7, 2024
- MLS® number: W10412420
- Status: Sold
- Listed on: Nov 7, 2024
- Days on market: 26
- Updated: Dec 3, 2024
- Possession: To Be Arranged
- Occupied by: Owner
- Listing brokerage: RE/MAX ABOUTOWNE REALTY CORP.
About this home
147 McWilliams Crescent, Oakville (Glenorchy), ON L6M 0W5
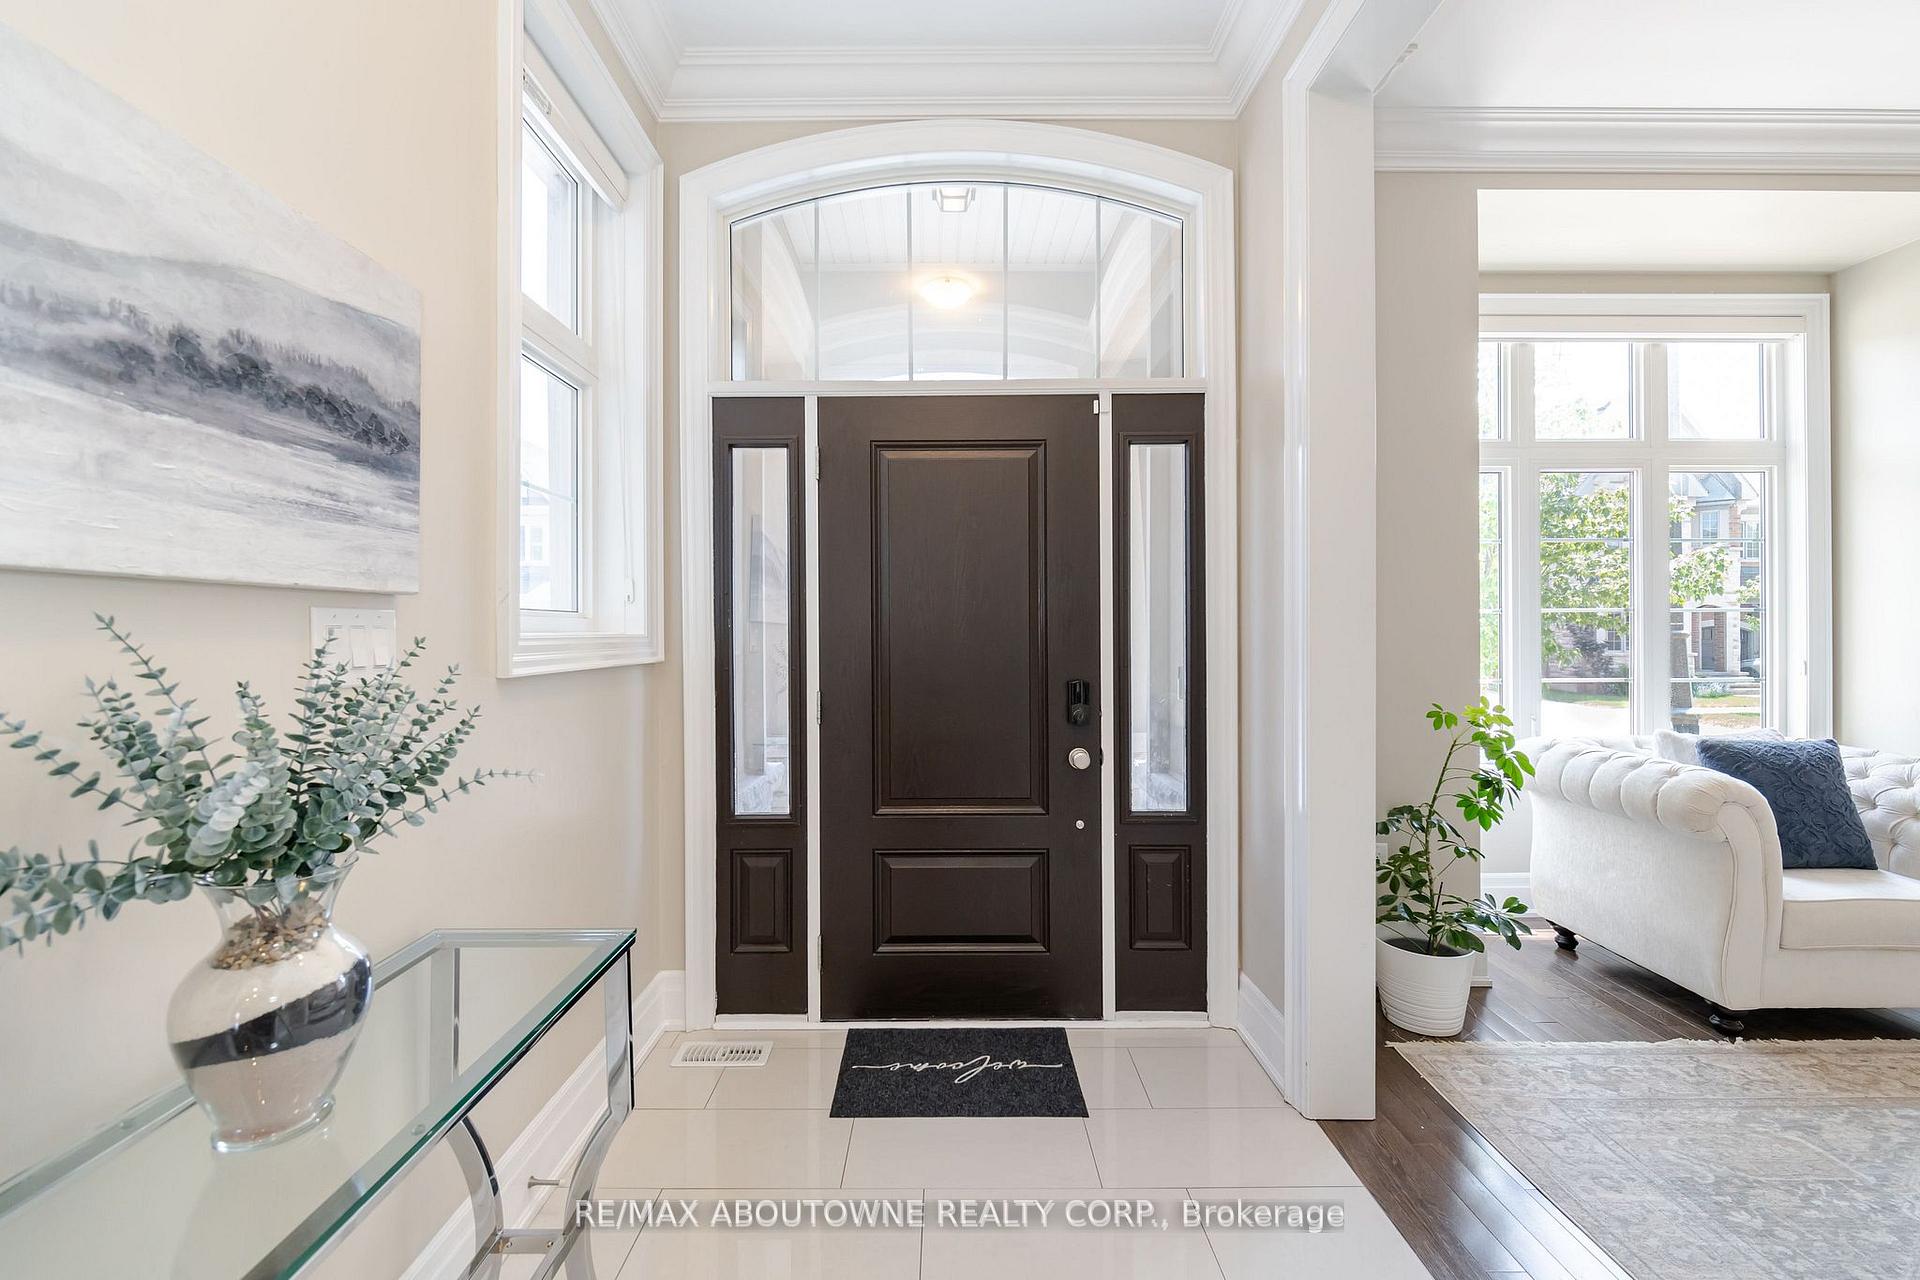
Welcome to this luxurious home with 5 + 2 bedrooms and 5 washrooms. This stunning 3,749 sq. ft. above-grade home, plus a finished lower level, totals over 5,000 sq. ft. of living space. Located in the prestigious community, this residence is close to the hospital, top-rated schools, parks, and shopping. A lot of $$$ spent on upgrades. The main floor features 10-foot ceilings, while the upper level offers 9-foot ceilings with barrel-vault, tray, and coffered ceilings. Extended main floor windows, quartz countertops, and a stamped concrete driveway and backyard add to the luxurious feel. The great room has an upgraded gas fireplace, coffered ceiling with pot lights, and large windows with plantation shutters. Adjacent is the dining room, ideal for hosting gatherings, and a family room for entertaining. Completing the main level are a powder room and a mudroom with inside entry to the garage. The High-end gourmet kitchen features upgraded cabinetry, under-cabinet lighting, a large island with a breakfast bar, quartz countertops, and high-end Thermador stainless steel appliances. The breakfast room, with a walkout to the stamped concrete backyard oasis, adds charm. The upper-level master bedroom retreat serves as a tranquil sanctuary, showcasing a luxurious 5-piece ensuite. This spa-inspired washroom offers an expansive soaker tub, a walk-in glass shower, and dual his-and-hers vanities for unmatched comfort and functionality. Complemented by two spacious walk-in closets, this retreat truly caters to every lifestyle need. This level also features four additional spacious bedrooms, each with its own walk-in closet, accompanied by three full bathrooms and a conveniently located laundry room. The finished lower level includes a media/theatre area, a den/office, and a separate in-law/nanny suite with a living room, dining area, kitchenette, a sixth bedroom, and a 3-piece bathroom with an oversized walk-in shower, as well as a separate entrance on the side of the house.
Ask about this home
A HOMEH agent will answer your questions about this home.
Around this home
Daily convenience, out of 100, from the distances below
Schools nearby
School rating, out of 10.
Helpful calculators
Your HOMEH agent

"I would see it this week."