

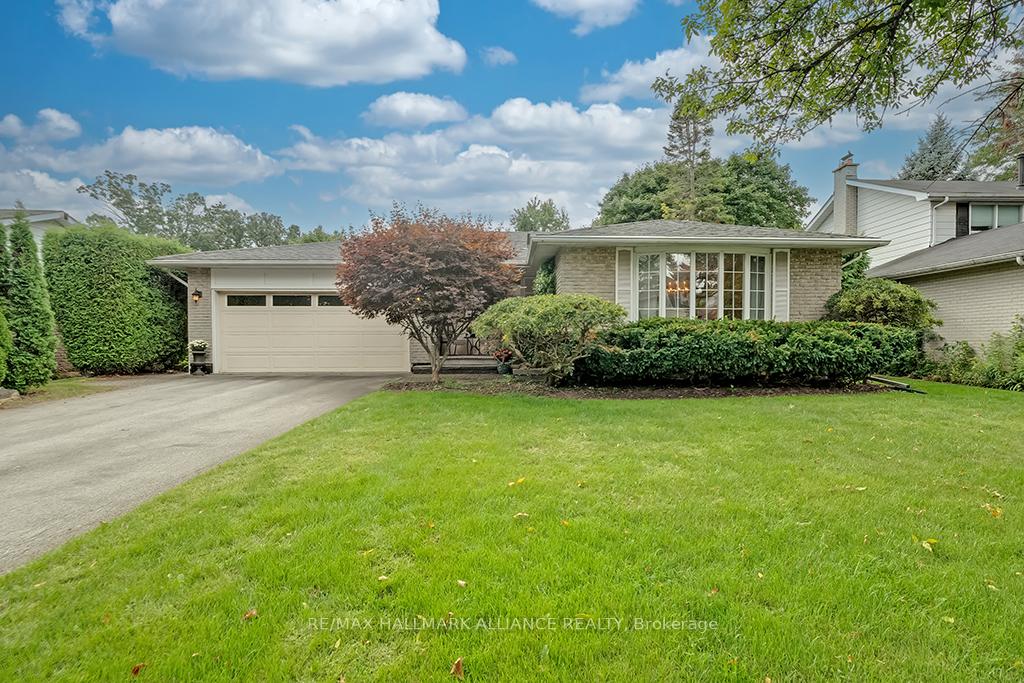
2492 Woburn Crescent
2492 Woburn Crescent
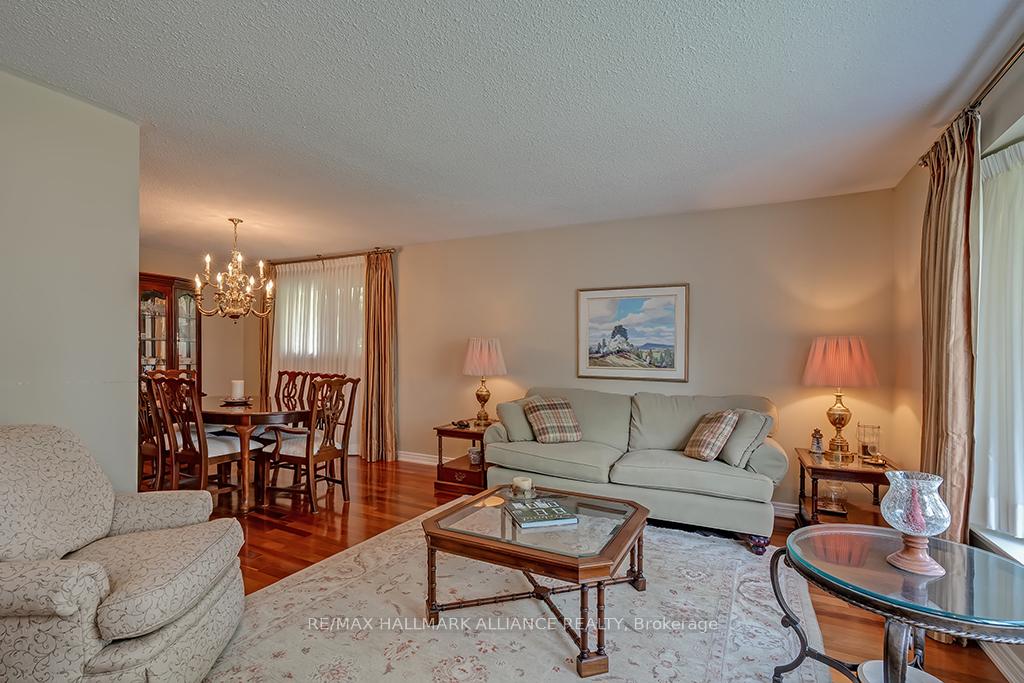 See all 40 photos
Property history
Facts and features
- BasementFinished
- Age of home51–99 years
- Water, sewerMunicipal
- Lot shapeRectangular
- Fireplace
- Central air
- Inground pool
The homeDetached, Bungalow, Age 51–99 years
- Type: Detached
- Style: Bungalow
- Age: 51–99 years
- Living space: 1,500–2,000 sq ft
- Basement: Finished
- View: Trees/woods, pool
InsideFireplace Yes, family room, rec room, natural gas, Lower level, Central vacuum, water heater owned, auto garage door remote
- Fireplace: Yes, family room, rec room, natural gas
- Laundry: Lower level
- Features: Central vacuum, water heater owned, auto garage door remote
- Rooms above ground: 12
- Bedrooms: 2 + 1 in the basement
- Bathrooms: 3
- Kitchens: 1
- Family room: Yes
Outside and lotBrick, Asphalt shingle, Unknown
- Exterior: Brick
- Roof: Asphalt shingle
- Foundation: Unknown
- Pool: Inground
- Features: Landscaped, patio, privacy, paved yard
- Other structures: Garden shed
- Size: 58.29 × 150.1 ft
- Shape: Rectangular
- Zoning: RL3-0
Parking2 Garage, Attached, Private double
- Spaces: 2 Garage
- Garage: Attached
- Driveway: Private double
Heating, water and powerForced air, gas, Central air, Municipal water
- Heating: Forced air, gas
- Cooling: Central air
- Water: Municipal water
- Sewer: Municipal sewer
Costs and taxesTaxes $8,014 a year, HST included in the price
- Taxes, 2024: $8,014 a year
- HST: HST included in the price
Included in the saleAppliances: refrigerator, stove, washer/dryer, dishwasher, garage door opener, b/i microwave, range hood, Dining room chandelier
- Included: Appliances: refrigerator, stove, washer/dryer, dishwasher, garage door opener, b/i microwave, range hood
- Not included: Dining room chandelier
NearbyPark, place of worship, public transit, school, wooded/treed, lake access
- Close to: Park, place of worship, public transit, school, wooded/treed, lake access
Listing detailsW10423667, Sold, Nov 14, 2024
- MLS® number: W10423667
- Status: Sold
- Listed on: Nov 14, 2024
- Days on market: 19
- Updated: Dec 3, 2024
- Possession: Flexible
- Occupied by: Owner
- Listing brokerage: RE/MAX HALLMARK ALLIANCE REALTY
About this home
2492 Woburn Crescent, Oakville (West), ON L6L 5E9
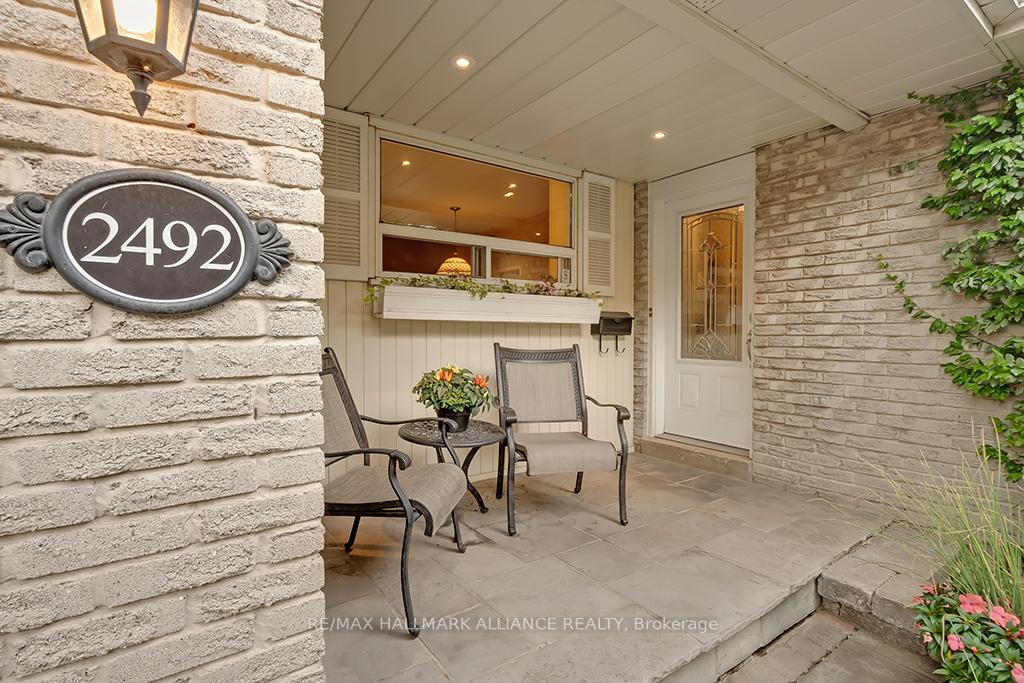
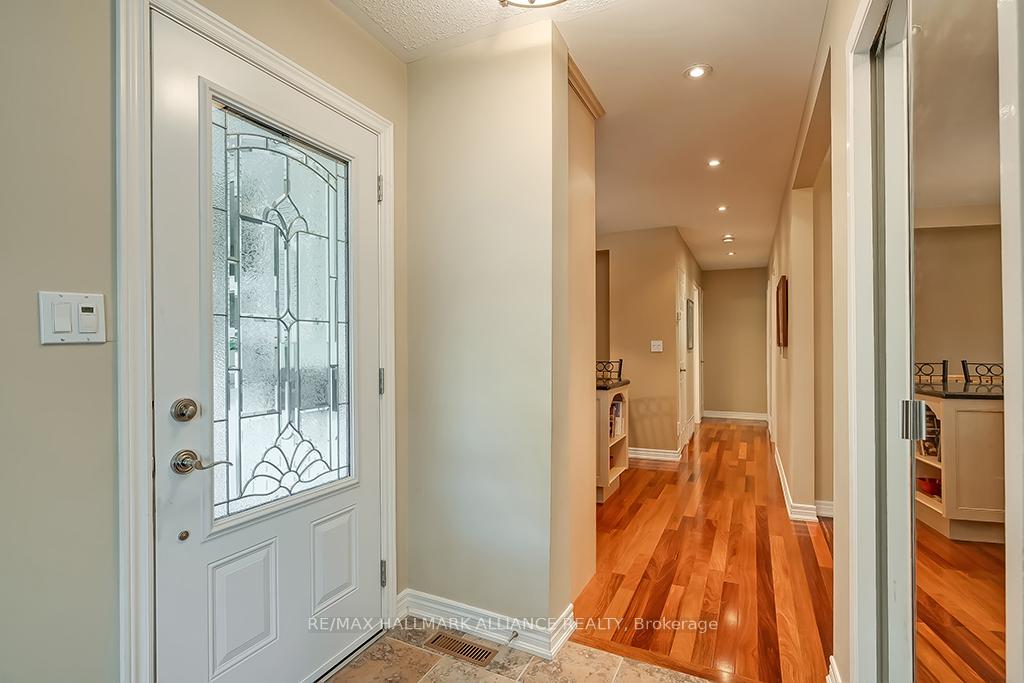
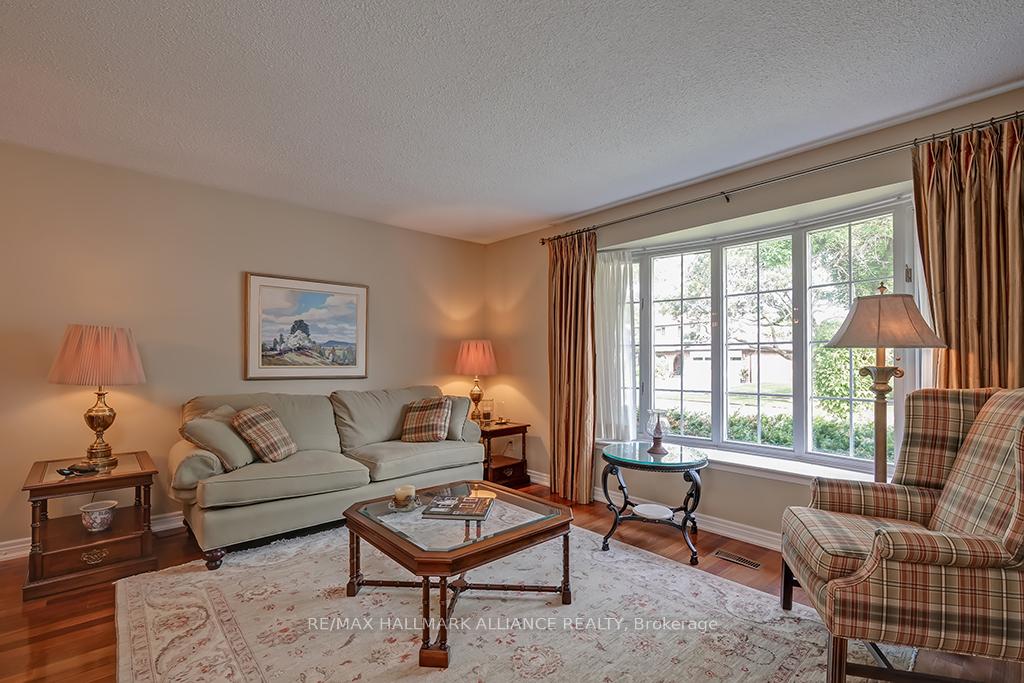
Nestled on a private crescent backing onto Donovan Bailey Park, this spacious bungalow offers the perfect blend of comfort and elegance. With 2+1 bedrooms, 3 bathrooms, and 2,842 sq. ft. of living space, this home is designed for functionality. Step into the inviting open-concept living and dining area, where natural light flows freely into a well-appointed eat-in kitchen with built-in appliances. The spacious family room, bathed in natural light, features a cozy gas fireplace and soaring cathedral ceilings, and opens directly to a beautifully landscaped backyardyour own private oasis with an inground pool, ensuring both privacy and a picturesque setting. The primary bedroom boasts a 3-piece ensuite that overlooks the tranquil backyard. A second bedroom is conveniently located near a 4-piece bathroom. Outdoors, the large backyard is perfect for entertaining or relaxing, offering a secluded space with a beautiful view. The fully finished lower level expands your living space, featuring an additional spacious bedroom with ample closet storage, a laundry room, and a rec room ideal for entertaining, complete with a bar area and fireplace. An additional den with a closet provides flexibility for a home office or hobby room. With plenty of parking, proximity to top-rated schools, and direct access to the park, this home embodies the ideal blend of comfort and practicality in one of Oakvilles most coveted communities.
Ask about this home
A HOMEH agent will answer your questions about this home.
Around this home
Daily convenience, out of 100, from the distances below
Schools nearby
School rating, out of 10.
Helpful calculators
Your HOMEH agent

"I would see it this week."