

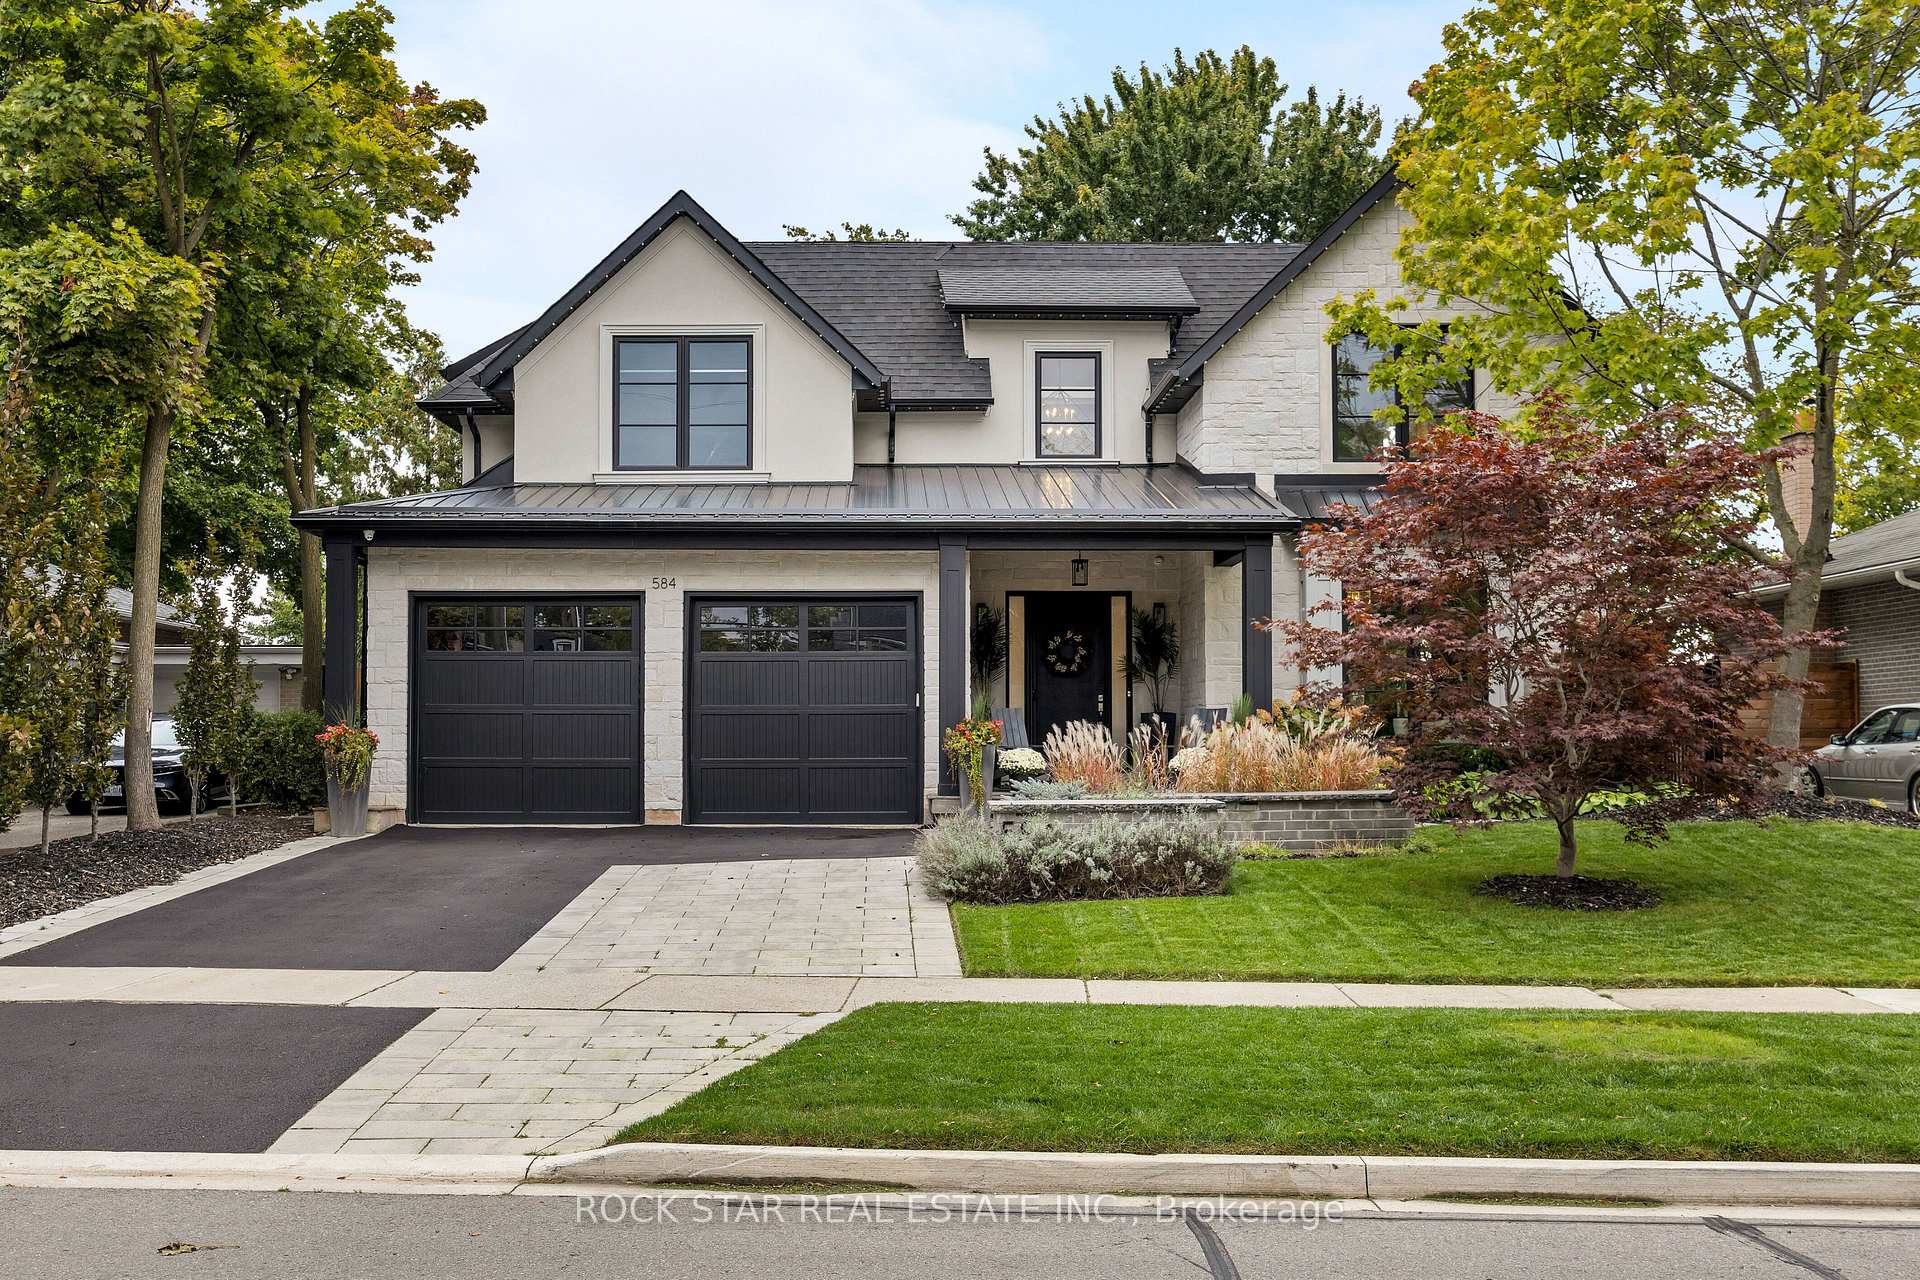
584 Wildwood Drive
584 Wildwood Drive
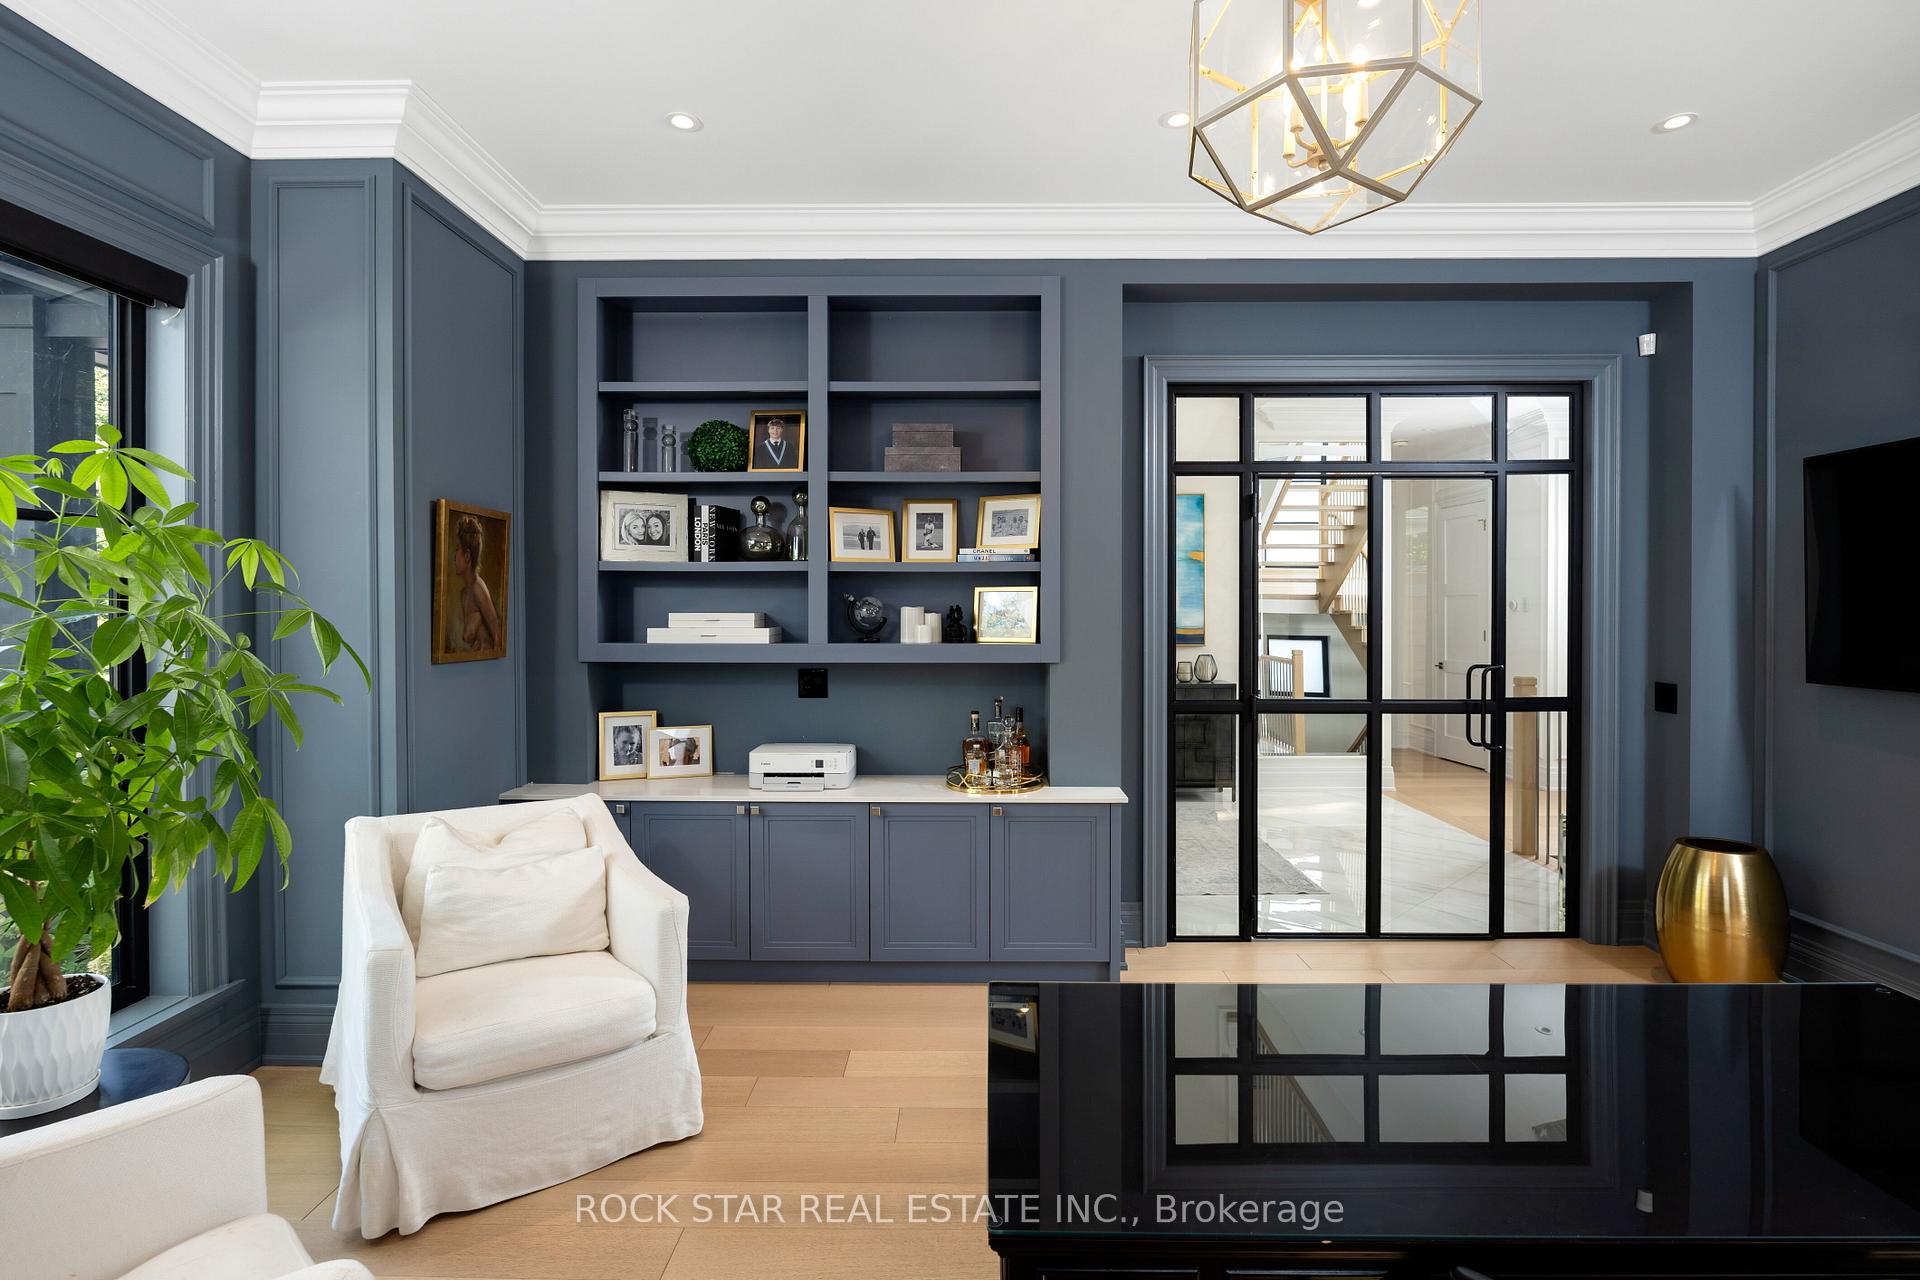 See all 38 photos
Property history
- $3,638,000TerminatedList: 2024-11-01|End: 2024-12-04|33 daysW10037633
Facts and features
- BasementWalk-up
- Age of home0–5 years
- Price per sq ft~$1,119
- Water, sewerMunicipal
- Hardwood floors
- Fireplace
- Central air
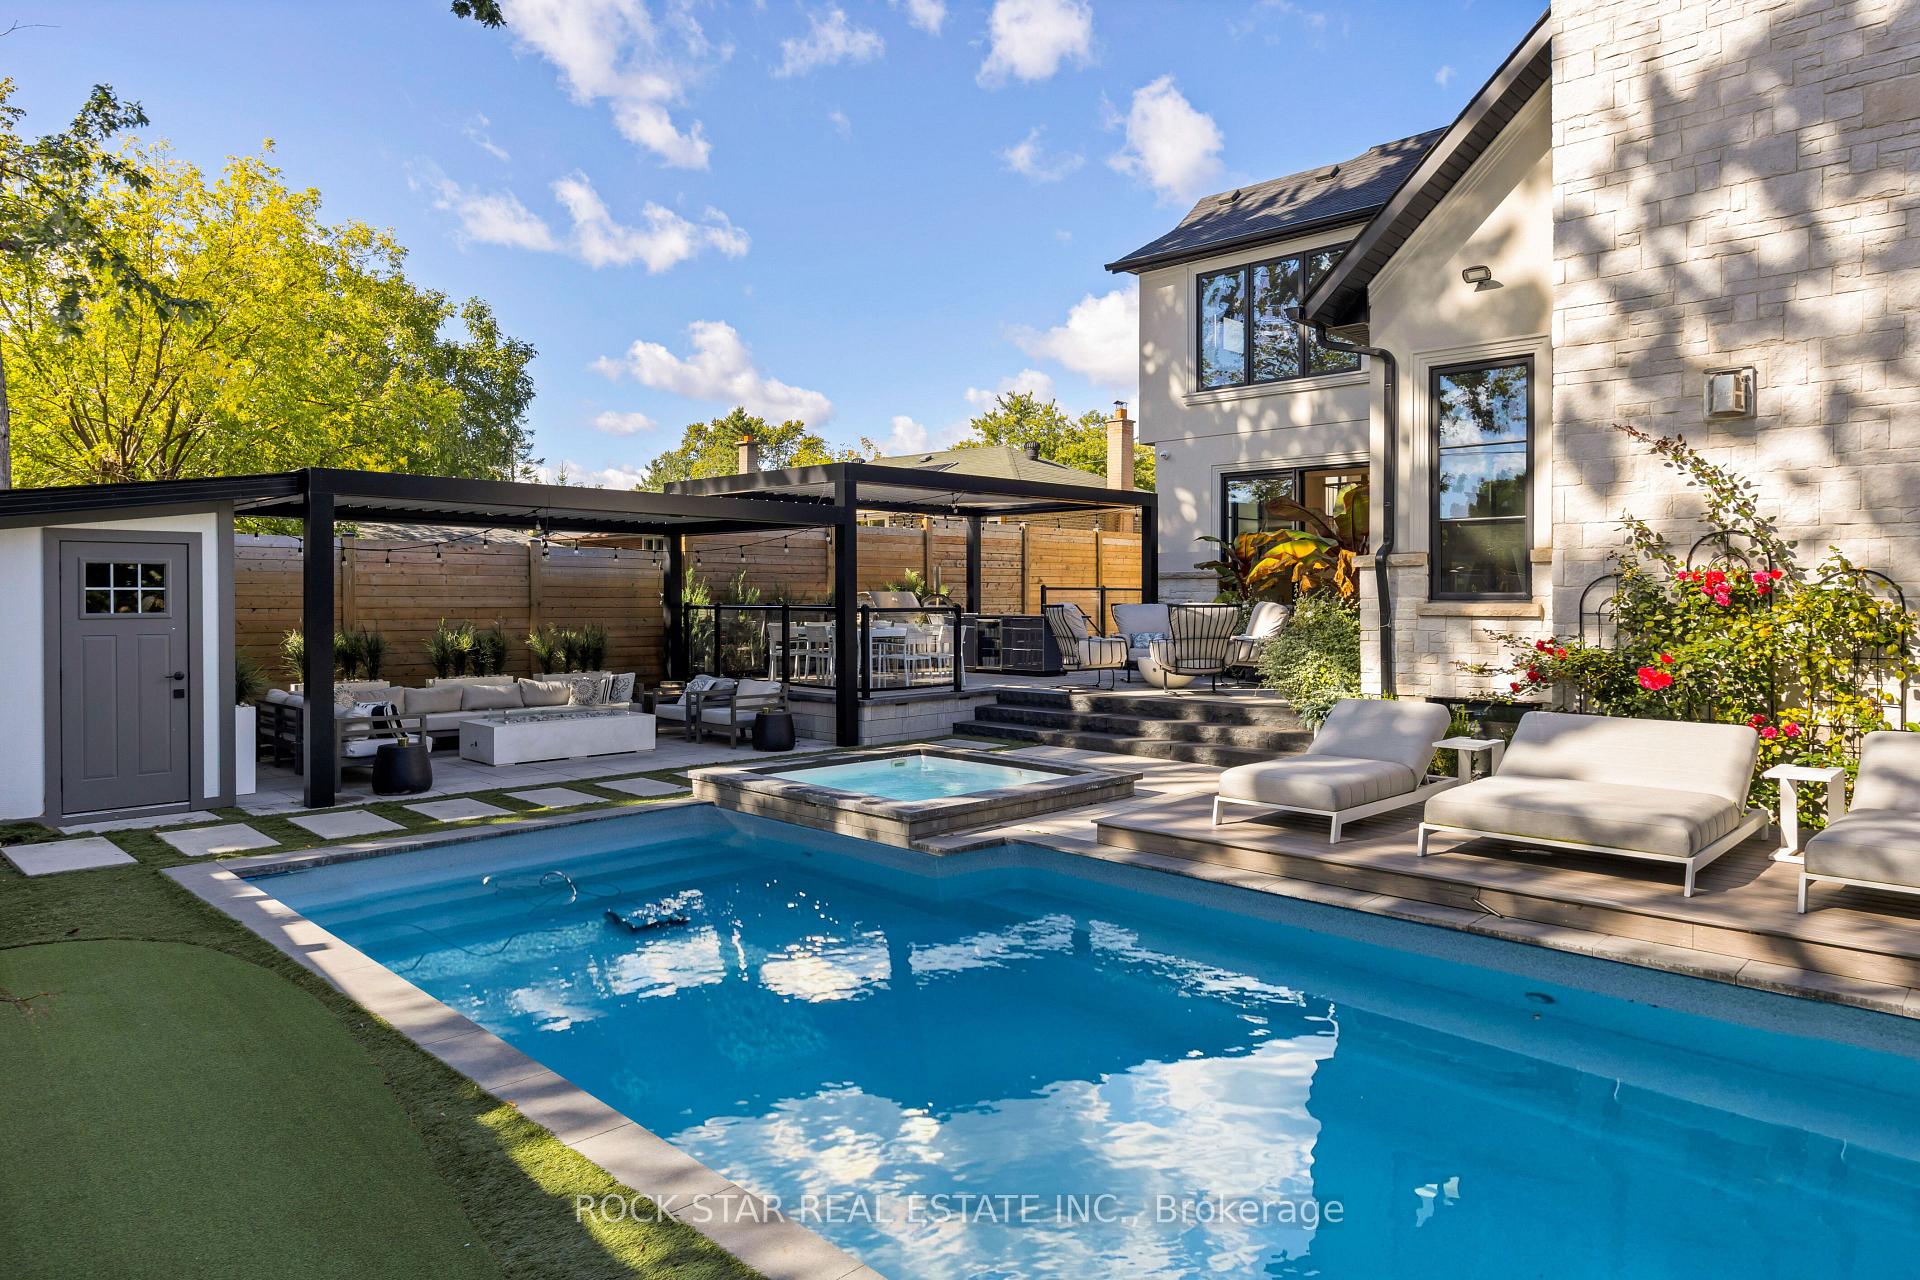
- Inground pool
The homeDetached, 2-storey, Age 0–5 years
- Type: Detached
- Style: 2-storey
- Age: 0–5 years
- Living space: 3,000–3,500 sq ft
- Basement: Finished, walk-up
InsideFireplace Yes, natural gas, Porcelain, Heated, Hardwood, Concrete, Main level
- Fireplace: Yes, natural gas
- Flooring: Porcelain, Heated, Hardwood, Concrete
- Laundry: Main level
- Security: Alarm system, smoke detector, monitored
- Rooms above ground: 9
- Rooms in the basement: 4
- Bedrooms: 4 + 1 in the basement
- Bathrooms: 5
- Kitchens: 1
- Family room: Yes
Outside and lotStone, stucco (plaster), Asphalt shingle, Poured concrete
- Exterior: Stone, stucco (plaster)
- Roof: Asphalt shingle
- Foundation: Poured concrete
- Pool: Inground
- Size: 61 × 134 ft
Parking2 Garage, Built-in, Private
- Spaces: 2 Garage
- Garage: Built-in
- Driveway: Private
Heating, water and powerForced air, gas, Central air, Municipal water
- Heating: Forced air, gas
- Cooling: Central air
- Water: Municipal water
- Sewer: Municipal sewer
Costs and taxesTaxes $12,829 a year, HST included in the price, Hot water tank
- Taxes, 2024: $12,829 a year
- HST: HST included in the price
- Rental items: Hot water tank
- Under contract: Hot water heater
Included in the saleAll elf's, 60" subzero side by side fridge/freezer, 36" wolf gas range, b/i wolf wall oven & warming drawer, d/w, wine fridge, washer, dryer, temperature controlled wine room, built in speaker system, new pool liner & pump & existing outdoor kitchen
- Included: All elf's, 60" subzero side by side fridge/freezer, 36" wolf gas range, b/i wolf wall oven & warming drawer, d/w, wine fridge, washer, dryer, temperature controlled wine room, built in speaker system, new pool liner & pump & existing outdoor kitchen
NearbyFenced yard, park, place of worship, public transit, school
- Close to: Fenced yard, park, place of worship, public transit, school
Listing detailsW10037633, Terminated, Nov 1, 2024
- MLS® number: W10037633
- Status: Terminated
- Listed on: Nov 1, 2024
- Days on market: 33
- Updated: Dec 4, 2024
- Possession: Flexible
- Occupied by: Owner
- Listing brokerage: ROCK STAR REAL ESTATE INC.
About this home
584 Wildwood Drive, Oakville (West), ON L6K 1V3
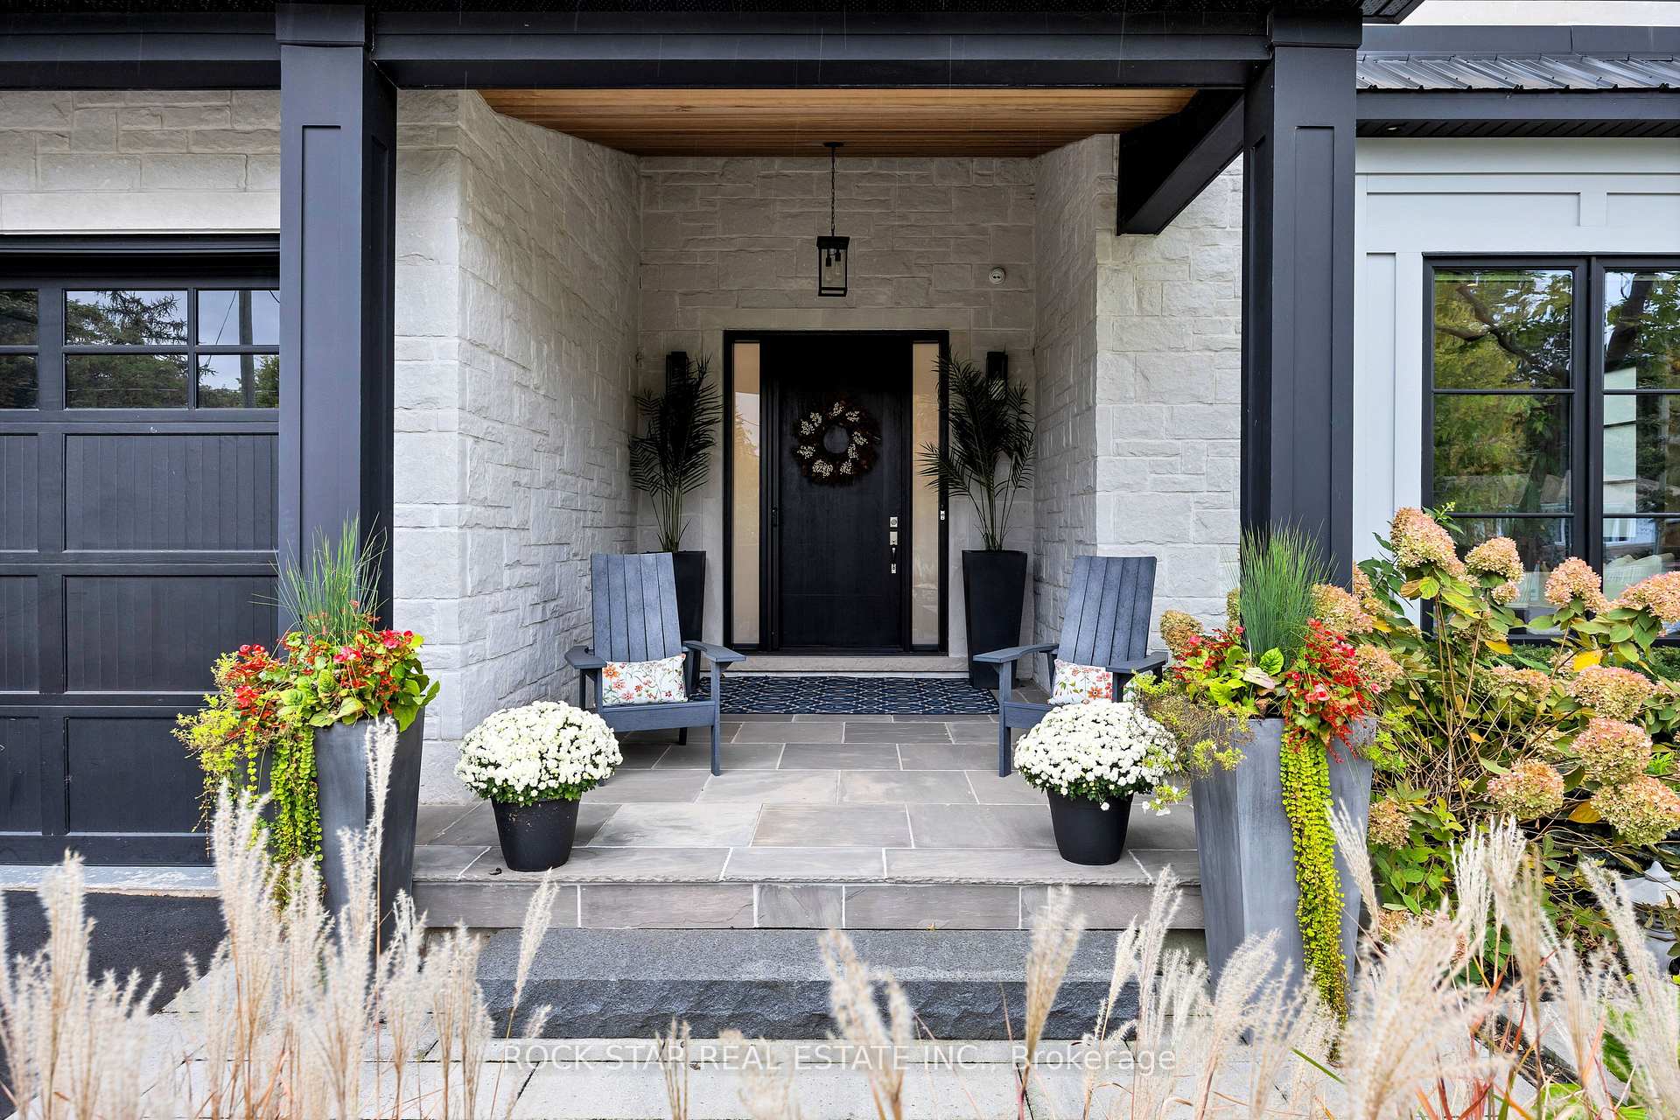
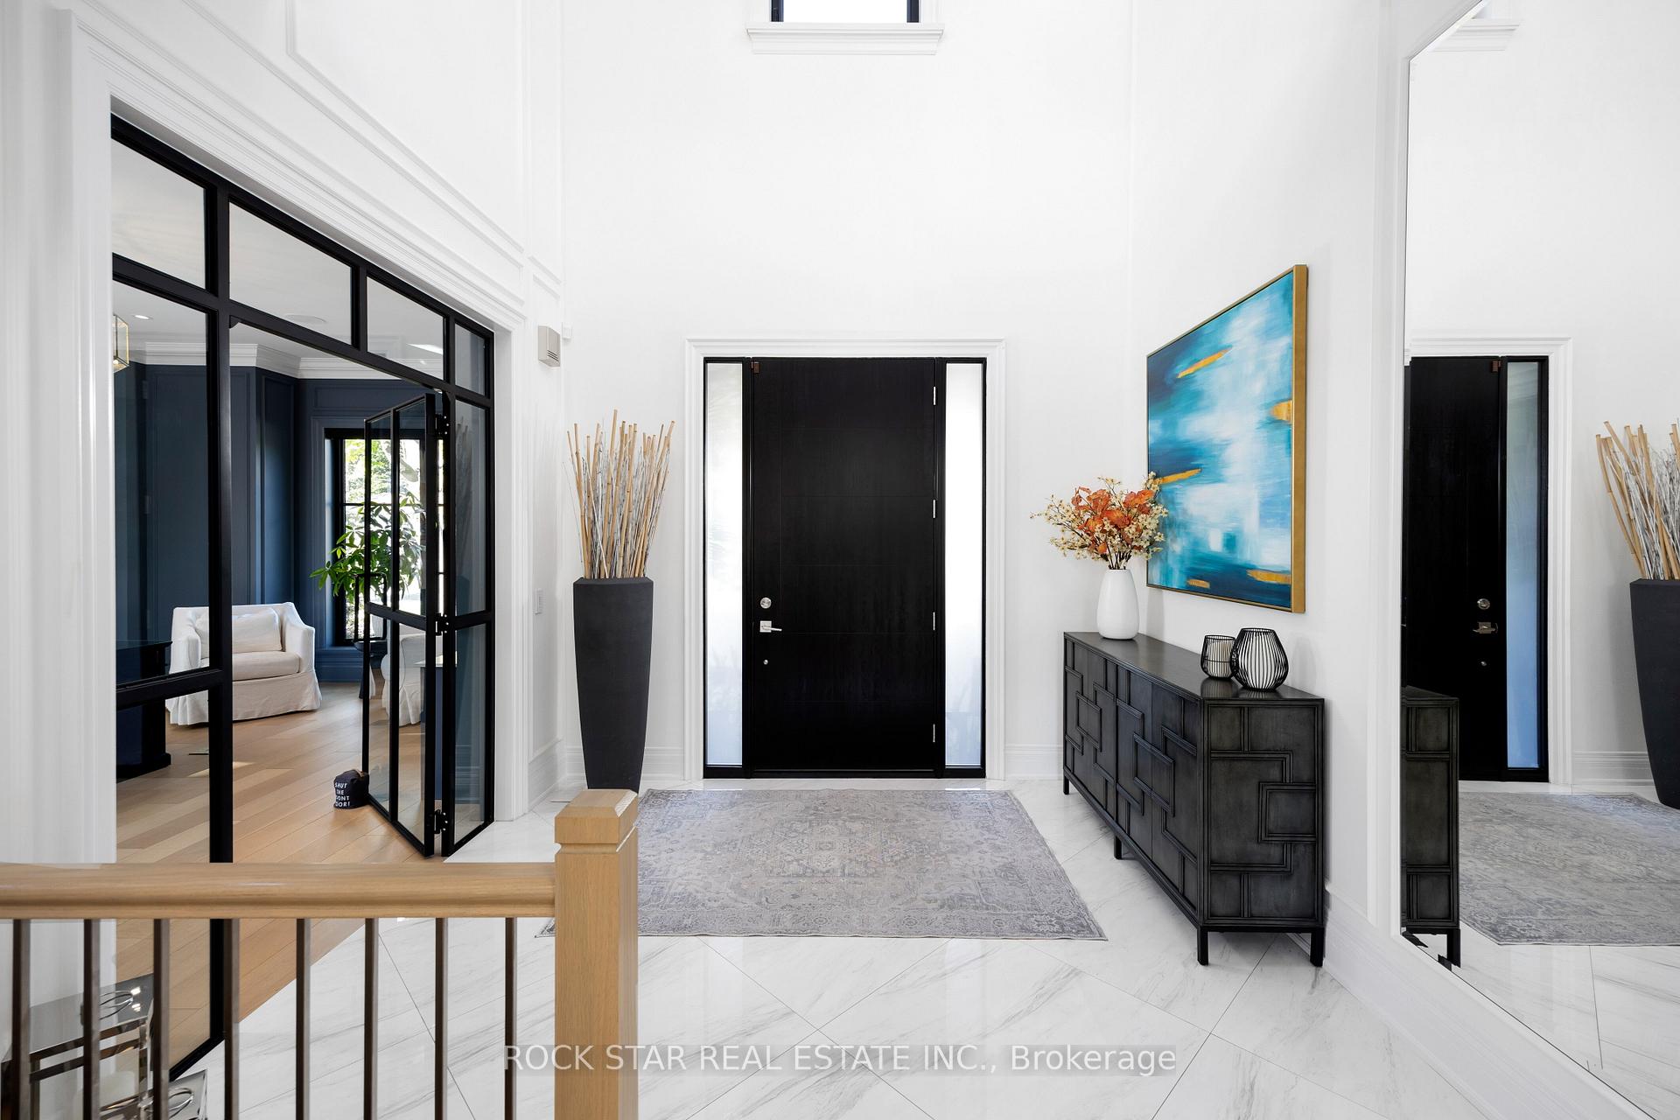
Experience luxury and comfort in this custom-built home, crafted with meticulous attention to detail. Designed for modern living and entertainment, it combines high-end finishes, innovative amenities, and turnkey convenience. Upon entering, you'll be welcomed by an atmosphere of elegance, making it perfect for families who value both beauty and functionality.The main floors open-concept design features soaring cathedral ceilings in the family room, creating an impressive sense of space. Custom ceiling details with accent lighting add warmth in the dining room, ideal for family dinners or gatherings. Floor-to-ceiling windows flood the area with natural light and showcase views of the expansive 61 x 134 ft lot, complete with a deck and automated pool with spaperfect for outdoor relaxation and summer fun. Imagine hosting barbecues by the outdoor kitchen, dining under louvered pergolas, and enjoying cozy nights around the fire table.Smart features include automated blinds for privacy, a Lutron lighting system for ambiance, and a built-in Sonos sound system, with additional options for immersive audio. The finished walk-up basement, with radiant heated floors, is ideal as a media room or home gym and includes a dramatic wine cellar and hidden in-wall safe for convenience and peace of mind.In-floor heating in the primary ensuite, laundry room, and entryway provides warmth, while the ensuite steam shower offers a spa-like retreat. The landscaped yard features an automated irrigation system, artificial turf, and a putting green for easy maintenance. The spacious garage, with 10-foot ceilings and a rough-in for an electric vehicle charger, meets modern needs.Private gate access to a nearby park with pickleball and tennis courts adds a unique perk. Automated exterior lighting enhances curb appeal, and a comprehensive security system ensures peace of mind. Discover the perfect blend of craftsmanship and convenience at 584 Wildwood Drivewhere elegance meets everyday ease.
Ask about this home
A HOMEH agent will answer your questions about this home.
Around this home
Daily convenience, out of 100, from the distances below
Schools nearby
School rating, out of 10.
Helpful calculators
Your HOMEH agent

"Priced 22% over the Hestimate. I would see it this week."