

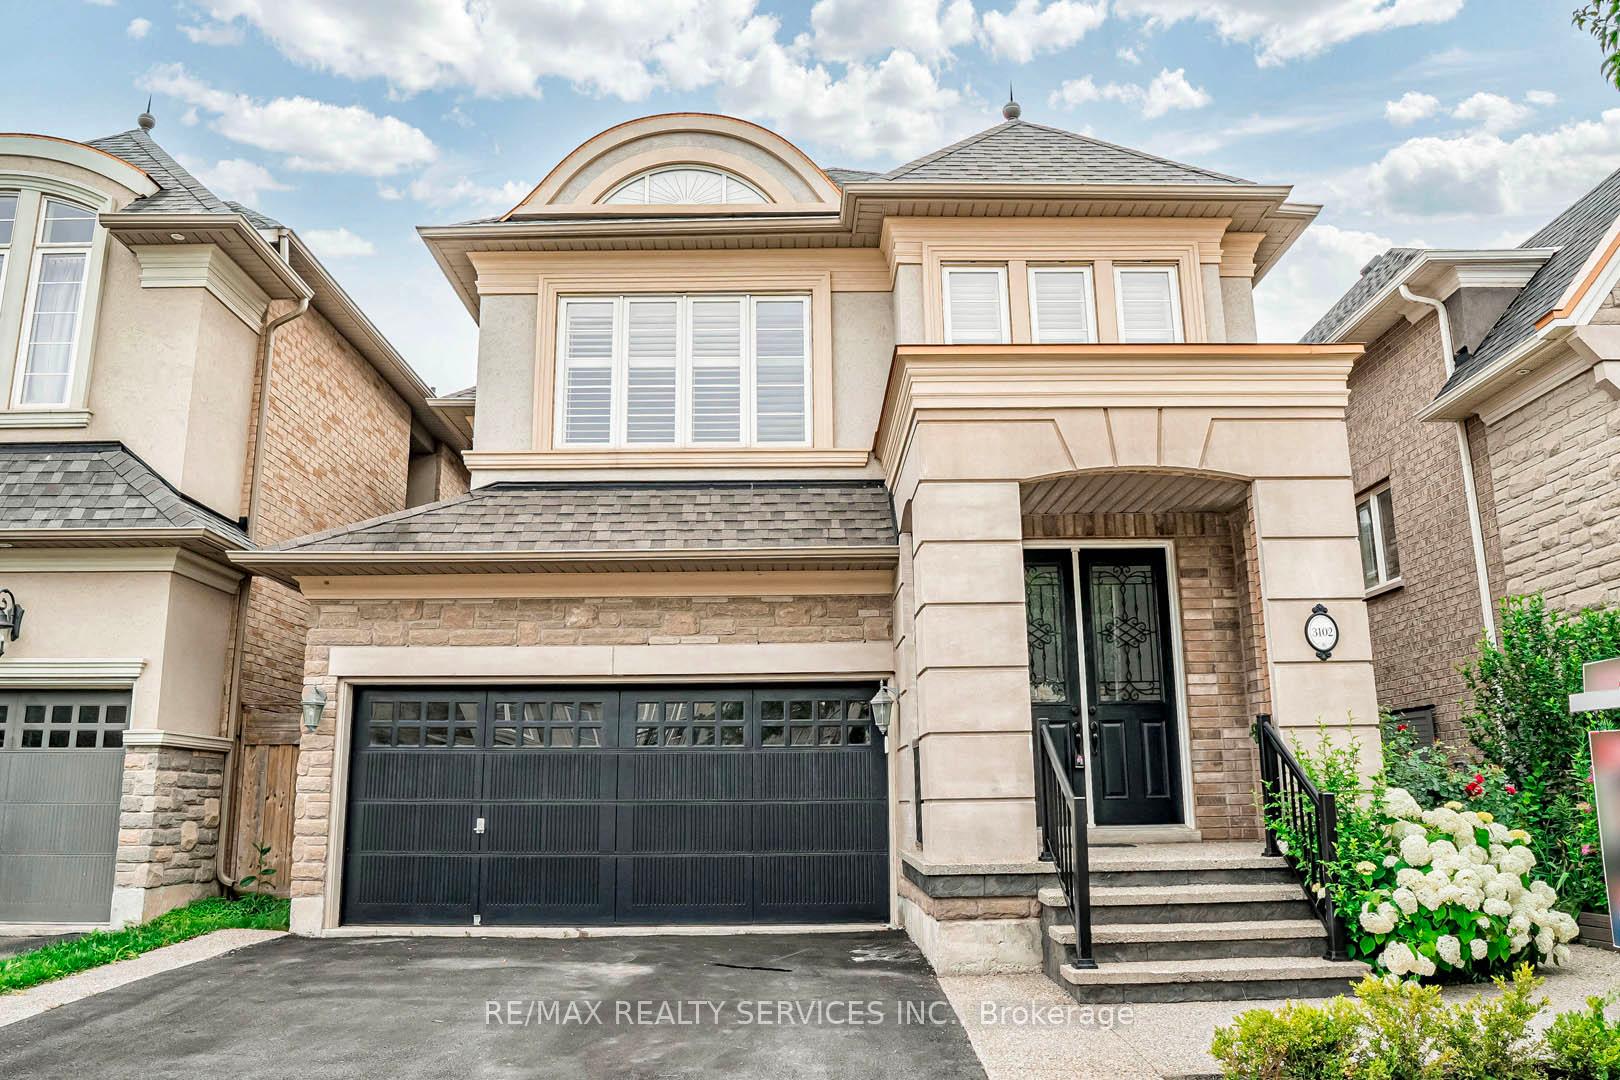
3102 Gladeside Avenue
3102 Gladeside Avenue
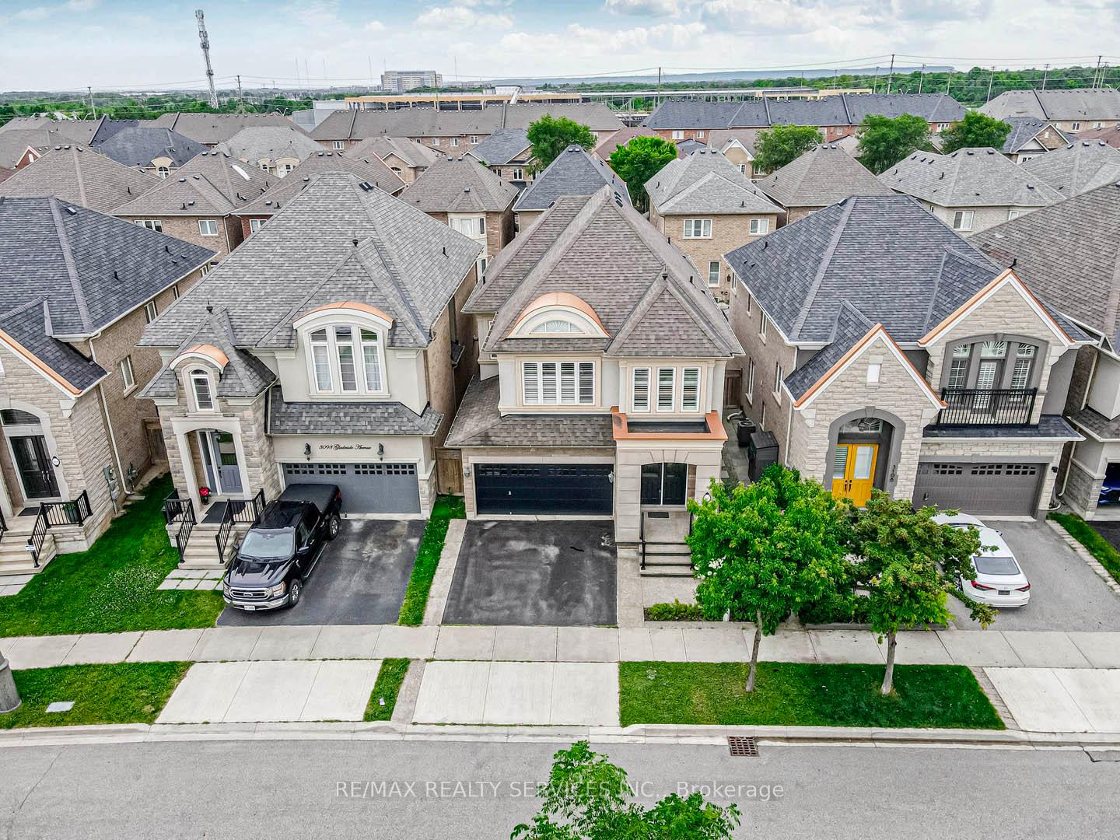
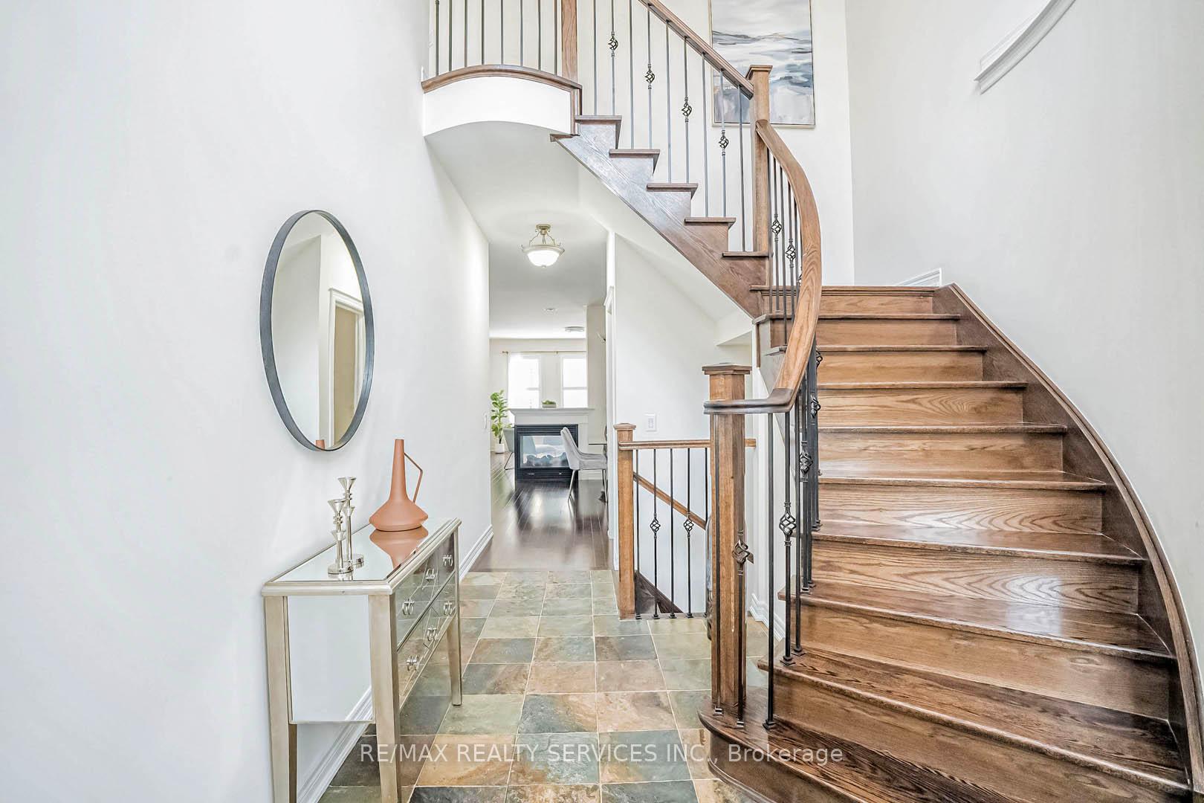
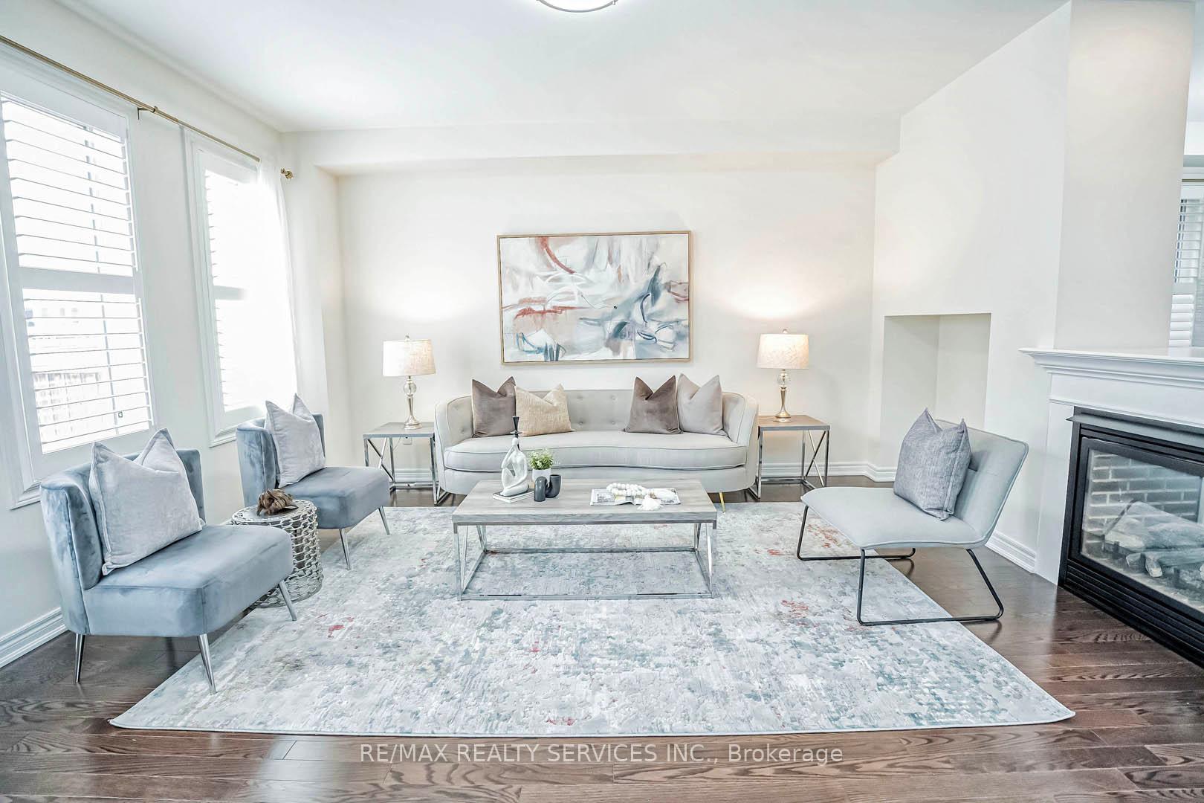
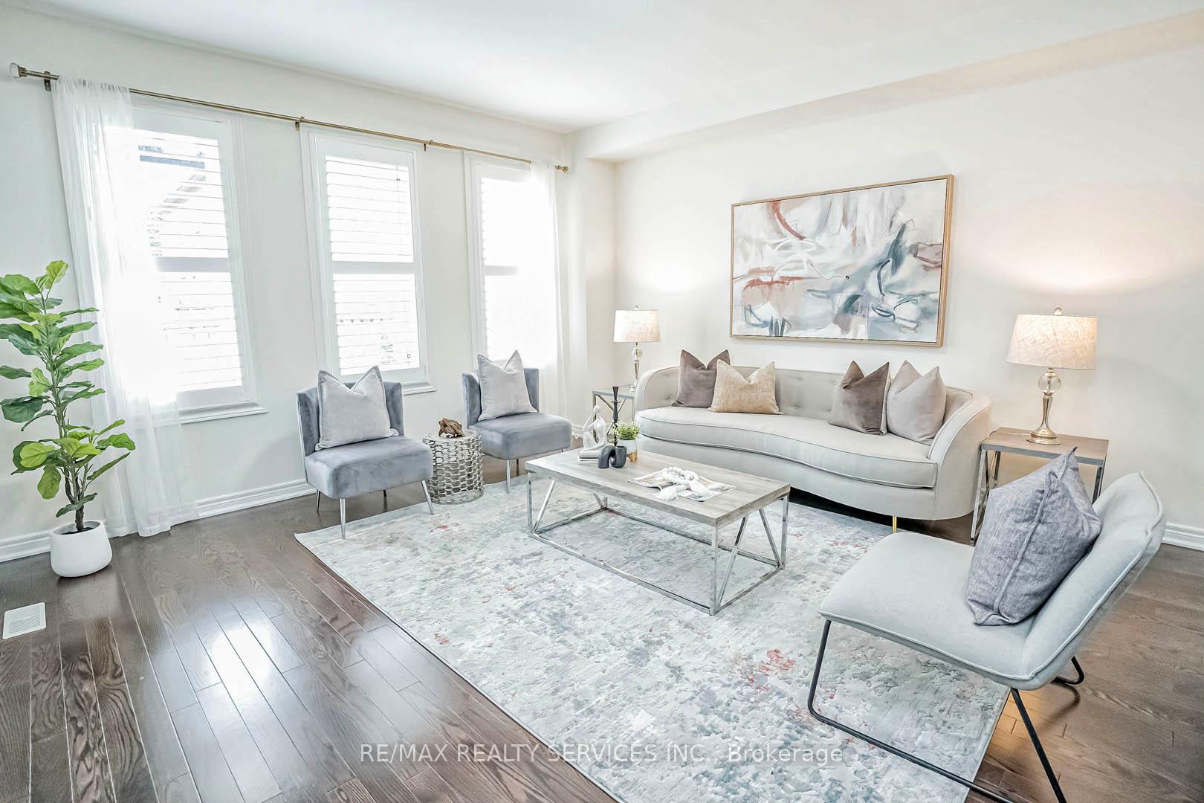 See all 26 photos
Property history
Facts and features
- BasementFull
- Water, sewerMunicipal
- HeatingForced air
- CoolingCentral air
- Fireplace
- Central air
The homeDetached, 2-storey, Full
- Type: Detached
- Style: 2-storey
- Basement: Full
InsideFireplace Yes, Porcelain, Lower level
- Fireplace: Yes
- Flooring: Porcelain
- Laundry: Lower level
- Rooms above ground: 8
- Bedrooms: 4
- Bathrooms: 3
- Kitchens: 1
- Family room: Yes
Outside and lotBrick, stone, Asphalt shingle, Poured concrete
- Exterior: Brick, stone
- Roof: Asphalt shingle
- Foundation: Poured concrete
- Size: 35.16 × 90.38 ft
- Zoning: A
Parking2 Garage, Attached, Private double
- Spaces: 2 Garage
- Garage: Attached
- Driveway: Private double
Heating, water and powerForced air, gas, Central air, Municipal water
- Heating: Forced air, gas
- Cooling: Central air
- Water: Municipal water
- Sewer: Municipal sewer
Costs and taxesTaxes $6,908 a year, HST included in the price
- Taxes, 2024: $6,908 a year
- HST: HST included in the price
Included in the saleStainless steel: fridge, gas stove, built-in dishwasher & microwave, washer, dryer, and all elfs, all window coverings.
- Included: Stainless steel: fridge, gas stove, built-in dishwasher & microwave, washer, dryer, and all elfs, all window coverings.
NearbyFenced yard, hospital, park, rec./commun.centre, school, public transit
- Close to: Fenced yard, hospital, park, rec./commun.centre, school, public transit
Listing detailsW11549588, Sold, Nov 29, 2024
- MLS® number: W11549588
- Status: Sold
- Listed on: Nov 29, 2024
- Days on market: 6
- Updated: Dec 5, 2024
- Possession: To Be Determined
- Occupied by: Vacant
- Listing brokerage: RE/MAX REALTY SERVICES INC.
About this home
3102 Gladeside Avenue, Oakville (Glenorchy), ON L6M 0P8
An Executive 4-bedroom Rosehaven-built Detached Home Is Available In The Heart Of Oakville. Offered For The First Time By The Original Owners, This Stunning Property Features A Breathtaking Floor-to-ceiling Foyer With Hardwood Flooring Throughout The Main Level. The Open-concept Layout Includes 9 Ft Ceilings, A Spacious Family Room With A Gas Fireplace, And An Upgraded Kitchen With Brand-new Quartz Countertops, Upgraded Light Fixtures, And Fresh Paint. The Second Floor Boasts 4 Spacious Bedrooms Filled With Natural Sunlight And Upgraded Bathrooms With Double-Sink Vanities. The Primary Bedroom Includes A Large Ensuite With A Stand-up Shower And A Spacious Walk-in Closet. The Excellent-sized Yard Is Very Low Maintenance. This Home Is A Must-see To Truly Appreciate Its Value.Extras: Minutes to HWY 401, QEW & HWY 407, just 2 minutes to Sixteen Mile Sports Complex, minutes to Oakville Trafalgar Memorial Hospital, And It Is Also In Close Proximity To Schools And Grocery Stores, Ensuring All Your Essential Needs Are Met.
Ask about this home
A HOMEH agent will answer your questions about this home.
Around this home
Daily convenience, out of 100, from the distances below
Schools nearby
School rating, out of 10.
Helpful calculators
Your HOMEH agent

"I would see it this week."