

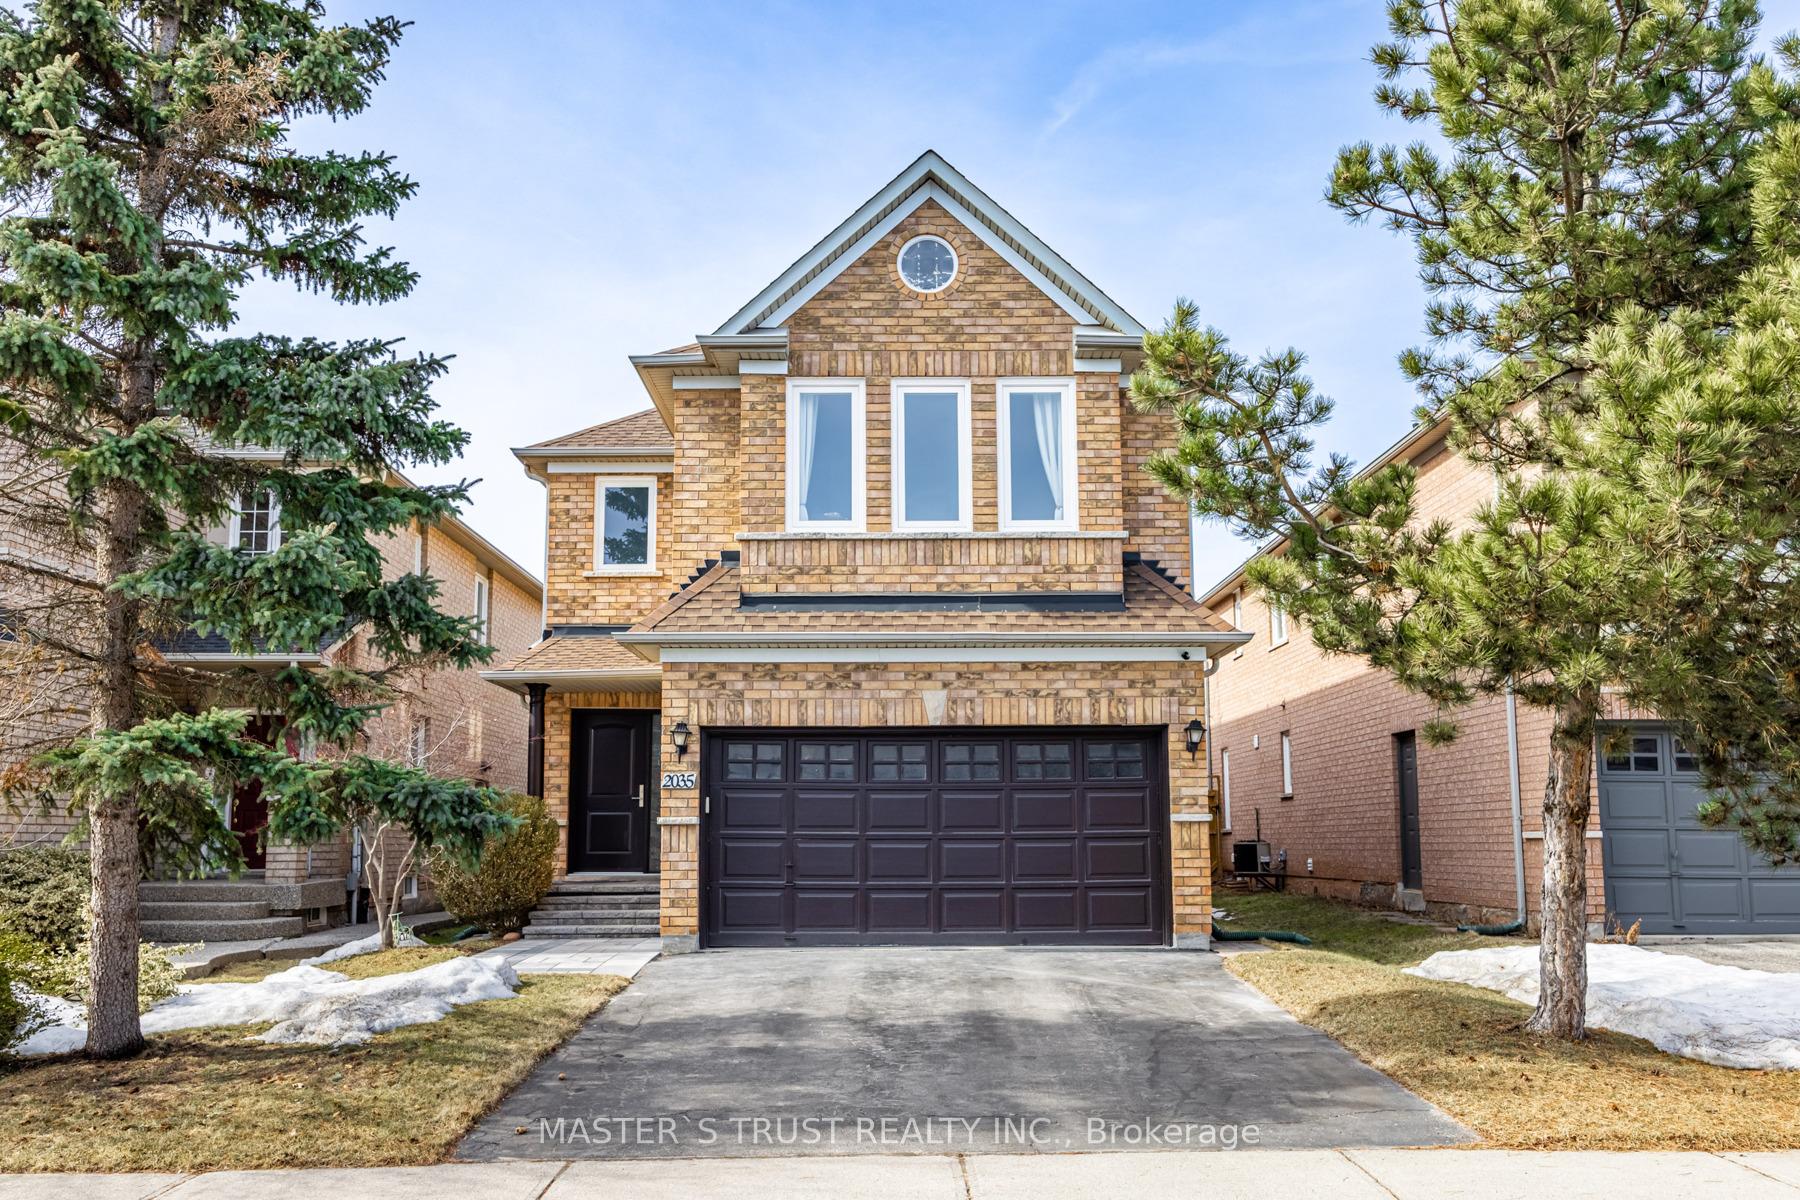
2035 Shady Glen Road
2035 Shady Glen Road
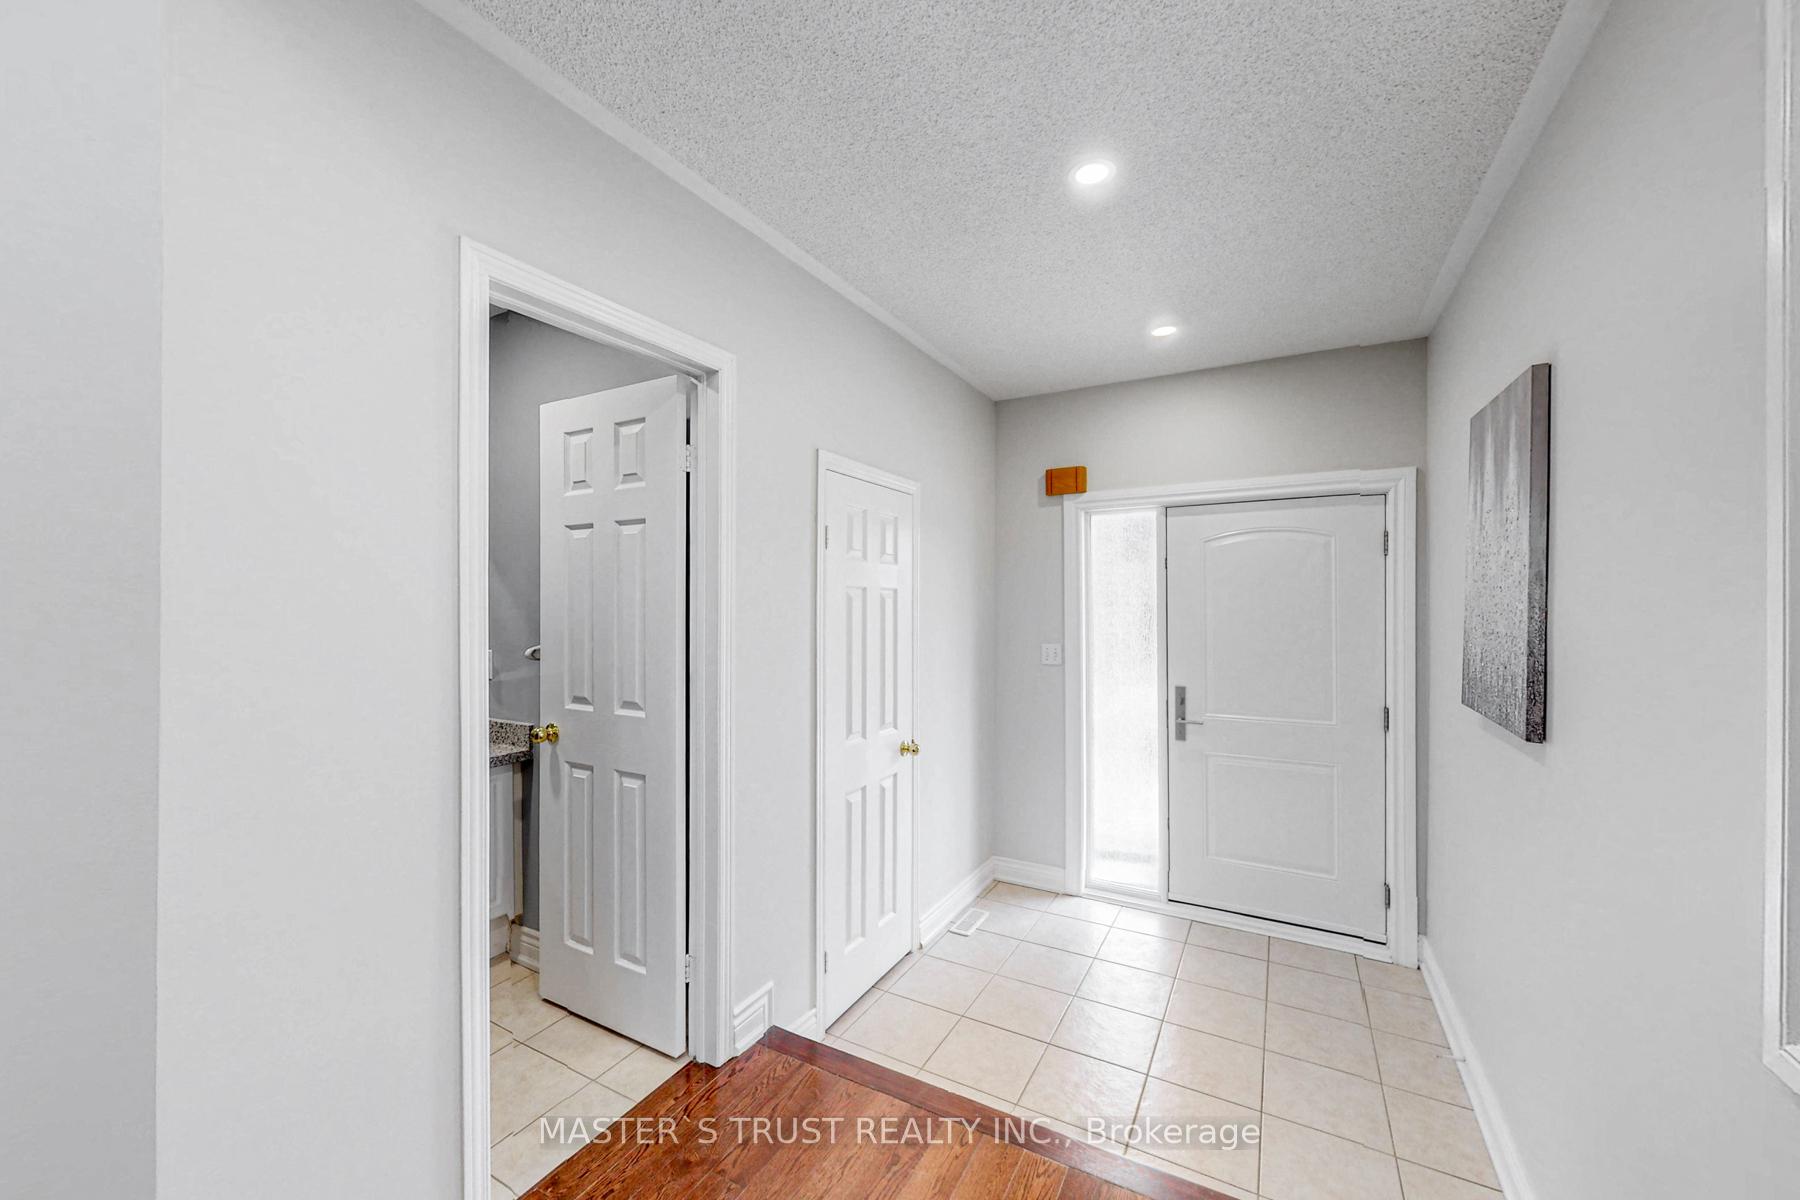 See all 47 photos
Property history
- $1,579,000TerminatedList: 2025-09-25|End: 2025-11-04|40 daysW12425317
- $1,629,000TerminatedList: 2025-03-15|End: 2025-05-20|66 daysW12021710
Facts and features
- BasementFinished
- Price per sq ft~$702
- Water, sewerSeptic
- HeatingForced air
- Fireplace
- Central air
The homeDetached, 2-storey, 2,000–2,500 sq ft
- Type: Detached
- Style: 2-storey
- Living space: 2,000–2,500 sq ft
- Basement: Finished
InsideFireplace Yes, electric, Lower level, Carpet free, rough-in bath
- Fireplace: Yes, electric
- Laundry: Lower level
- Features: Carpet free, rough-in bath
- Rooms above ground: 9
- Rooms in the basement: 3
- Bedrooms: 4 + 1 in the basement
- Bathrooms: 4
- Kitchens: 1
- Family room: Yes
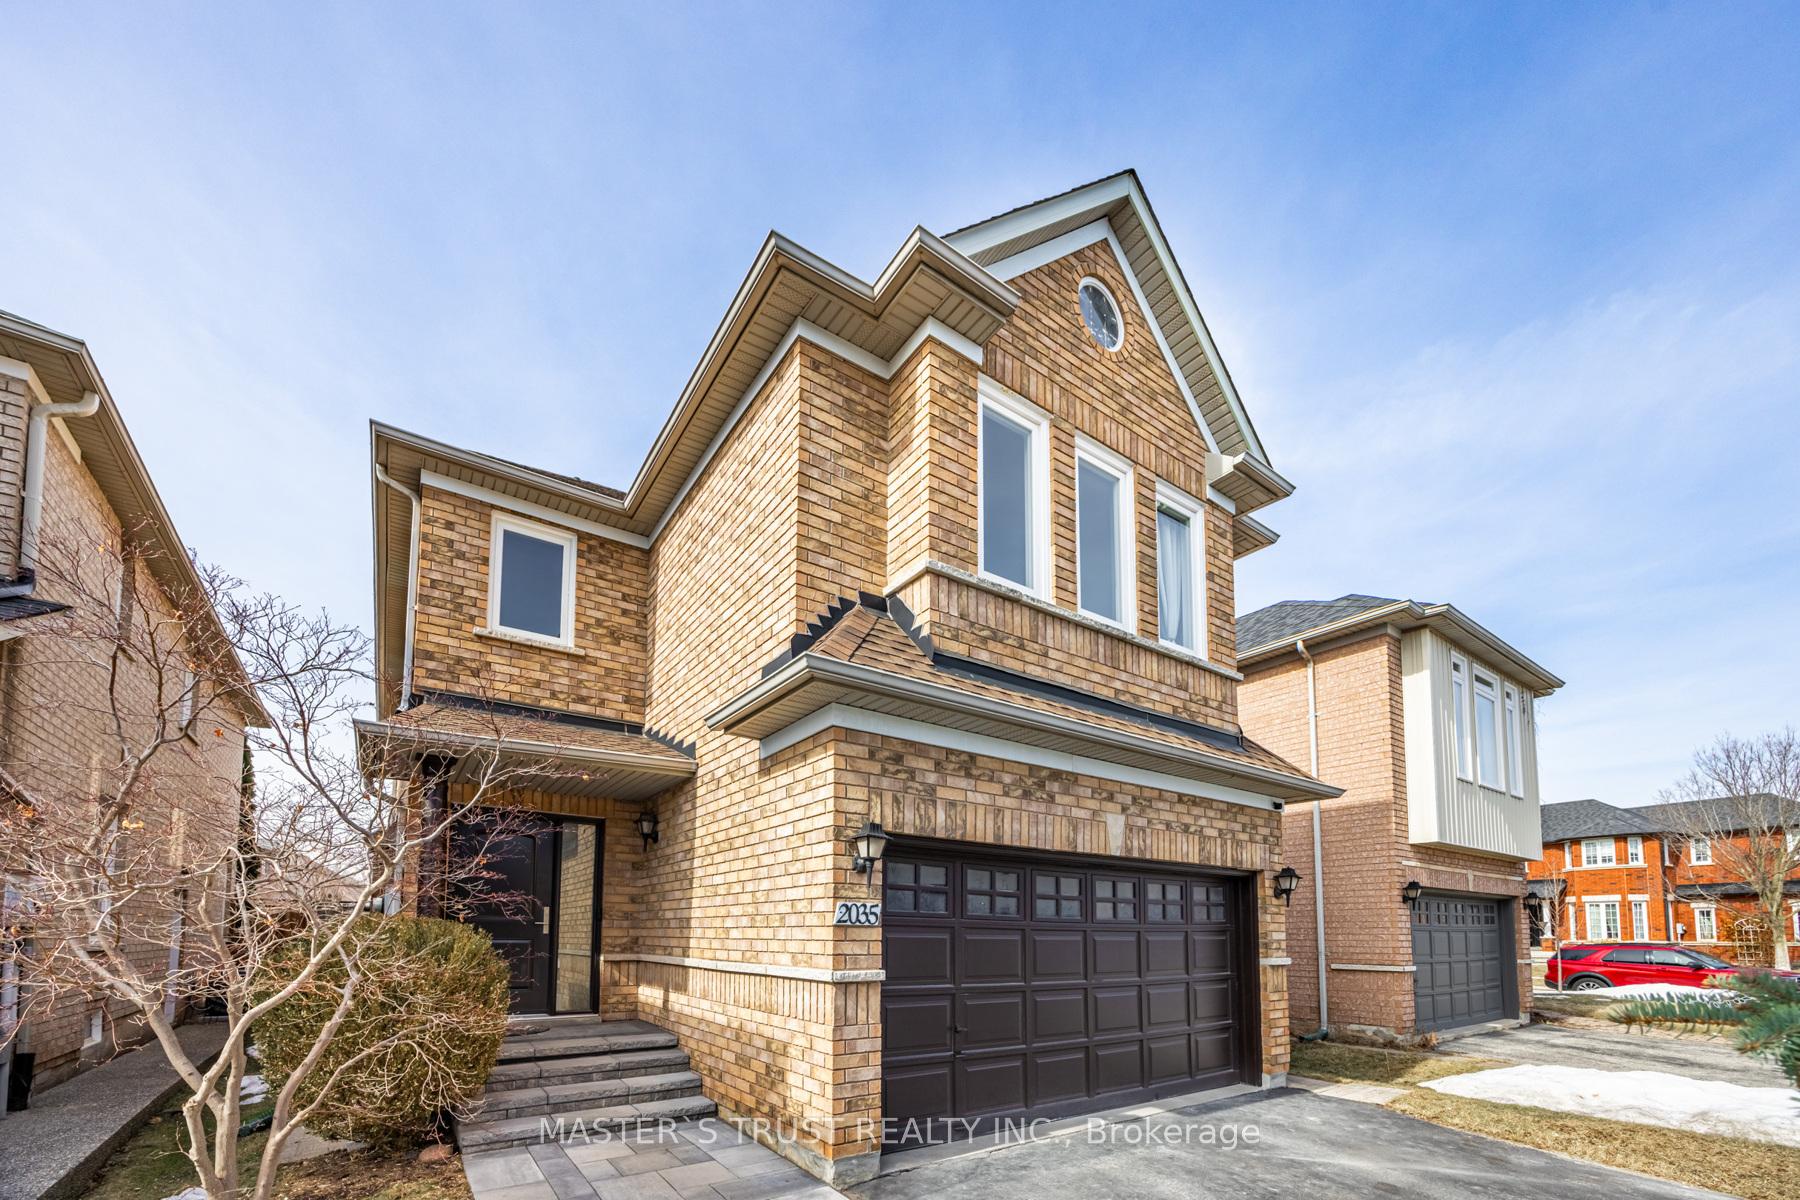
Outside and lotBrick, Asphalt shingle, Concrete
- Exterior: Brick
- Roof: Asphalt shingle
- Foundation: Concrete
- Size: 35.1 × 109.58 ft
Parking2 Garage, Attached, Available
- Spaces: 2 Garage
- Garage: Attached
- Driveway: Available
Heating, water and powerForced air, gas, Central air, Municipal water
- Heating: Forced air, gas
- Cooling: Central air
- Water: Municipal water
- Sewer: Septic
Costs and taxesTaxes $6,043 a year, HST included in the price, Hot water tank
- Taxes, 2025: $6,043 a year
- HST: HST included in the price
- Rental items: Hot water tank
Included in the saleS/s double door fridge, s/s stove, s/s over the range, s/s dishwasher, washer & dryer, all electric light fixtures, zebra blinds, Small fridge in basement, microwave
- Included: S/s double door fridge, s/s stove, s/s over the range, s/s dishwasher, washer & dryer, all electric light fixtures, zebra blinds
- Not included: Small fridge in basement, microwave
Listing detailsW12425317, Terminated, Sep 25, 2025
- MLS® number: W12425317
- Status: Terminated
- Listed on: Sep 25, 2025
- Days on market: 40
- Updated: Nov 4, 2025
- Possession: 2026-01-05 / 60-89 days
- Occupied by: Owner
- Listing brokerage: MASTER`S TRUST REALTY INC.
About this home
2035 Shady Glen Road, Oakville (Westmount), ON L6M 3R1
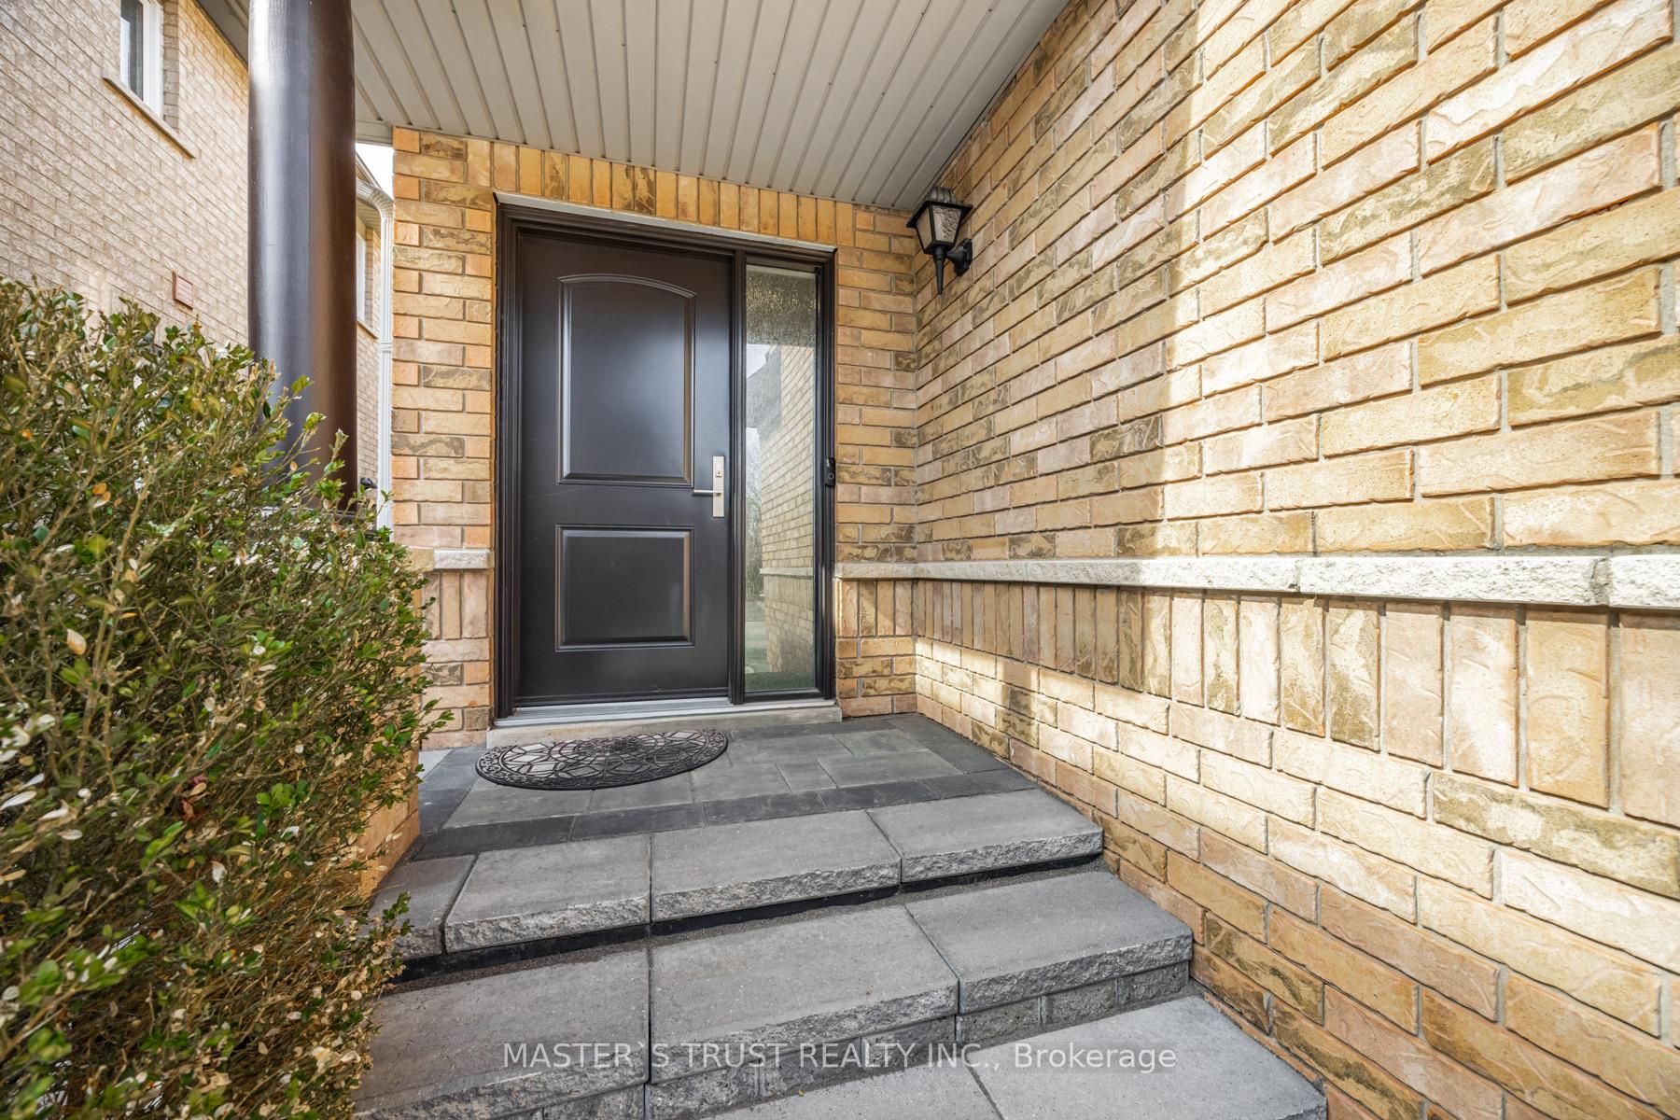
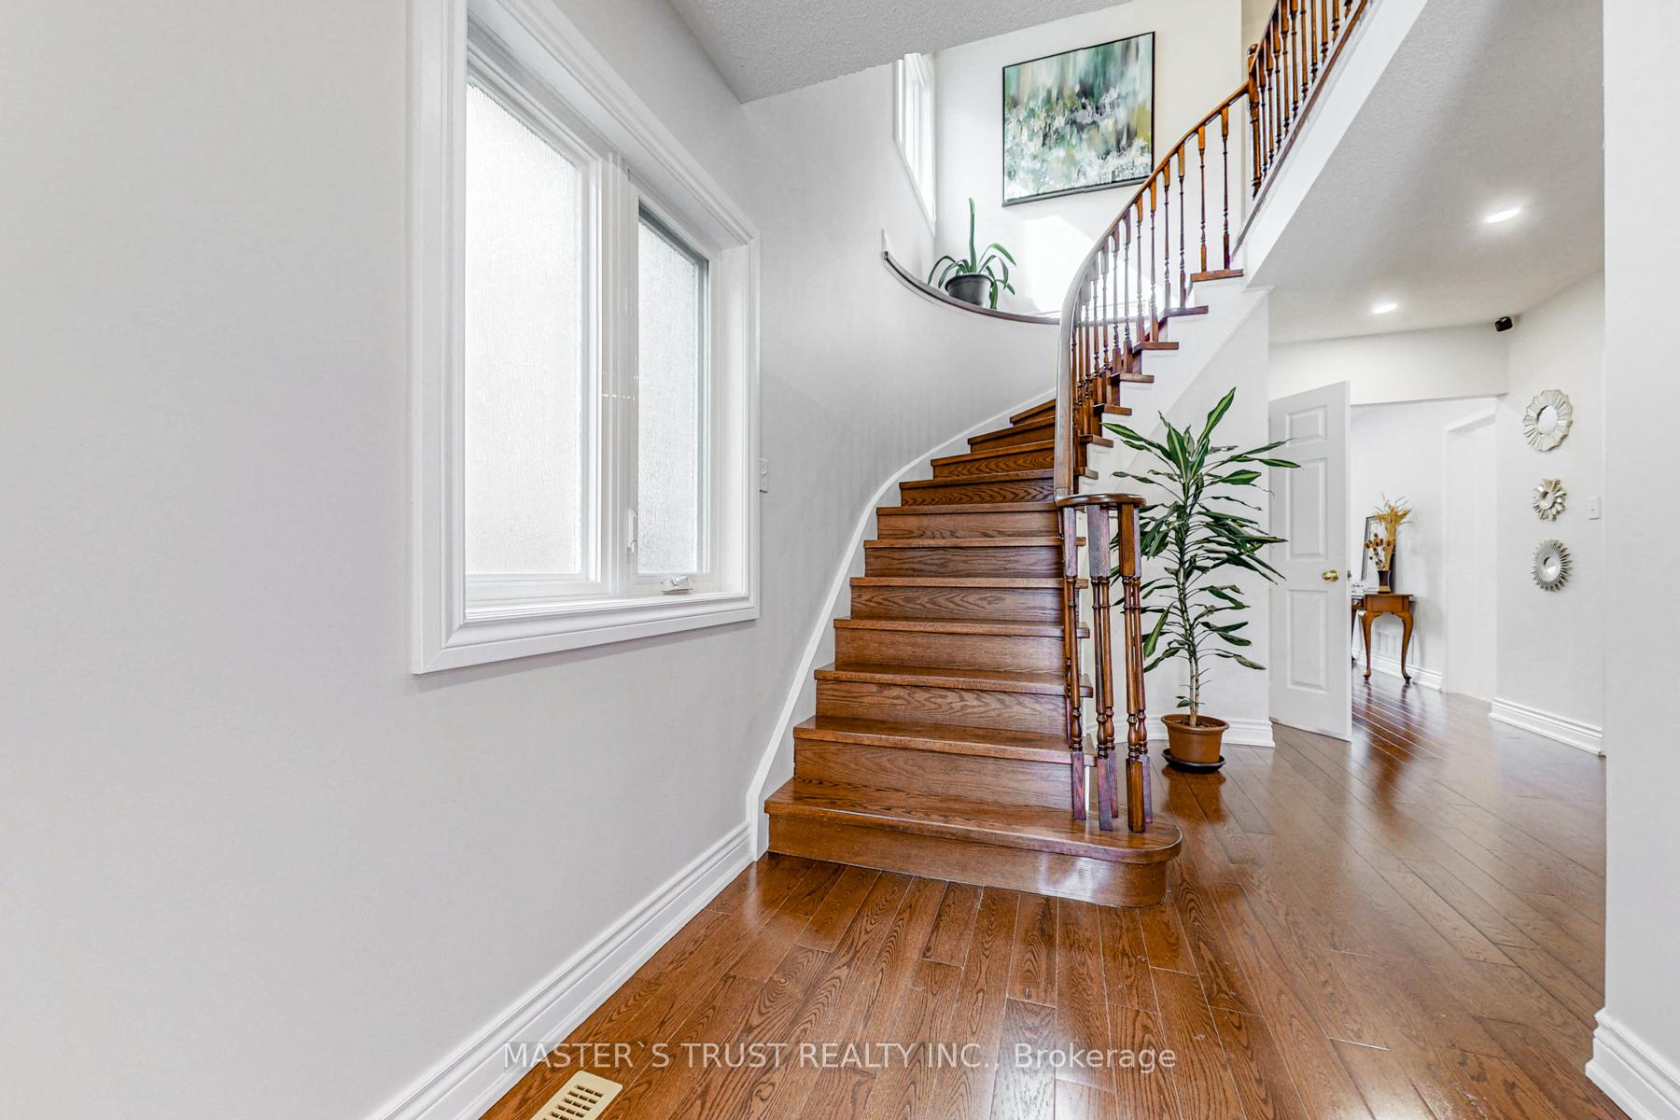
Welcome to 2035 Shady Glen, where your dream home awaits! A beautifully maintained and upgraded home nestled in a peaceful and sought-after neighborhood. This home has seen extensive updates in recent years, including a **basement renovation**, **full hardwood flooring replacement**, and **upgrades to doors, windows**, **HVAC systems**, and **kitchen and bathroom features**. **Key improvements also include new lighting, insulation, a repainted interior, and exterior enhancements such as a paved backyard and updated fencing. Recent updates in 2024-2025 include fresh paint, new ceiling lights, and safety system upgrades and so onThe bright and airy Living and Family Room boasts large windows, filling the space with natural light, The newly renovated gourmet kitchen, featuring sleek white cabinetry, modern pot lights, quartz countertops, and stainless steel appliances, creates a bright and stylish space perfect for home chefs and entertaining. //The four bedrooms on the second floor are spacious and perfectly proportioned, filled with abundant natural light, creating a bright and comfortable living environment.//The front and backyard have been newly paved, enhancing both aesthetics and functionality. This private oasis is perfect for relaxing or hosting gatherings.**Conveniently located near High Demand schools, parks, major highways. This home offers both tranquility and accessibility. Don't miss this incredible opportunity to own a dream home in Westmount Oakville!
Ask about this home
A HOMEH agent will answer your questions about this home.
Around this home
Daily convenience, out of 100, from the distances below
Schools nearby
School rating, out of 10.
Helpful calculators
Your HOMEH agent

"I would see it this week."