

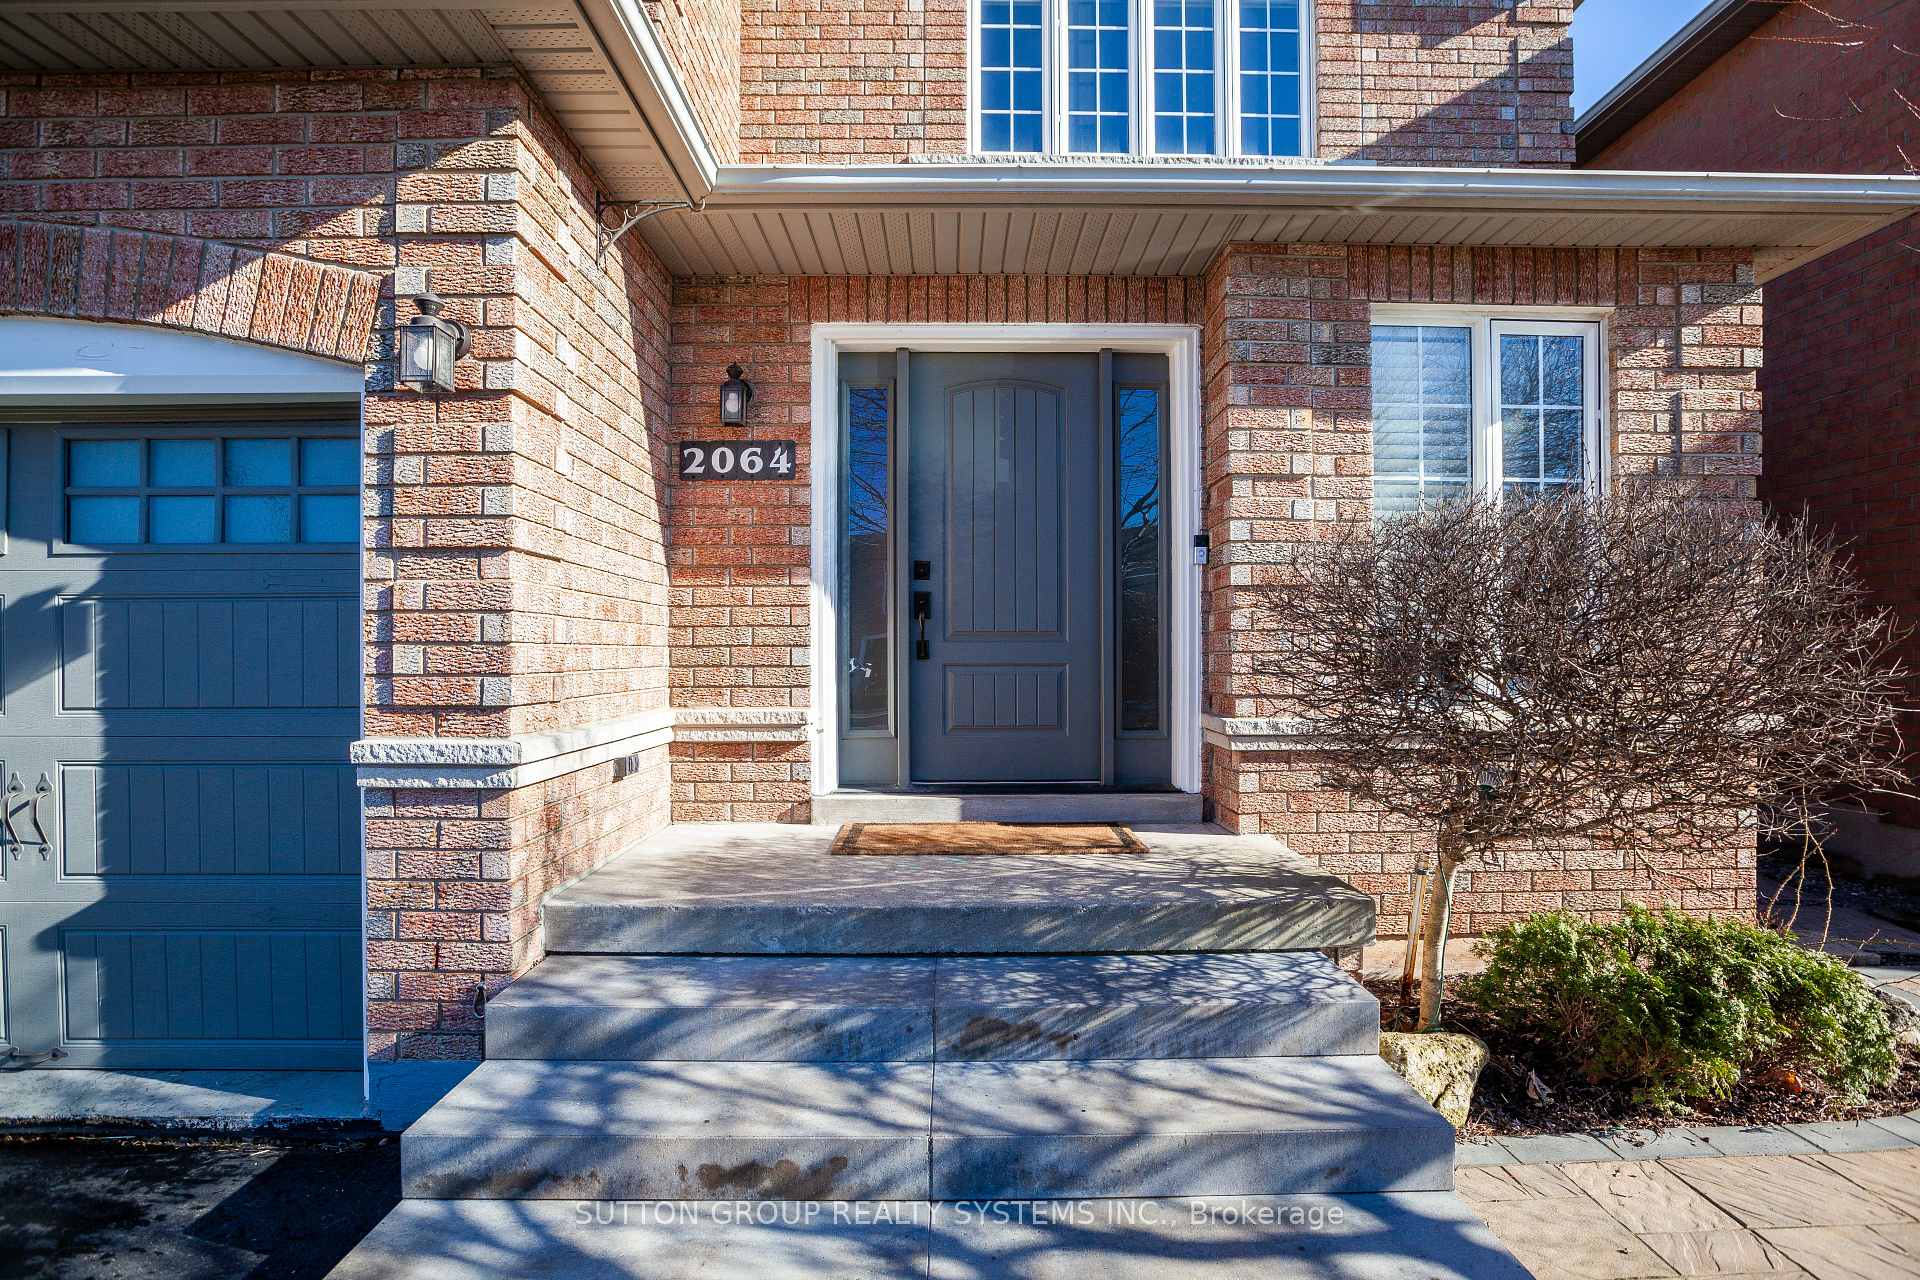
2064 Golden Orchard Trail
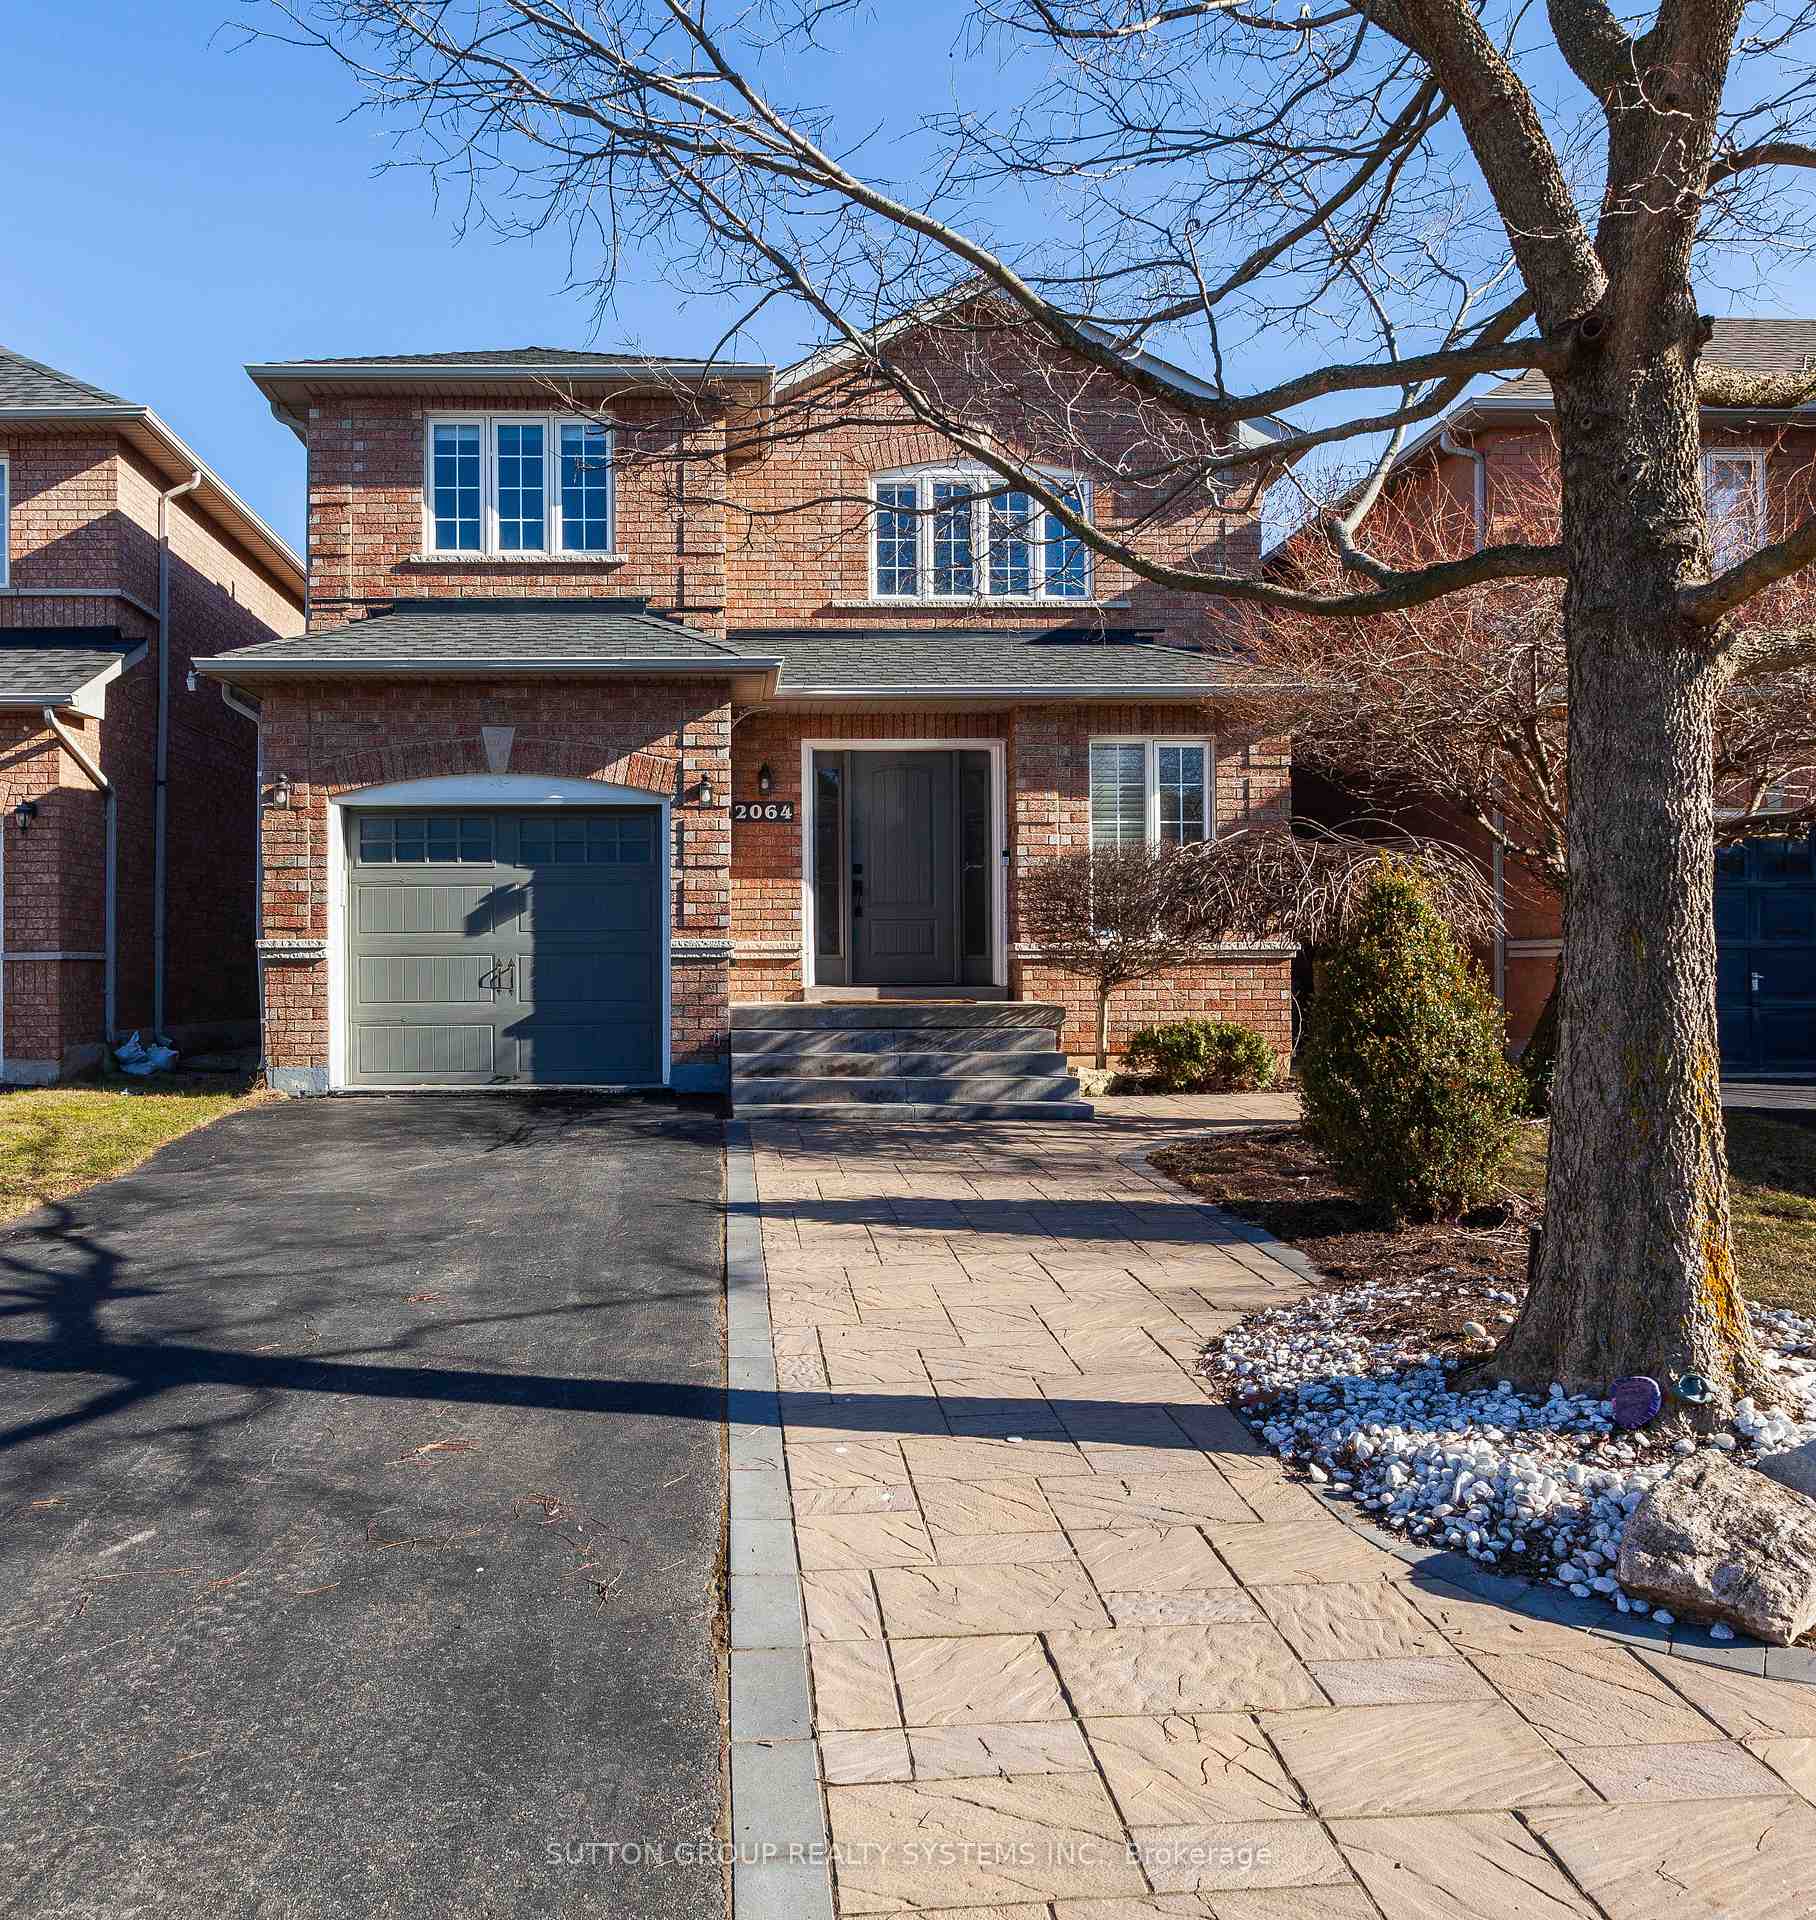
2064 Golden Orchard Trail
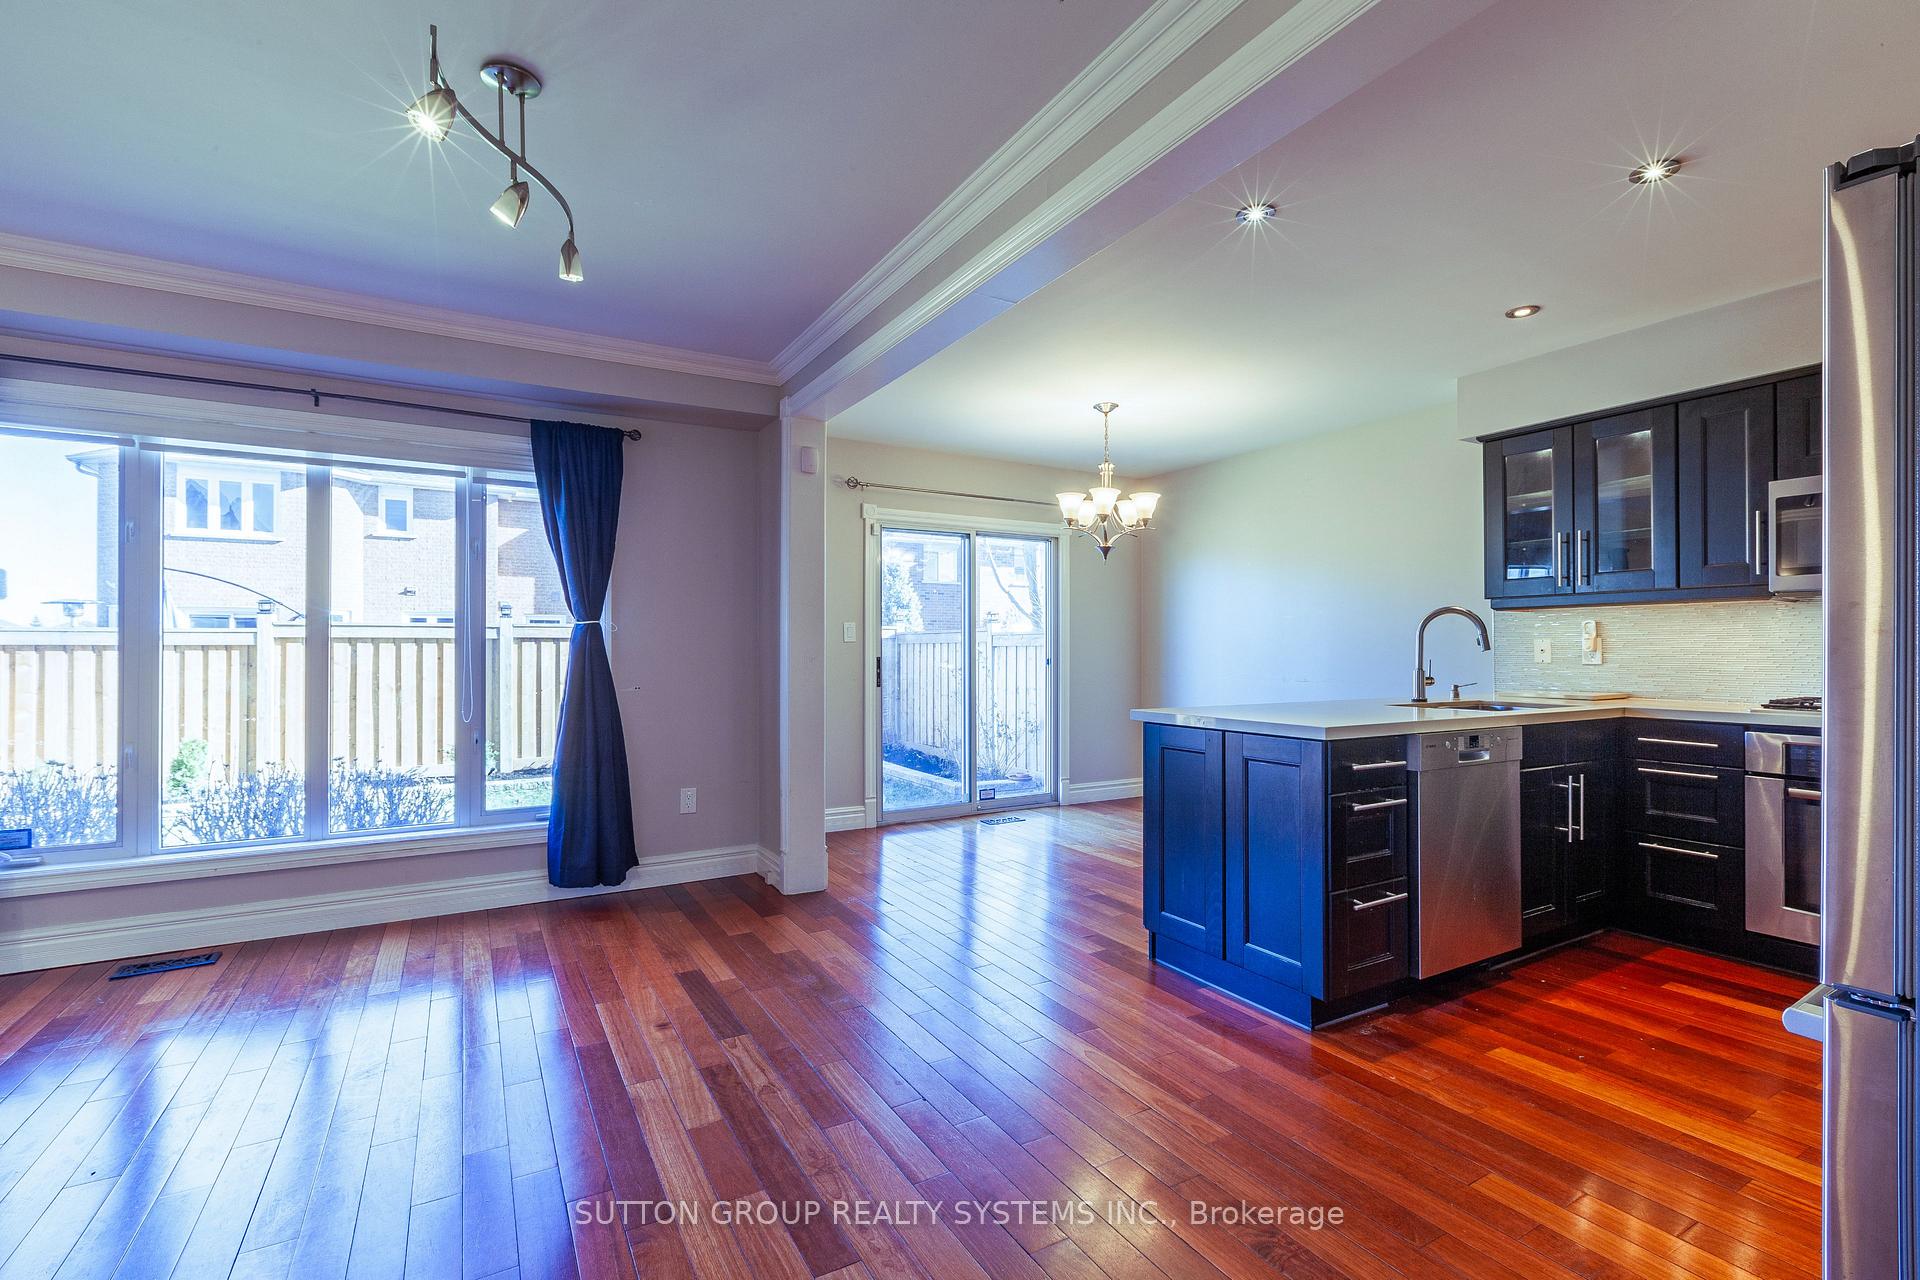 See all 24 photos
Property history
- $3,999SuspendedList: 2025-01-23|End: 2025-02-14|22 daysW11936801
- $3,999SuspendedList: 2024-09-17|End: 2024-12-07|81 daysW9353170
Facts and features
- BasementFull
- Lease term12 months
- FurnishedUnfurnished
- LaundryIn basement
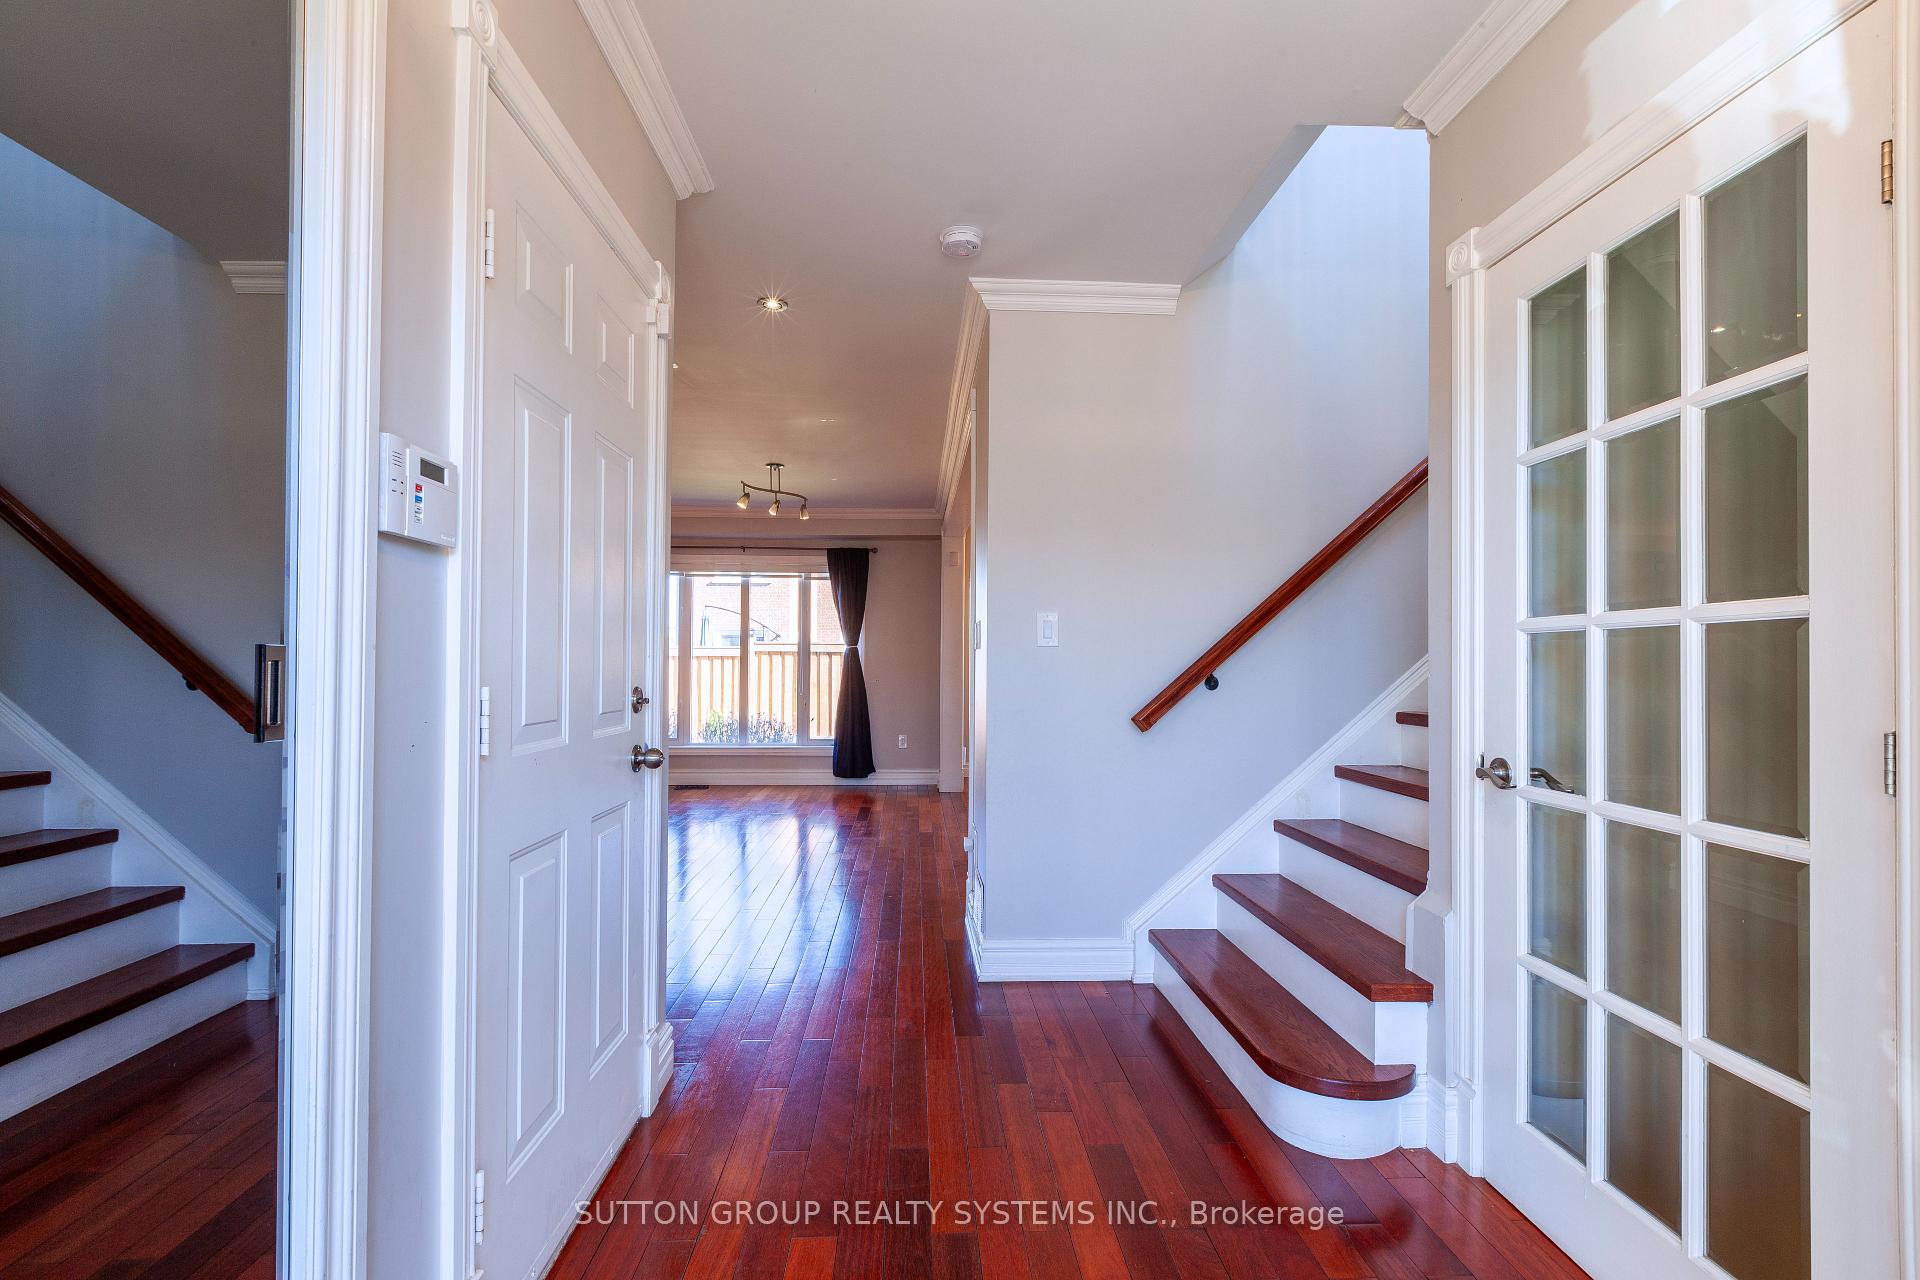
- Hardwood floors
- Fireplace
- Central air
The homeDetached, 2-storey, Full
- Type: Detached
- Style: 2-storey
- Basement: Full
InsideFireplace Yes, Hardwood, In basement
- Fireplace: Yes
- Flooring: Hardwood
- Laundry: In basement
- Features: Water heater owned, storage
- Rooms above ground: 7
- Bedrooms: 3
- Bathrooms: 4
- Kitchens: 1
Outside and lotBrick, Asphalt shingle, Concrete
- Exterior: Brick
- Roof: Asphalt shingle
- Foundation: Concrete
Parking1 Garage, Attached, Private
- Spaces: 1 Garage
- Garage: Attached
- Driveway: Private
Heating, water and powerForced air, gas, Central air, Municipal water
- Heating: Forced air, gas
- Cooling: Central air
- Water: Municipal water
- Sewer: Municipal sewer
Rent and termsRent $3,999 a month, Entire property, Unfurnished
- Rent: $3,999 a month
- Space for rent: Entire property
- Furnished: Unfurnished
- Lease: 12 months
- Paid: Monthly
- Rent includes: Central air conditioning, parking
- Deposit: Required
- Credit check: Required
- Employment letter: Required
- Rental application: Required
- References: Required
IncludedStainless steel appliances, washer and dryer.
- Included: Stainless steel appliances, washer and dryer.
Listing detailsW11936801, Suspended, Jan 23, 2025
- MLS® number: W11936801
- Status: Suspended
- Listed on: Jan 23, 2025
- Days on market: 22
- Updated: Feb 14, 2025
- Possession: 2025-02-28 / February 28, 2025
- Occupied by: Tenant
- Listing brokerage: SUTTON GROUP REALTY SYSTEMS INC.
About this home
2064 Golden Orchard Trail, Oakville (Westmount), ON L6M 3N5
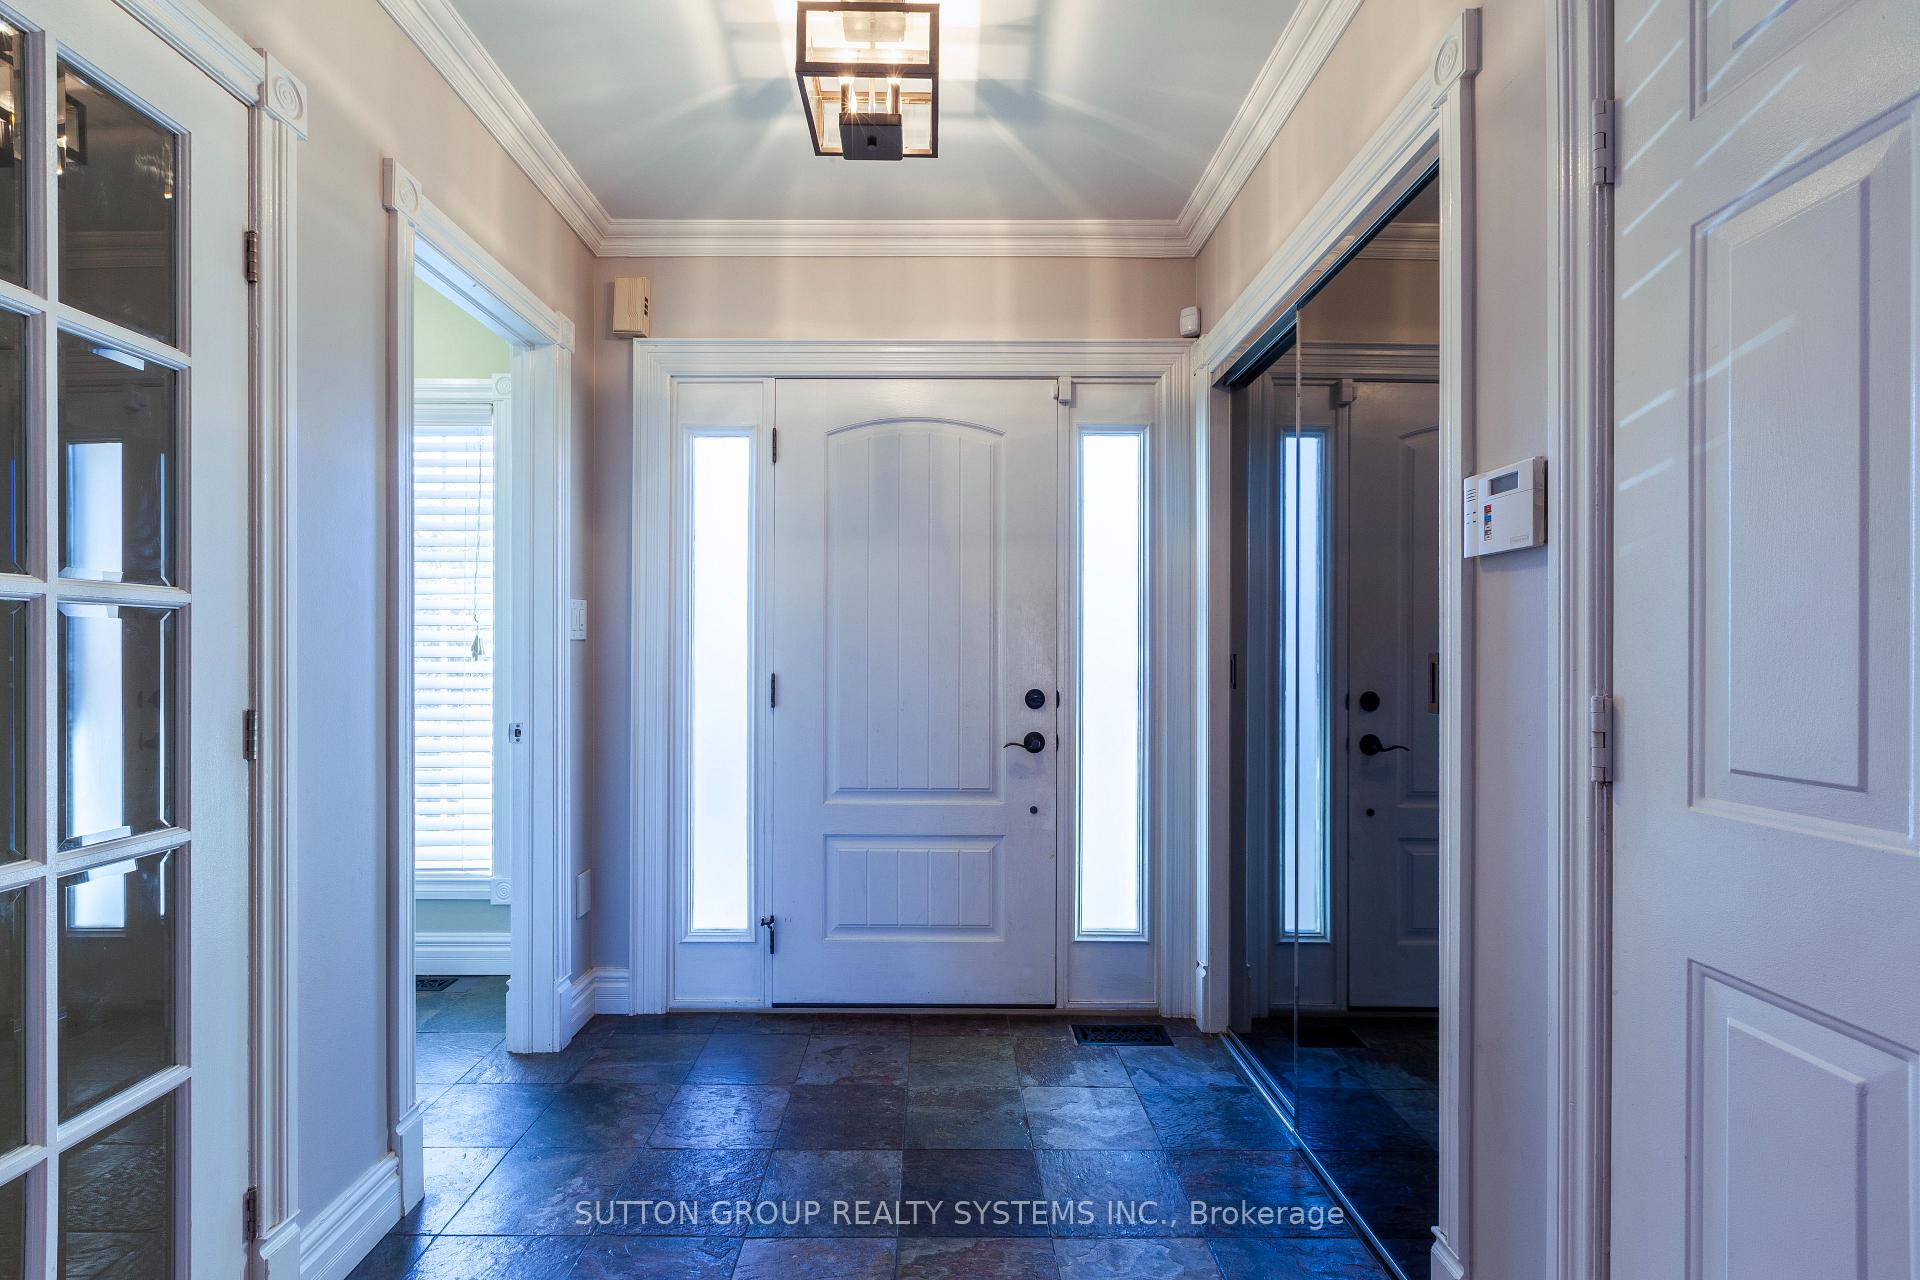
Welcome to this Beautiful, Spacious, Bright, Fully Renovated 3Bdrm Home Located In Highly Sought After Westmount. kitchen with Custom Caesarstone Quartz Counters, Glass Backsplash & Valance Lighting. Carpet-free living with hardwood flooring on the main and second levels. Custom cabinetry in all bedroom closets. Lots of storage. Tastefully done patio to enjoy the backyard.Close to all the amenities Groceries, Hospital, Library, Rec center, Public transport. High rated schools for the area. **EXTRAS** The lease amount includes appliances to be used during the lease period.SS gas stove, over the range microwave, dishwasher, fridge, washer, dryer, and all light fixtures.
Ask about this home
A HOMEH agent will answer your questions about this home.
Around this home
Daily convenience, out of 100, from the distances below
Schools nearby
School rating, out of 10.
Helpful calculators
Your HOMEH agent

"I would see it this week."