

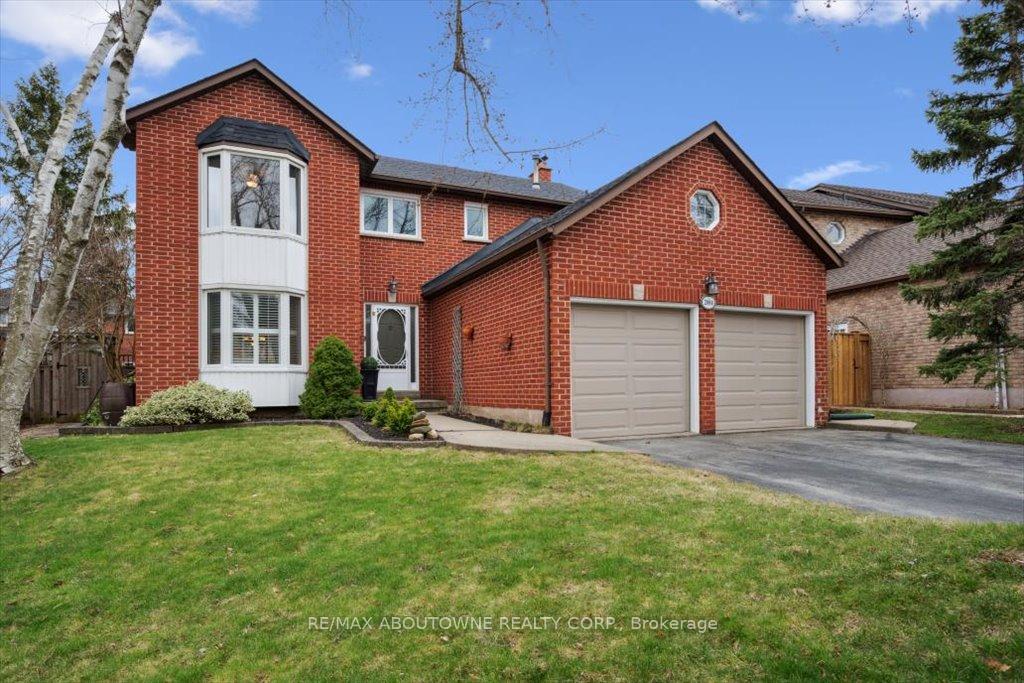
2084 Markle Drive
2084 Markle Drive
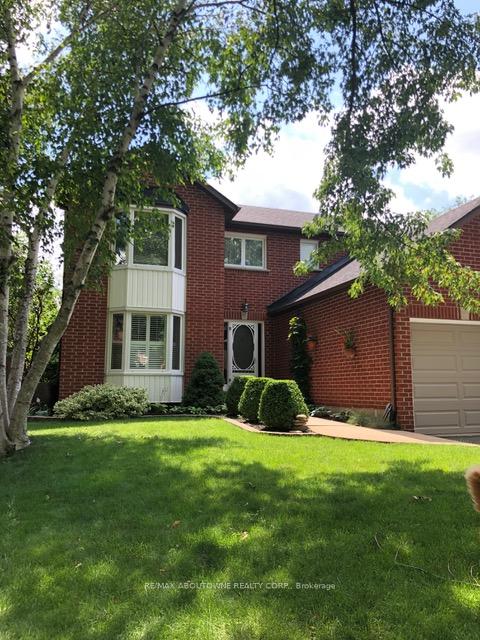
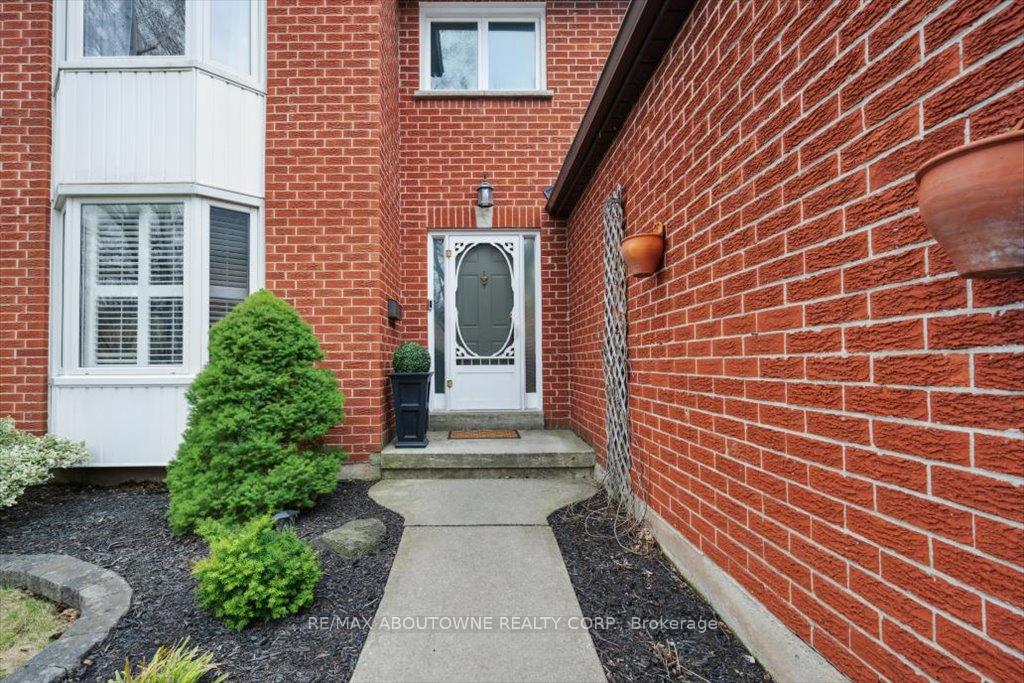
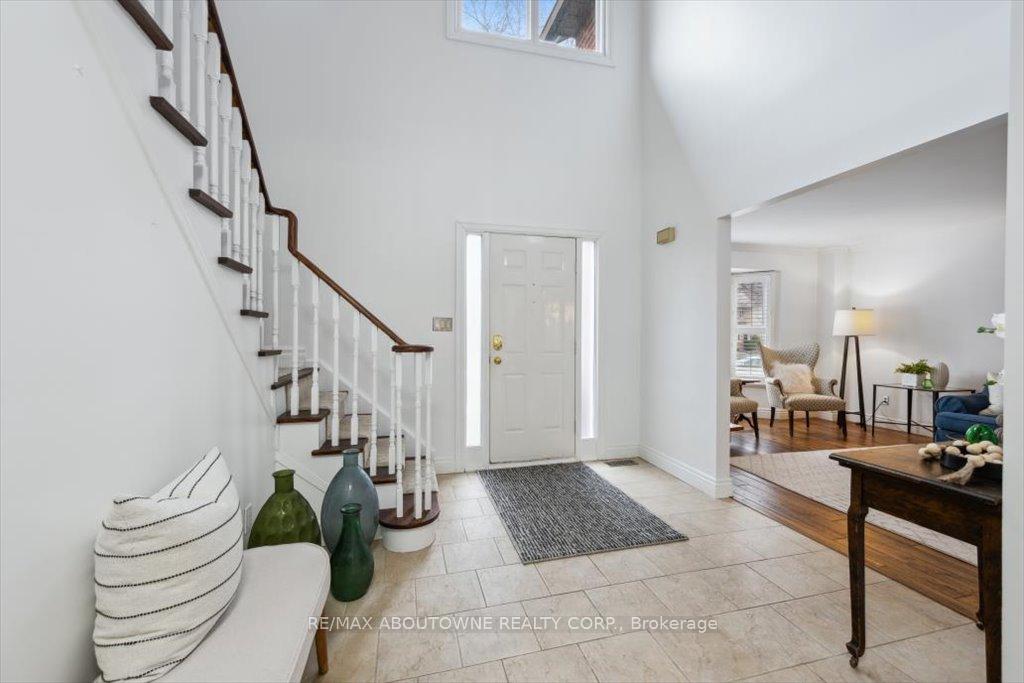
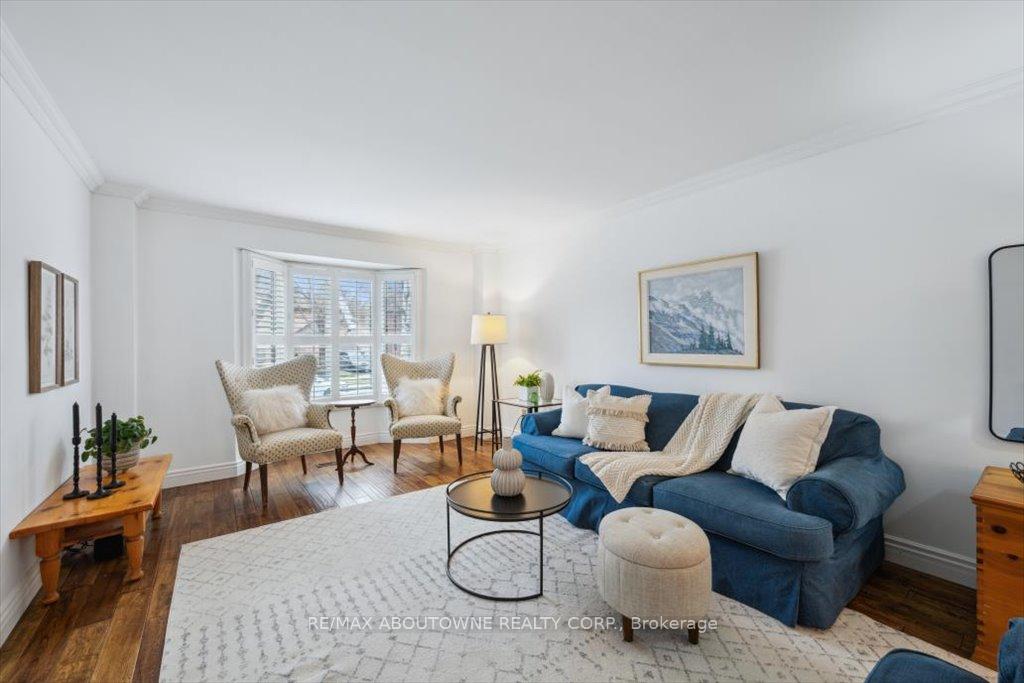 See all 45 photos
Property history
- $1,749,000SuspendedList: 2025-05-23|End: 2025-06-12|20 daysW12170430
- $1,769,000TerminatedList: 2025-04-16|End: 2025-05-23|37 daysW12087375
Facts and features
- BasementFinished
- Age of home31–50 years
- Price per sq ft~$636
- Water, sewerMunicipal
- Fireplace
- Central air
The homeDetached, 2-storey, Age 31–50 years
- Type: Detached
- Style: 2-storey
- Age: 31–50 years
- Living space: 2,500–3,000 sq ft
- Basement: Finished, full
InsideFireplace Yes, Main level, Auto garage door remote, water heater, central vacuum
- Fireplace: Yes
- Laundry: Main level
- Features: Auto garage door remote, water heater, central vacuum
- Rooms above ground: 10
- Rooms in the basement: 3
- Bedrooms: 4
- Bathrooms: 4
- Kitchens: 1
- Family room: Yes
Outside and lotBrick, Asphalt shingle, Poured concrete
- Exterior: Brick
- Roof: Asphalt shingle
- Foundation: Poured concrete
- Features: Year round living, landscaped
- Size: 45.49 × 114.53 ft
- Zoning: RL5
Parking2 Garage, Attached, Private double
- Spaces: 2 Garage
- Garage: Attached
- Driveway: Private double
Heating, water and powerForced air, gas, Central air, Municipal water
- Heating: Forced air, gas
- Cooling: Central air
- Water: Municipal water
- Sewer: Municipal sewer
Costs and taxesTaxes $6,319 a year, HST included in the price, A/c and hwt.
- Taxes, 2024: $6,319 a year
- HST: HST included in the price
- Rental items: A/c and hwt.
Included in the saleFridge, stove, dishwasher, washer, dryer, central vac, california shutters., Chandelier in dining room
- Included: Fridge, stove, dishwasher, washer, dryer, central vac, california shutters.
- Not included: Chandelier in dining room
Listing detailsW12170430, Suspended, May 23, 2025
- MLS® number: W12170430
- Status: Suspended
- Listed on: May 23, 2025
- Days on market: 20
- Updated: Jun 12, 2025
- Possession: Flexible
- Occupied by: Owner
- Listing brokerage: RE/MAX ABOUTOWNE REALTY CORP.
About this home
2084 Markle Drive, Oakville (River Oaks), ON L6H 3T3
Don't miss this 4 bedroom family home with finished basement on a quiet mature street in Oakville's River Oaks Community. This home offers almost 3500 sqft of finished living space (2580 ag) with a great layout and large principle rooms. California shutters and hardwood flooring throughout living, dining and family room. Updated eat-in kitchen with walkout to large backyard with maintenance free composite deck and lots of mature landscaping. Upper level has 4 bedrooms, updated main bath and large primary suite with walk-in closet and renovated ensuite. Fully finished basement featuring gas fireplace, wet bar and additional 2 piece bath. Oversized double attached garage with access to mudroom/laundry room. Ideal location with proximity to top schools, rec centres and all amenities.
Ask about this home
A HOMEH agent will answer your questions about this home.
Around this home
Daily convenience, out of 100, from the distances below
Schools nearby
School rating, out of 10.
Helpful calculators
Your HOMEH agent

"I would see it this week."