

2084 Thornlea Drive
2084 Thornlea Drive
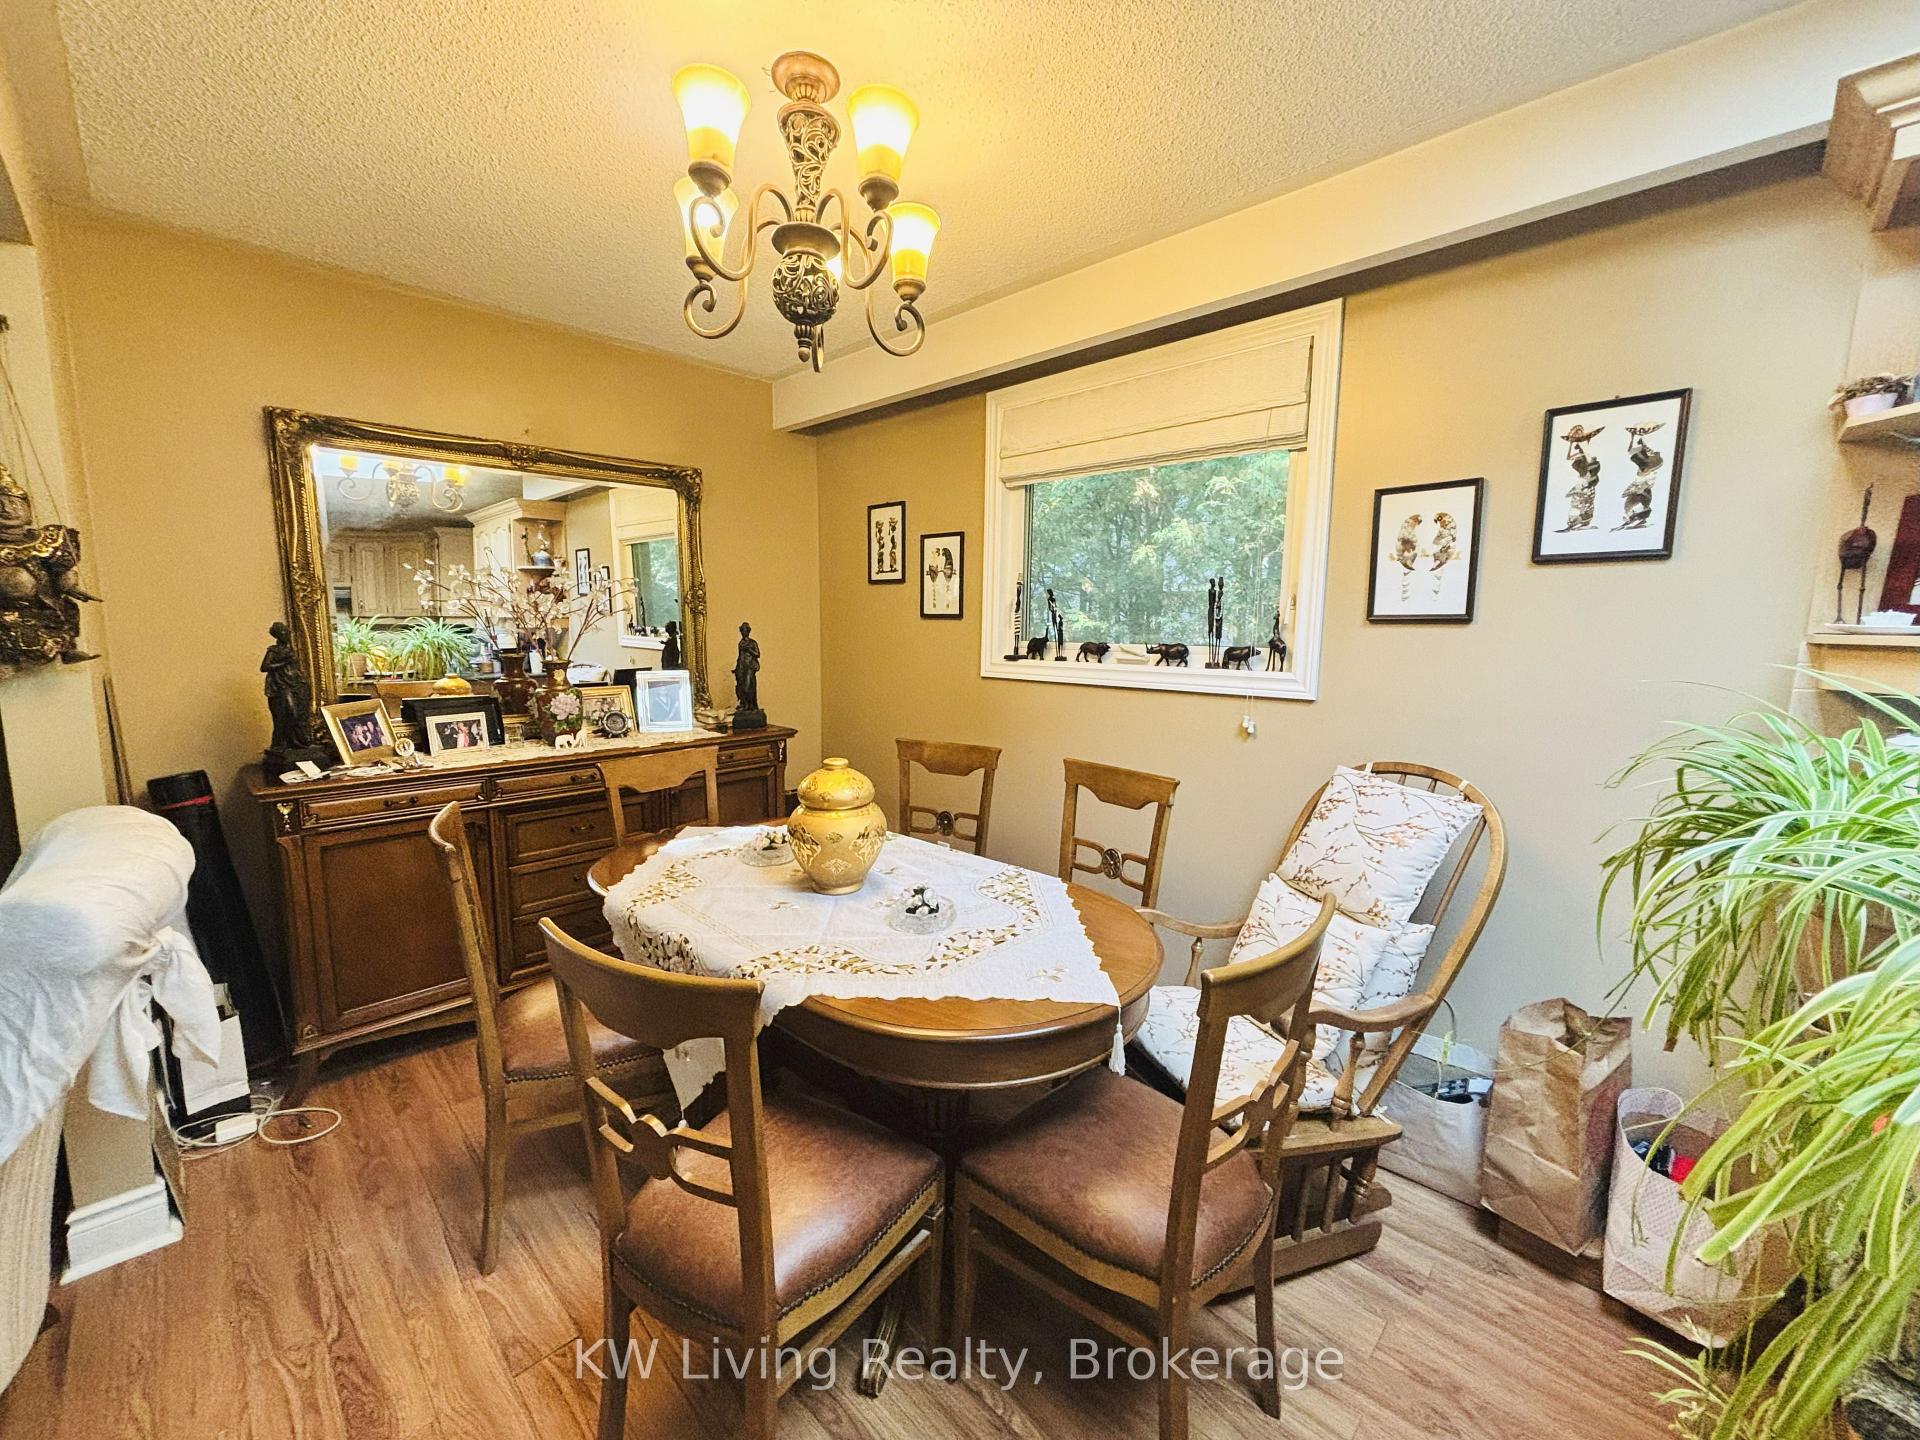 See all 7 photos
Property history
- $1,399,000TerminatedList: 2025-11-17|End: 2026-02-02|77 daysW12556048
- $1,499,000TerminatedList: 2025-09-26|End: 2025-11-18|53 daysW12433413
Facts and features
- BasementFinished
- Age of home51–99 years
- Price per sq ft~$857
- Water, sewerMunicipal
- Fireplace
- Central air
The homeDetached, Backsplit 4, Age 51–99 years
- Type: Detached
- Style: Backsplit 4
- Age: 51–99 years
- Living space: 1,500–2,000 sq ft
- Basement: Full, finished
InsideFireplace Yes, Water heater owned, Rooms above ground 8
- Fireplace: Yes
- Features: Water heater owned
- Rooms above ground: 8
- Bedrooms: 4
- Bathrooms: 2
- Kitchens: 1
- Family room: Yes
Outside and lotBrick, vinyl siding, Unknown, Unknown
- Exterior: Brick, vinyl siding
- Roof: Unknown
- Foundation: Unknown
- Size: 54.28 × 113.93 ft
Parking2 Garage, Attached, Private double
- Spaces: 2 Garage
- Garage: Attached
- Driveway: Private double
Heating, water and powerForced air, gas, Central air, Municipal water
- Heating: Forced air, gas
- Cooling: Central air
- Water: Municipal water
- Sewer: Municipal sewer
Costs and taxesTaxes $5,108 a year, HST included in the price, Rental items None
- Taxes, 2025: $5,108 a year
- HST: HST included in the price
- Rental items: None
NearbyMarina, park, public transit, school, school bus route
- Close to: Marina, park, public transit, school, school bus route
Listing detailsW12433413, Terminated, Sep 26, 2025
- MLS® number: W12433413
- Status: Terminated
- Listed on: Sep 26, 2025
- Days on market: 53
- Updated: Nov 18, 2025
- Possession: Flexible
- Occupied by: Tenant
- Listing brokerage: KW Living Realty
About this home
2084 Thornlea Drive, Oakville (Bronte), ON L6L 1K6
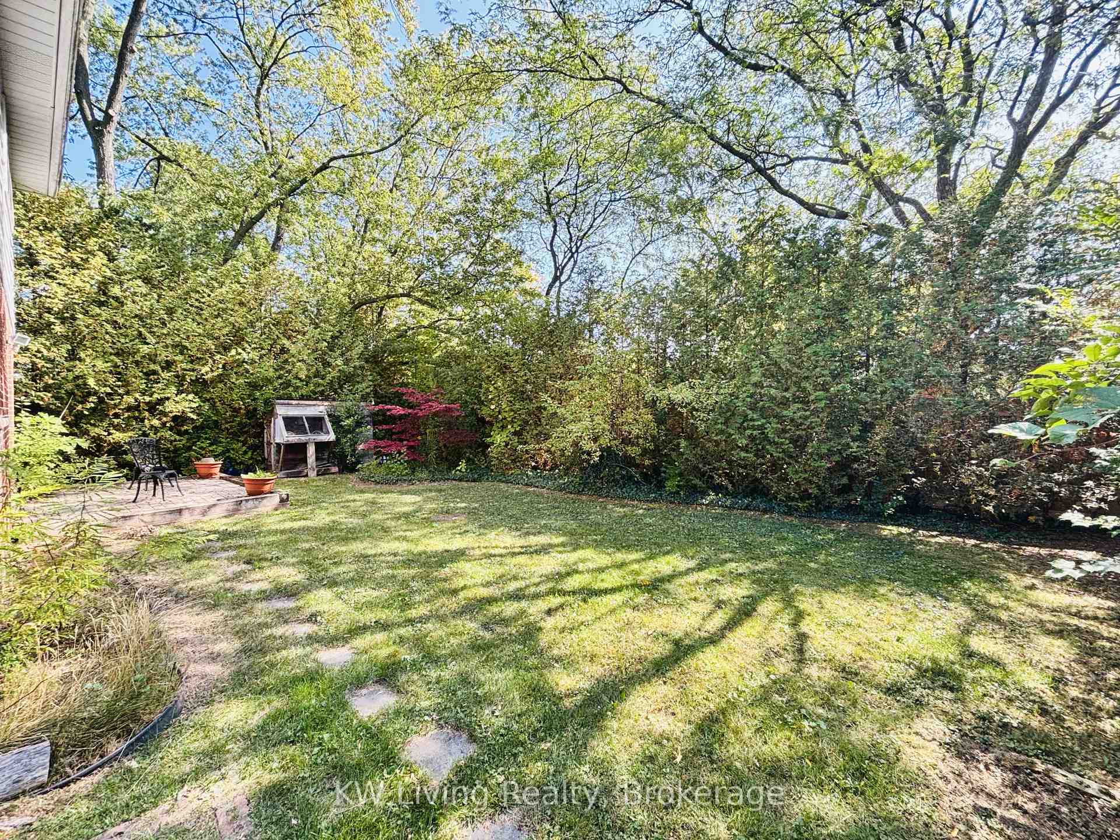
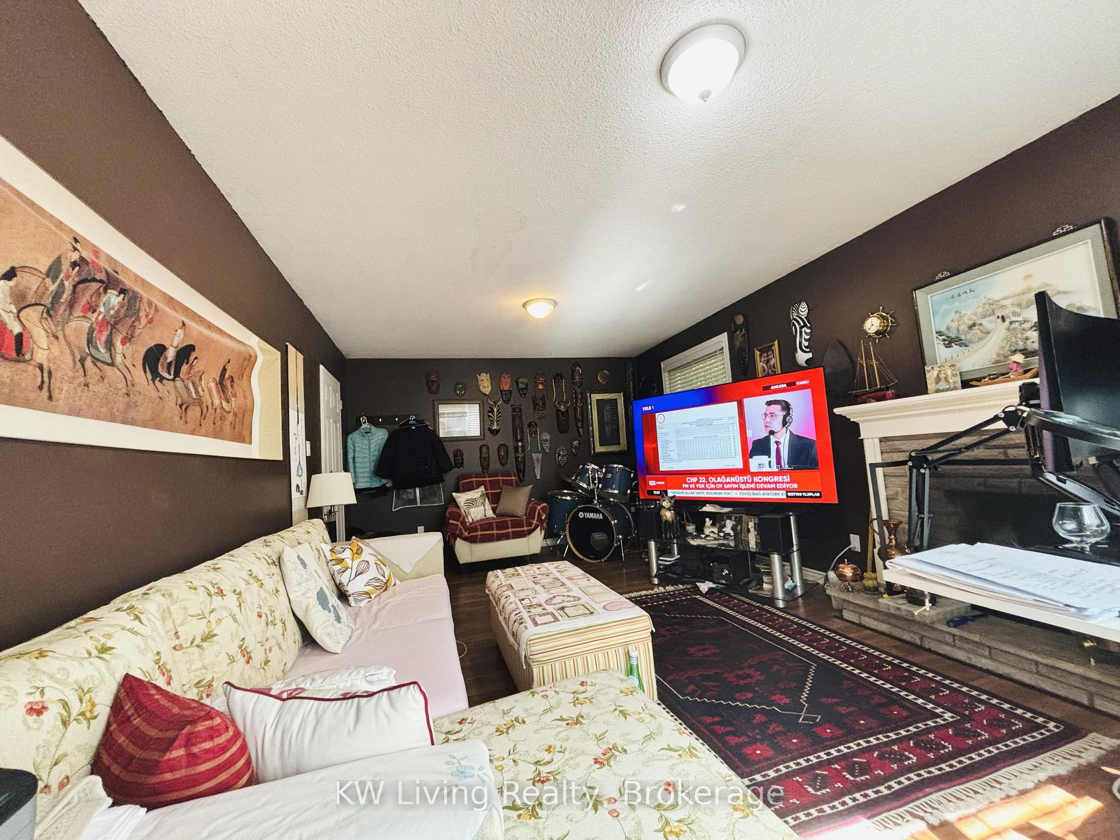
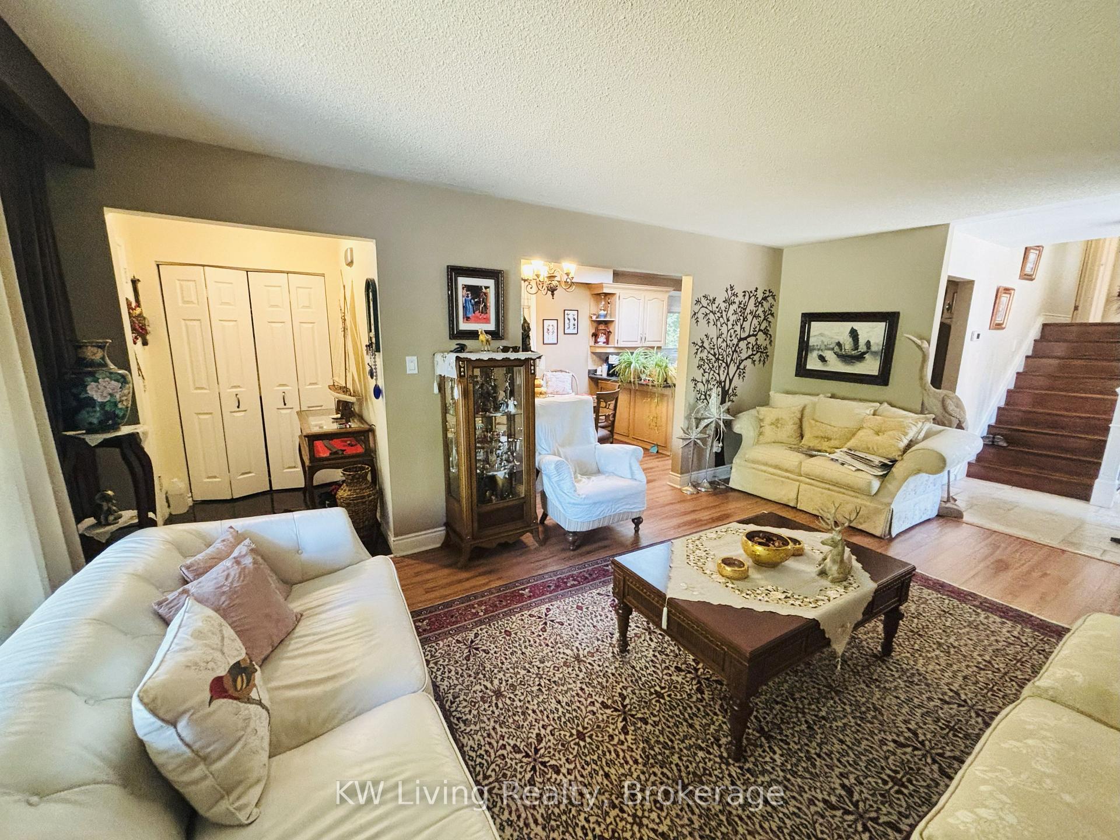
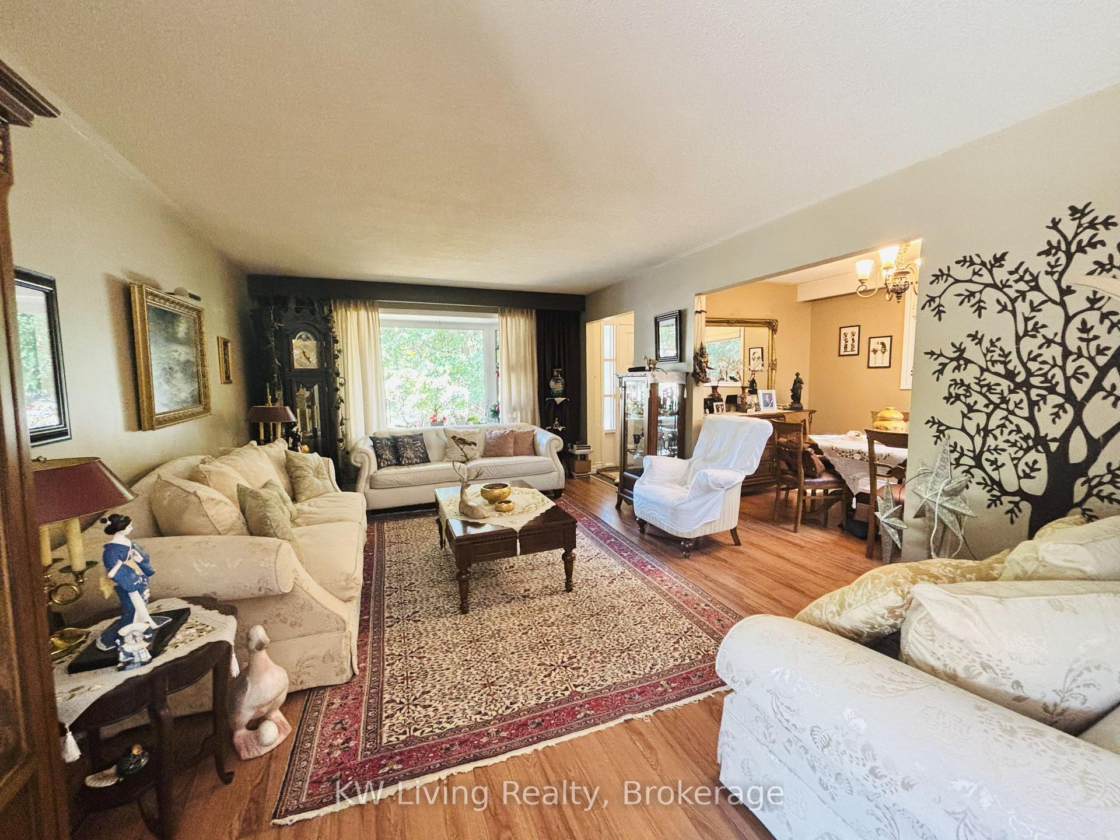
Situated on a large private lot backing onto Lakeshore Road, this beautiful 4-level back split home offers incredible potential in one of Oakville's most sought-after communities. Featuring 4 bedrooms, 2 full bathrooms, and two separate walk-outs to the backyard with a 450 sq. ft. private deck and BBQ area, this home is perfect for entertaining or relaxing in your own backyard oasis. The spacious layout includes custom patio doors, a bright family room with a wood-burning fireplace and walk-out to the backyard, and a kitchen with skylights. The finished basement offers a versatile rec/media room and a dedicated laundry area. Located within walking distance to the lake, marina, parks, and shops, this home is surrounded by numerous custom-built properties offering great potential for investors or builders. Whether you're looking to take over the existing tenancy or build your dream home, this property is full of possibilities. Don't miss your chance to own in the prestigious Bronte Village!
Ask about this home
A HOMEH agent will answer your questions about this home.
Around this home
Daily convenience, out of 100, from the distances below
Schools nearby
School rating, out of 10.
Helpful calculators
Your HOMEH agent

"I would see it this week."